3 Bedroom
3 Bathroom
1,078 sqft
None
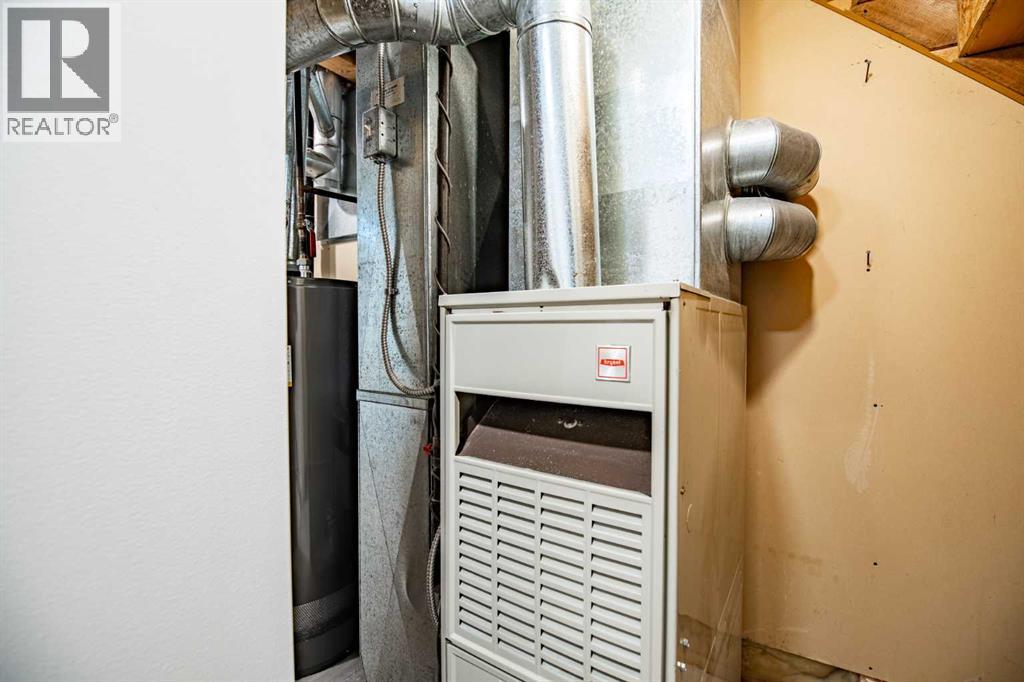
Forced Air
$299,900
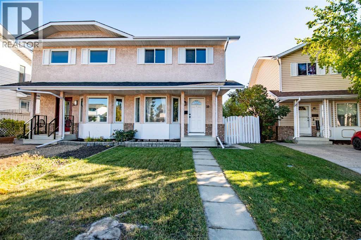
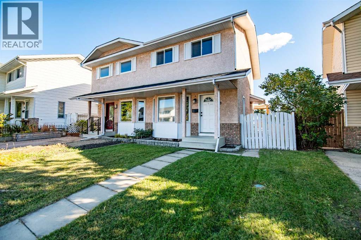
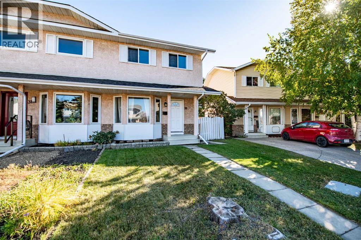
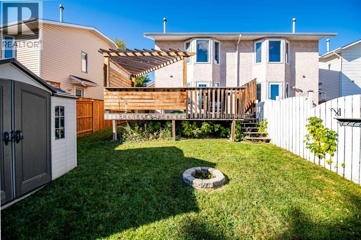
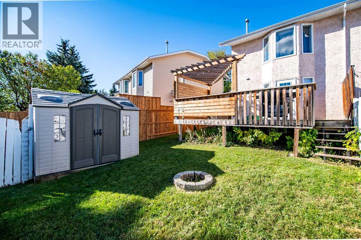
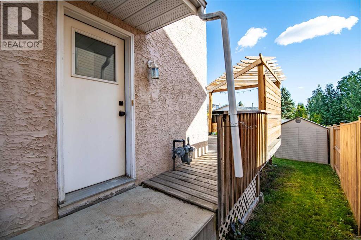
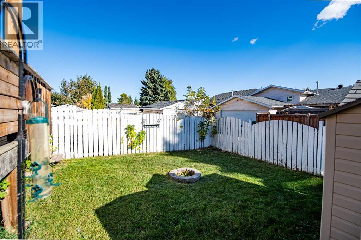
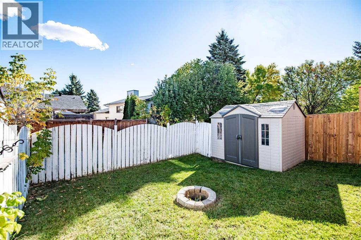
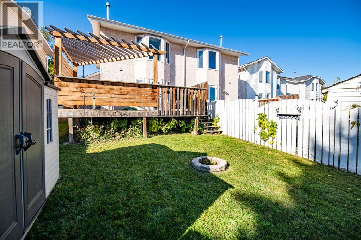
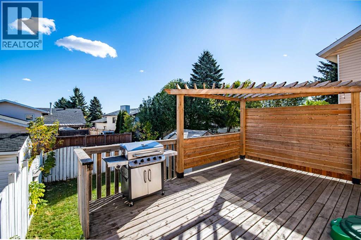
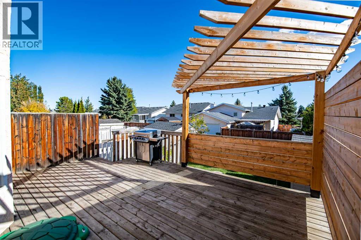
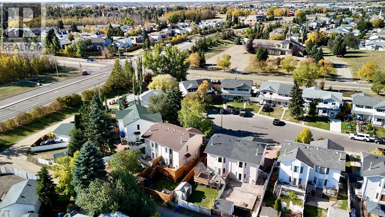
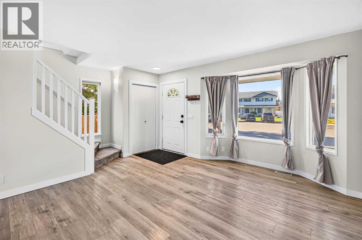
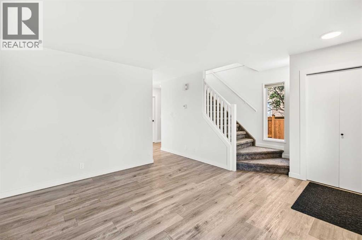
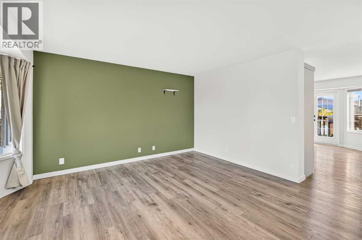
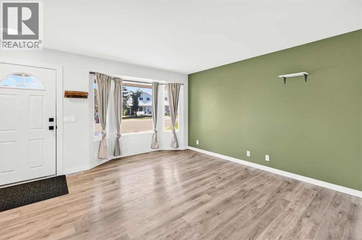
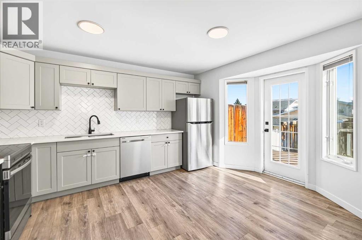
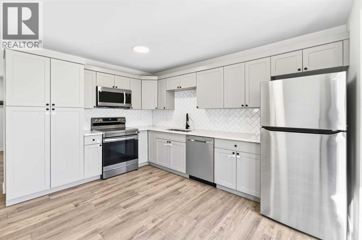
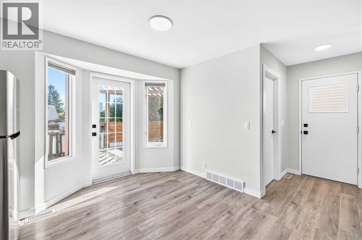
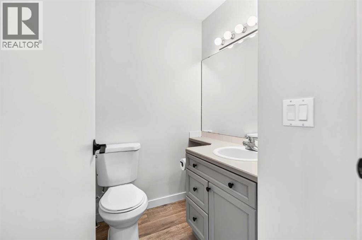
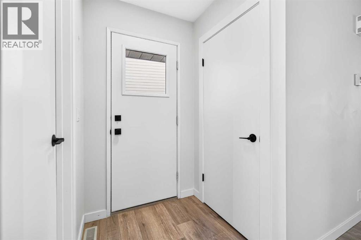
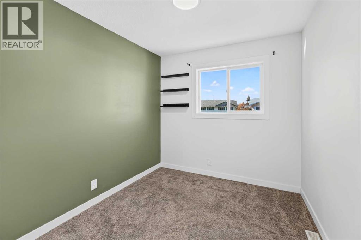
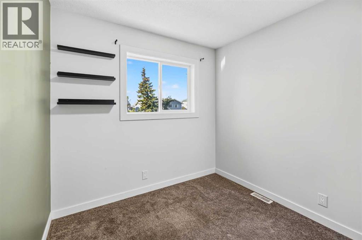
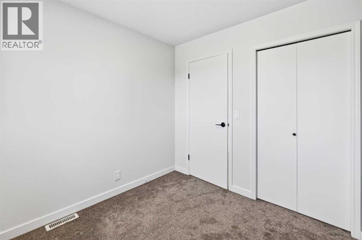
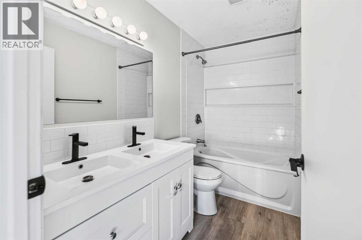
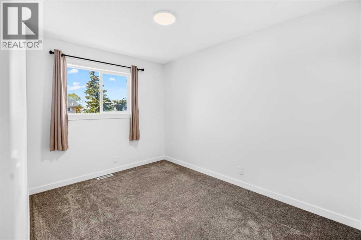
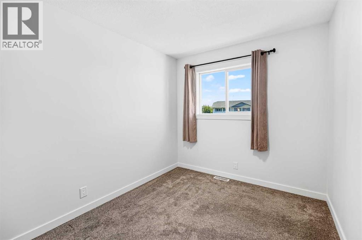
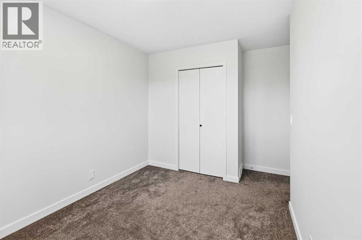
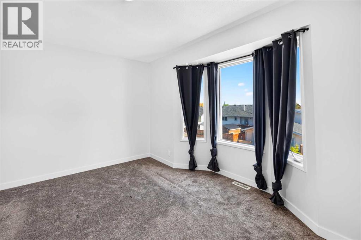
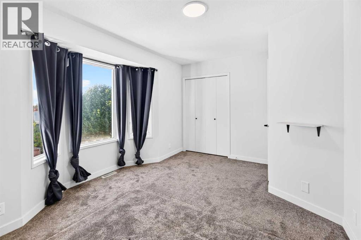
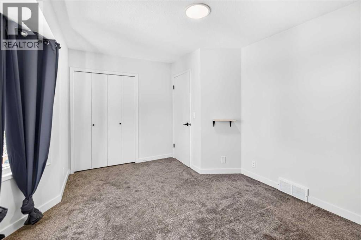
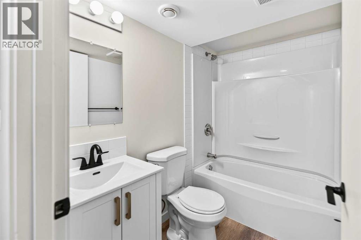
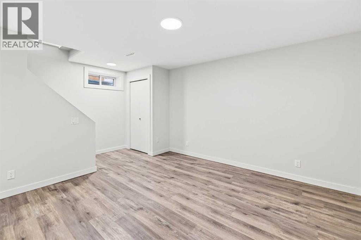
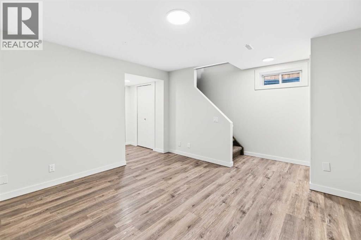
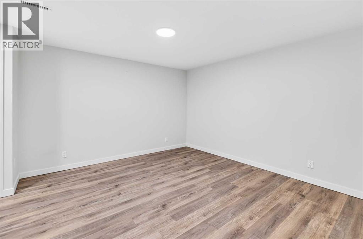
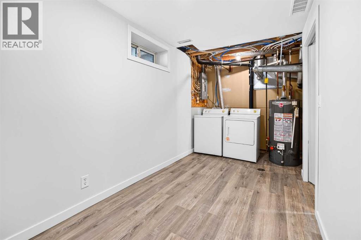
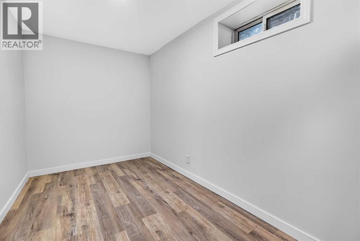
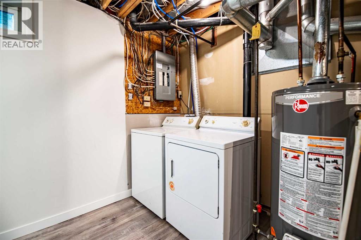
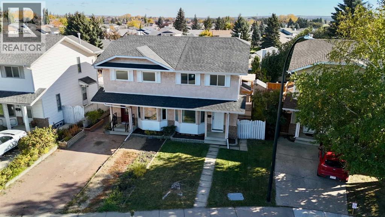
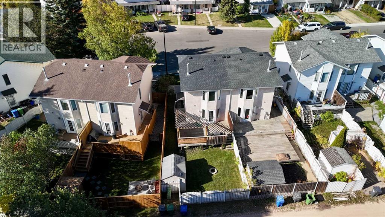
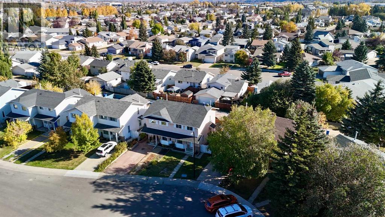
Welcome to this updated 3 bedroom, 2.5 bathroom duplex in Kentwood East, with no condo fees. Renovated just over three years ago, it has new flooring, quartz countertops, and newer appliances, so there's nothing left to do but move in. The main floor opens to a spacious living room that leads into the updated kitchen, and the dining area has direct access to the back deck, which now has a newly installed pergola and privacy fencing. A 2-piece bath completes this level. Upstairs are three bedrooms, including the primary, and a large 5-piece bathroom. The finished basement adds a big recreation room, a laundry/den area, and a 4-piece bathroom, which suits a growing family, guests, or a work-from-home setup. With 1,078 sq ft above grade plus the finished lower level, this duplex gives you room to spread out without the fees of a condo. (id:57810)
Property Details
|
MLS® Number
|
A2349565 |
|
Property Type
|
Single Family |
|
Community Name
|
Kentwood East |
|
Amenities Near By
|
Schools, Shopping |
|
Features
|
See Remarks, Back Lane |
|
Parking Space Total
|
2 |
|
Plan
|
9121810 |
|
Structure
|
Deck |
Building
|
Bathroom Total
|
3 |
|
Bedrooms Above Ground
|
3 |
|
Bedrooms Total
|
3 |
|
Appliances
|
Refrigerator, Dishwasher, Microwave, Washer & Dryer |
|
Basement Development
|
Finished |
|
Basement Type
|
Full (finished) |
|
Constructed Date
|
1992 |
|
Construction Material
|
Wood Frame |
|
Construction Style Attachment
|
Semi-detached |
|
Cooling Type
|
None |
|
Exterior Finish
|
Stucco |
|
Flooring Type
|
Carpeted, Vinyl Plank |
|
Foundation Type
|
Poured Concrete |
|
Half Bath Total
|
1 |
|
Heating Fuel
|
Natural Gas |
|
Heating Type
|
Forced Air |
|
Stories Total
|
2 |
|
Size Interior
|
1,078 Sqft |
|
Total Finished Area
|
1078 Sqft |
|
Type
|
Duplex |
Parking
Land
|
Acreage
|
No |
|
Fence Type
|
Fence |
|
Land Amenities
|
Schools, Shopping |
|
Size Frontage
|
2.42 M |
|
Size Irregular
|
2196.00 |
|
Size Total
|
2196 Sqft|0-4,050 Sqft |
|
Size Total Text
|
2196 Sqft|0-4,050 Sqft |
|
Zoning Description
|
R-d |
Rooms
| Level |
Type |
Length |
Width |
Dimensions |
|
Second Level |
5pc Bathroom |
|
|
8.92 Ft x 4.92 Ft |
|
Second Level |
Bedroom |
|
|
8.17 Ft x 9.08 Ft |
|
Second Level |
Bedroom |
|
|
8.92 Ft x 13.67 Ft |
|
Second Level |
Primary Bedroom |
|
|
14.25 Ft x 10.92 Ft |
|
Basement |
4pc Bathroom |
|
|
7.50 Ft x 4.92 Ft |
|
Basement |
Recreational, Games Room |
|
|
16.08 Ft x 12.50 Ft |
|
Basement |
Laundry Room |
|
|
16.08 Ft x 7.00 Ft |
|
Main Level |
2pc Bathroom |
|
|
5.08 Ft x 5.67 Ft |
|
Main Level |
Kitchen |
|
|
11.67 Ft x 14.92 Ft |
|
Main Level |
Living Room |
|
|
14.92 Ft x 14.67 Ft |
https://www.realtor.ca/real-estate/30353748/33-kirsch-close-red-deer-kentwood-east