5 Bedroom
4 Bathroom
2,809 sqft
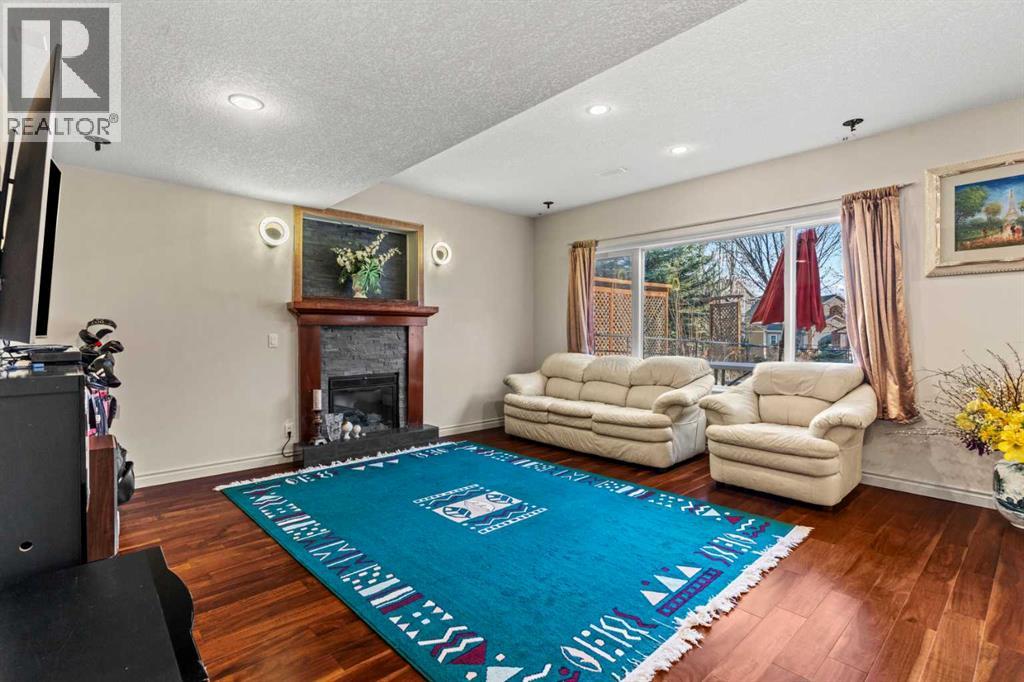
Fireplace
Central Air Conditioning
Forced Air
Landscaped
$1,299,000
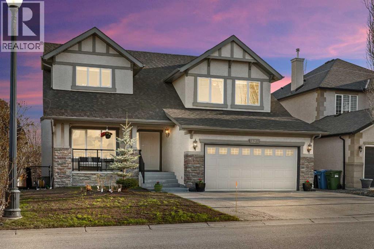
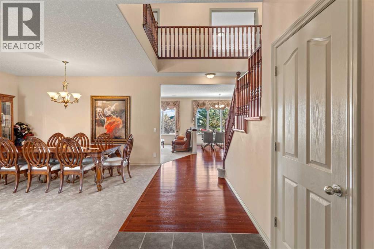
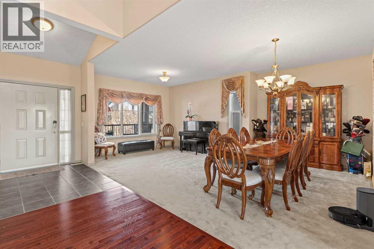
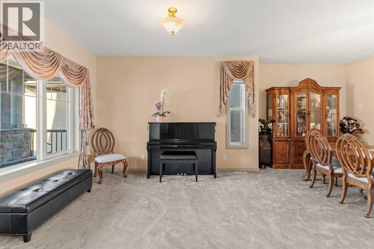
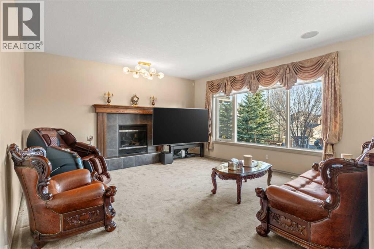
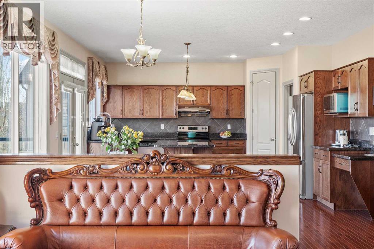
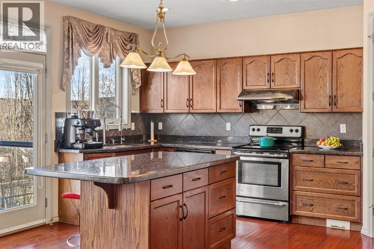
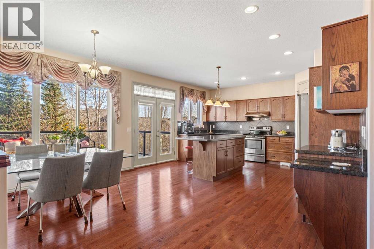
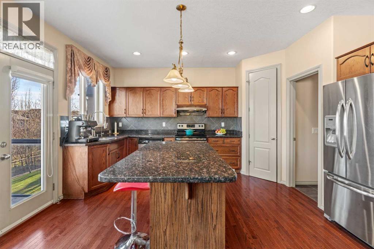
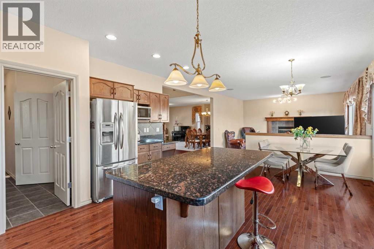
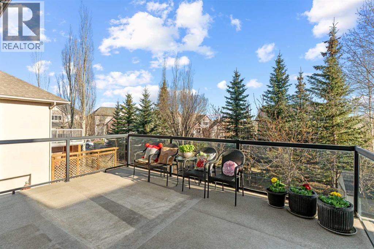
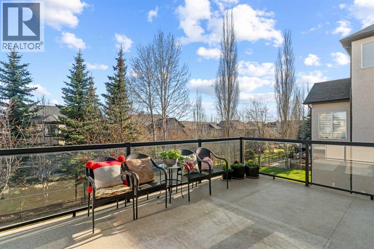
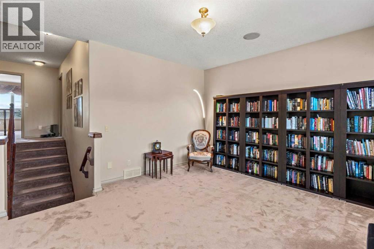
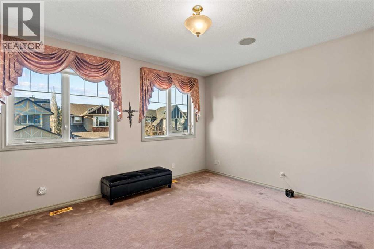
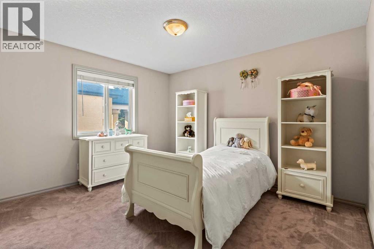
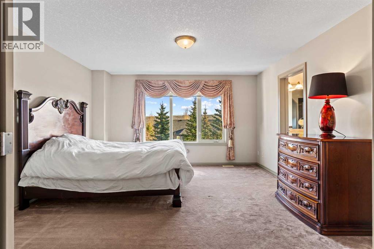
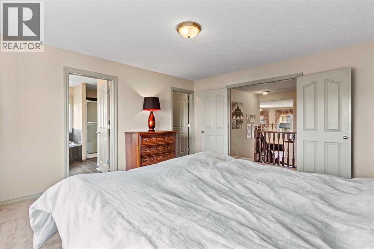
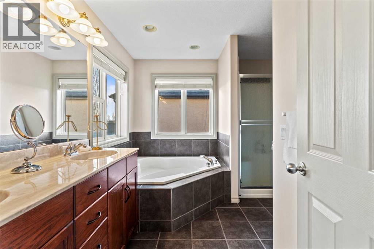
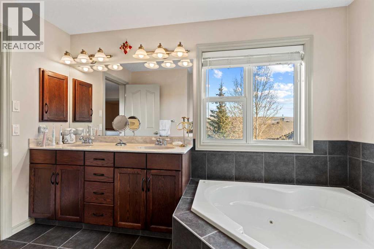
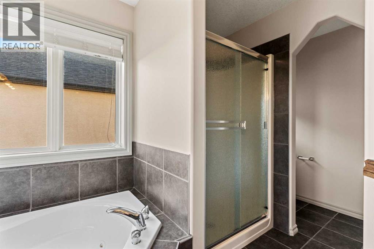
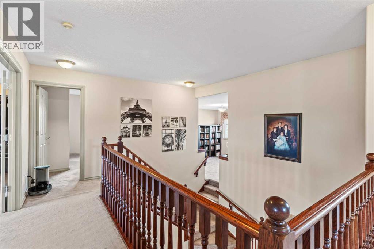
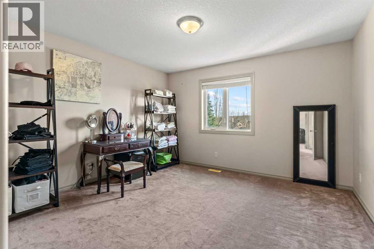
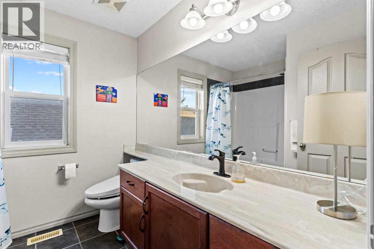
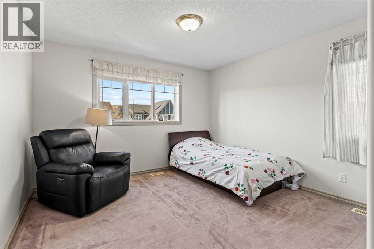
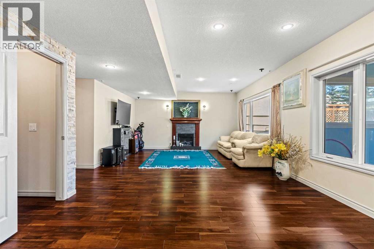
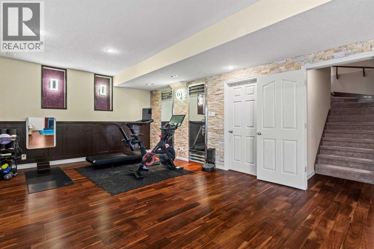
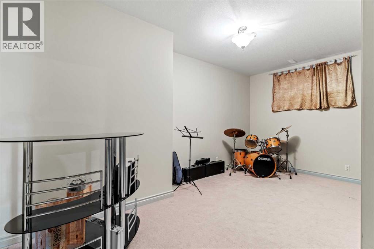
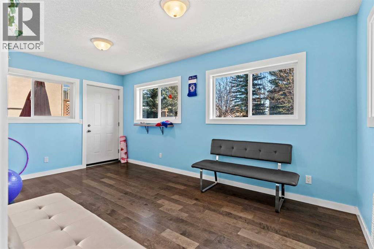
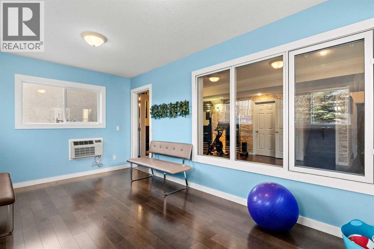
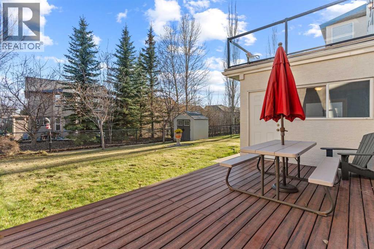
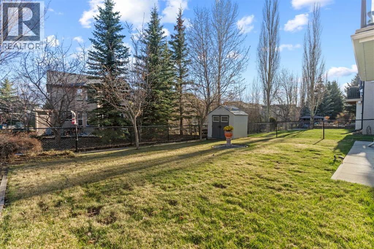
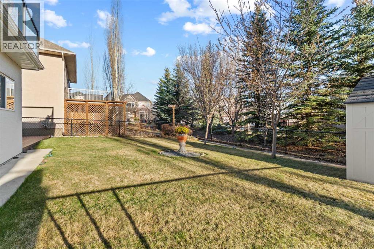
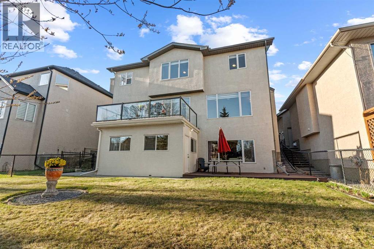
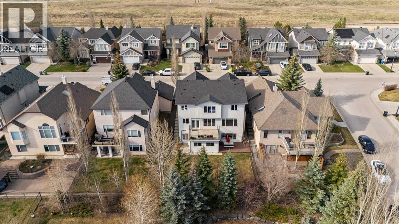
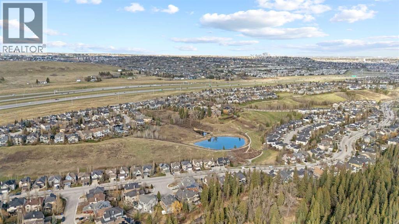
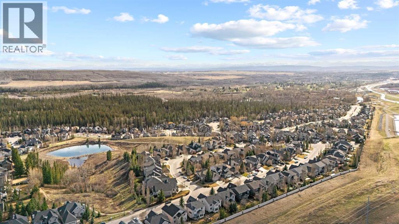
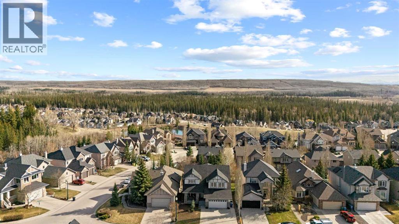
OPEN HOUSE THIS SATURDAY JULY 11TH FROM 1:00PM TO 3:00PM! Nestled in the sought-after community of Discovery Ridge, this exceptional walkout residence offers over 2,809 sq. ft. above grade and breathtaking panoramic mountain and valley views from all three levels. Showcasing a pristine level of care throughout, the home features an elegant open-concept design, rich hardwood flooring, expansive windows, central air conditioning, and a heated and air-conditioned sunroom perfect for year-round enjoyment.The upper level offers a spacious bonus room and four bedrooms, including a luxurious primary retreat with a spa-inspired ensuite and spectacular views. The fully developed walkout basement is ideal for entertaining, featuring a recreation area with bar, built-in speakers, an additional bedroom, and generous storage.Beautifully maintained inside and out, this rare Discovery Ridge offering combines timeless elegance, exceptional pride of ownership, and some of Calgary's most captivating natural views. (id:57810)
Property Details
|
MLS® Number
|
A2315859 |
|
Property Type
|
Single Family |
|
Community Name
|
Discovery Ridge |
|
Amenities Near By
|
Golf Course, Park, Playground, Recreation Nearby, Schools, Shopping |
|
Community Features
|
Golf Course Development |
|
Features
|
Other, No Animal Home, No Smoking Home, Environmental Reserve |
|
Parking Space Total
|
5 |
|
Plan
|
0410929 |
|
Structure
|
None |
|
View Type
|
View |
Building
|
Bathroom Total
|
4 |
|
Bedrooms Above Ground
|
4 |
|
Bedrooms Below Ground
|
1 |
|
Bedrooms Total
|
5 |
|
Amenities
|
Other |
|
Appliances
|
Washer, Refrigerator, Dishwasher, Stove, Dryer, Microwave, Garage Door Opener |
|
Basement Development
|
Finished |
|
Basement Features
|
Walk Out |
|
Basement Type
|
Full (finished) |
|
Constructed Date
|
2004 |
|
Construction Material
|
Wood Frame |
|
Construction Style Attachment
|
Detached |
|
Cooling Type
|
Central Air Conditioning |
|
Exterior Finish
|
Stone, Stucco |
|
Fireplace Present
|
Yes |
|
Fireplace Total
|
2 |
|
Flooring Type
|
Carpeted, Ceramic Tile, Hardwood |
|
Foundation Type
|
Poured Concrete |
|
Half Bath Total
|
1 |
|
Heating Fuel
|
Natural Gas |
|
Heating Type
|
Forced Air |
|
Stories Total
|
2 |
|
Size Interior
|
2,809 Sqft |
|
Total Finished Area
|
2809 Sqft |
|
Type
|
House |
Parking
Land
|
Acreage
|
No |
|
Fence Type
|
Fence |
|
Land Amenities
|
Golf Course, Park, Playground, Recreation Nearby, Schools, Shopping |
|
Landscape Features
|
Landscaped |
|
Size Frontage
|
14.7 M |
|
Size Irregular
|
5315.00 |
|
Size Total
|
5315 Sqft|4,051 - 7,250 Sqft |
|
Size Total Text
|
5315 Sqft|4,051 - 7,250 Sqft |
|
Zoning Description
|
R-g |
Rooms
| Level |
Type |
Length |
Width |
Dimensions |
|
Second Level |
4pc Bathroom |
|
|
8.17 Ft x 7.92 Ft |
|
Second Level |
5pc Bathroom |
|
|
11.75 Ft x 13.42 Ft |
|
Second Level |
Bedroom |
|
|
12.00 Ft x 14.08 Ft |
|
Second Level |
Bedroom |
|
|
12.67 Ft x 13.25 Ft |
|
Second Level |
Bedroom |
|
|
12.42 Ft x 13.33 Ft |
|
Second Level |
Bonus Room |
|
|
15.08 Ft x 13.50 Ft |
|
Second Level |
Primary Bedroom |
|
|
13.92 Ft x 14.92 Ft |
|
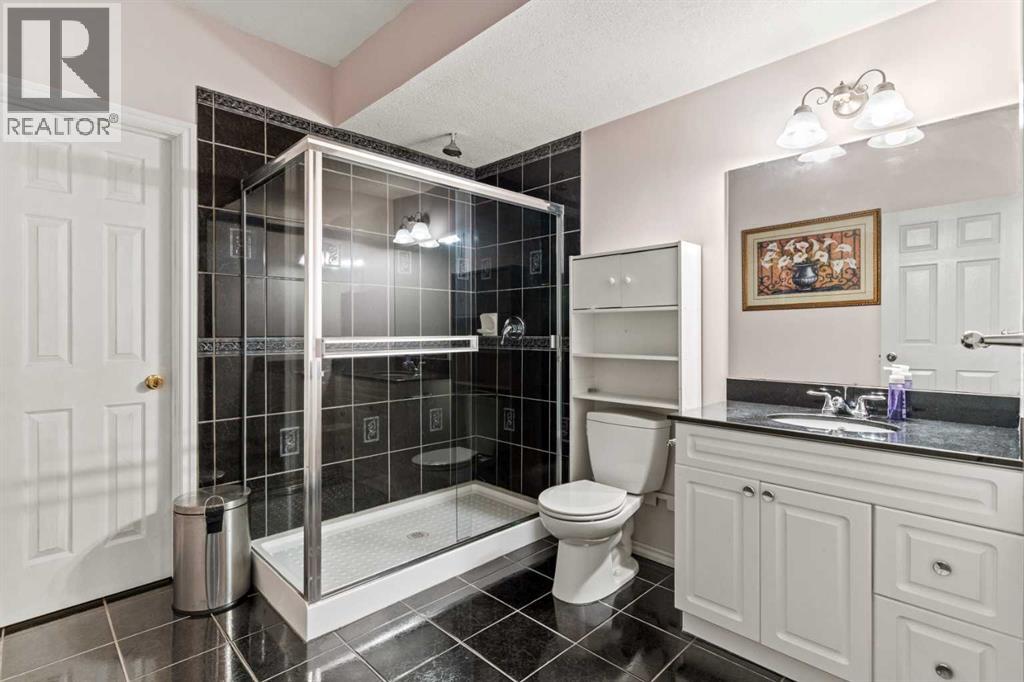
Basement |
3pc Bathroom |
|
|
8.67 Ft x 8.83 Ft |
|
Basement |
Bedroom |
|
|
11.92 Ft x 17.50 Ft |
|
Basement |
Other |
|
|
9.92 Ft x 16.67 Ft |
|
Basement |
Recreational, Games Room |
|
|
15.50 Ft x 37.75 Ft |
|
Basement |
Furnace |
|
|
12.17 Ft x 19.83 Ft |
|
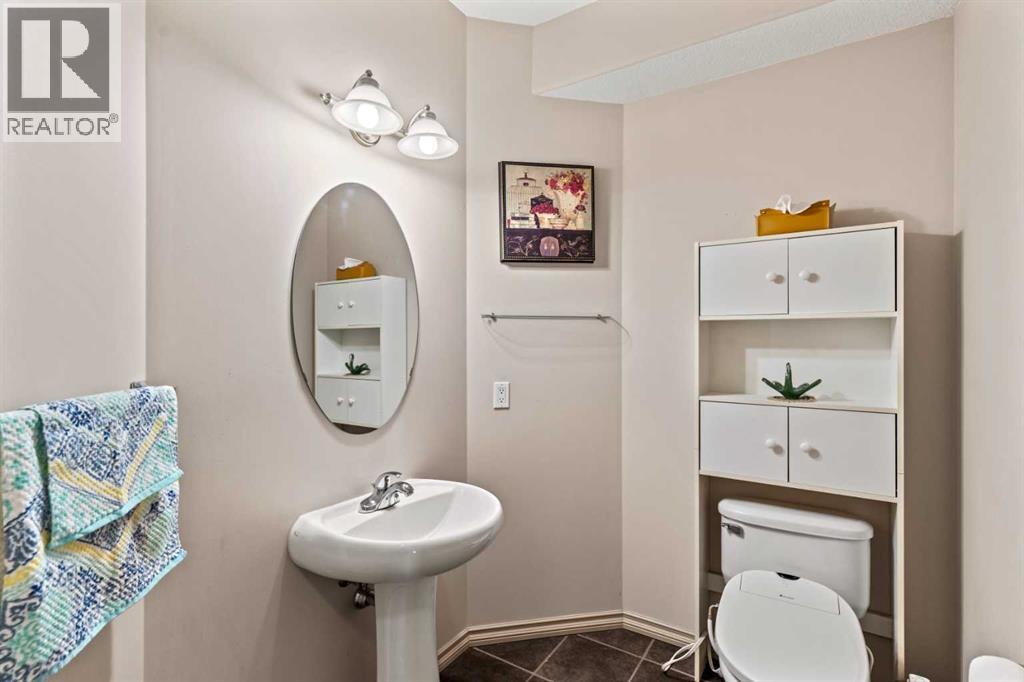
Main Level |
2pc Bathroom |
|
|
5.50 Ft x 7.17 Ft |
|
Main Level |
Breakfast |
|
|
8.58 Ft x 15.50 Ft |
|
Main Level |
Dining Room |
|
|
14.25 Ft x 8.83 Ft |
|
Main Level |
Family Room |
|
|
16.00 Ft x 15.50 Ft |
|
Main Level |
Kitchen |
|
|
14.17 Ft x 15.50 Ft |
|
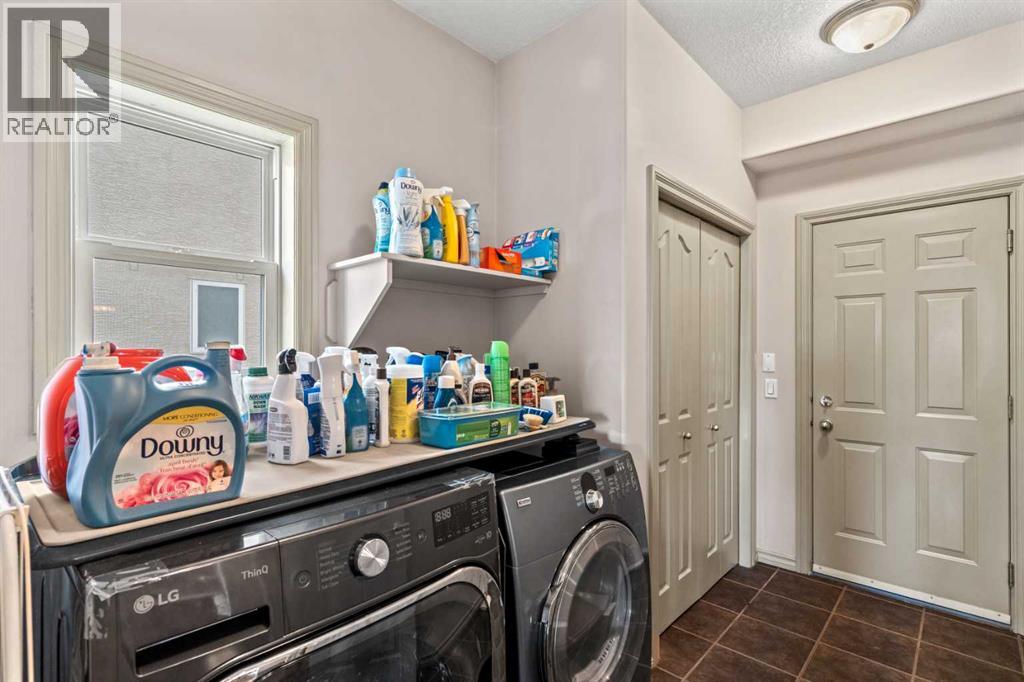
Main Level |
Laundry Room |
|
|
8.25 Ft x 13.25 Ft |
|
Main Level |
Living Room |
|
|
12.25 Ft x 12.67 Ft |
https://www.realtor.ca/real-estate/29947007/325-discovery-ridge-way-sw-calgary-discovery-ridge