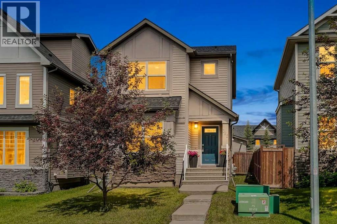
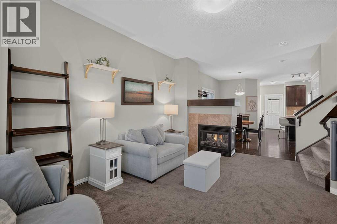
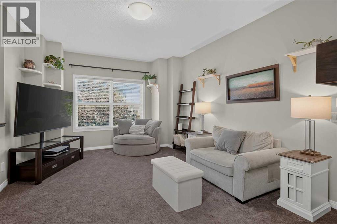
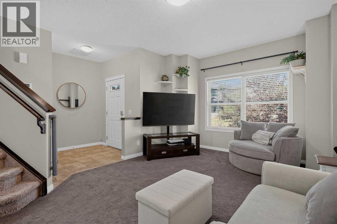
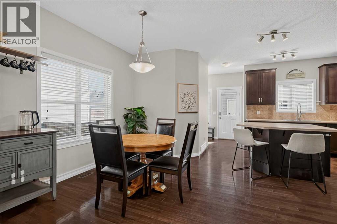
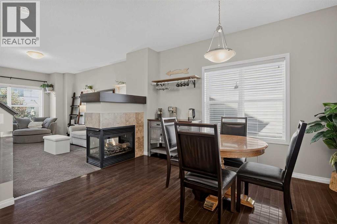
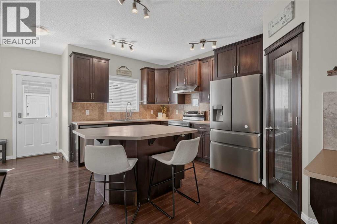
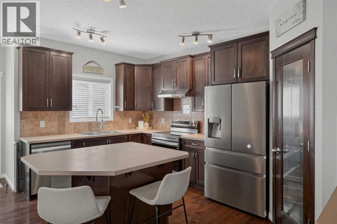
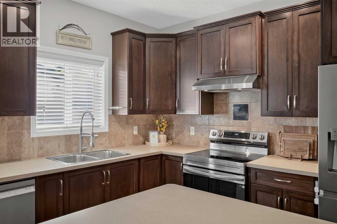
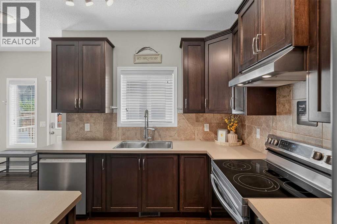
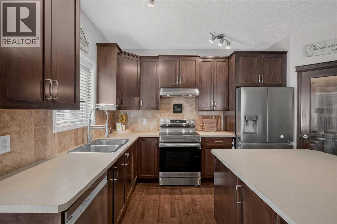
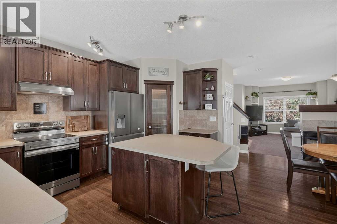
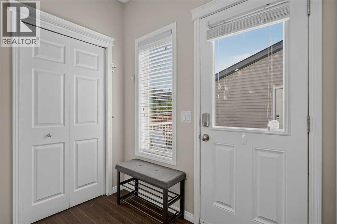
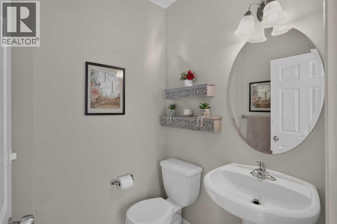
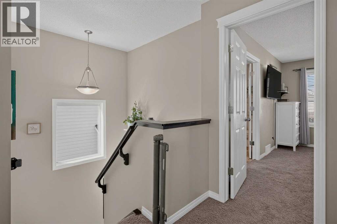
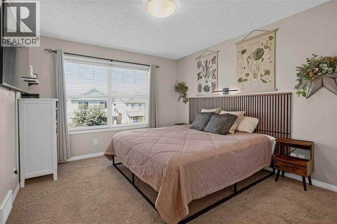
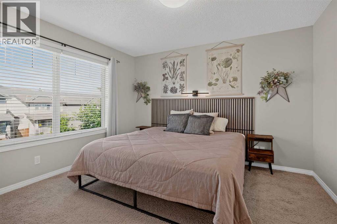
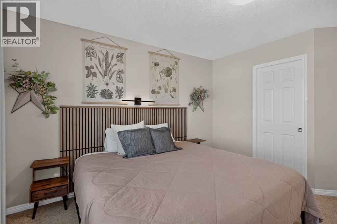
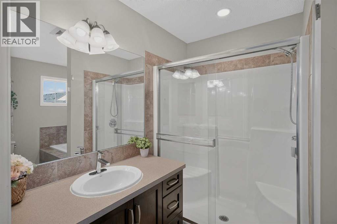
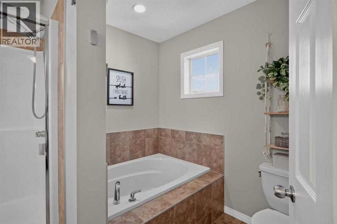
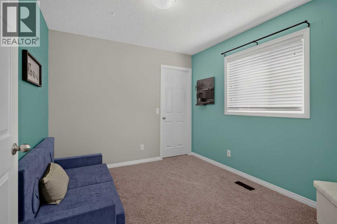
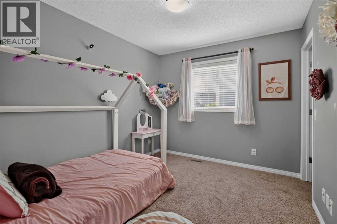
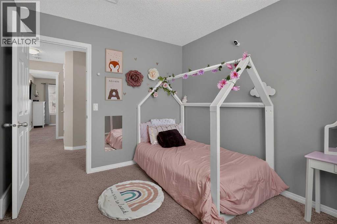
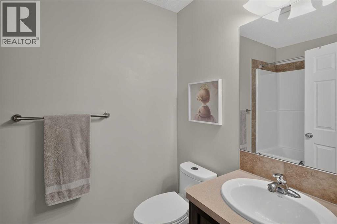
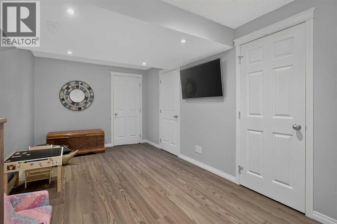
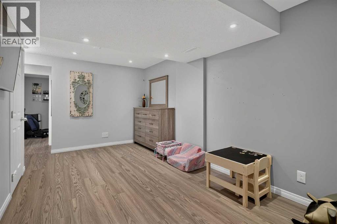
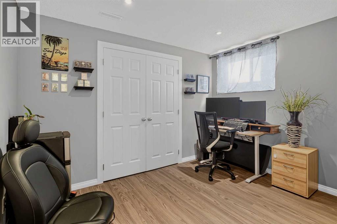
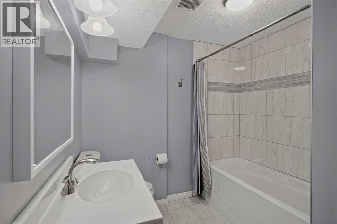
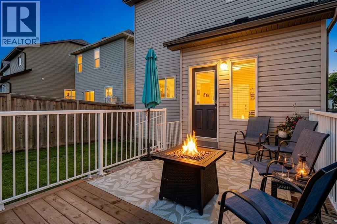
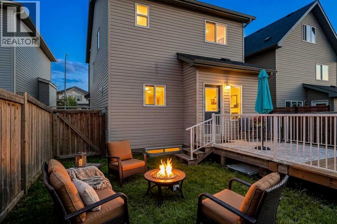
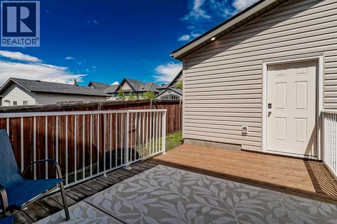
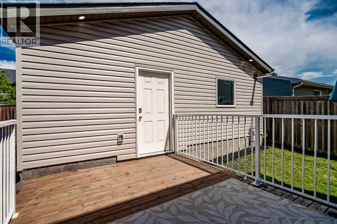
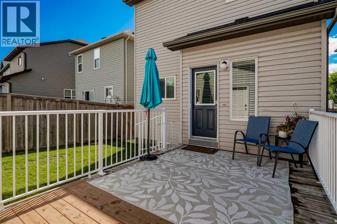
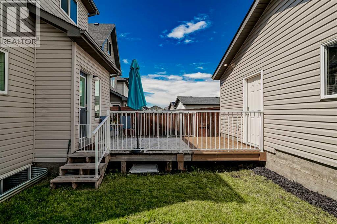
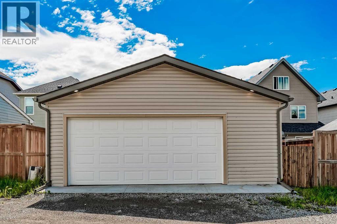
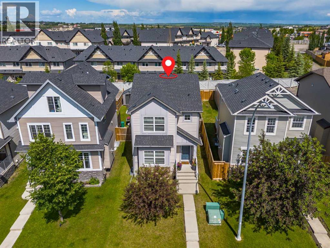
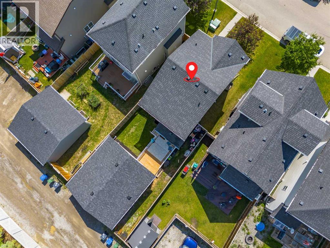
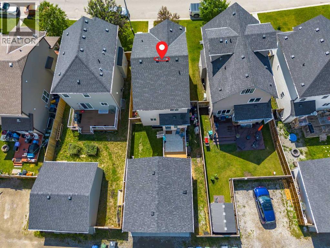
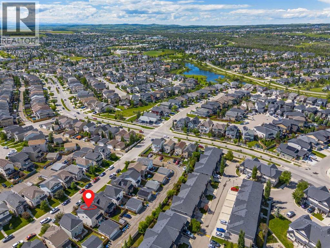
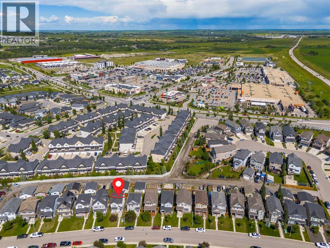
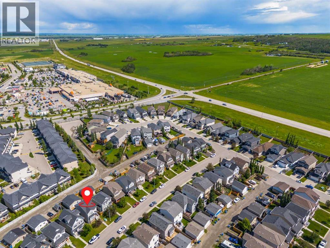
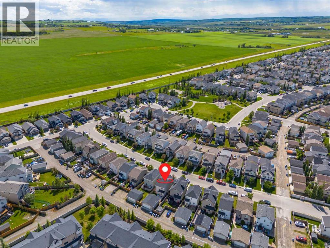
OPEN HOUSE Sunday July 12th, 2:00 to 4:00 - Welcome to this well-appointed, fully developed two-storey home in the sought-after community of Cimarron, offering just under 2,000 sq. ft. of developed living space, 4 bedrooms, 3.5 bathrooms, and an impressive 24' x 24' heated and insulated detached garage. Thoughtfully updated with new appliances (2024), a new furnace (2024), new main floor carpet, and an expanded deck, this move-in-ready home offers exceptional value.Ideally located close to parks, playgrounds, walking paths, schools, and shopping, the bright and open main floor features large windows, a spacious living room with a two-sided gas fireplace, and a functional kitchen complete with an oversized island, corner pantry, ample cabinetry, and a versatile coffee bar or workspace. Step outside to the fully fenced, east-facing backyard, perfect for relaxing or entertaining.Upstairs, the spacious primary suite features a walk-in closet and a private 4-piece ensuite with a soaker tub and oversized shower. Two additional bedrooms, both with walk-in closets, and another full bathroom complete the upper level.The fully finished basement adds even more living space with a large recreation room, a fourth bedroom, a full bathroom, and plenty of storage. This is a fantastic opportunity to own a beautifully updated home in one of Okotoks most desirable family communities. (id:57810)
2:00 pm
Ends at:4:00 pm
| MLS® Number | A2326306 |
| Property Type | Single Family |
| Neigbourhood | Harvest Gate |
| Community Name | Cimarron |
| Amenities Near By | Park, Schools, Shopping |
| Features | Back Lane |
| Parking Space Total | 2 |
| Plan | 1015023 |
| Structure | Deck |
| Bathroom Total | 4 |
| Bedrooms Above Ground | 3 |
| Bedrooms Below Ground | 1 |
| Bedrooms Total | 4 |
| Appliances | Washer, Refrigerator, Range - Electric, Dishwasher, Dryer, Hood Fan, Garage Door Opener |
| Basement Development | Finished |
| Basement Type | Full (finished) |
| Constructed Date | 2011 |
| Construction Material | Wood Frame |
| Construction Style Attachment | Detached |
| Cooling Type | None |
| Exterior Finish | Brick, Vinyl Siding |
| Fireplace Present | Yes |
| Fireplace Total | 1 |
| Flooring Type | Carpeted, Ceramic Tile, Hardwood |
| Foundation Type | Poured Concrete |
| Half Bath Total | 1 |
| Heating Fuel | Natural Gas |
| Heating Type | Forced Air |
| Stories Total | 2 |
| Size Interior | 1,482 Sqft |
| Total Finished Area | 1482 Sqft |
| Type | House |
| Detached Garage | 2 |
| Garage | |
| Heated Garage |
| Acreage | No |
| Fence Type | Fence |
| Land Amenities | Park, Schools, Shopping |
| Landscape Features | Landscaped, Lawn |
| Size Depth | 32.45 M |
| Size Frontage | 8.9 M |
| Size Irregular | 309.00 |
| Size Total | 309 M2|0-4,050 Sqft |
| Size Total Text | 309 M2|0-4,050 Sqft |
| Zoning Description | Tn |
| Level | Type | Length | Width | Dimensions |
|---|---|---|---|---|
| Basement | 4pc Bathroom | 6.33 Ft x 7.67 Ft | ||
| Basement | Family Room | 9.42 Ft x 17.42 Ft | ||
| Basement | Bedroom | 11.08 Ft x 11.75 Ft | ||
| Main Level | Other | 5.50 Ft x 6.25 Ft | ||
| Main Level | Living Room | 12.25 Ft x 15.83 Ft | ||
| Main Level | Dining Room | 11.25 Ft x 12.42 Ft | ||
| Main Level | Kitchen | 13.17 Ft x 15.33 Ft | ||
| Main Level | 2pc Bathroom | 5.00 Ft x 5.00 Ft | ||
| Upper Level | Primary Bedroom | 11.00 Ft x 12.00 Ft | ||
| Upper Level | Bedroom | 9.17 Ft x 10.83 Ft | ||
| Upper Level | Bedroom | 9.42 Ft x 10.75 Ft | ||
| Upper Level | 4pc Bathroom | 7.50 Ft x 10.33 Ft | ||
| Upper Level | 4pc Bathroom | 5.00 Ft x 8.25 Ft |
https://www.realtor.ca/real-estate/30010070/325-cimarron-vista-way-okotoks-cimarron
Contact us for more information

The trademarks REALTOR®, REALTORS®, and the REALTOR® logo are controlled by The Canadian Real Estate Association (CREA) and identify real estate professionals who are members of CREA. The trademarks MLS®, Multiple Listing Service® and the associated logos are owned by The Canadian Real Estate Association (CREA) and identify the quality of services provided by real estate professionals who are members of CREA. The trademark DDF® is owned by The Canadian Real Estate Association (CREA) and identifies CREA's Data Distribution Facility (DDF®)