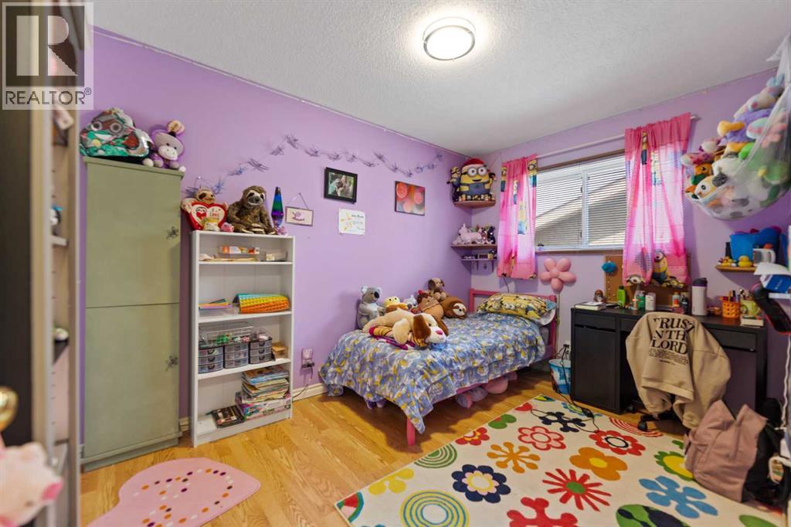
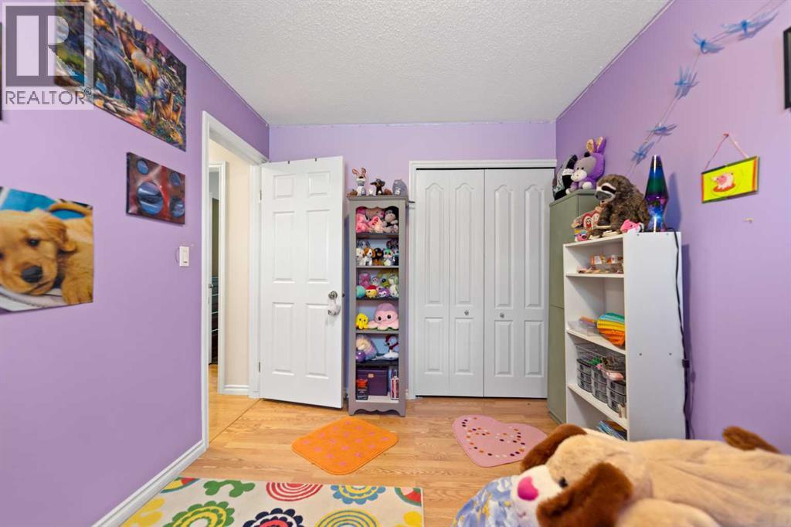
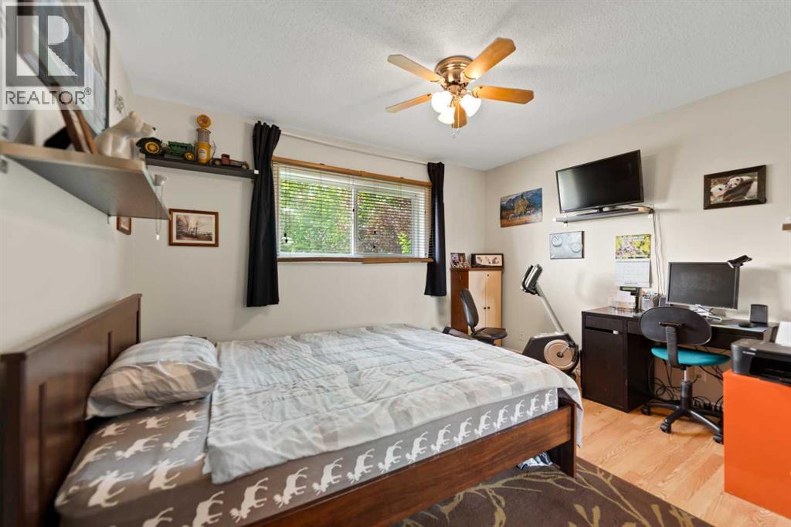
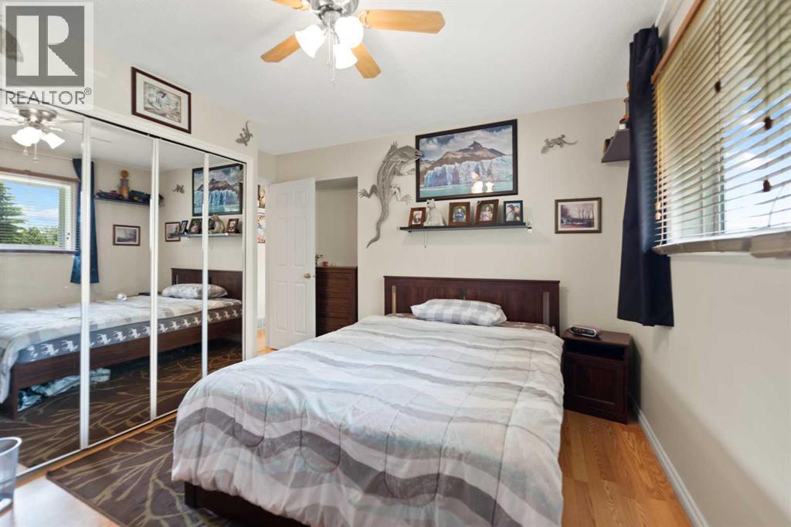
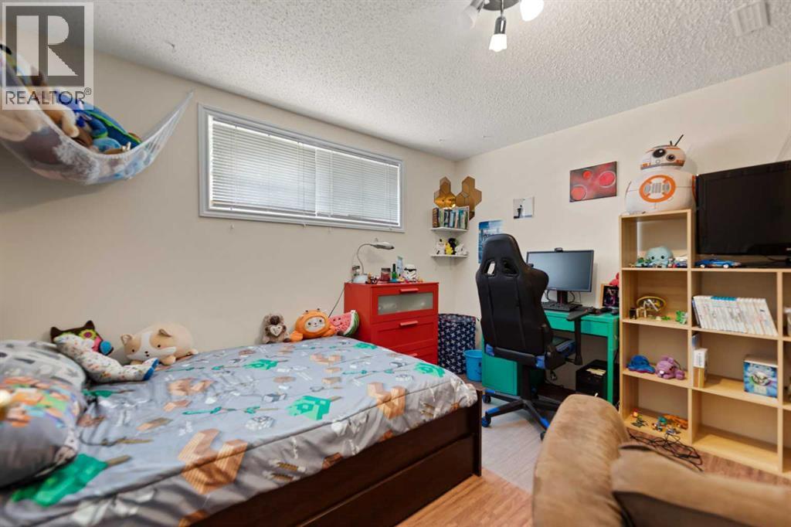
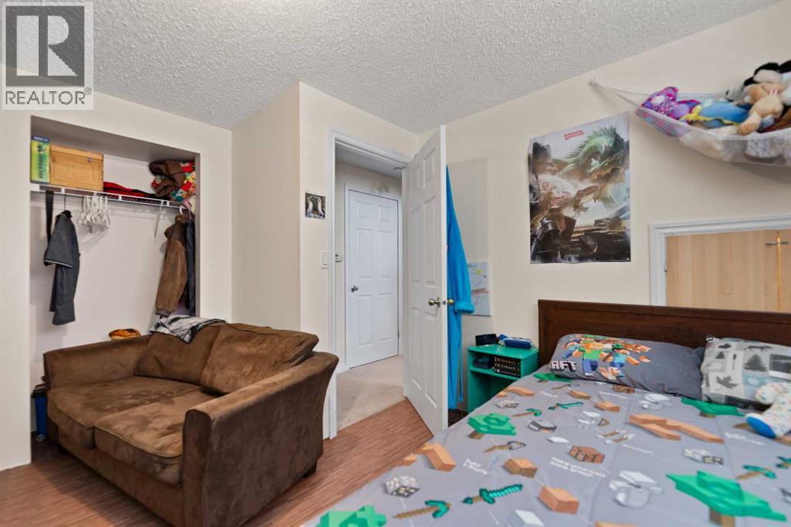
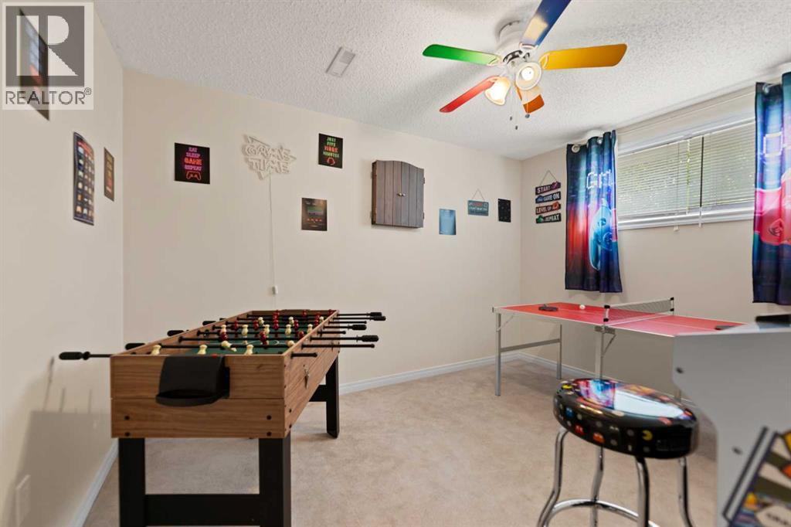
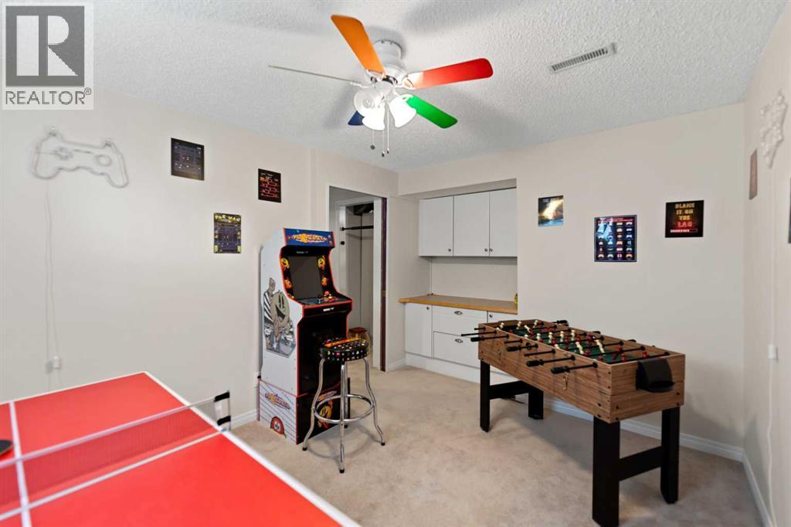
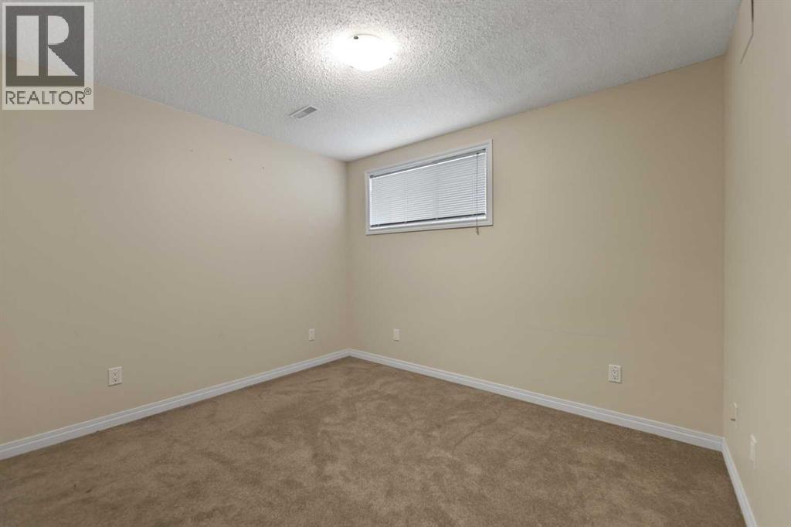
4 Bedroom
2 Bathroom
834 sqft
Bi-Level
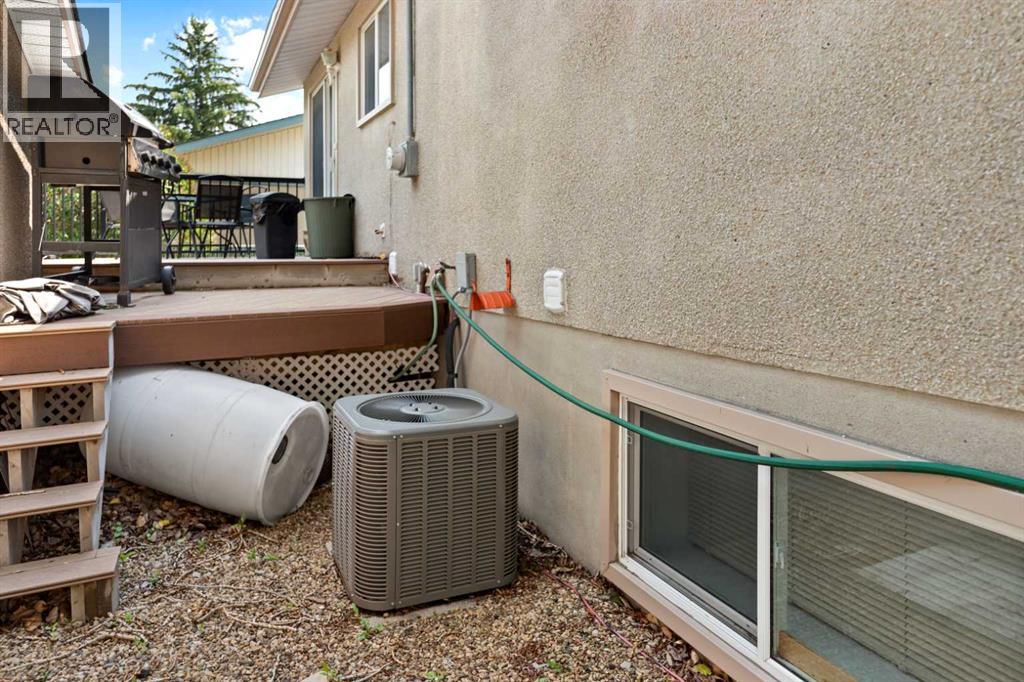
Central Air Conditioning
Forced Air
Landscaped, Lawn
$499,000

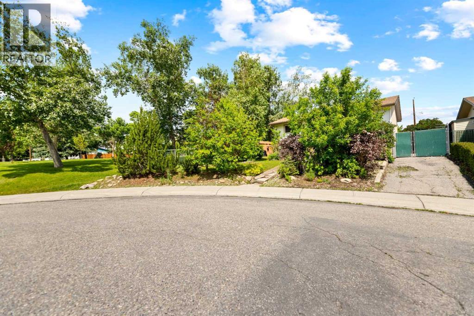
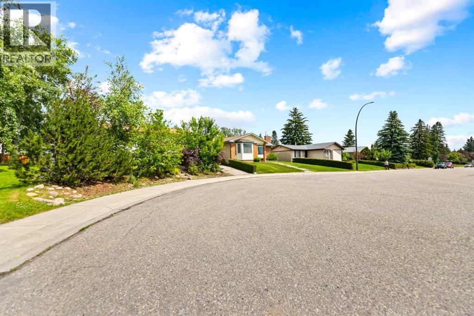
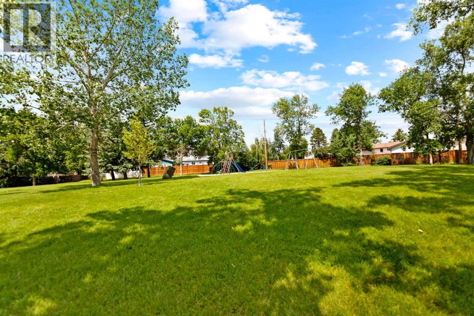
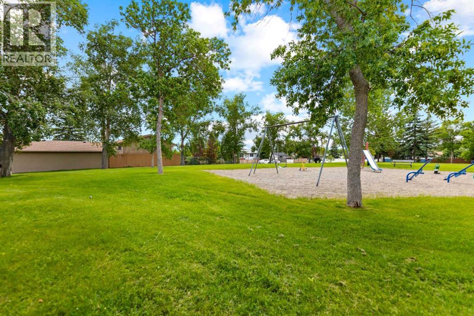
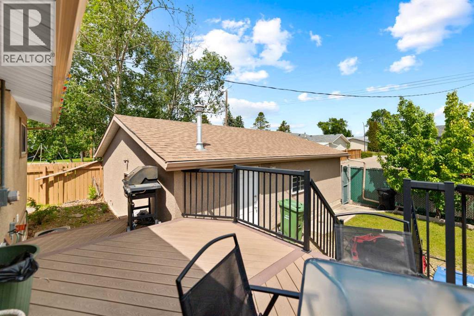
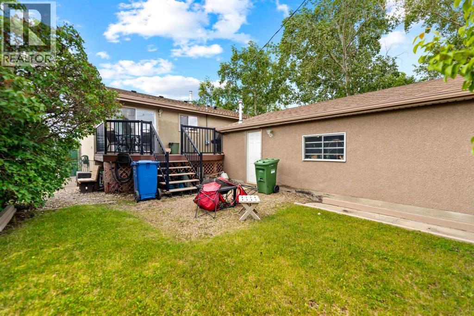
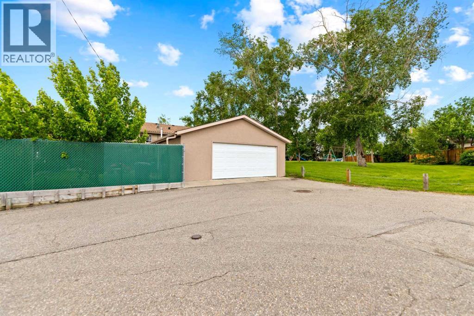
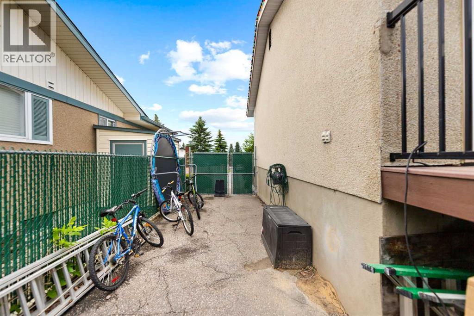
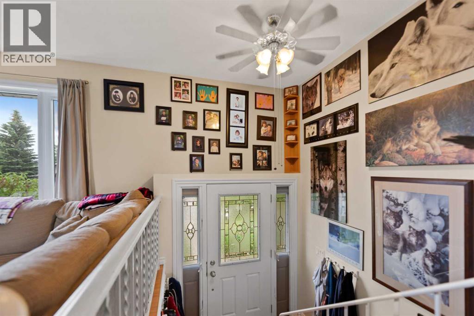
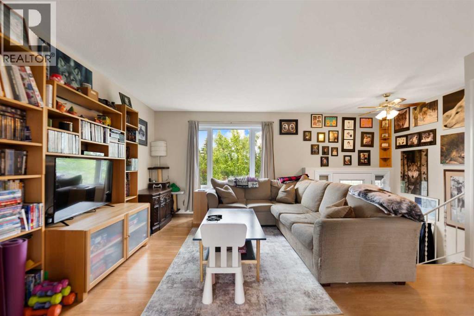
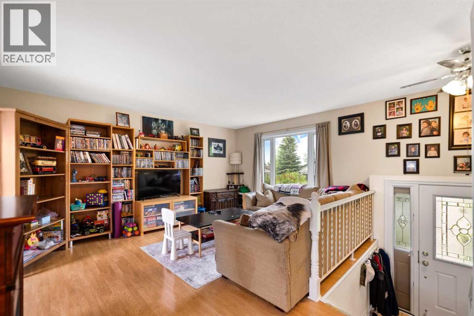
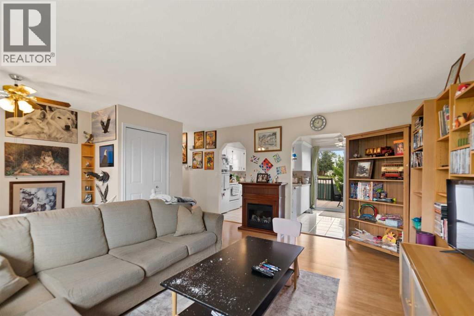
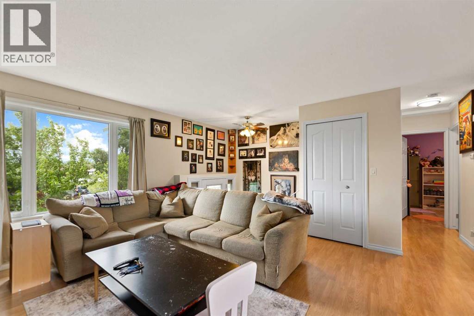
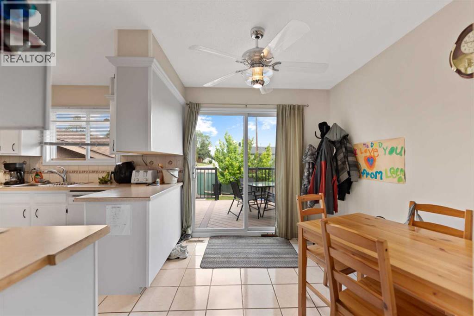
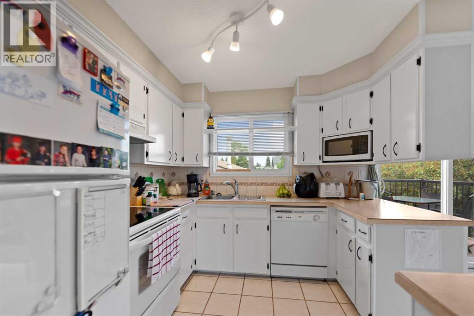
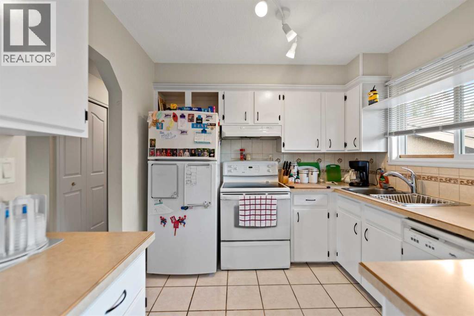
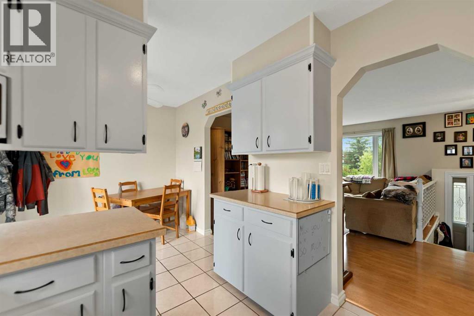
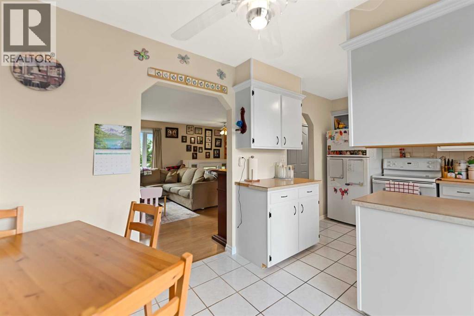
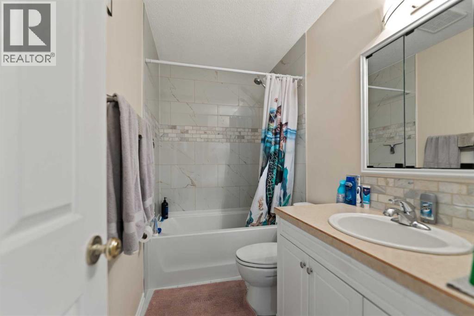
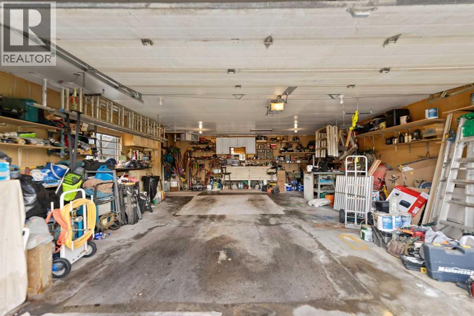
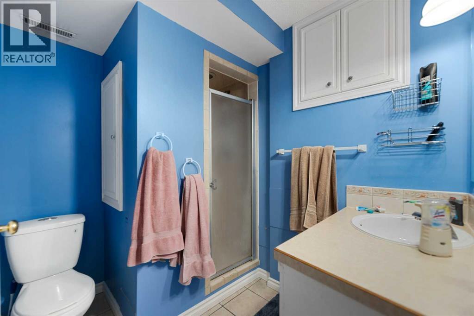
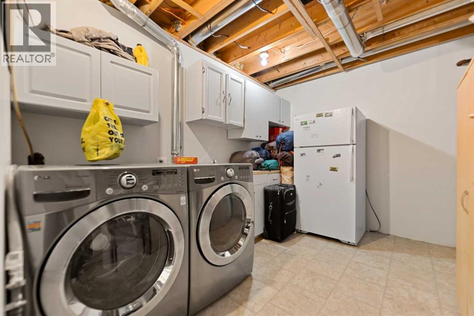
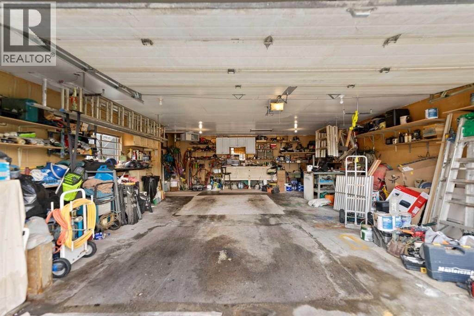
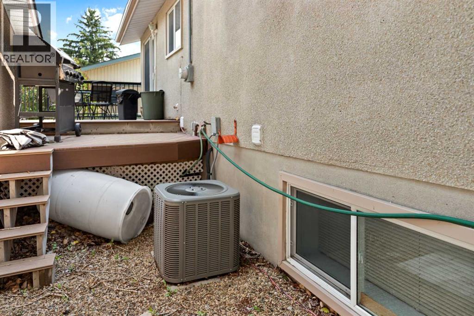
Just reduced! Seller has purchased. Location! Location! Make this awesome property your new home. Quick possession is possible. This is the last house on the block and sides onto a beautiful green area. In the back is a 24x28 heated double garage with 220 wiring that exits into a paved back alley. RV parking is a possibllity on this property. Well cared for bilevel home that boasts a total of 4 bedrooms and 2 bathrooms. The main bathroom was renovated just three years ago. Fully developed on two levels. Windows are modern, new paint in 2020. Roof is 3 years old on house and 1 year on garage. There is a large and newer compost deck outside the sliding door. The furnace has been upgraded and the hot water tank is 3 years old. This is a well maintained home and is move in ready. Situated on a quiet crescent in Marbourgh Park and close to shopping and schools. Even the community mail box is close by! Call now for a private showing. (id:57810)
Property Details
|
MLS® Number
|
A2325371 |
|
Property Type
|
Single Family |
|
Community Name
|
Marlborough Park |
|
Amenities Near By
|
Park, Playground, Schools, Shopping |
|
Features
|
Back Lane, No Animal Home |
|
Parking Space Total
|
2 |
|
Plan
|
942lk |
|
Structure
|
Deck |
Building
|
Bathroom Total
|
2 |
|
Bedrooms Above Ground
|
2 |
|
Bedrooms Below Ground
|
2 |
|
Bedrooms Total
|
4 |
|
Appliances
|
Washer, Refrigerator, Dishwasher, Stove, Dryer, Microwave, Window Coverings, Garage Door Opener |
|
Architectural Style
|
Bi-level |
|
Basement Development
|
Finished |
|
Basement Type
|
Full (finished) |
|
Constructed Date
|
1972 |
|
Construction Material
|
Wood Frame |
|
Construction Style Attachment
|
Detached |
|
Cooling Type
|
Central Air Conditioning |
|
Exterior Finish
|
Vinyl Siding |
|
Flooring Type
|
Carpeted, Ceramic Tile, Laminate |
|
Foundation Type
|
Poured Concrete |
|
Heating Fuel
|
Natural Gas |
|
Heating Type
|
Forced Air |
|
Size Interior
|
834 Sqft |
|
Total Finished Area
|
834 Sqft |
|
Type
|
House |
Parking
Land
|
Acreage
|
No |
|
Fence Type
|
Fence |
|
Land Amenities
|
Park, Playground, Schools, Shopping |
|
Landscape Features
|
Landscaped, Lawn |
|
Size Depth
|
10.88 M |
|
Size Frontage
|
5.49 M |
|
Size Irregular
|
455.00 |
|
Size Total
|
455 M2|4,051 - 7,250 Sqft |
|
Size Total Text
|
455 M2|4,051 - 7,250 Sqft |
|
Zoning Description
|
R-c1 |
Rooms
| Level |
Type |
Length |
Width |
Dimensions |
|
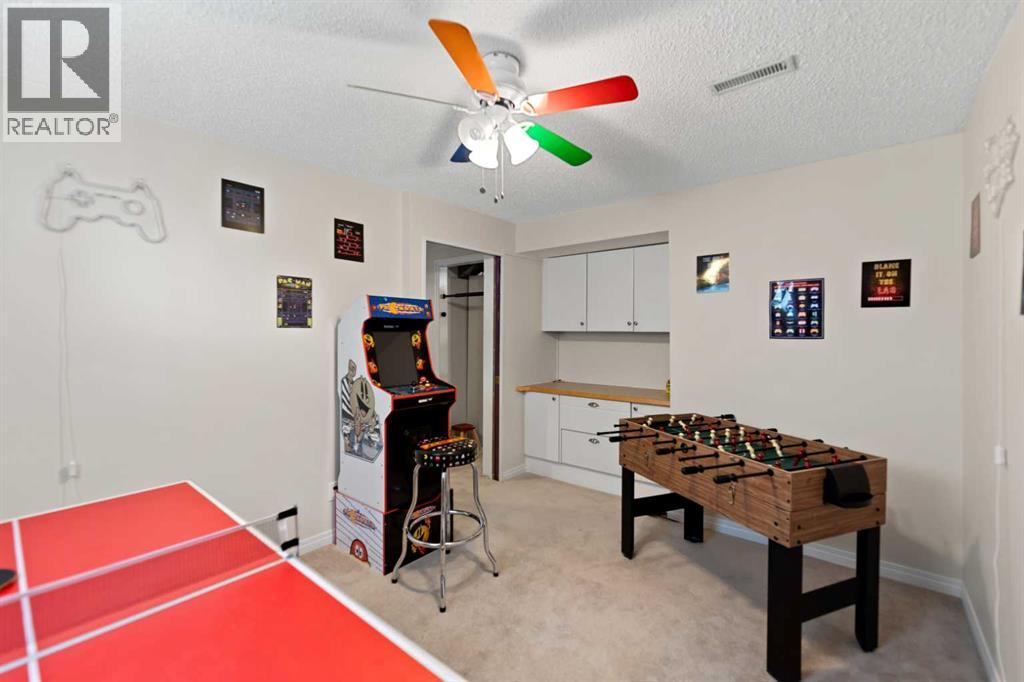
Lower Level |
Recreational, Games Room |
|
|
12.00 M x 9.90 M |
|
Lower Level |
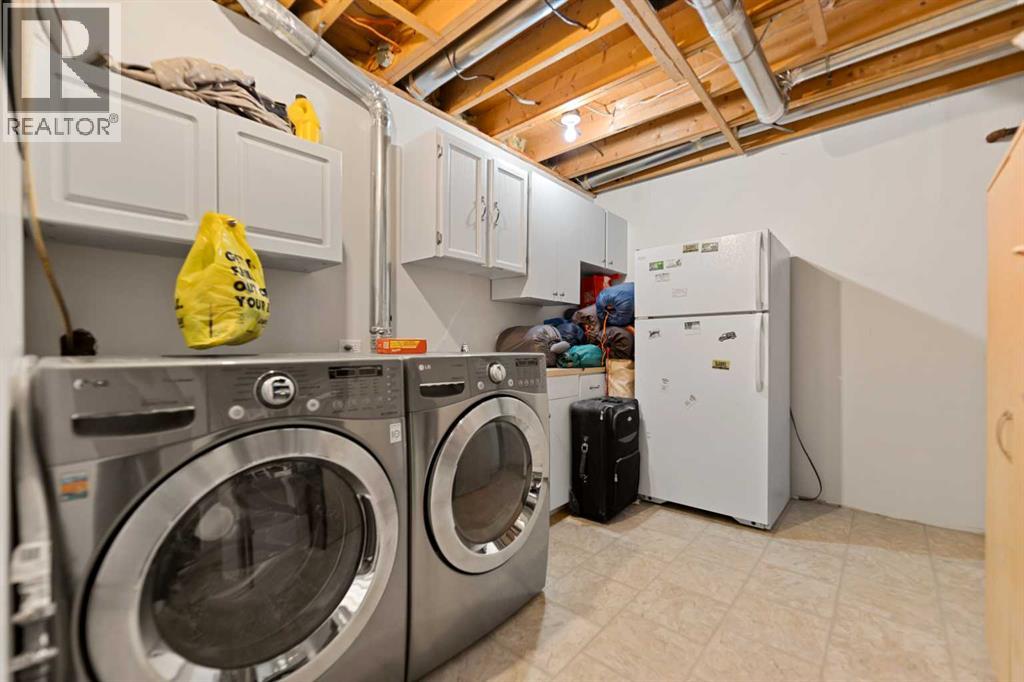
Laundry Room |
|
|
11.00 M x 8.50 M |
|
Lower Level |
Furnace |
|
|
5.00 M x 4.60 M |
|
Lower Level |
Bedroom |
|
|
11.11 M x 11.90 M |
|
Lower Level |
Bedroom |
|
|
10.70 M x 9.00 M |
|
Lower Level |
3pc Bathroom |
|
|
7.60 M x 5.11 M |
|
Main Level |
Dining Room |
|
|
9.00 M x 7.90 M |
|
Main Level |
Living Room |
|
|
15.11 M x 11.11 M |
|
Main Level |
Kitchen |
|
|
9.40 M x 9.40 M |
|
Main Level |
Primary Bedroom |
|
|
12.40 M x 12.40 M |
|
Main Level |
Bedroom |
|
|
12.40 M x 8.40 M |
|
Main Level |
4pc Bathroom |
|
|
8.00 M x 4.11 M |
|
Main Level |
Storage |
|
|
14.80 M x 9.11 M |
https://www.realtor.ca/real-estate/29991212/323-maddock-crescent-ne-calgary-marlborough-park