4 Bedroom
4 Bathroom
2,034 sqft
Fireplace
Central Air Conditioning
Forced Air
$1,149,000
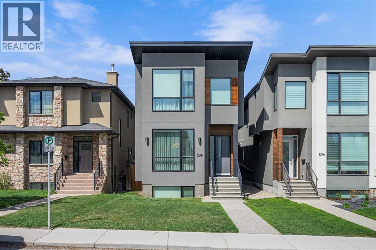
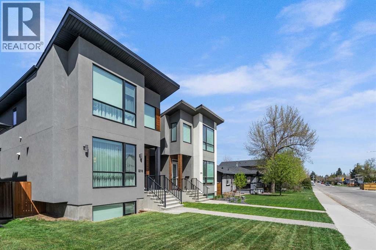
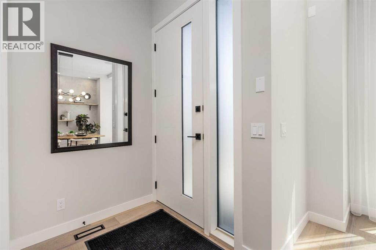
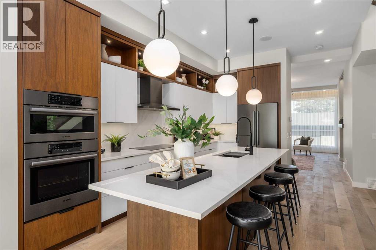
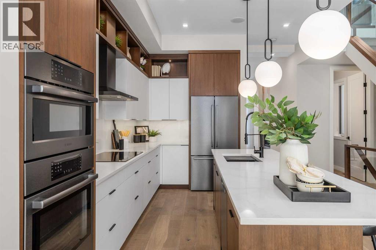
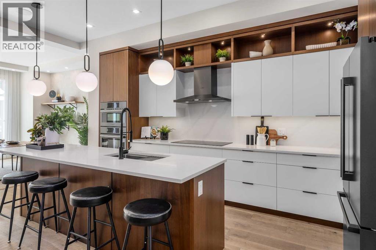
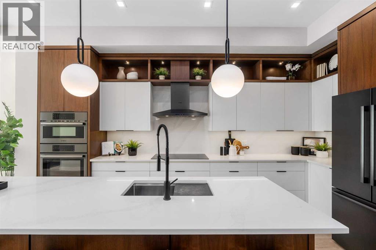
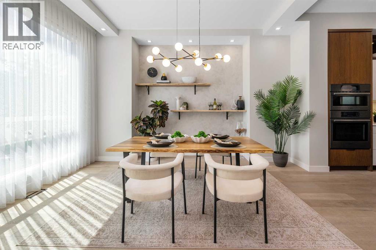
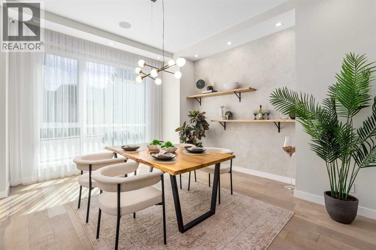
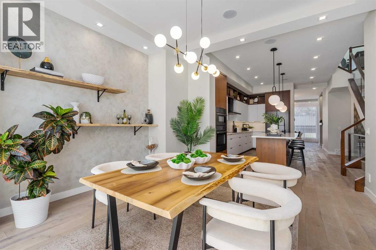
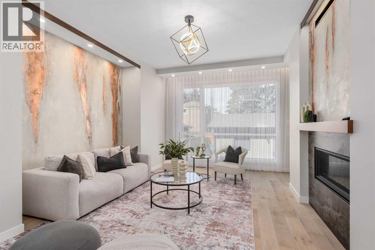
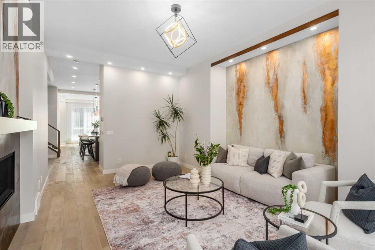
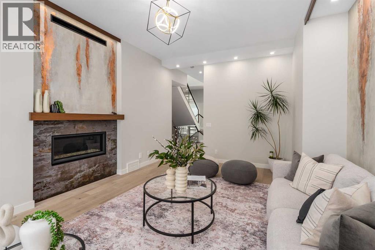
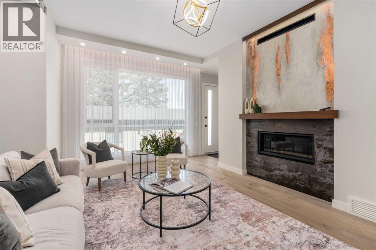
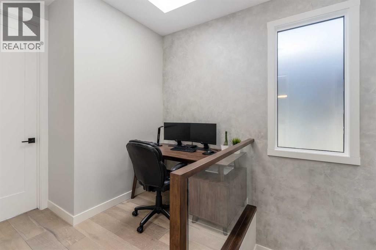
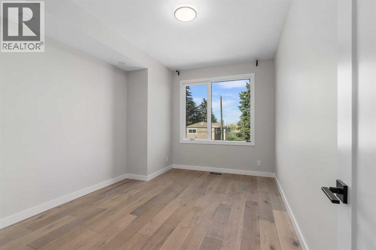
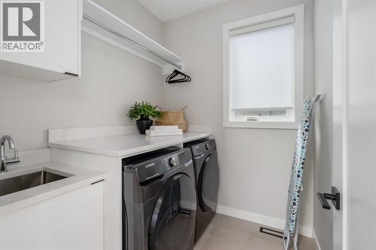
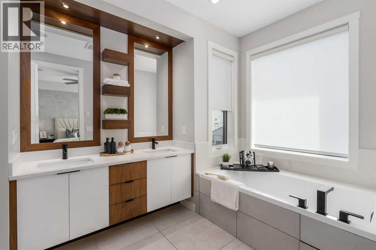
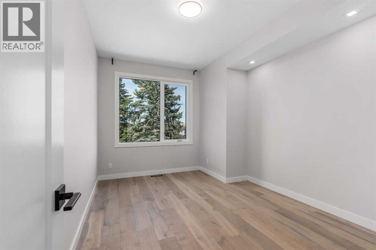
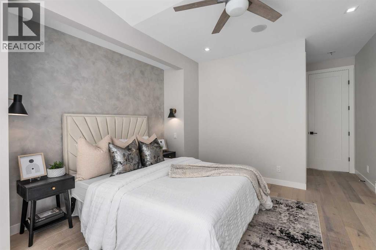
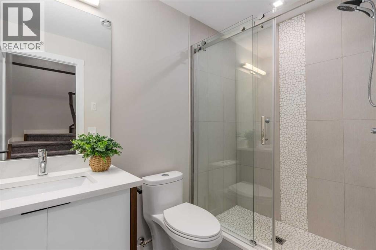
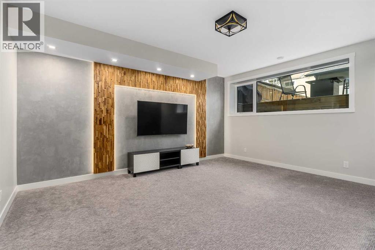
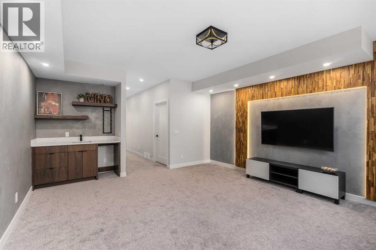
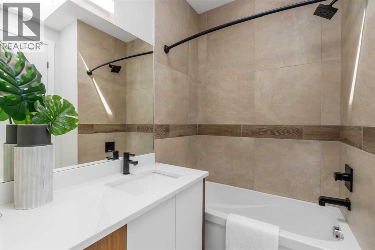
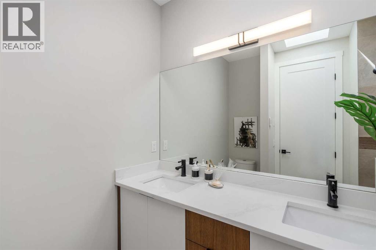
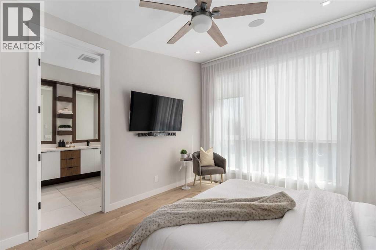
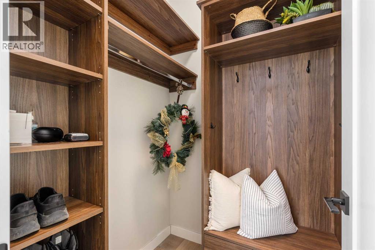
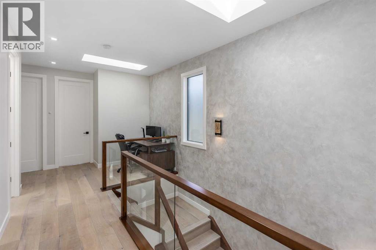
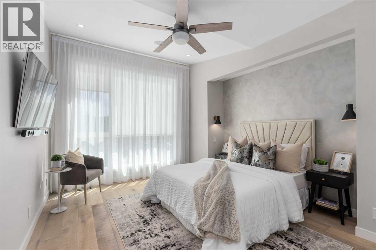
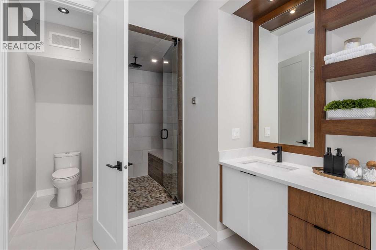
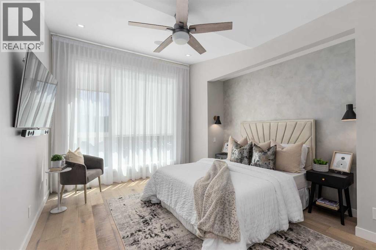
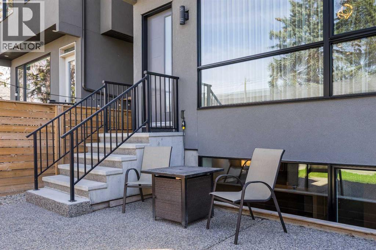
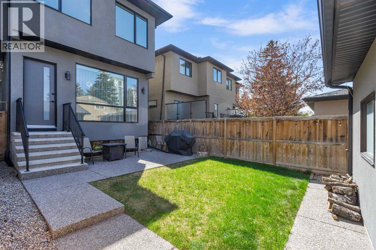
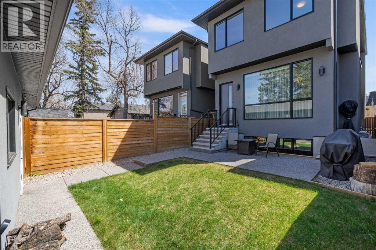
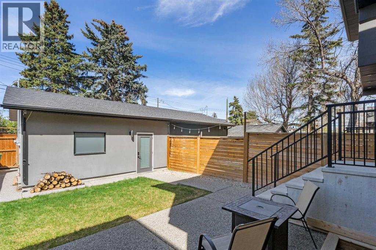
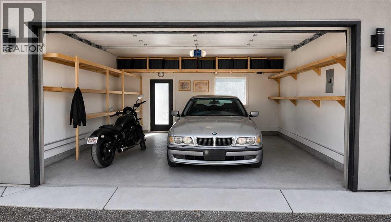
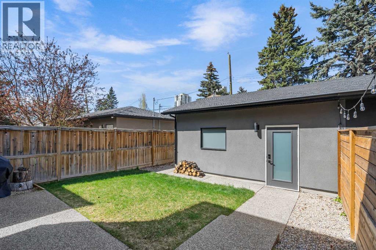
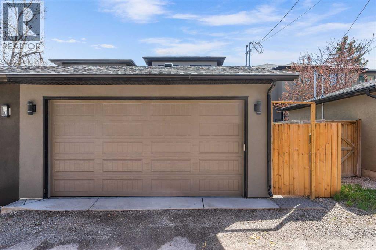
Welcome to this exceptional custom-built modern infill in the heart of South Calgary. Thoughtfully designed with nearly 2,900 sq.ft. of developed living space, this residence blends timeless architecture, luxury finishes, and smart-home functionality. Soaring 10’ ceilings on the main floor, 9’ ceilings upstairs and in the basement, and full-height 8’ doors create a bright, expansive feel throughout. The professionally curated interior features custom walnut millwork, artisan feature walls, designer lighting, heated basement and bathroom floors, and a spa-inspired primary ensuite featuring a relaxing steam shower — perfect for unwinding during Calgary’s cold winter months.Built far above typical builder-grade standards, this home includes integrated LED architectural lighting, glass railings, skylight features, hardwired security system prewiring, four-zone in-ceiling speaker wiring, and extensive prewiring for future smart-home integration and motorized window coverings. The insulated heated garage includes a Level 2 EV charger for modern convenience. The fully developed basement showcases a stunning entertainment area with custom wet bar, media wall, and exceptional natural light. Outside, enjoy a quiet and private backyard ideal for relaxing or entertaining.Located just minutes from trendy restaurants, cafés, shopping plazas, library, Walmart, and everyday amenities, with the C-Train station literally less than 2 minutes away for effortless commuting. A rare opportunity to own a truly turnkey luxury residence in one of Calgary’s most desirable inner-city communities. (id:57810)
Property Details
|
MLS® Number
|
A2311851 |
|
Property Type
|
Single Family |
|
Community Name
|
Shaganappi |
|
Amenities Near By
|
Playground, Schools, Shopping |
|
Features
|
See Remarks, Back Lane, No Animal Home, No Smoking Home |
|
Parking Space Total
|
2 |
|
Plan
|
1810455 |
|
Structure
|
Porch |
Building
|
Bathroom Total
|
4 |
|
Bedrooms Above Ground
|
3 |
|
Bedrooms Below Ground
|
1 |
|
Bedrooms Total
|
4 |
|
Appliances
|
Refrigerator, Dishwasher, Stove, Microwave, Oven - Built-in, Hood Fan, Washer & Dryer |
|
Basement Development
|
Finished |
|
Basement Type
|
Full (finished) |
|
Constructed Date
|
2018 |
|
Construction Material
|
Poured Concrete |
|
Construction Style Attachment
|
Detached |
|
Cooling Type
|
Central Air Conditioning |
|
Exterior Finish
|
Concrete, Stucco |
|
Fireplace Present
|
Yes |
|
Fireplace Total
|
1 |
|
Flooring Type
|
Hardwood |
|
Foundation Type
|
Poured Concrete |
|
Half Bath Total
|
1 |
|
Heating Type
|
Forced Air |
|
Stories Total
|
2 |
|
Size Interior
|
2,034 Sqft |
|
Total Finished Area
|
2034 Sqft |
|
Type
|
House |
Parking
Land
|
Acreage
|
No |
|
Fence Type
|
Fence |
|
Land Amenities
|
Playground, Schools, Shopping |
|
Size Depth
|
36.57 M |
|
Size Frontage
|
7.62 M |
|
Size Irregular
|
292.00 |
|
Size Total
|
292 M2|0-4,050 Sqft |
|
Size Total Text
|
292 M2|0-4,050 Sqft |
|
Zoning Description
|
R-cg |
Rooms
| Level |
Type |
Length |
Width |
Dimensions |
|
Second Level |
Primary Bedroom |
|
|
19.67 Ft x 12.33 Ft |
|
Second Level |
Bedroom |
|
|
14.00 Ft x 10.33 Ft |
|
Second Level |
Bedroom |
|
|
14.00 Ft x 10.08 Ft |
|
Second Level |
5pc Bathroom |
|
|
17.42 Ft x 7.83 Ft |
|
Second Level |
5pc Bathroom |
|
|
8.92 Ft x 6.75 Ft |
|
Lower Level |
Office |
|
|
11.67 Ft x 7.50 Ft |
|
Lower Level |
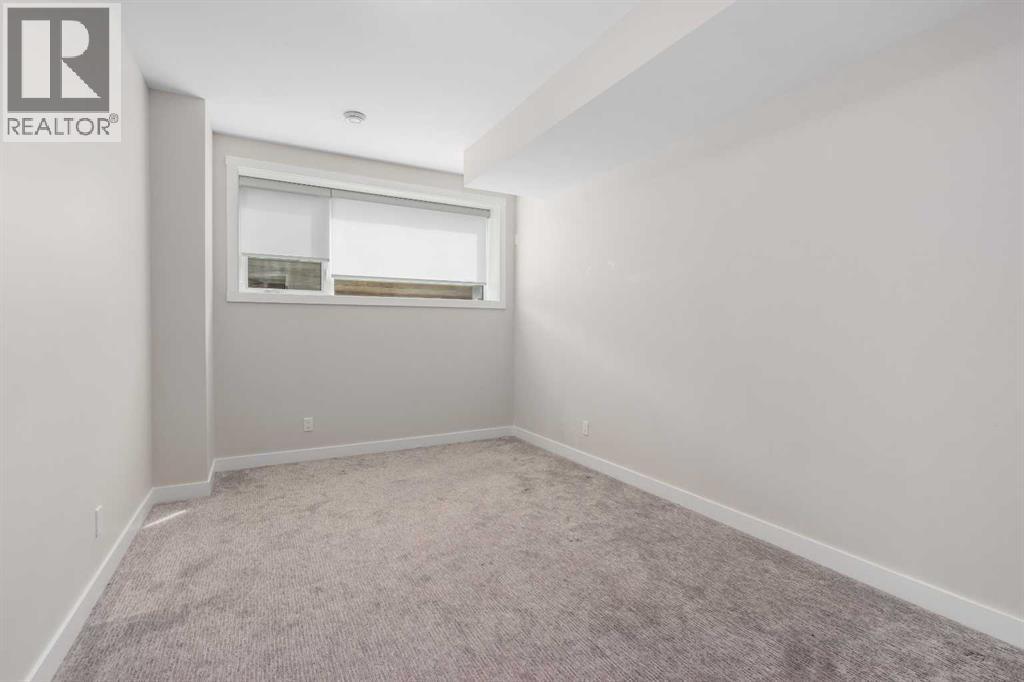
Bedroom |
|
|
15.00 Ft x 10.08 Ft |
|
Lower Level |
3pc Bathroom |
|
|
8.50 Ft x 4.92 Ft |
|
Main Level |
Living Room |
|
|
20.08 Ft x 15.42 Ft |
|
Main Level |
Kitchen |
|
|
17.25 Ft x 16.92 Ft |
|
Main Level |
Dining Room |
|
|
14.83 Ft x 13.25 Ft |
|
Main Level |
Family Room |
|
|
17.00 Ft x 15.58 Ft |
|
Main Level |
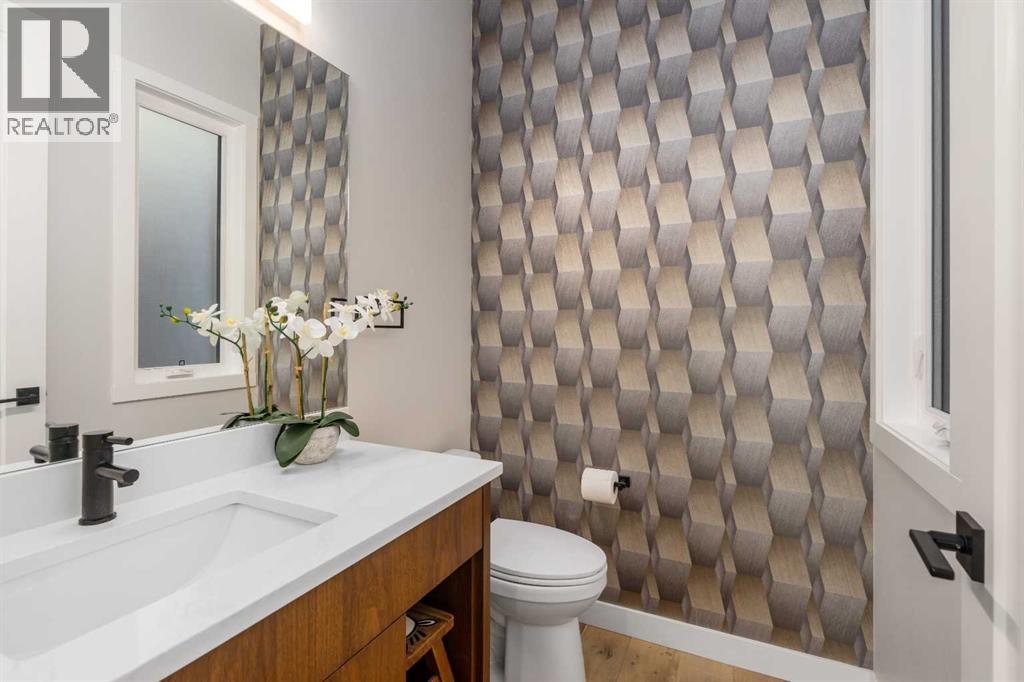
2pc Bathroom |
|
|
5.92 Ft x 4.92 Ft |
https://www.realtor.ca/real-estate/29763892/3218-14-avenue-sw-calgary-shaganappi