2 Bedroom
1 Bathroom
1,151 sqft
Fireplace
None
Baseboard Heaters
Garden Area
$624,900
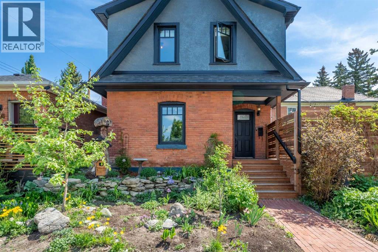
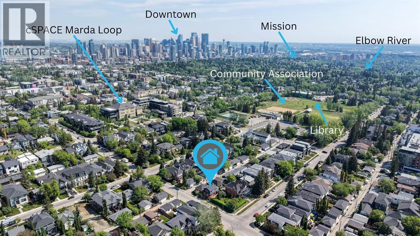
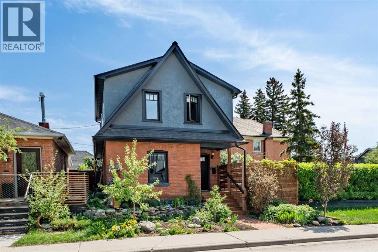
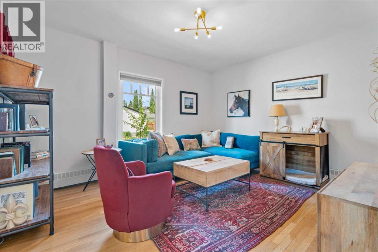
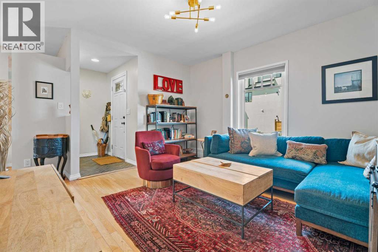
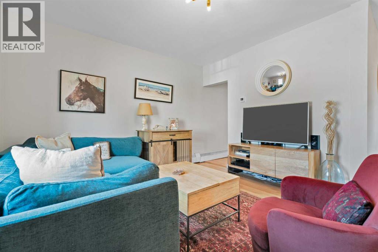
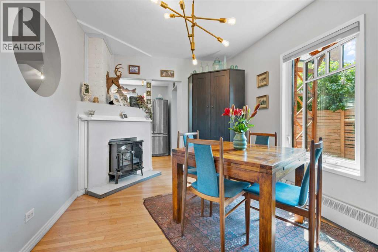
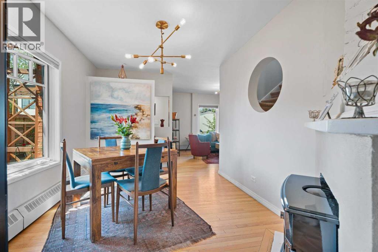
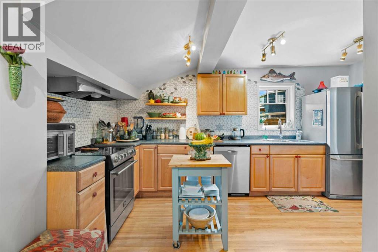
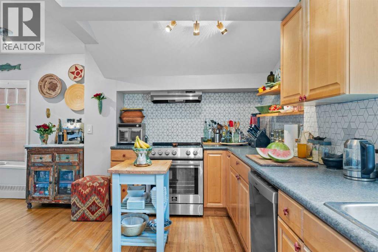
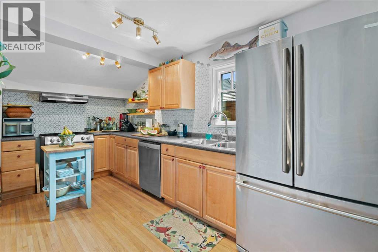
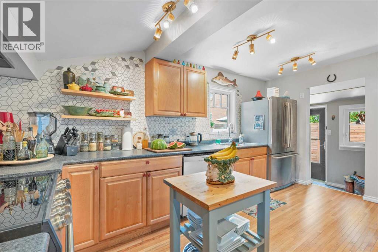
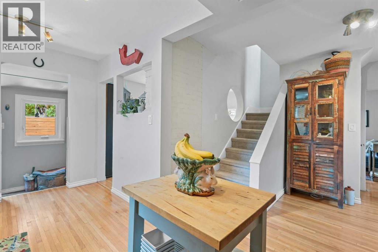
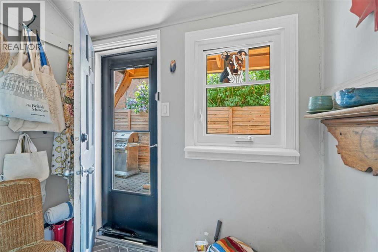
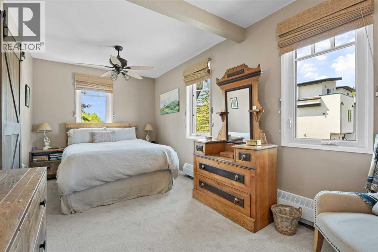
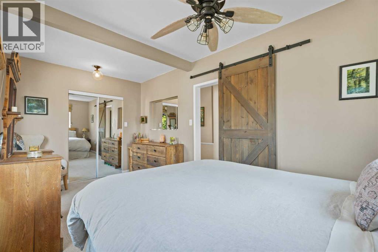
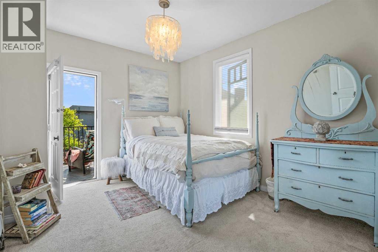
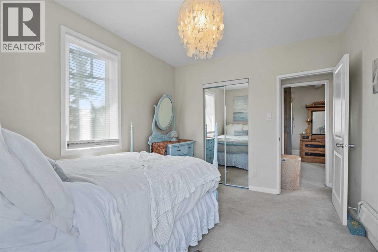
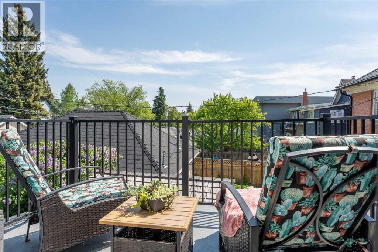
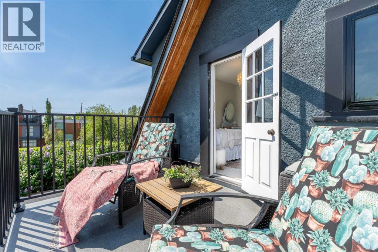
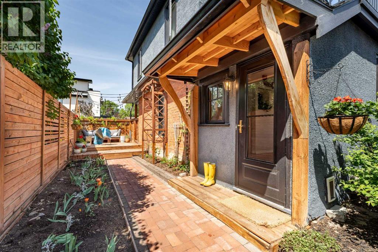
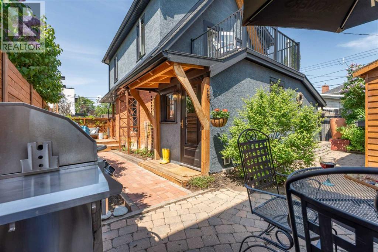
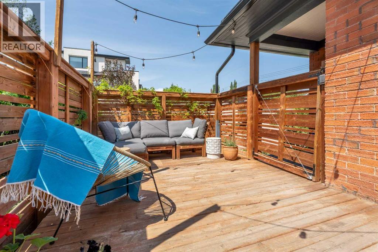
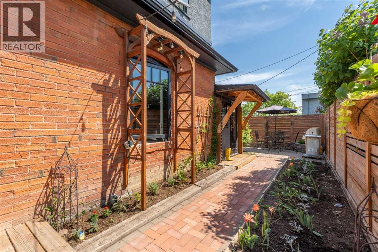
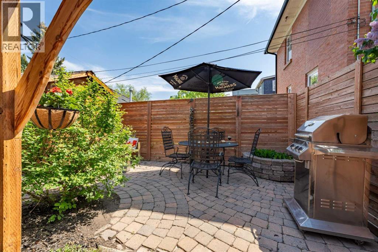
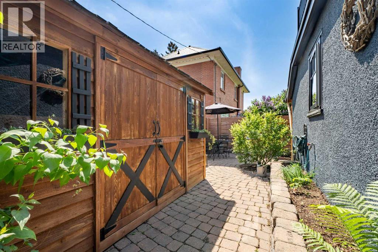
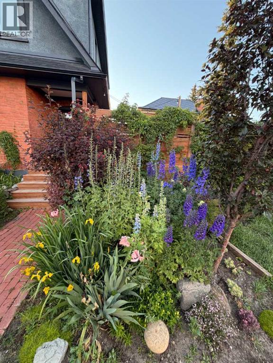
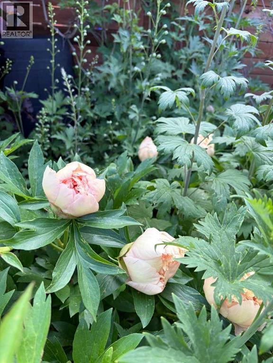
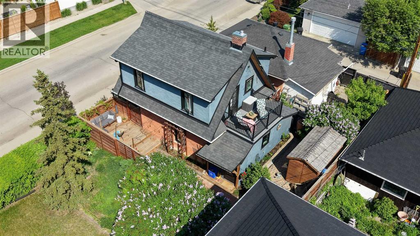
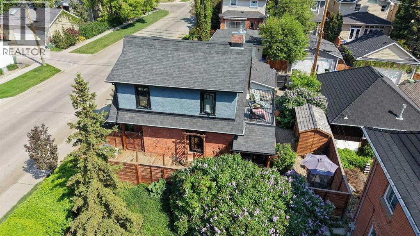
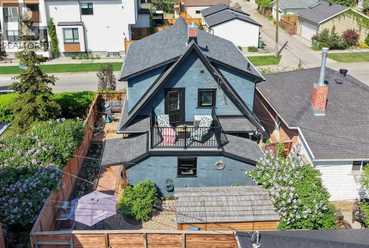
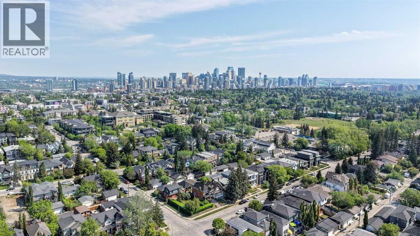
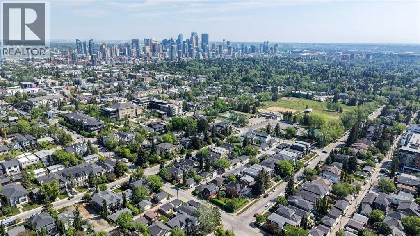
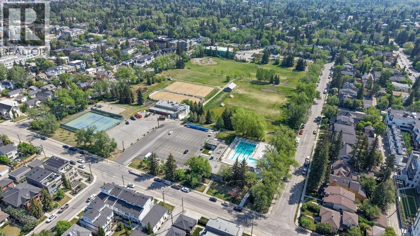
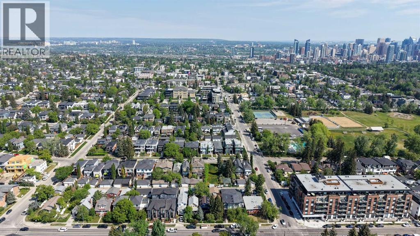
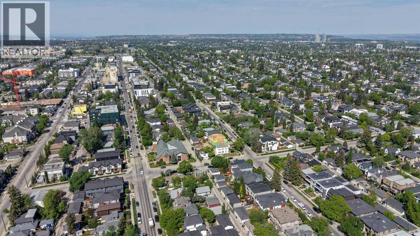
A truly rare opportunity to own a beautifully preserved character home features in Calgary's Heritage Inventory, offering all the charm and architectural appeal of a historic residence without heritage designation restrictions. Located on a quiet, tree-lined street in the heart of Marda Loop. This home is a true gardeners oasis. Major improvements include a new roof, soffits, and gutters in 2023, triple pane windows in 2024 with over 20 years of warranty left, upgraded attic insulation, natural gas boiler/on-demand hot water system, updated electrical in many areas of the home, and the north side foundation fully redone with poured concrete and French drains. The brick, masonry, and chimney have also been professionally restored as a part of the heritage grant. The main level is inviting with comfortable living, dining and kitchen spaces. Each space with lots of natural light. The upper level offers charming bedrooms and access to a balcony off the second bedroom, perfect for morning coffee. Storage of bikes and tools will never be a problem as there is a large cedar shed. The home truly has the most ideal location being two blocks from pickleball courts, community pool, coffee shops, wine bars, and restaurants plus only a short walk to the River Park off leach dog park. This is an opportunity you don't want to miss. (id:57810)
Property Details
|
MLS® Number
|
A2317046 |
|
Property Type
|
Single Family |
|
Community Name
|
South Calgary |
|
Amenities Near By
|
Park, Playground, Recreation Nearby, Schools, Shopping |
|
Features
|
See Remarks, Other, Pvc Window, Level |
|
Plan
|
4479p |
|
Structure
|
Deck |
Building
|
Bathroom Total
|
1 |
|
Bedrooms Above Ground
|
2 |
|
Bedrooms Total
|
2 |
|
Appliances
|
Refrigerator, Water Softener, Range - Electric, Dishwasher, Oven, Hood Fan, Washer & Dryer |
|
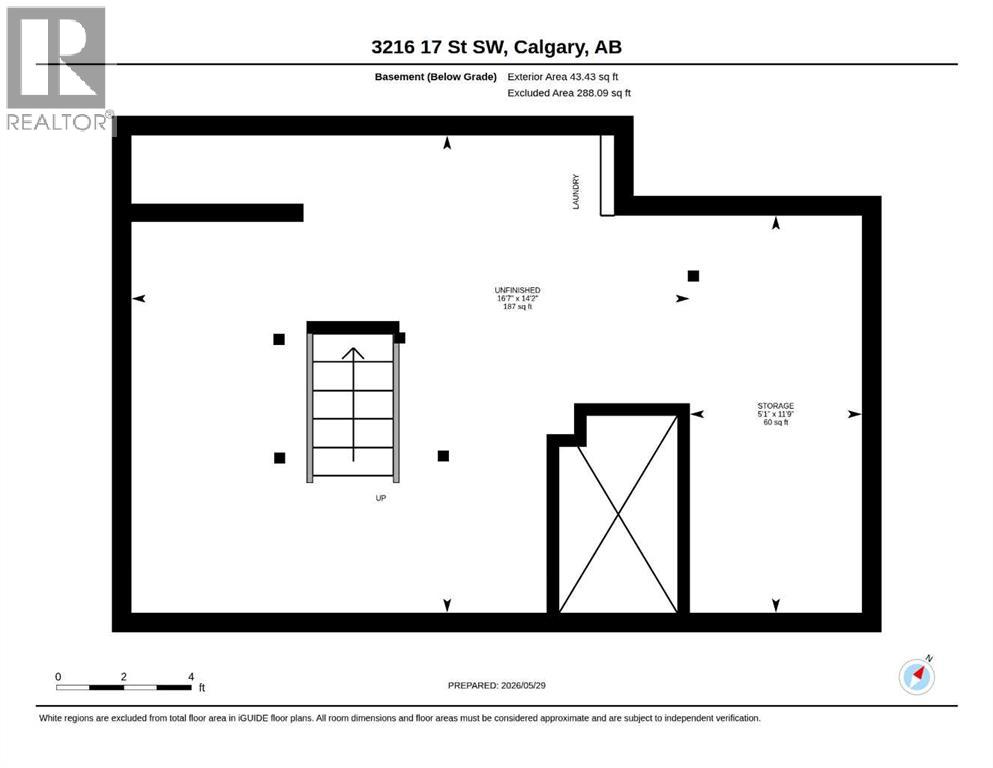
Basement Development
|
Unfinished |
|
Basement Type
|
Full (unfinished) |
|
Constructed Date
|
1912 |
|
Construction Material
|
Wood Frame |
|
Construction Style Attachment
|
Detached |
|
Cooling Type
|
None |
|
Exterior Finish
|
Brick, Stucco |
|
Fireplace Present
|
Yes |
|
Fireplace Total
|
1 |
|
Flooring Type
|
Carpeted, Hardwood, Tile |
|
Foundation Type
|
Poured Concrete |
|
Heating Type
|
Baseboard Heaters |
|
Stories Total
|
2 |
|
Size Interior
|
1,151 Sqft |
|
Total Finished Area
|
1151.39 Sqft |
|
Type
|
House |
Parking
Land
|
Acreage
|
No |
|
Fence Type
|
Fence |
|
Land Amenities
|
Park, Playground, Recreation Nearby, Schools, Shopping |
|
Landscape Features
|
Garden Area |
|
Size Depth
|
15.23 M |
|
Size Frontage
|
9.75 M |
|
Size Irregular
|
1593.06 |
|
Size Total
|
1593.06 Sqft|0-4,050 Sqft |
|
Size Total Text
|
1593.06 Sqft|0-4,050 Sqft |
|
Zoning Description
|
R-cg |
Rooms
| Level |
Type |
Length |
Width |
Dimensions |
|
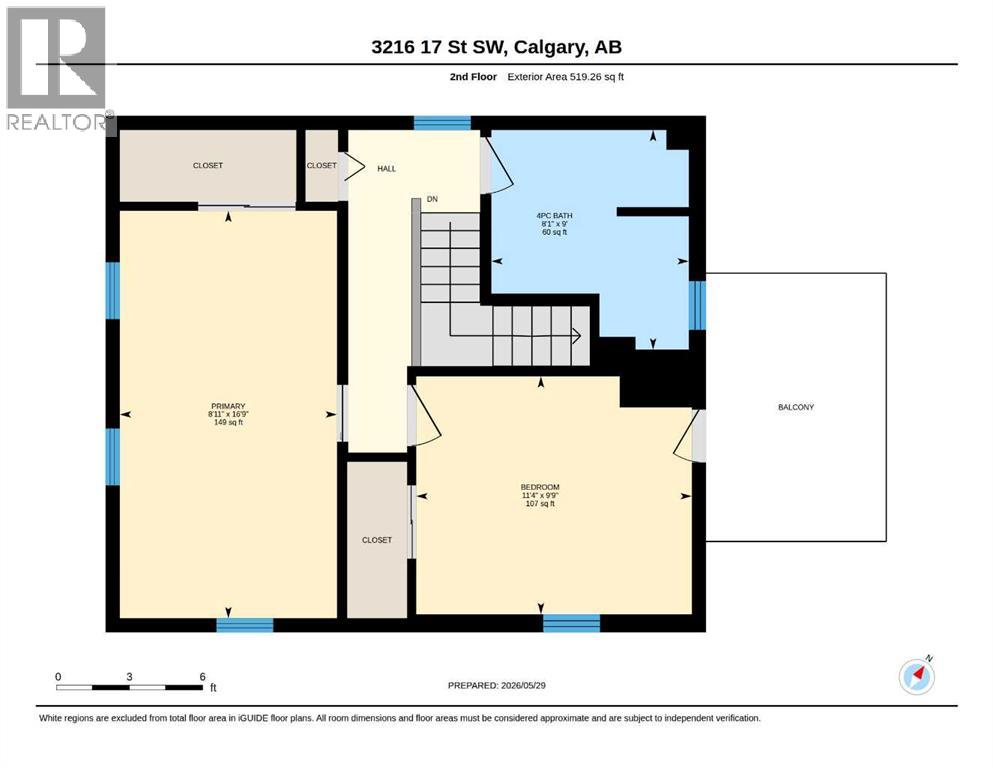
Second Level |
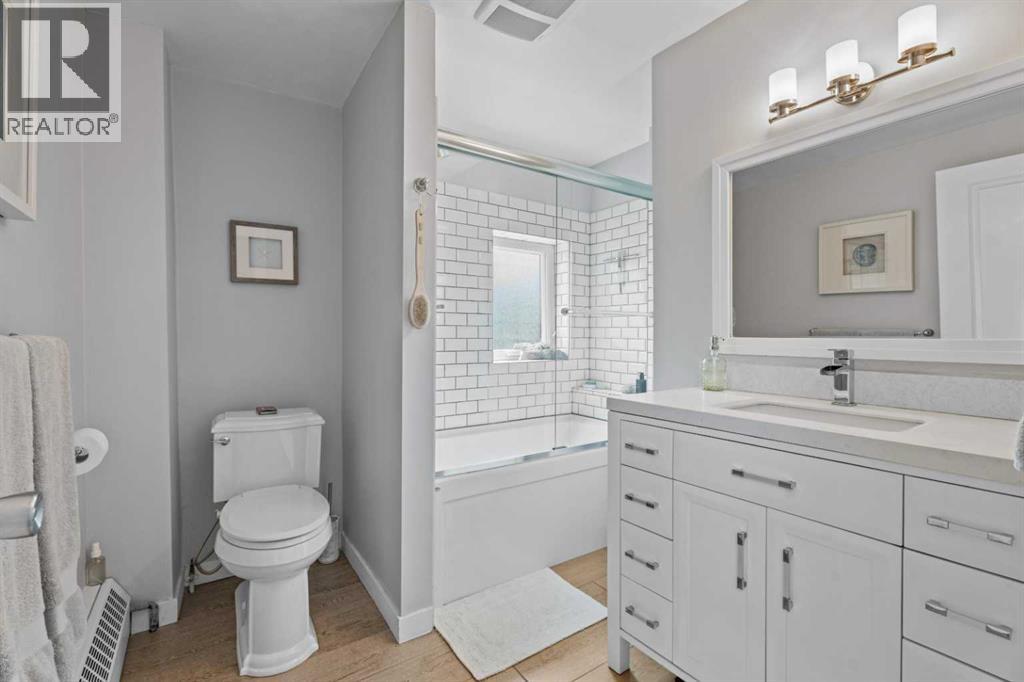
4pc Bathroom |
|
|
9.00 Ft x 8.08 Ft |
|
Second Level |
Bedroom |
|
|
9.75 Ft x 11.33 Ft |
|
Second Level |
Primary Bedroom |
|
|
16.75 Ft x 8.92 Ft |
|
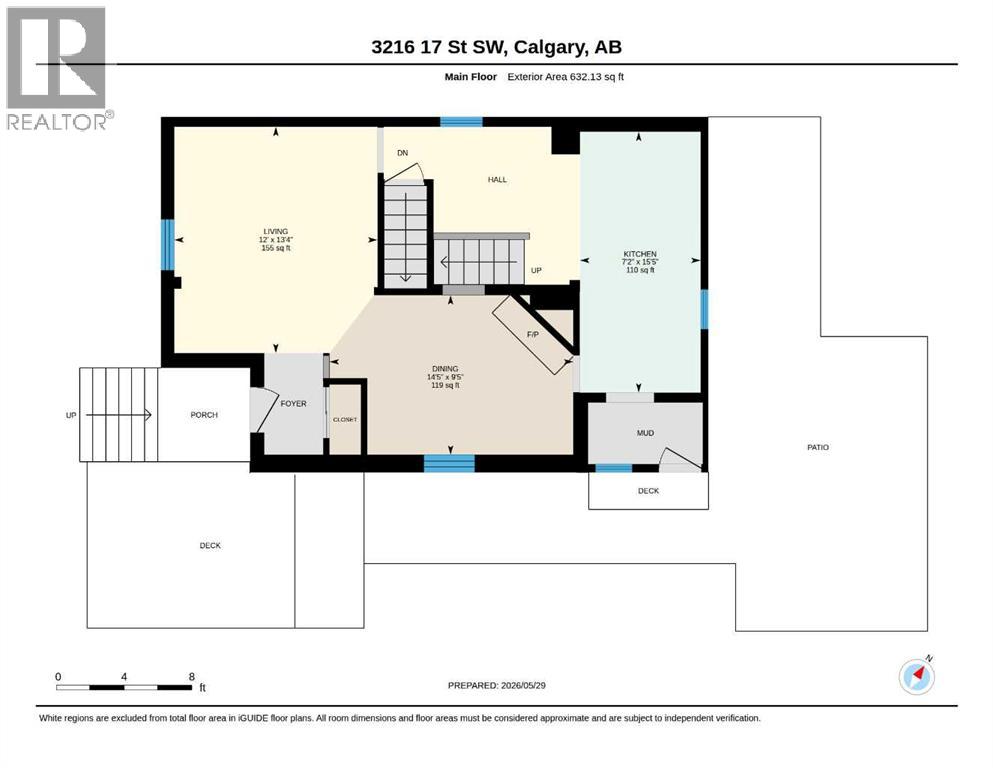
Main Level |
Dining Room |
|
|
9.42 Ft x 14.42 Ft |
|
Main Level |
Kitchen |
|
|
15.42 Ft x 7.17 Ft |
|
Main Level |
Living Room |
|
|
13.33 Ft x 12.00 Ft |
https://www.realtor.ca/real-estate/29846240/3216-17-street-sw-calgary-south-calgary