4 Bedroom
3 Bathroom
1,975 sqft
Bungalow
Fireplace
None
Forced Air
Acreage
Landscaped, Lawn
$1,350,000
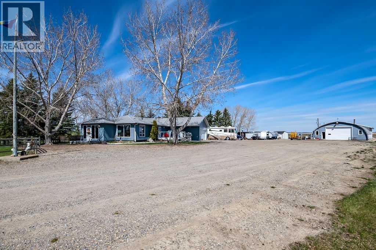
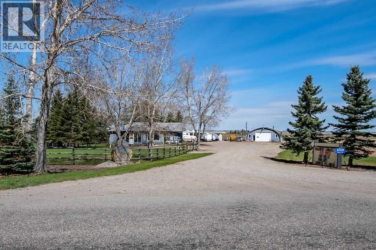
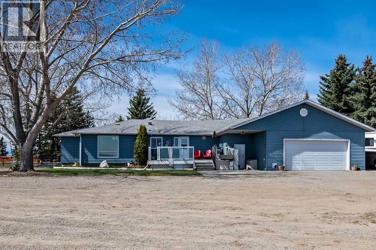
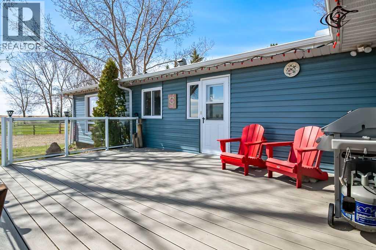
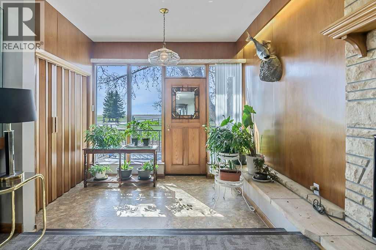
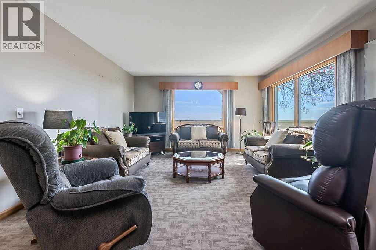
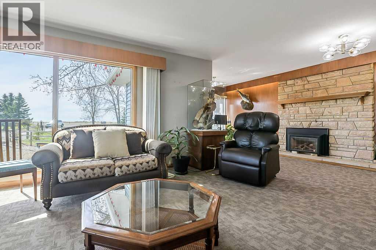
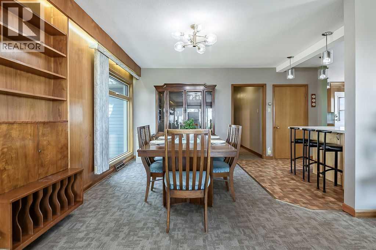
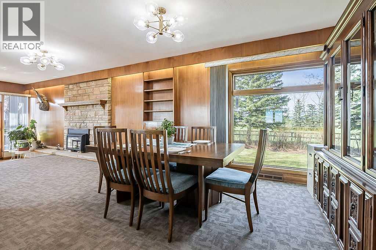
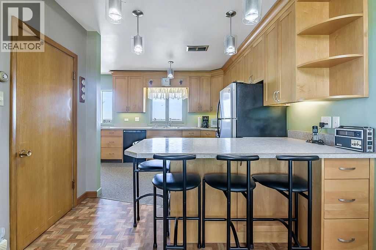
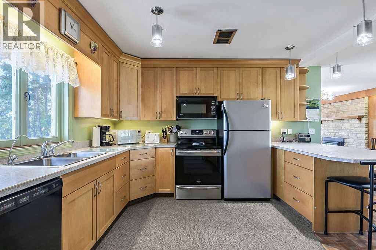
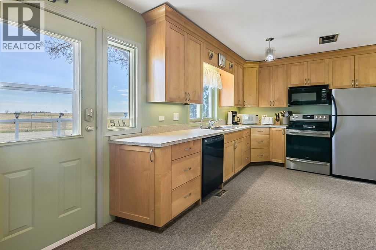
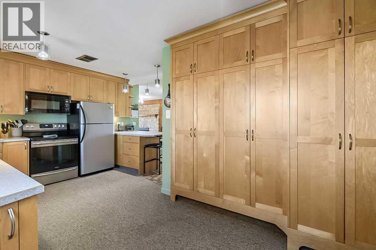
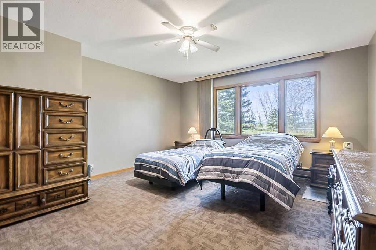
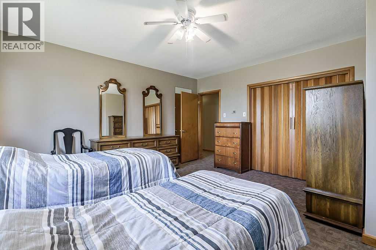
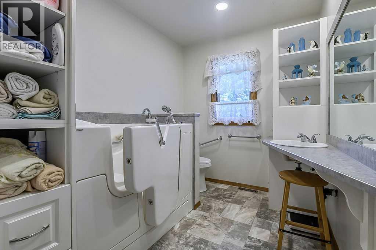
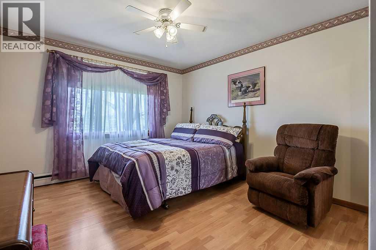
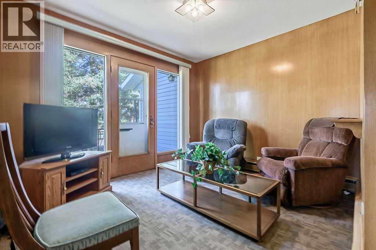
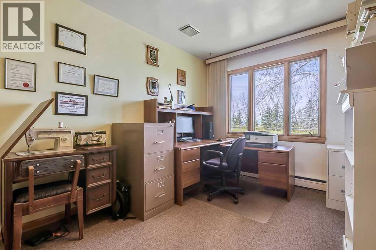
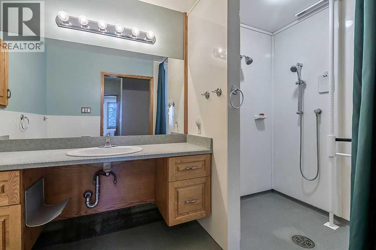
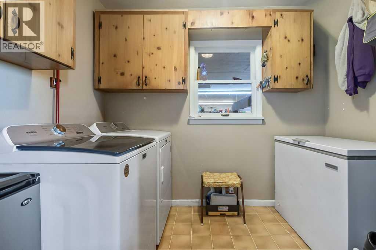
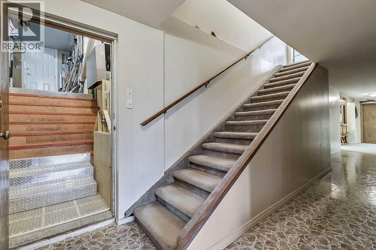
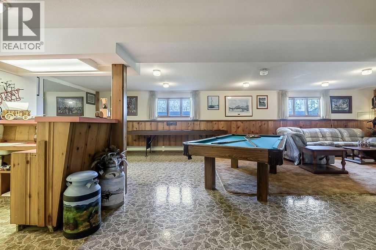
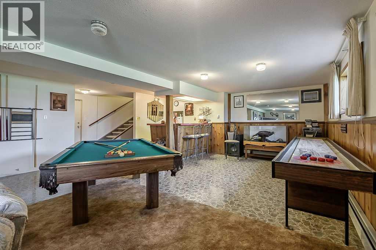
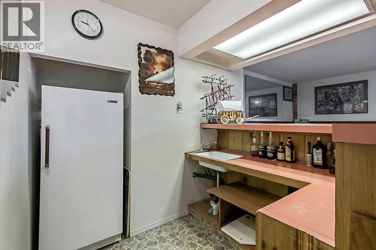
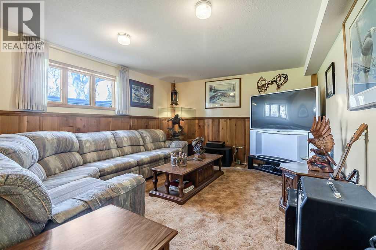
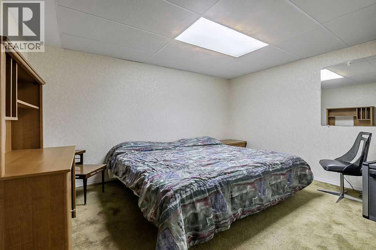
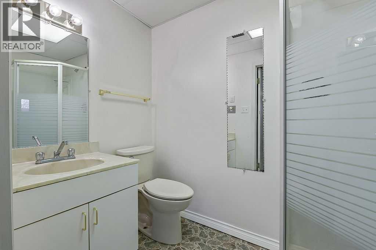
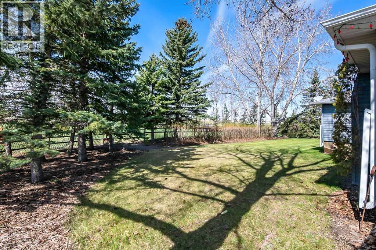
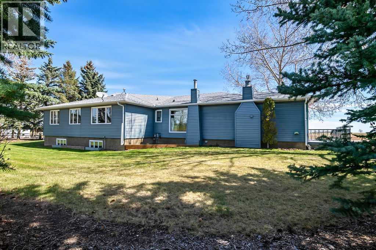
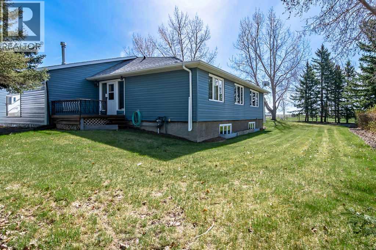
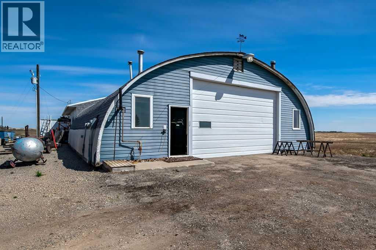
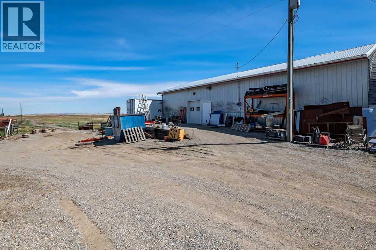
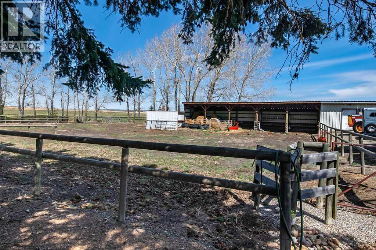
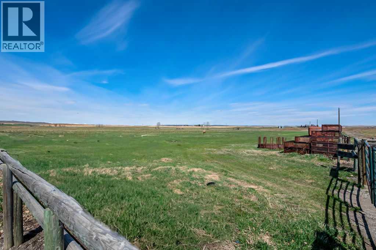
Nestled just west of High River at the well-known 6 Corners on Coal Trail, this exceptional 35-acre property offers a rare combination of productive farmland, extensive infrastructure, and comfortable country living surrounded by breathtaking foothills and Rocky Mountain views. With paved access to the doorstep and Calgary within an easy commute, this location delivers the perfect balance of rural tranquility and urban convenience while still being minutes from High River’s full range of amenities and services. The property features a well-maintained 1,975 sq. ft. bungalow built circa 1950, thoughtfully designed for accessible living. This four-bedroom family home offers a bright and inviting layout with large south-facing windows that fill the spacious living room with natural light. The functional kitchen includes attractive wood cabinetry, ample workspace, and a wall pantry for excellent storage. Main floor laundry adds everyday convenience, while accessibility features such as wheelchair lifts, barrier-free spaces, and a roll-in bathroom provide comfort and independence. The fully developed basement expands the home’s versatility with additional space for recreation, hobbies, a home office, or storage. An oversized attached garage provides direct entry and generous room for vehicles, tools, and equipment. Approximately 25 of the 35 acres are cultivated and have previously supported barley production, offering excellent agricultural potential for farming, leasing, or hobby operations. Mature trees surrounding the property provide privacy, shelter, and established character. What truly sets this property apart is the outstanding infrastructure. The impressive 40’ x 62’ heated quonset with concrete floors includes in-floor boiler heat, radiant tube heating, a floor drain, hot and cold water, extensive lighting, exhaust fans, movable steel beams with trolleys, and a utility room with toilet. Power includes 100 amp single-phase service to the quonset and 50 amp servi ce to the attached shop. Large powered doors provide excellent access for equipment and machinery. Connected to the quonset is a 36’ x 63’ heated straight-wall shop, creating over 120 feet of highly functional workspace ideal for agriculture, trades, fabrication, storage, mechanical work, or a home-based business. A 14’ x 60’ shelter provides additional covered storage. When the acreage was originally created, the MD approved the property for home-based business use, adding further flexibility and opportunity. Properties offering cultivated land, mountain views, paved access, accessibility features, and this level of heated infrastructure are exceptionally rare. This is an outstanding opportunity to secure a versatile and highly functional foothills acreage in one of southern Alberta’s most desirable rural locations. (id:57810)
Property Details
|
MLS® Number
|
A2307694 |
|
Property Type
|
Single Family |
|
Features
|
Treed |
|
Parking Space Total
|
4 |
|
Plan
|
1591i |
|
Structure
|
Shed, Deck |
|
View Type
|
View |
Building
|
Bathroom Total
|
3 |
|
Bedrooms Above Ground
|
3 |
|
Bedrooms Below Ground
|
1 |
|
Bedrooms Total
|
4 |
|
Appliances
|
Washer, Refrigerator, Water Softener, Dishwasher, Stove, Dryer, Microwave Range Hood Combo, Window Coverings |
|
Architectural Style
|
Bungalow |
|
Basement Development
|
Finished |
|
Basement Type
|
Full (finished) |
|
Constructed Date
|
1950 |
|
Construction Material
|
Wood Frame |
|
Construction Style Attachment
|
Detached |
|
Cooling Type
|
None |
|
Exterior Finish
|
Metal |
|
Fireplace Present
|
Yes |
|
Fireplace Total
|
1 |
|
Flooring Type
|
Carpeted, Laminate, Linoleum, Vinyl |
|
Foundation Type
|
Wood |
|
Heating Fuel
|
Natural Gas |
|
Heating Type
|
Forced Air |
|
Stories Total
|
1 |
|
Size Interior
|
1,975 Sqft |
|
Total Finished Area
|
1975 Sqft |
|
Type
|
House |
|
Utility Water
|
Well |
Parking
Land
|
Acreage
|
Yes |
|
Fence Type
|
Partially Fenced |
|
Landscape Features
|
Landscaped, Lawn |
|
Sewer
|
Septic Field, Septic Tank |
|
Size Irregular
|
35.50 |
|
Size Total
|
35.5 Ac|10 - 49 Acres |
|
Size Total Text
|
35.5 Ac|10 - 49 Acres |
|
Zoning Description
|
A |
Rooms
| Level |
Type |
Length |
Width |
Dimensions |
|
Basement |
Family Room |
|
|
12.58 Ft x 13.17 Ft |
|
Basement |
Recreational, Games Room |
|
|
19.00 Ft x 22.00 Ft |
|
Basement |
Bedroom |
|
|
10.17 Ft x 12.58 Ft |
|
Basement |
Recreational, Games Room |
|
|
12.58 Ft x 24.17 Ft |
|
Basement |
3pc Bathroom |
|
|
Measurements not available |
|
Main Level |
Other |
|
|
7.50 Ft x 10.25 Ft |
|
Main Level |
Living Room |
|
|
14.25 Ft x 25.00 Ft |
|
Main Level |
Dining Room |
|
|
10.00 Ft x 11.17 Ft |
|
Main Level |
Kitchen |
|
|
13.00 Ft x 17.75 Ft |
|
Main Level |
Laundry Room |
|
|
6.33 Ft x 9.00 Ft |
|
Main Level |
Other |
|
|
10.00 Ft x 11.00 Ft |
|
Main Level |
Primary Bedroom |
|
|
14.33 Ft x 15.33 Ft |
|
Main Level |
Bedroom |
|
|
11.33 Ft x 12.33 Ft |
|
Main Level |
Bedroom |
|
|
8.83 Ft x 13.00 Ft |
|
Main Level |
3pc Bathroom |
|
|
Measurements not available |
|
Main Level |
3pc Bathroom |
|
|
Measurements not available |
https://www.realtor.ca/real-estate/29776055/32126-coal-trail-w-rural-foothills-county