3 Bedroom
1 Bathroom
1,381 sqft
None
Forced Air
Fruit Trees, Garden Area, Landscaped, Lawn
$195,000
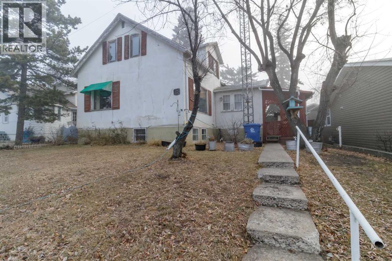
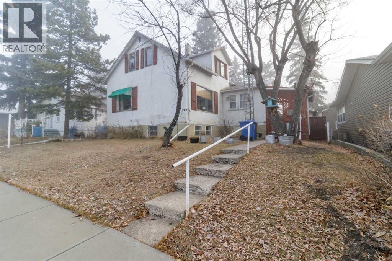
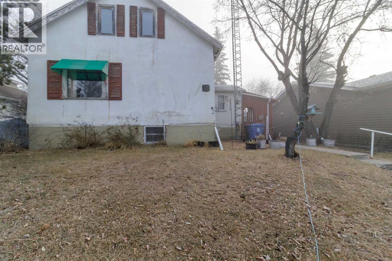
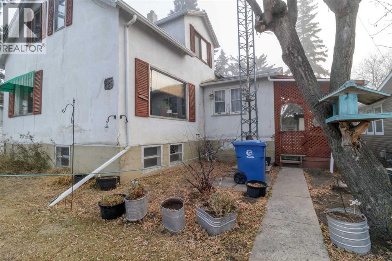
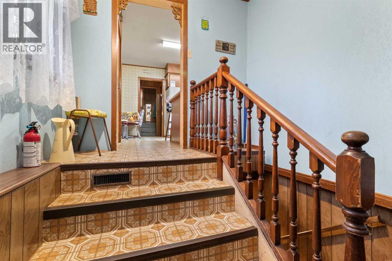
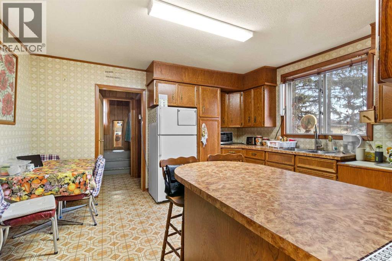
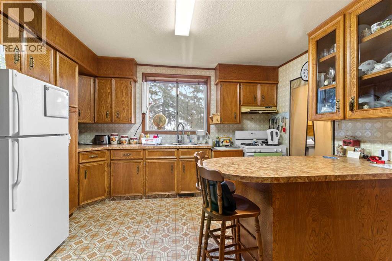
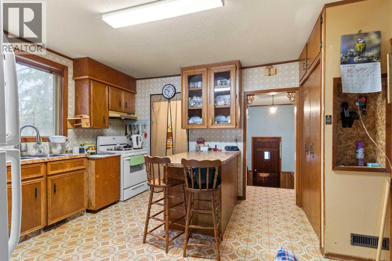
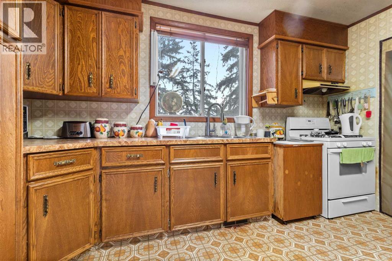
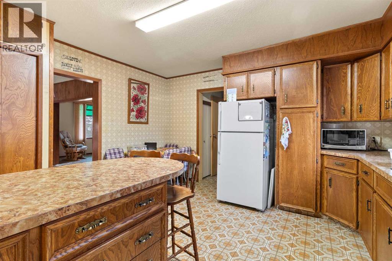
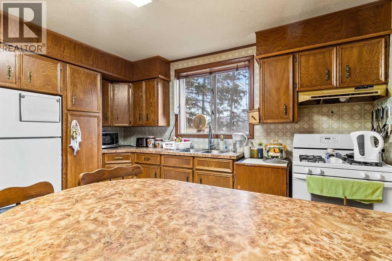
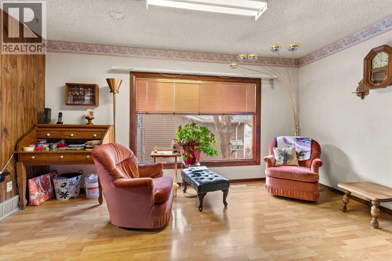
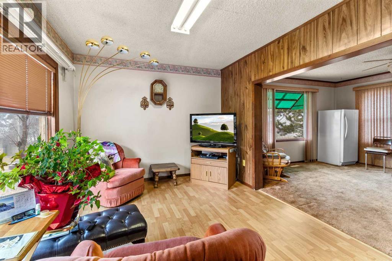
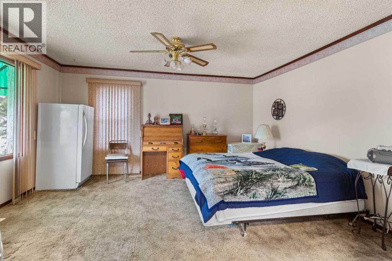
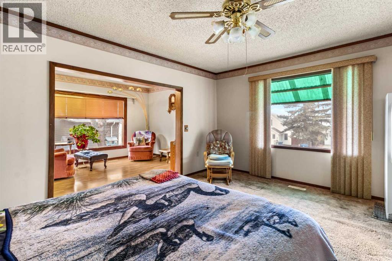
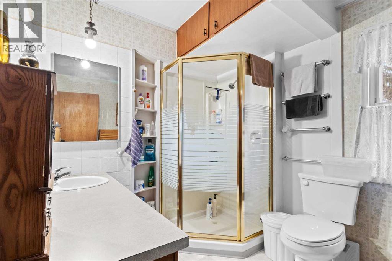
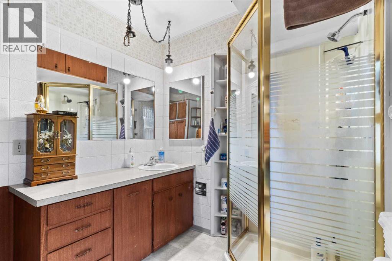
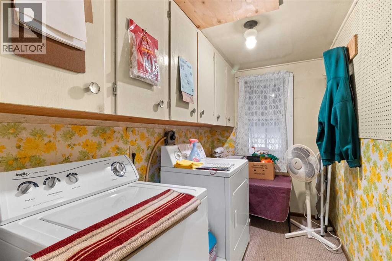
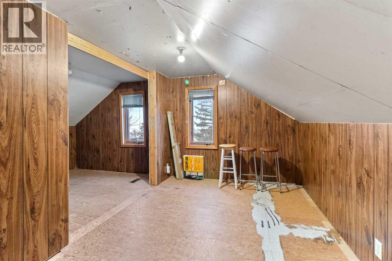
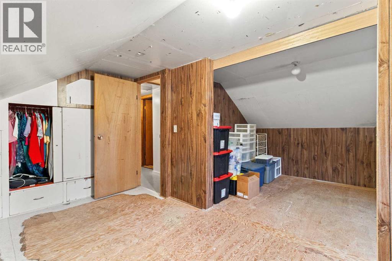
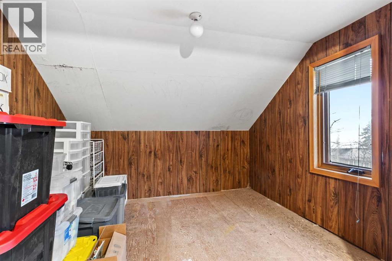
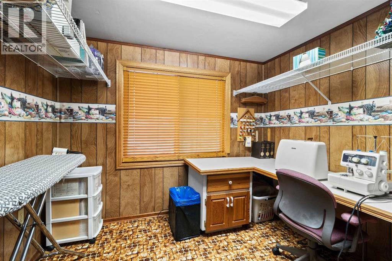
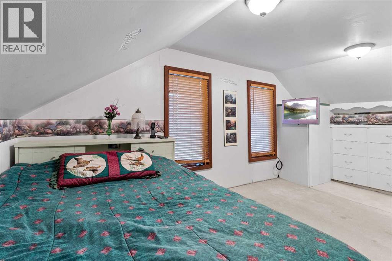
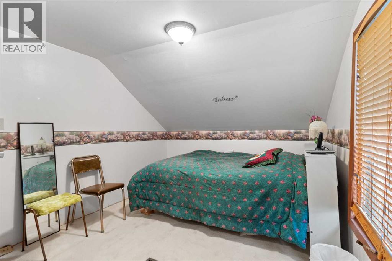
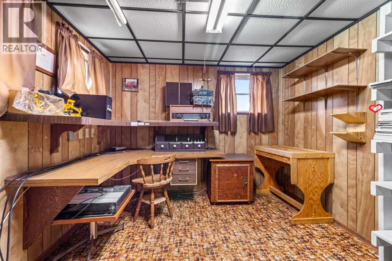
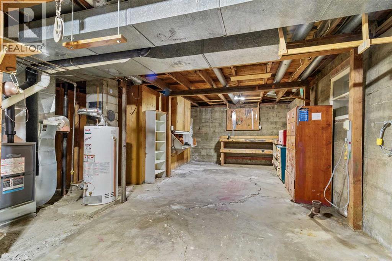
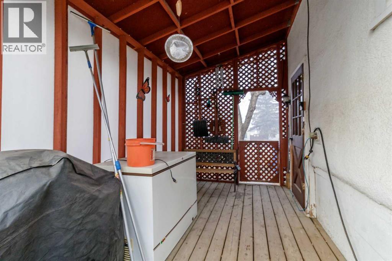
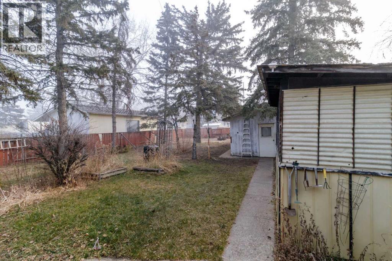
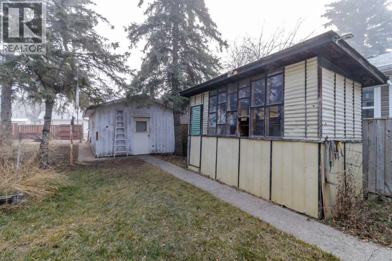
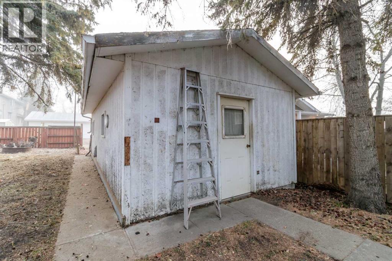
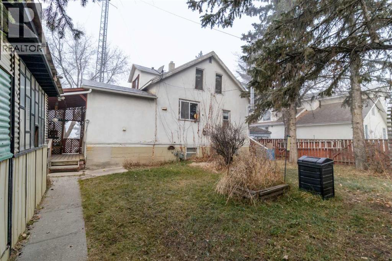
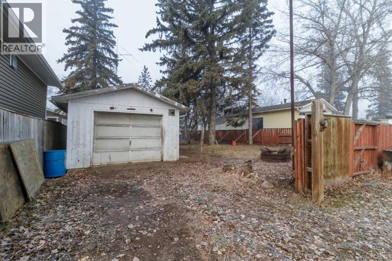
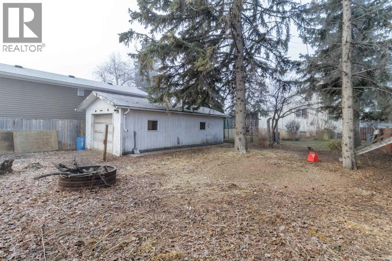
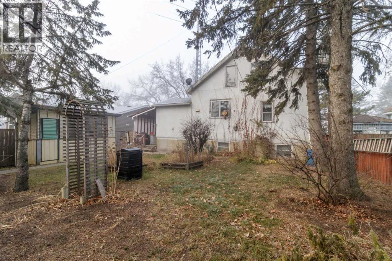
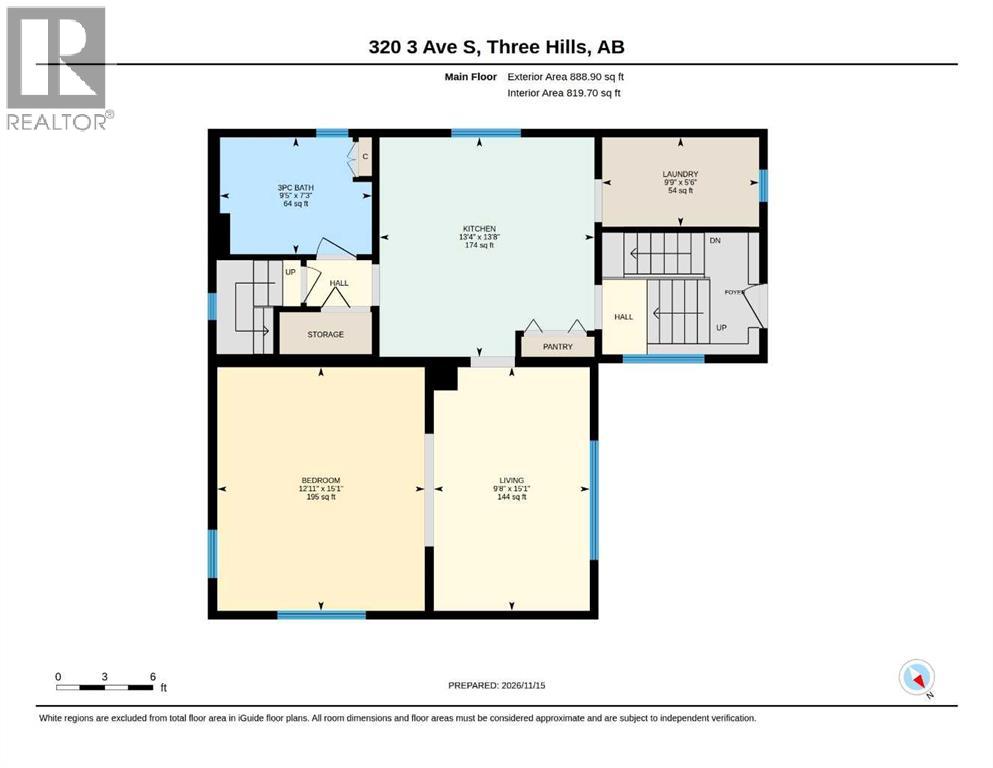
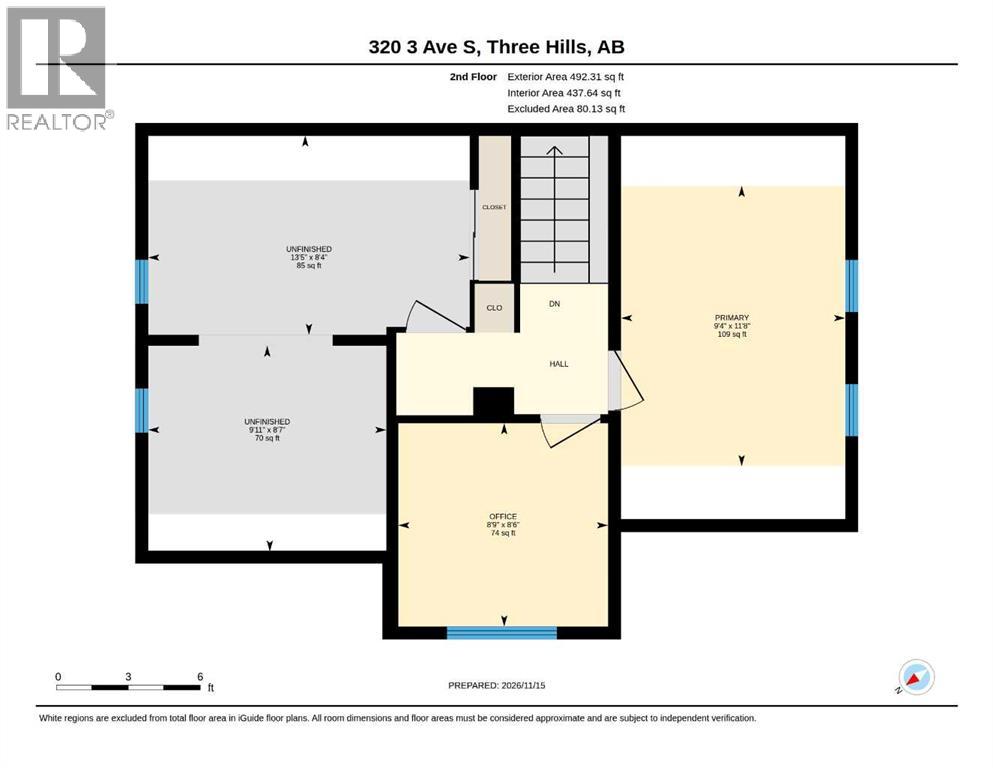
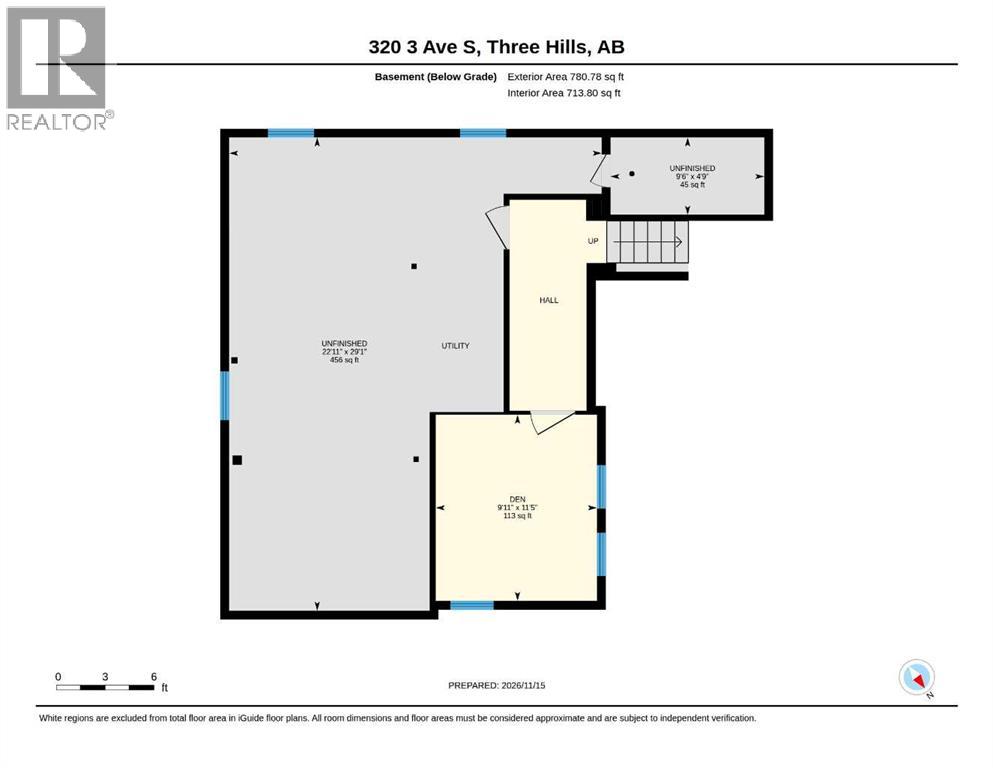
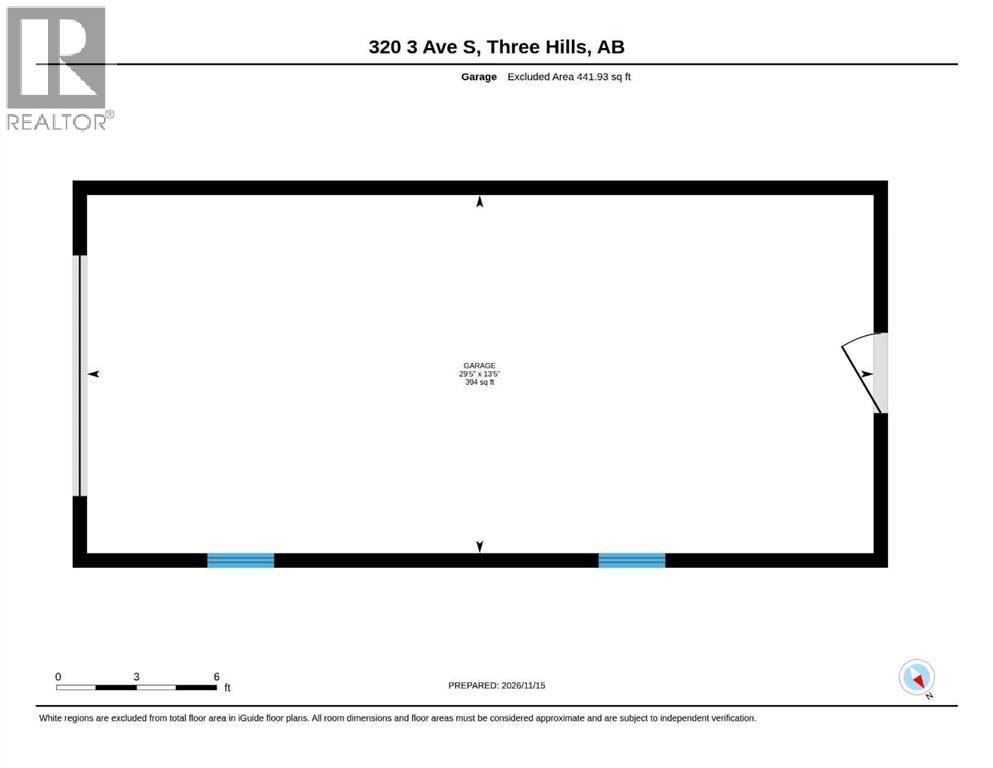
Cute and cozy, this well-loved home offers 3 bedrooms & a den space, 3pc bathroom and an eat-in kitchen with an island unit, lots of cabinet space offering potential to redesign and rejuvenate this space with your own stroke of style and design. The spacious living room and family room offer a bright, open space to relax and unwind, and a separate laundry room ties the main floor area together. Upstairs offers 3 bedrooms, with the den/office space found in the basement, with an additional workshop space and cold room/storage area. Situated on a 50x140 lot, the yard space offers a plethora of space and landscaping options with a few garden boxes and rain barrels. The backyard is almost completely fenced except for a small portion between the back east fence line and the rear of the single detached garage space, measuring 29.5'X13.5' with an abundance of tools and extra yard maintenance items included. A covered and gated deck space on the south side of the home features cover from the sun or a storm-watcher's ideal spot. (id:57810)
Property Details
|
MLS® Number
|
A2358187 |
|
Property Type
|
Single Family |
|
Amenities Near By
|
Airport, Golf Course, Park, Playground, Recreation Nearby, Schools, Shopping |
|
Community Features
|
Golf Course Development |
|
Features
|
Back Lane, Wood Windows, No Animal Home, No Smoking Home |
|
Parking Space Total
|
1 |
|
Plan
|
4304ah |
|
Structure
|
Shed, Deck |
Building
|
Bathroom Total
|
1 |
|
Bedrooms Above Ground
|
2 |
|
Bedrooms Below Ground
|
1 |
|
Bedrooms Total
|
3 |
|
Appliances
|
Washer, Refrigerator, Stove, Dryer, Hood Fan |
|
Basement Development
|
Partially Finished |
|
Basement Type
|
Full (partially Finished) |
|
Constructed Date
|
1954 |
|
Construction Material
|
Poured Concrete, Wood Frame |
|
Construction Style Attachment
|
Detached |
|
Cooling Type
|
None |
|
Exterior Finish
|
Concrete |
|
Fire Protection
|
Smoke Detectors |
|
Flooring Type
|
Carpeted, Concrete, Linoleum, Vinyl, Wood |
|
Foundation Type
|
Poured Concrete |
|
Heating Type
|
Forced Air |
|
Stories Total
|
2 |
|
Size Interior
|
1,381 Sqft |
|
Total Finished Area
|
1381.21 Sqft |
|
Type
|
House |
Parking
Land
|
Acreage
|
No |
|
Fence Type
|
Partially Fenced |
|
Land Amenities
|
Airport, Golf Course, Park, Playground, Recreation Nearby, Schools, Shopping |
|
Landscape Features
|
Fruit Trees, Garden Area, Landscaped, Lawn |
|
Size Depth
|
42.67 M |
|
Size Frontage
|
15.24 M |
|
Size Irregular
|
7000.00 |
|
Size Total
|
7000 Sqft|4,051 - 7,250 Sqft |
|
Size Total Text
|
7000 Sqft|4,051 - 7,250 Sqft |
|
Zoning Description
|
R1 |
Rooms
| Level |
Type |
Length |
Width |
Dimensions |
|
Second Level |
Bedroom |
|
|
11.67 Ft x 9.33 Ft |
|
Second Level |
Primary Bedroom |
|
|
13.42 Ft x 8.33 Ft |
|
Second Level |
Den |
|
|
8.75 Ft x 8.50 Ft |
|
Basement |
Workshop |
|
|
29.08 Ft x 22.92 Ft |
|
Basement |
Bedroom |
|
|
9.92 Ft x 11.42 Ft |
|
Basement |
Cold Room |
|
|
9.50 Ft x 4.75 Ft |
|
Main Level |
Eat In Kitchen |
|
|
13.33 Ft x 13.67 Ft |
|
Main Level |
Living Room |
|
|
15.08 Ft x 9.67 Ft |
|
Main Level |
Family Room |
|
|
15.08 Ft x 12.92 Ft |
|
Main Level |
Laundry Room |
|
|
9.75 Ft x 5.50 Ft |
|
Main Level |
3pc Bathroom |
|
|
.00 Ft x .00 Ft |
https://www.realtor.ca/real-estate/30517809/320-3-avenue-s-three-hills