3 Bedroom
2 Bathroom
1,322 sqft
Bungalow
None
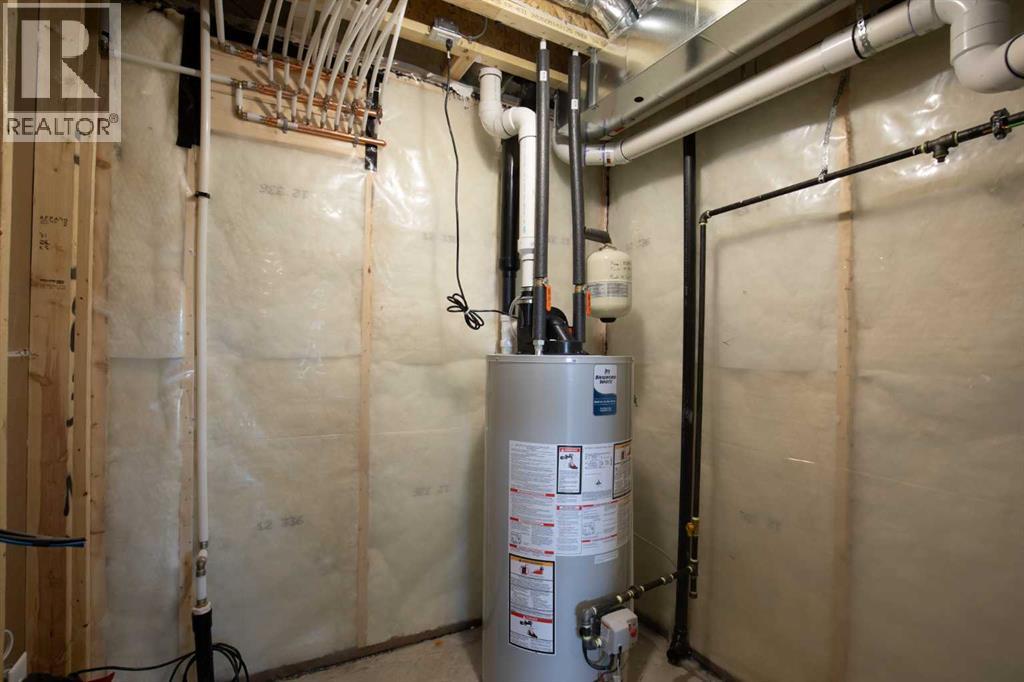
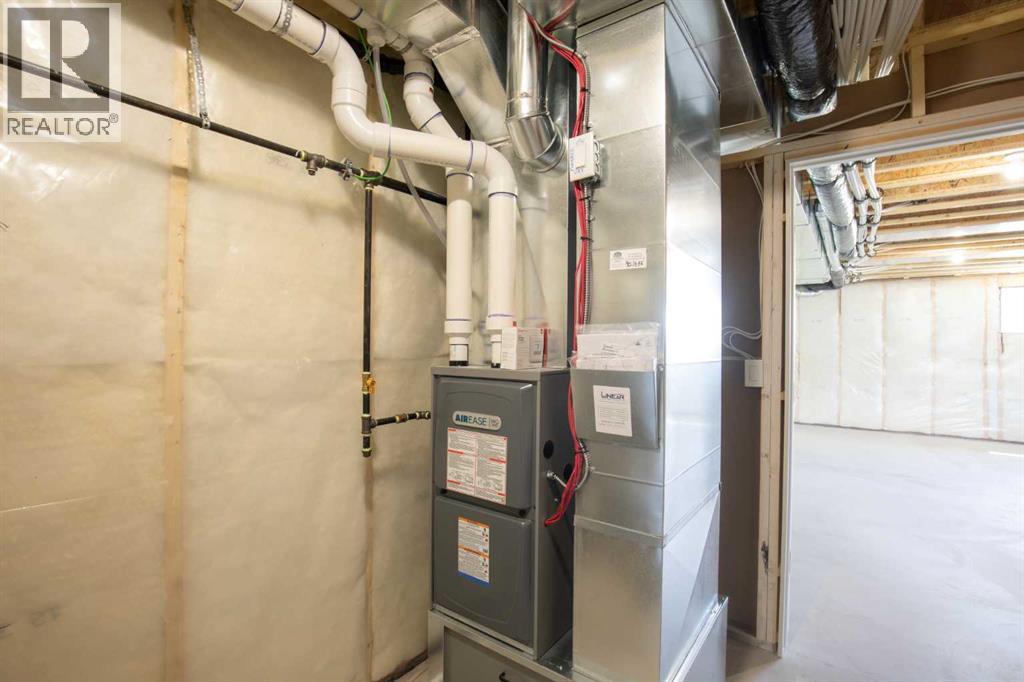
Forced Air
$499,900
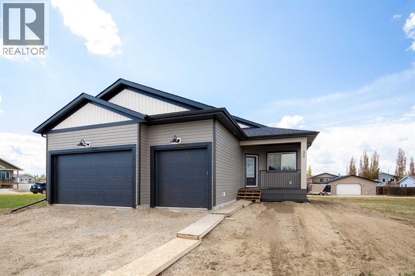
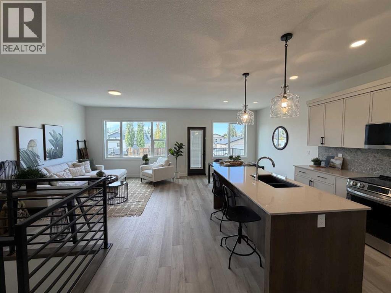
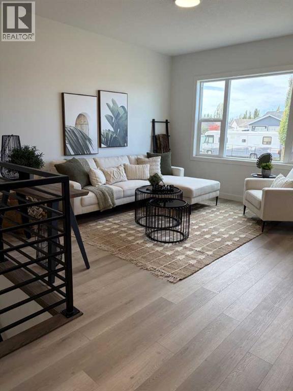
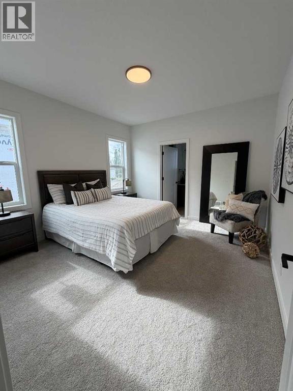
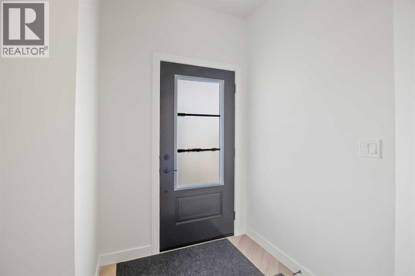
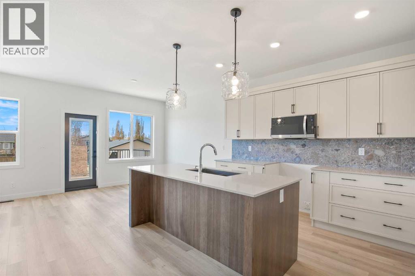
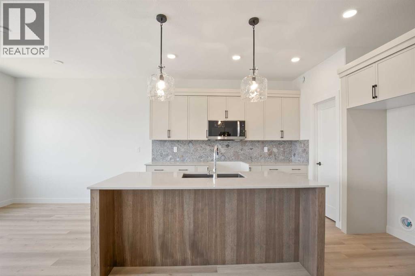
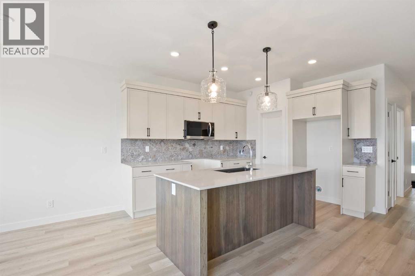
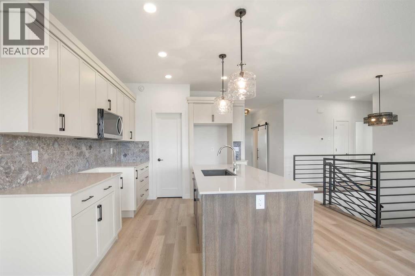
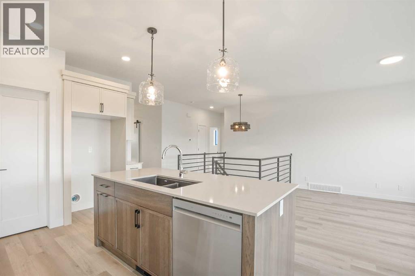
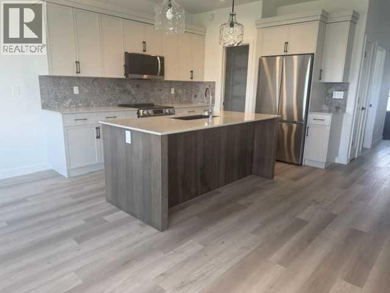
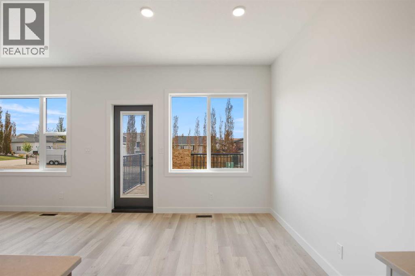
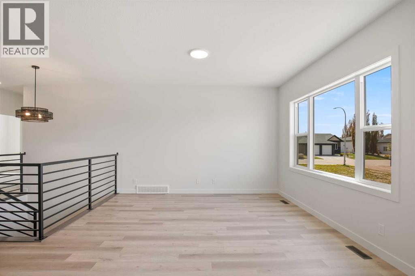
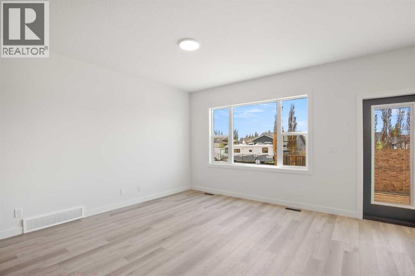
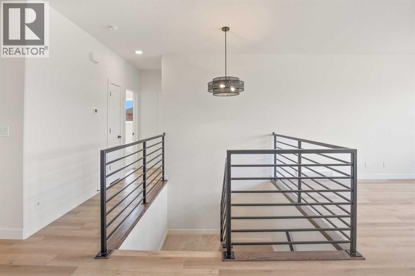
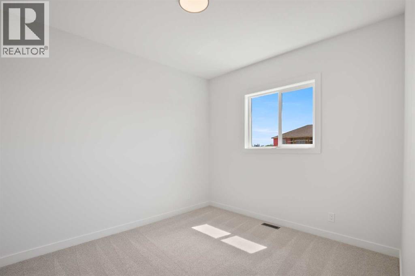
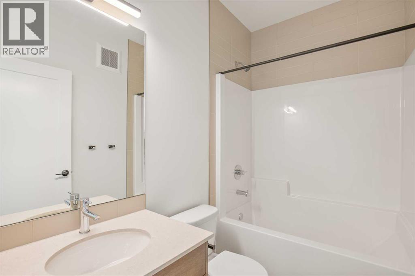
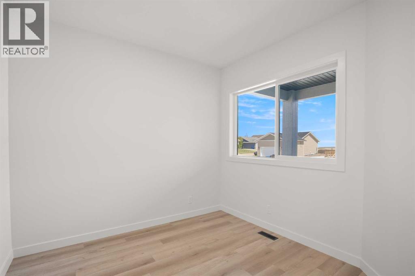
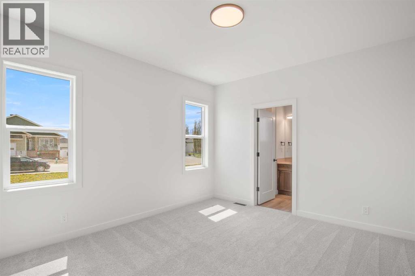
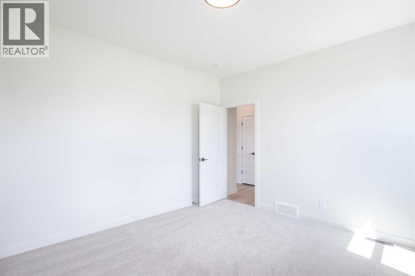
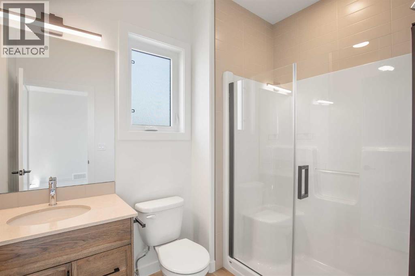
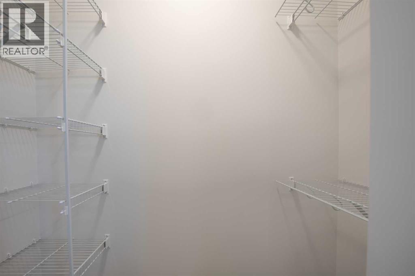
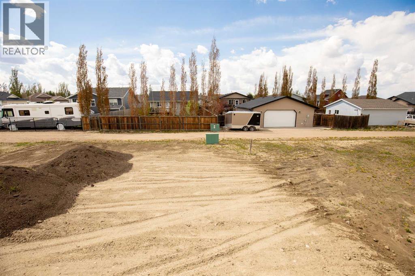
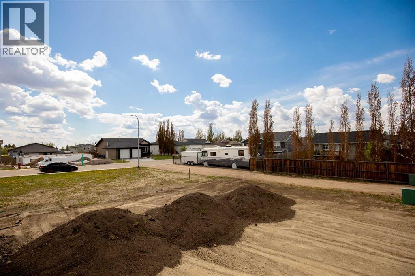
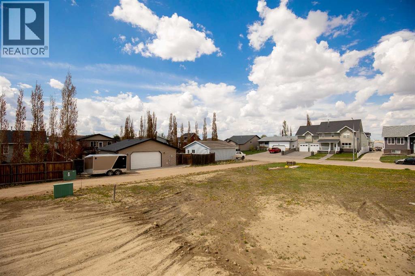
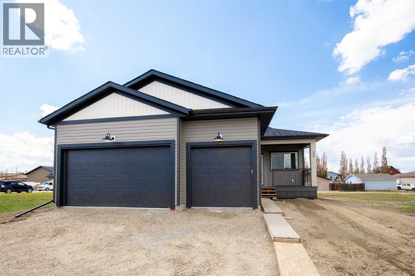
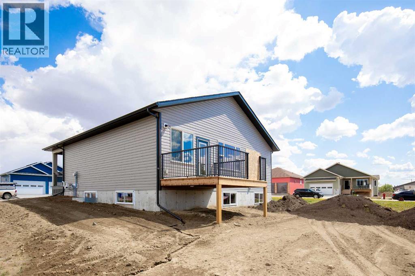
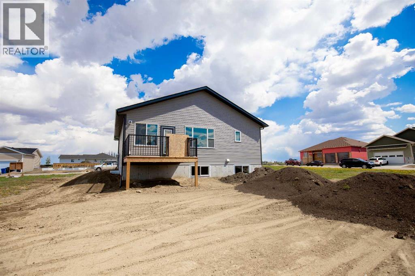
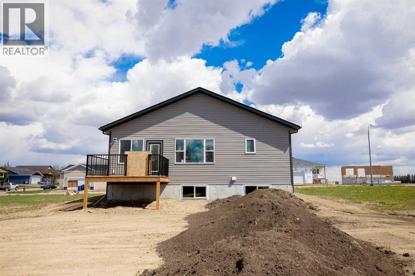
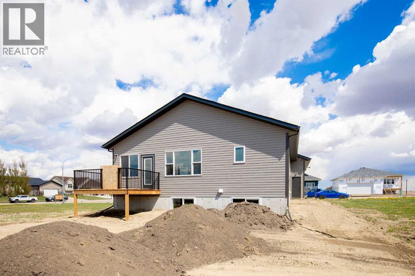
Welcome to True-Line Homes’ newest show home in the quiet community of Three Hills. This quality-built home features an upgraded kitchen with quartz countertops, stainless steel appliances, striking cabinetry, and 9-foot ceilings on the main floor. The primary bedroom offers a spacious walk-in closet and a three-piece ensuite with a five-foot shower and glass doors. The triple attached garage is fully insulated and heated with a 60,000 BTU overhead heater and includes two dry sumps. Additional highlights include SunStop Low-E argon-filled windows, R-60 insulation, limited-lifetime architectural shingles, and a 10-year new home warranty. As an added incentive, the Town of Three Hills is offering a year of free property taxes. (id:57810)
Property Details
|
MLS® Number
|
A2347949 |
|
Property Type
|
Single Family |
|
Amenities Near By
|
Playground, Schools, Shopping |
|
Features
|
Back Lane, No Animal Home, No Smoking Home, Gas Bbq Hookup |
|
Parking Space Total
|
3 |
|
Plan
|
1712366 |
|
Structure
|
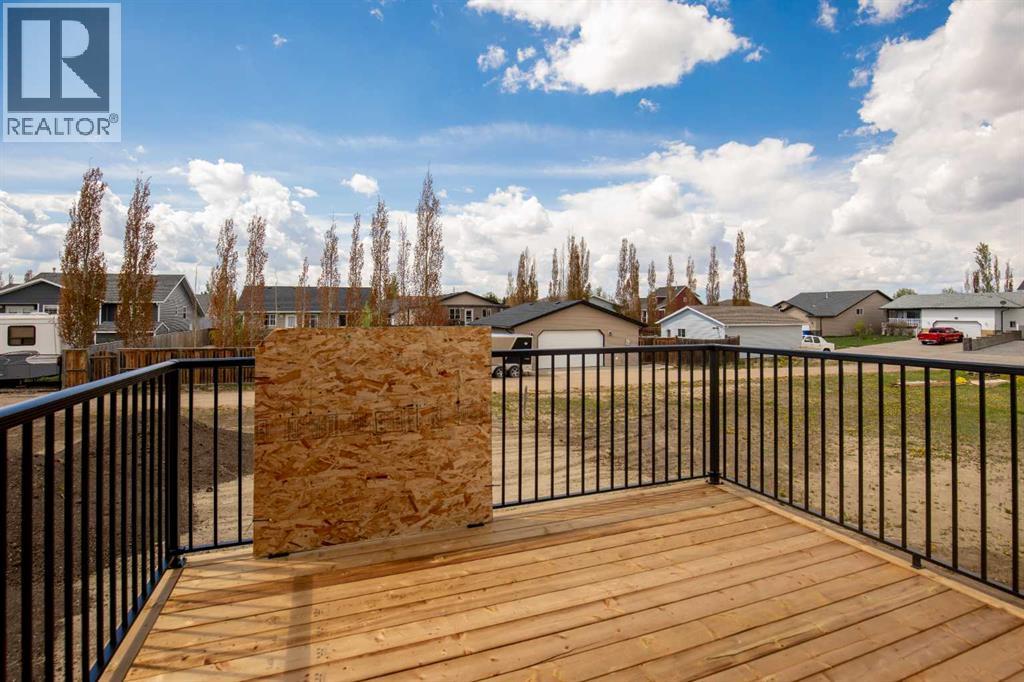
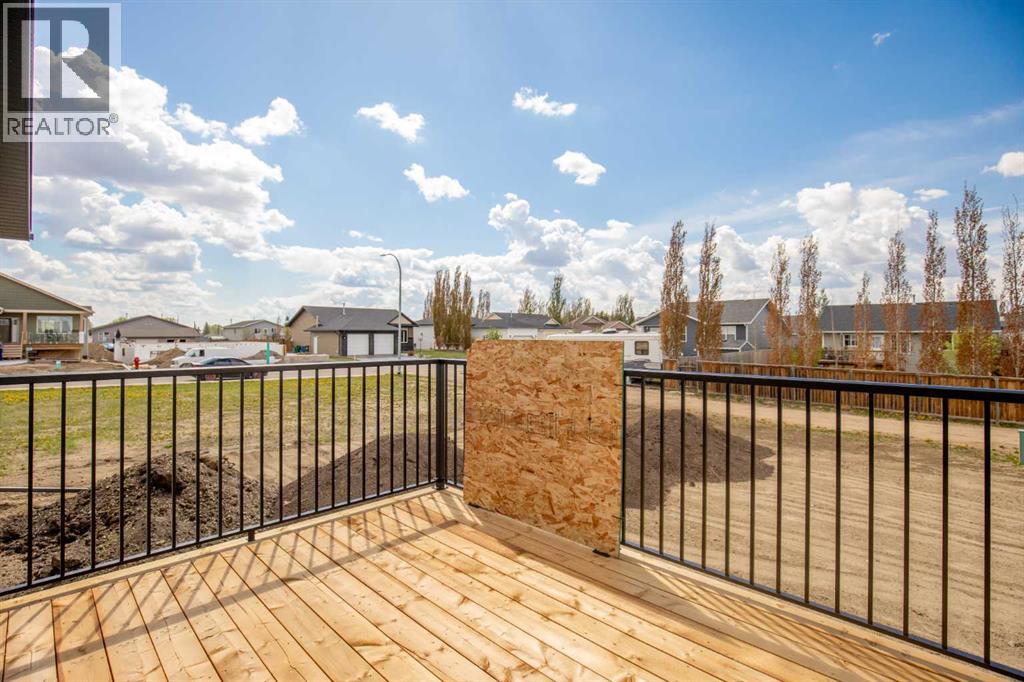
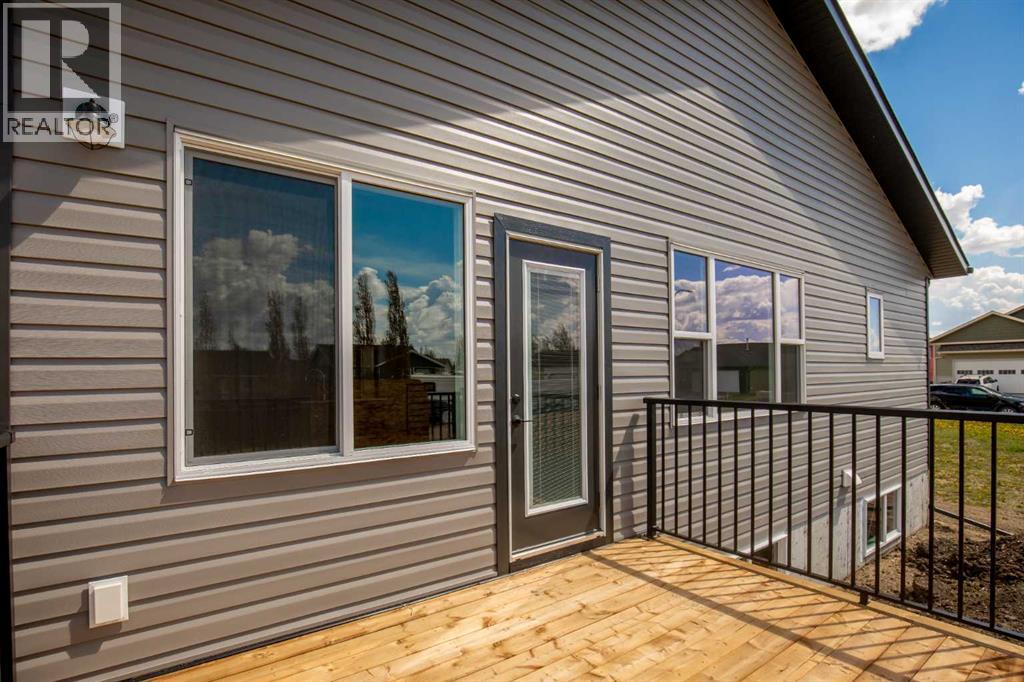
Deck |
Building
|
Bathroom Total
|
2 |
|
Bedrooms Above Ground
|
3 |
|
Bedrooms Total
|
3 |
|
Appliances
|
Refrigerator, Dishwasher, Stove, Microwave Range Hood Combo, Garage Door Opener |
|
Architectural Style
|
Bungalow |
|
Basement Development
|
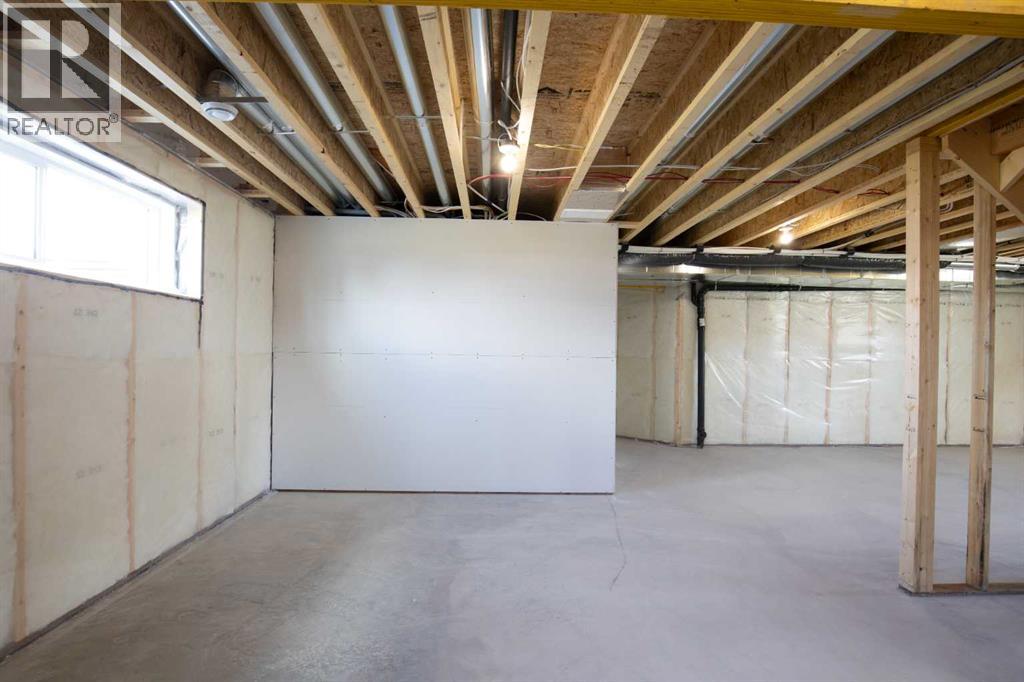
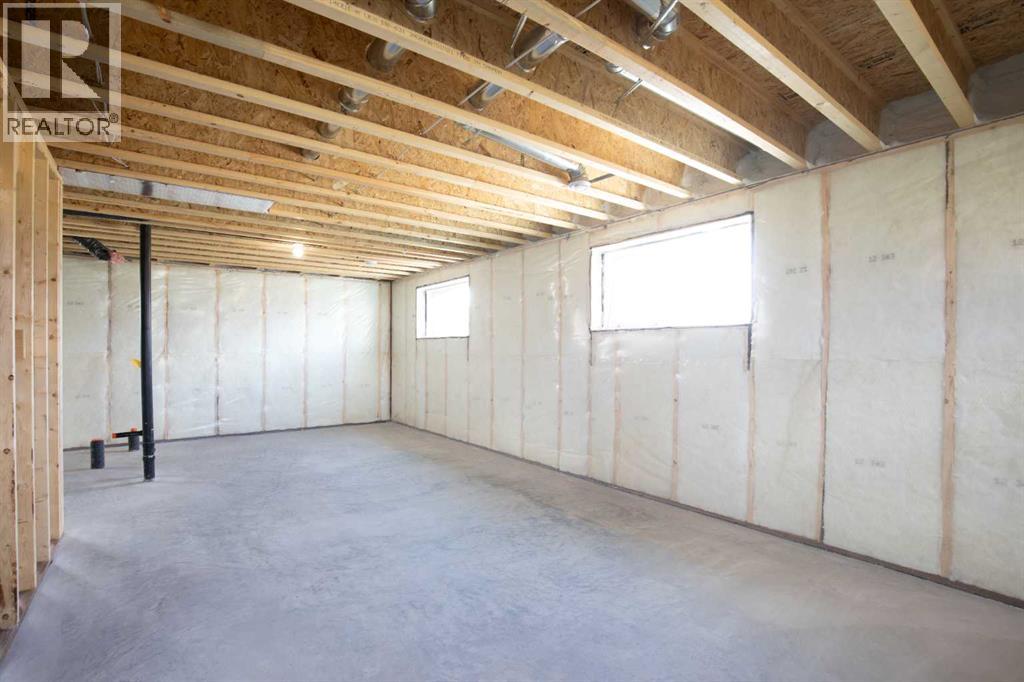
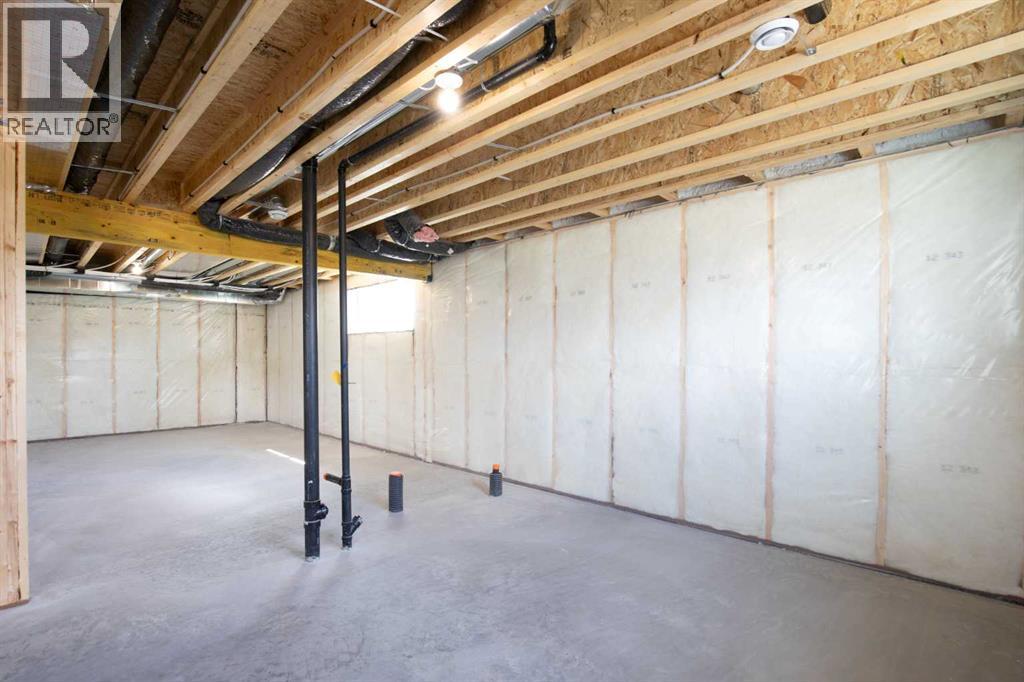
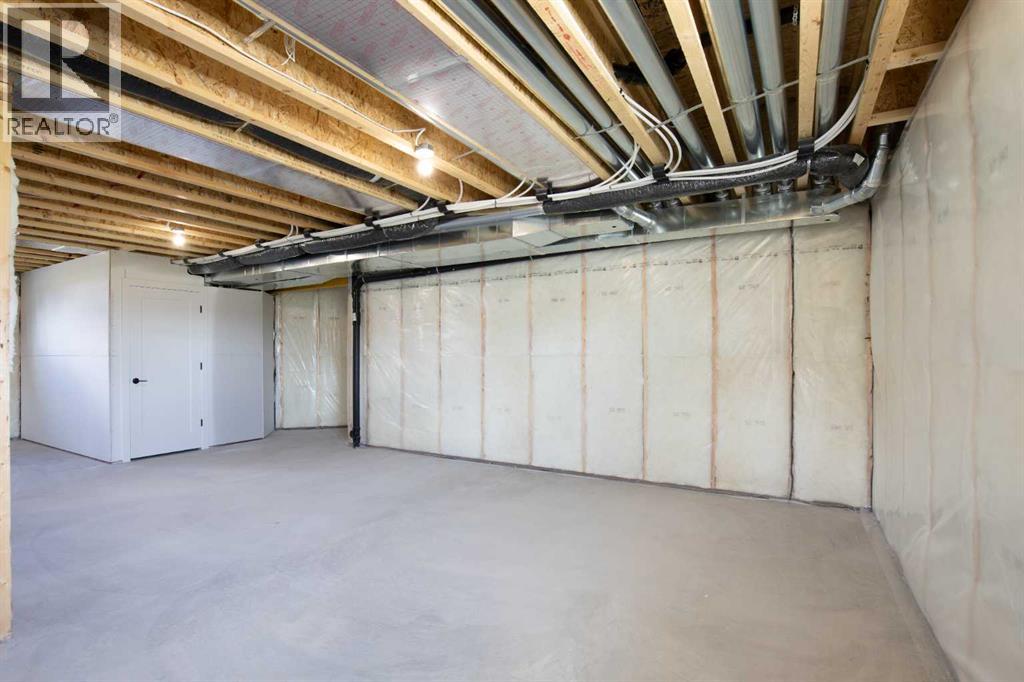
Unfinished |
|
Basement Type
|
Full (unfinished) |
|
Constructed Date
|
2025 |
|
Construction Material
|
Poured Concrete, Wood Frame |
|
Construction Style Attachment
|
Detached |
|
Cooling Type
|
None |
|
Exterior Finish
|
Concrete, See Remarks, Vinyl Siding |
|
Flooring Type
|
Carpeted, Vinyl |
|
Foundation Type
|
Poured Concrete |
|
Heating Fuel
|
Natural Gas |
|
Heating Type
|
Forced Air |
|
Stories Total
|
1 |
|
Size Interior
|
1,322 Sqft |
|
Total Finished Area
|
1322 Sqft |
|
Type
|
House |
Parking
|
Concrete
|
|
|
Garage
|
|
|
Heated Garage
|
|
|
Oversize
|
|
|
Attached Garage
|
3 |
Land
|
Acreage
|
No |
|
Fence Type
|
Not Fenced |
|
Land Amenities
|
Playground, Schools, Shopping |
|
Size Depth
|
44.8 M |
|
Size Frontage
|
16.15 M |
|
Size Irregular
|
7790.00 |
|
Size Total
|
7790 Sqft|7,251 - 10,889 Sqft |
|
Size Total Text
|
7790 Sqft|7,251 - 10,889 Sqft |
|
Zoning Description
|
R1 |
Rooms
| Level |
Type |
Length |
Width |
Dimensions |
|
Main Level |
3pc Bathroom |
|
|
8.83 Ft x 5.83 Ft |
|
Main Level |
4pc Bathroom |
|
|
7.83 Ft x 4.83 Ft |
|
Main Level |
Bedroom |
|
|
11.42 Ft x 9.83 Ft |
|
Main Level |
Bedroom |
|
|
9.83 Ft x 9.83 Ft |
|
Main Level |
Dining Room |
|
|
10.33 Ft x 9.92 Ft |
|
Main Level |
Foyer |
|
|
7.33 Ft x 14.25 Ft |
|
Main Level |
Kitchen |
|
|
10.33 Ft x 12.33 Ft |
|
Main Level |
Living Room |
|
|
12.25 Ft x 13.92 Ft |
|
Main Level |
Other |
|
|
4.92 Ft x 9.67 Ft |
|
Main Level |
Primary Bedroom |
|
|
11.83 Ft x 13.00 Ft |
https://www.realtor.ca/real-estate/30324657/32-sunrise-crescent-n-three-hills