4 Bedroom
4 Bathroom
1,643 sqft
Fireplace
None
Forced Air
Fruit Trees, Landscaped
$599,900
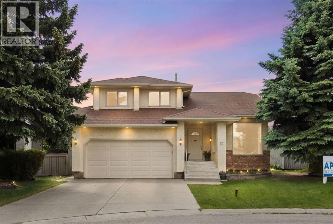
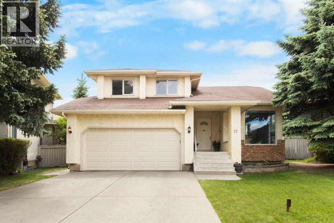
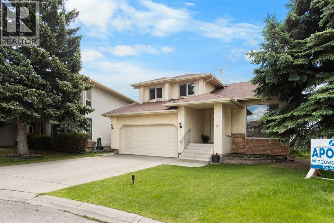
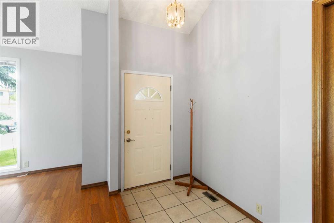
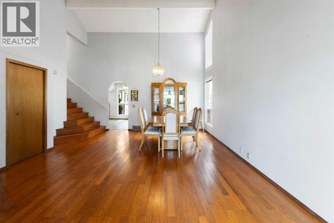
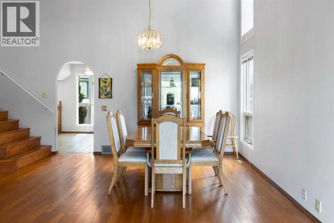
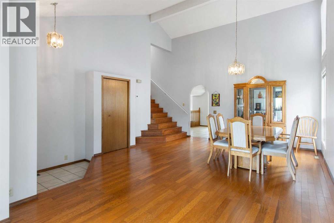
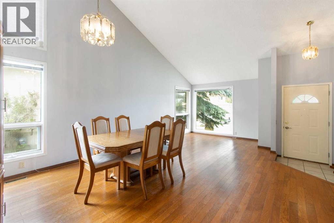
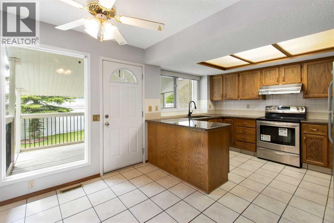
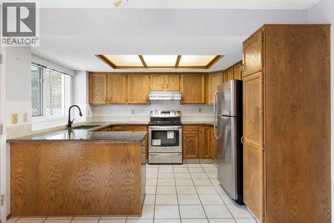
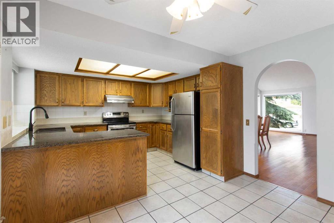
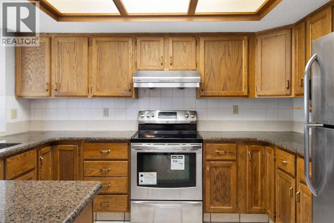
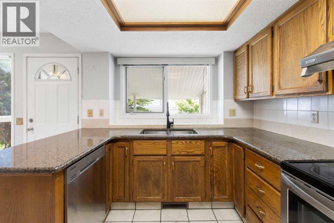
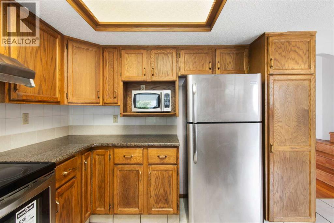
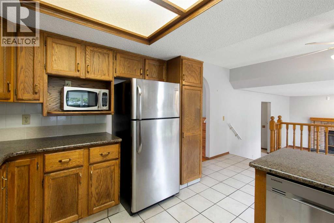
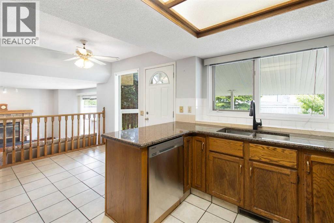
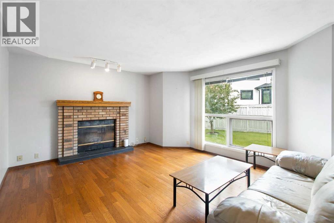
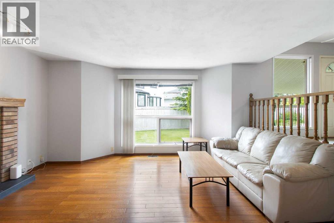
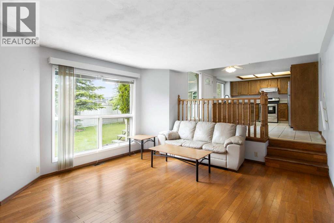
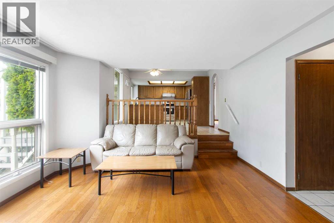
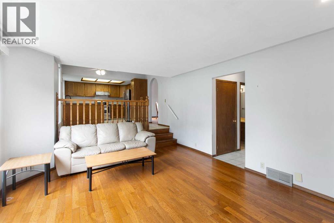
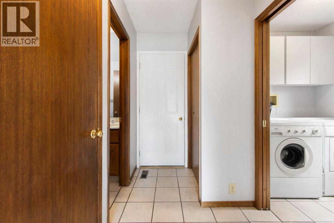
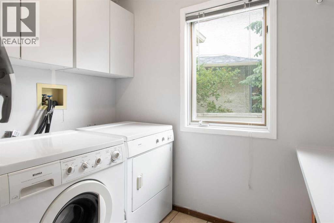
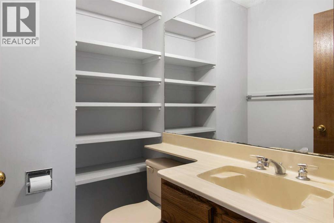
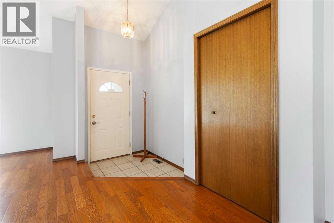
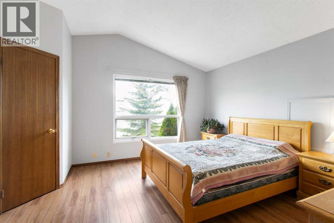
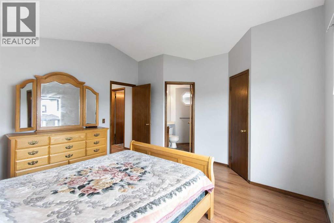
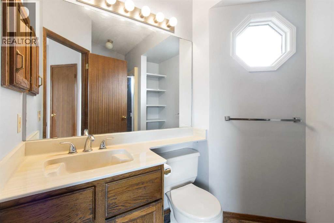
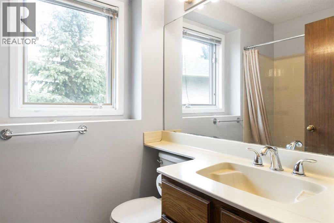
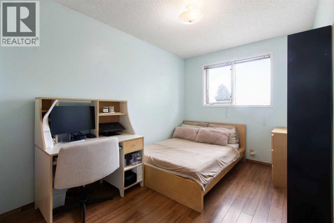
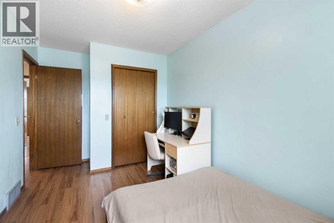
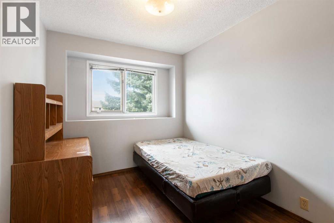
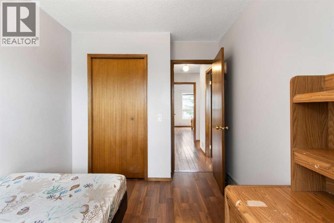
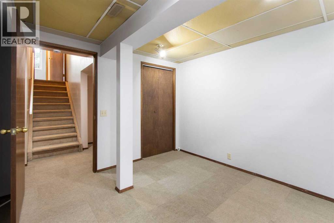
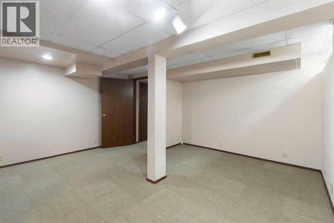
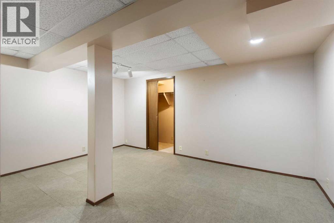
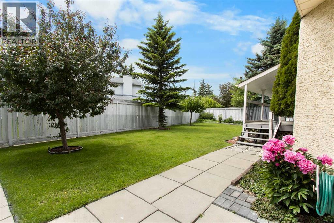
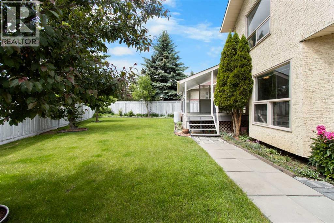
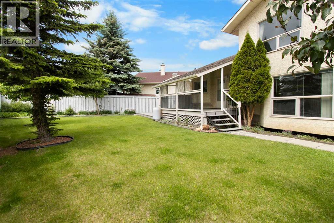
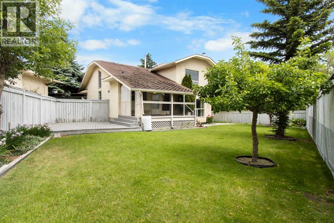
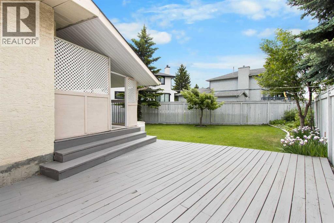
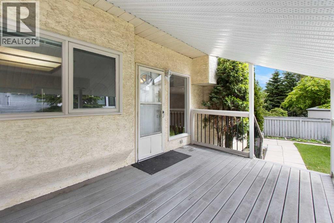
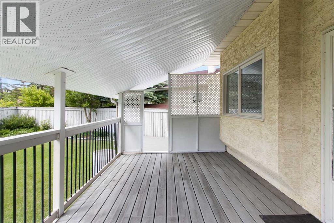
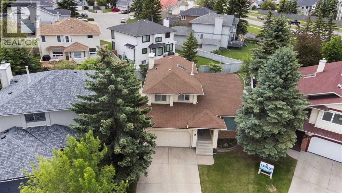
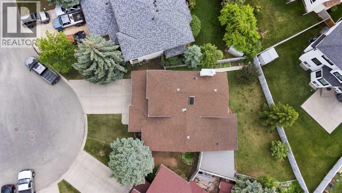
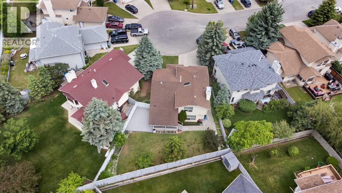
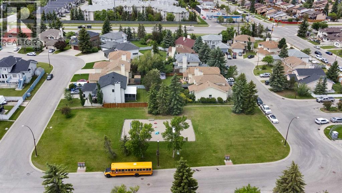
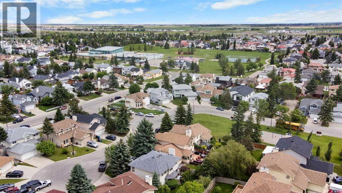
Tucked away in a quiet cul-de-sac, this spacious Monterey Park home sits on one of the community's larger pie-shaped lots, offering a rare combination of space, privacy, and outdoor living. With a functional family-friendly layout and an exceptional south-facing backyard, this is a property that offers both immediate comfort and the opportunity to personalize over time. The grand covered front entry welcomes you inside, where vaulted ceilings and large windows create a bright and inviting atmosphere throughout the formal living and dining areas. At the heart of the home, the kitchen and breakfast nook overlook the backyard and connect directly to a covered deck, making it easy to enjoy outdoor living throughout the seasons. A few steps down, the family room features a cozy wood-burning fireplace and large windows framing views of the beautifully landscaped yard. Outside, the south-facing backyard is truly the star of the property, with mature fruit trees, seasonal flower beds, a covered deck, a second sun deck, and plenty of room for family gatherings, gardening, or simply relaxing outdoors. Upstairs, you'll find a spacious primary bedroom with vaulted ceilings, a walk-in closet, and a private ensuite, along with two additional bedrooms and a full bathroom. The finished basement adds additional living space, a full bathroom, and plenty of storage. Recent updates include the furnace and hot water tank. Located close to schools, parks, shopping, and major routes, this is a fantastic opportunity to own a well-located home on one of Monterey Park's most desirable lots. (id:57810)
Property Details
|
MLS® Number
|
A2322275 |
|
Property Type
|
Single Family |
|
Community Name
|
Monterey Park |
|
Amenities Near By
|
Park, Playground, Recreation Nearby, Schools, Shopping |
|
Features
|
Cul-de-sac, Treed, No Animal Home, No Smoking Home |
|
Parking Space Total
|
4 |
|
Plan
|
8711101 |
Building
|
Bathroom Total
|
4 |
|
Bedrooms Above Ground
|
3 |
|
Bedrooms Below Ground
|
1 |
|
Bedrooms Total
|
4 |
|
Appliances
|
Washer, Refrigerator, Dishwasher, Stove, Dryer, Hood Fan, Window Coverings, Garage Door Opener |
|
Basement Development
|
Finished |
|
Basement Type
|
Full (finished) |
|
Constructed Date
|
1987 |
|
Construction Material
|
Wood Frame |
|
Construction Style Attachment
|
Detached |
|
Cooling Type
|
None |
|
Exterior Finish
|
Brick, Stucco |
|
Fireplace Present
|
Yes |
|
Fireplace Total
|
1 |
|
Flooring Type
|
Carpeted, Linoleum |
|
Foundation Type
|
Poured Concrete |
|
Half Bath Total
|
1 |
|
Heating Fuel
|
Natural Gas |
|
Heating Type
|
Forced Air |
|
Stories Total
|
2 |
|
Size Interior
|
1,643 Sqft |
|
Total Finished Area
|
1642.51 Sqft |
|
Type
|
House |
Parking
Land
|
Acreage
|
No |
|
Fence Type
|
Fence |
|
Land Amenities
|
Park, Playground, Recreation Nearby, Schools, Shopping |
|
Landscape Features
|
Fruit Trees, Landscaped |
|
Size Depth
|
35.5 M |
|
Size Frontage
|
11.55 M |
|
Size Irregular
|
531.00 |
|
Size Total
|
531 M2|4,051 - 7,250 Sqft |
|
Size Total Text
|
531 M2|4,051 - 7,250 Sqft |
|
Zoning Description
|
R-cg |
Rooms
| Level |
Type |
Length |
Width |
Dimensions |
|
Second Level |
3pc Bathroom |
|
|
6.92 Ft x 8.50 Ft |
|
Second Level |
4pc Bathroom |
|
|
4.92 Ft x 7.17 Ft |
|
Second Level |
Bedroom |
|
|
8.25 Ft x 14.17 Ft |
|
Second Level |
Bedroom |
|
|
8.33 Ft x 10.75 Ft |
|
Second Level |
Primary Bedroom |
|
|
13.58 Ft x 13.58 Ft |
|
Basement |
3pc Bathroom |
|
|
12.58 Ft x 4.67 Ft |
|
Basement |
Bedroom |
|
|
10.33 Ft x 10.25 Ft |
|
Basement |
Recreational, Games Room |
|
|
15.33 Ft x 14.67 Ft |
|
Basement |
Storage |
|
|
15.17 Ft x 18.83 Ft |
|
Basement |
Furnace |
|
|
3.42 Ft x 3.92 Ft |
|
Main Level |
2pc Bathroom |
|
|
5.00 Ft x 4.67 Ft |
|
Main Level |
Breakfast |
|
|
8.92 Ft x 11.42 Ft |
|
Main Level |
Dining Room |
|
|
16.50 Ft x 13.00 Ft |
|
Main Level |
Family Room |
|
|
16.08 Ft x 13.50 Ft |
|
Main Level |
Kitchen |
|
|
8.92 Ft x 11.42 Ft |
|
Main Level |
Laundry Room |
|
|
5.08 Ft x 7.75 Ft |
|
Main Level |
Living Room |
|
|
14.75 Ft x 10.08 Ft |
https://www.realtor.ca/real-estate/29953014/32-del-rio-place-ne-calgary-monterey-park