4 Bedroom
4 Bathroom
1,595 sqft
Fireplace
None
Forced Air
$594,900
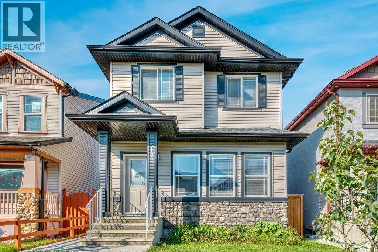
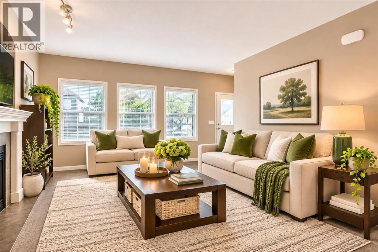
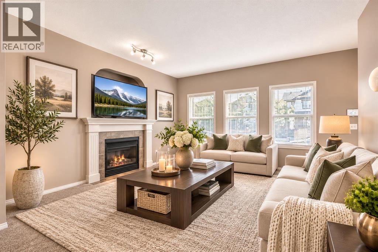
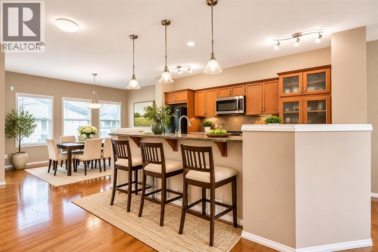
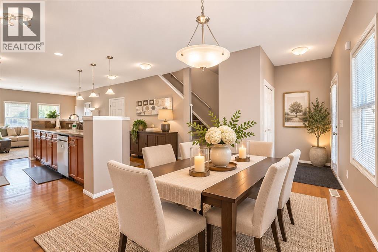
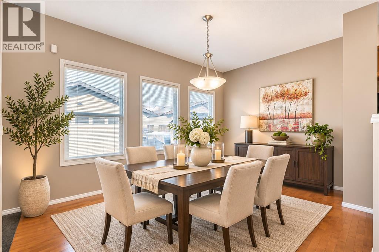
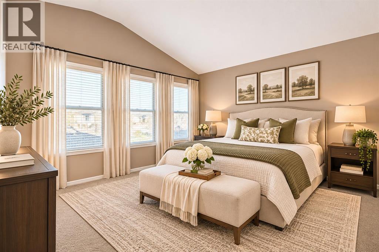
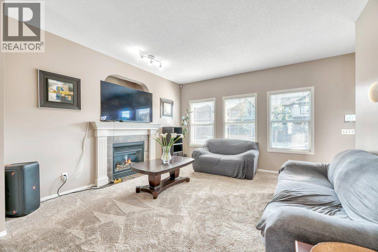
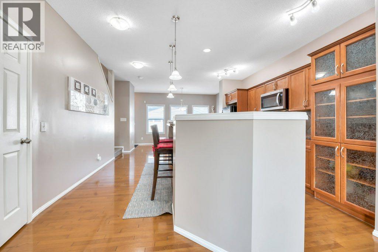
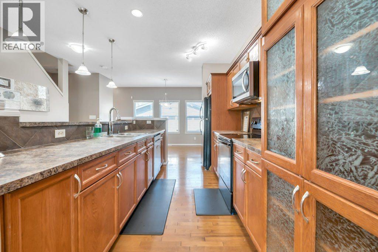
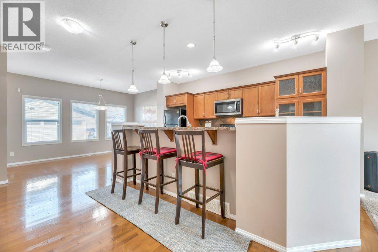
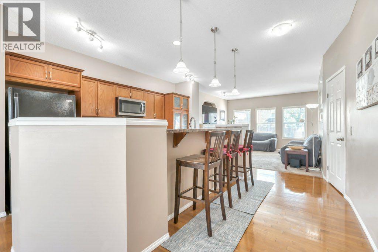
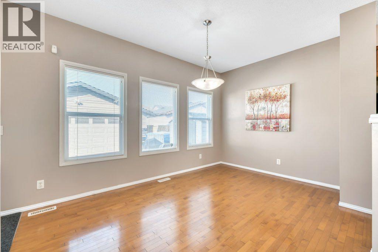
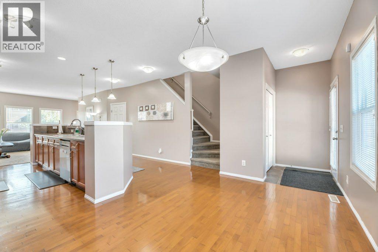
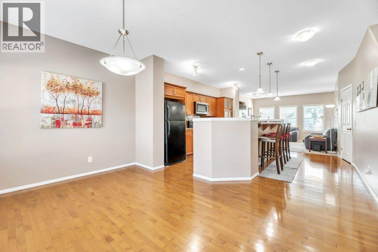
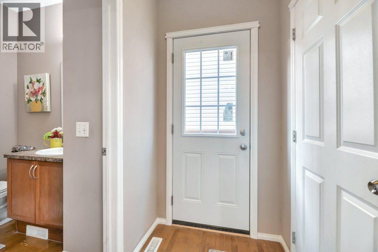
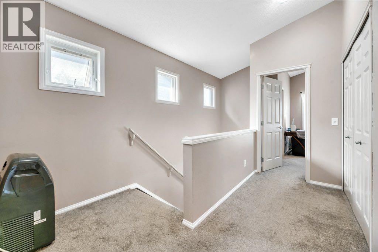
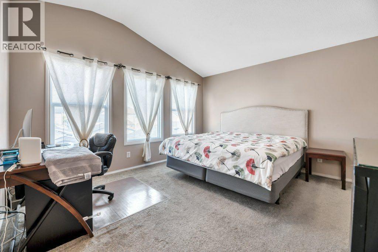
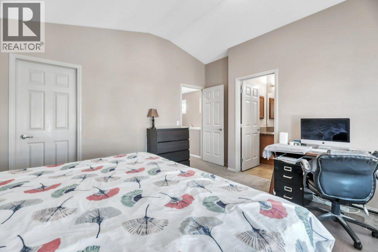
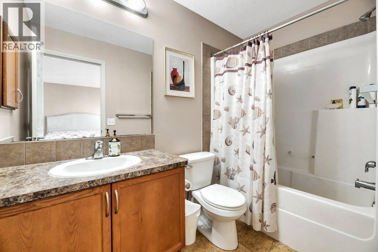
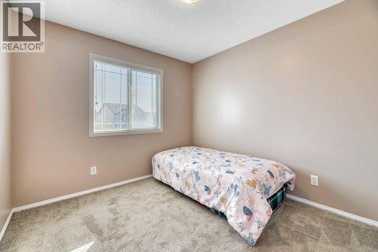
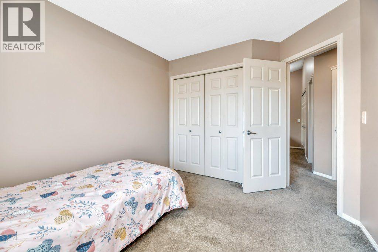
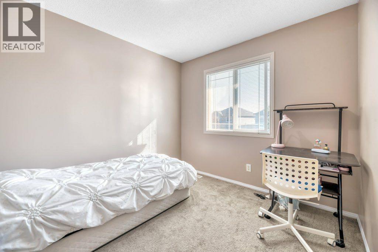
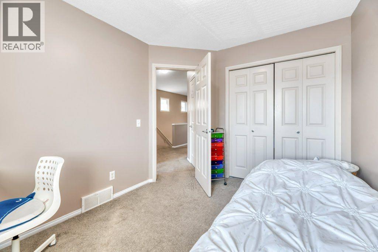
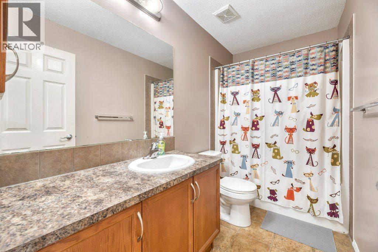
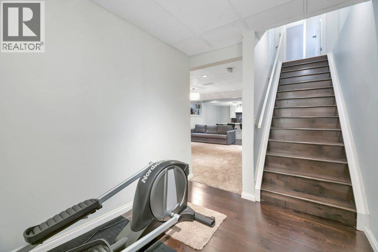
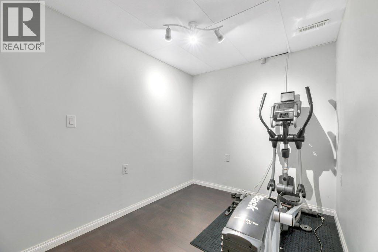
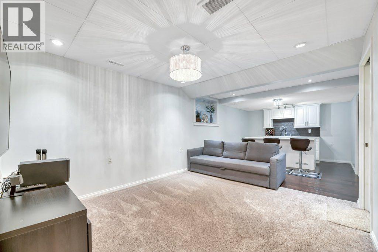
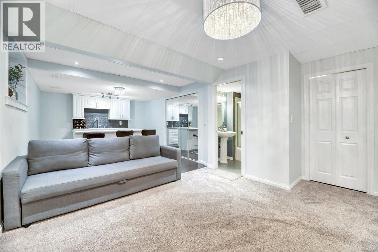
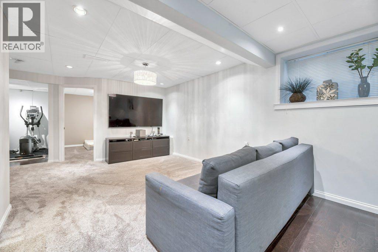
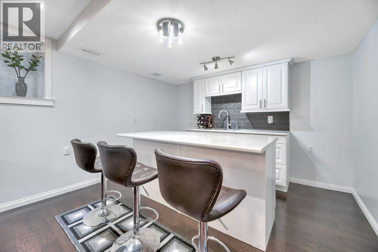
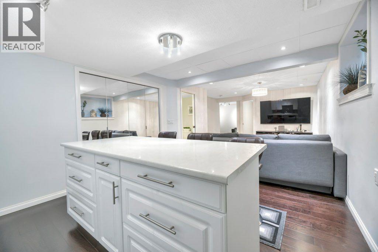
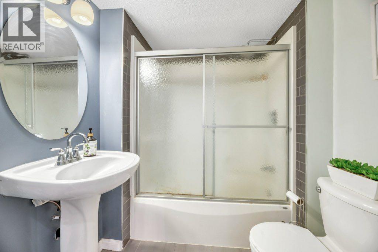
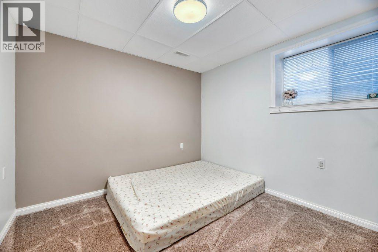
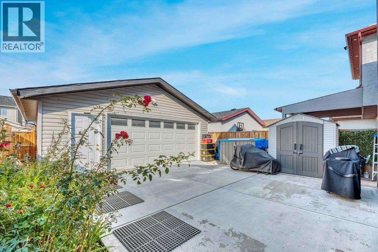
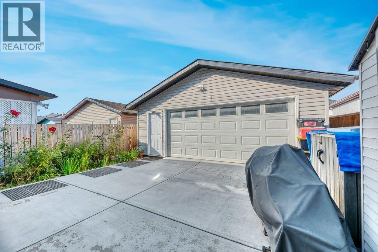
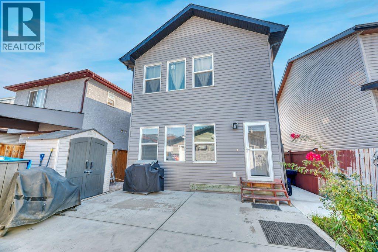
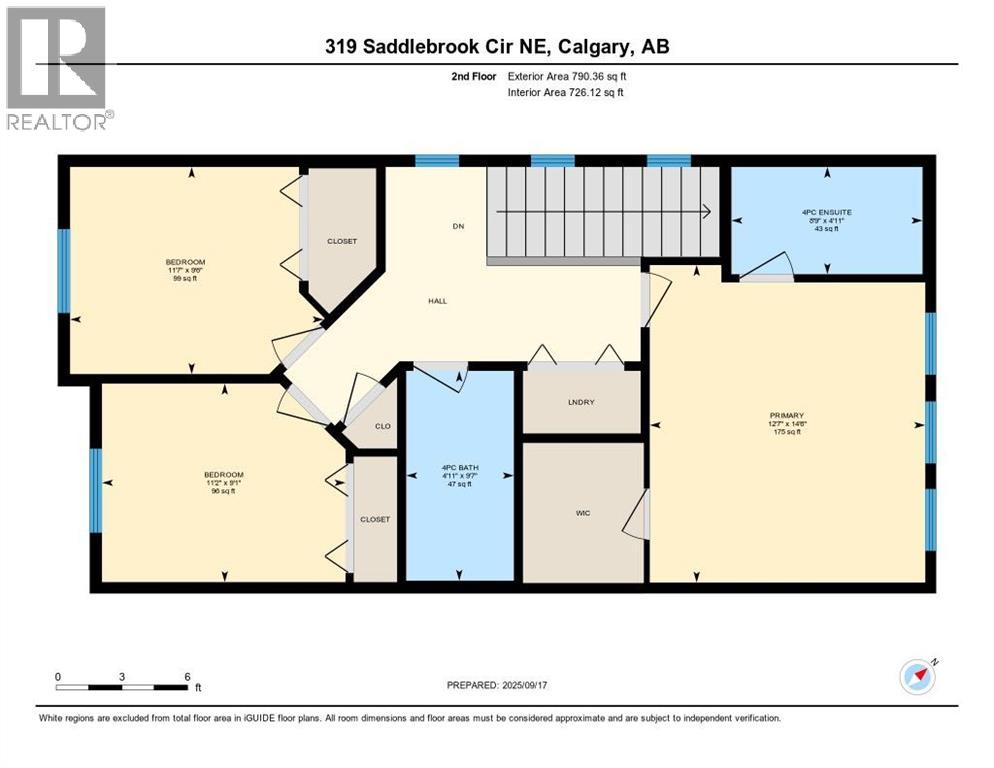
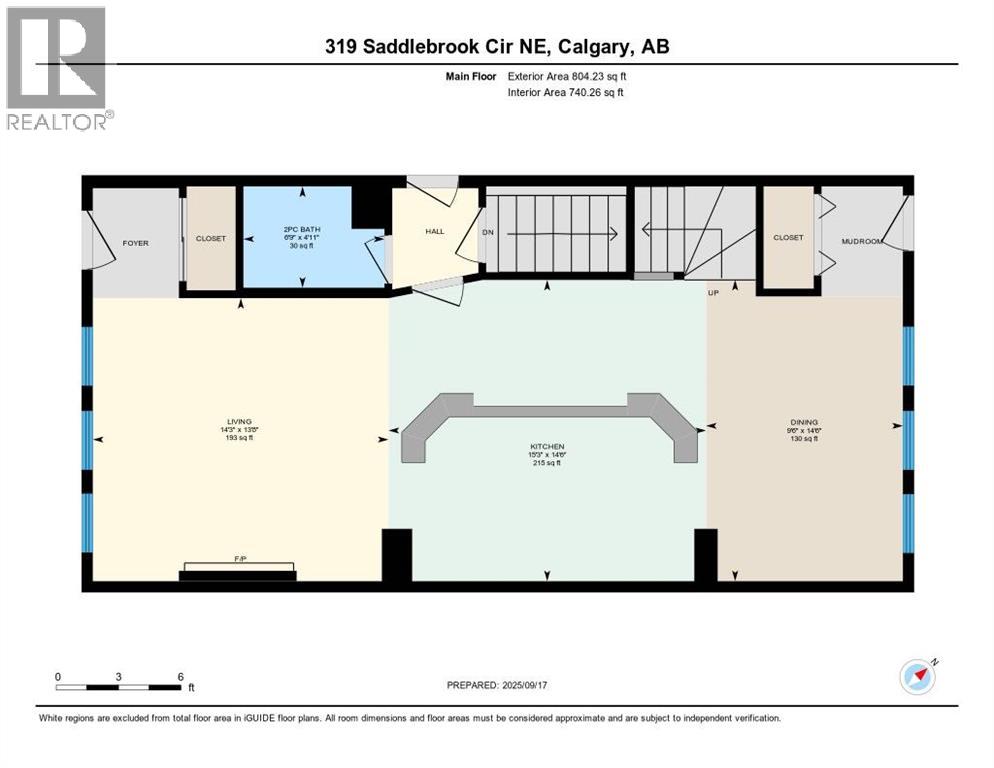
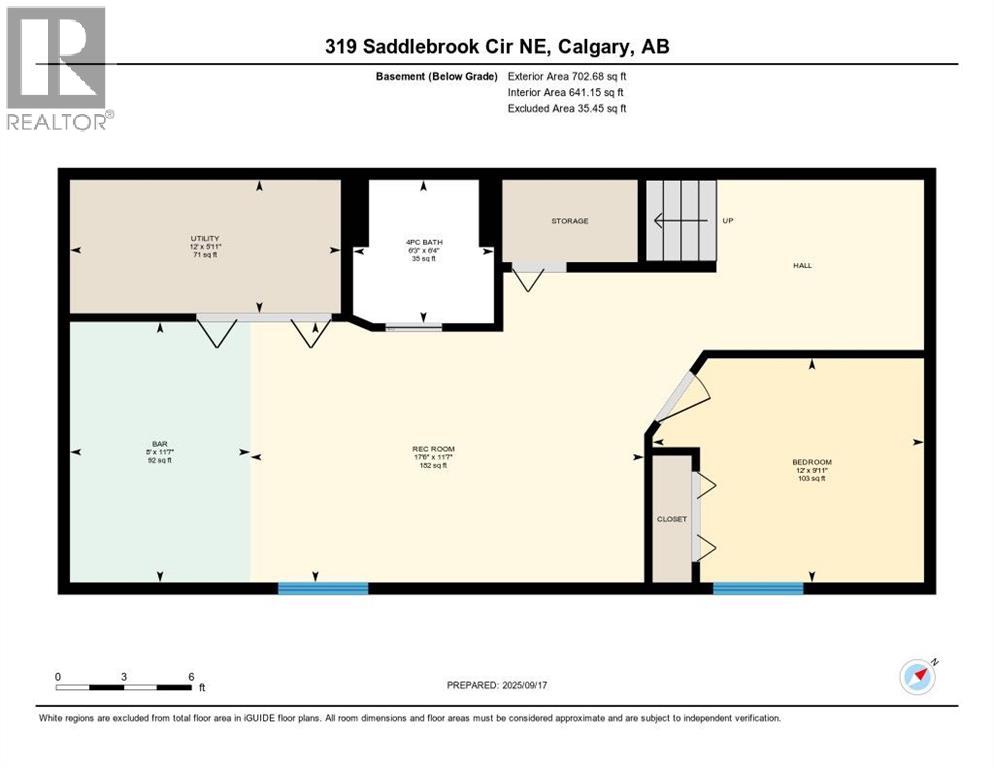
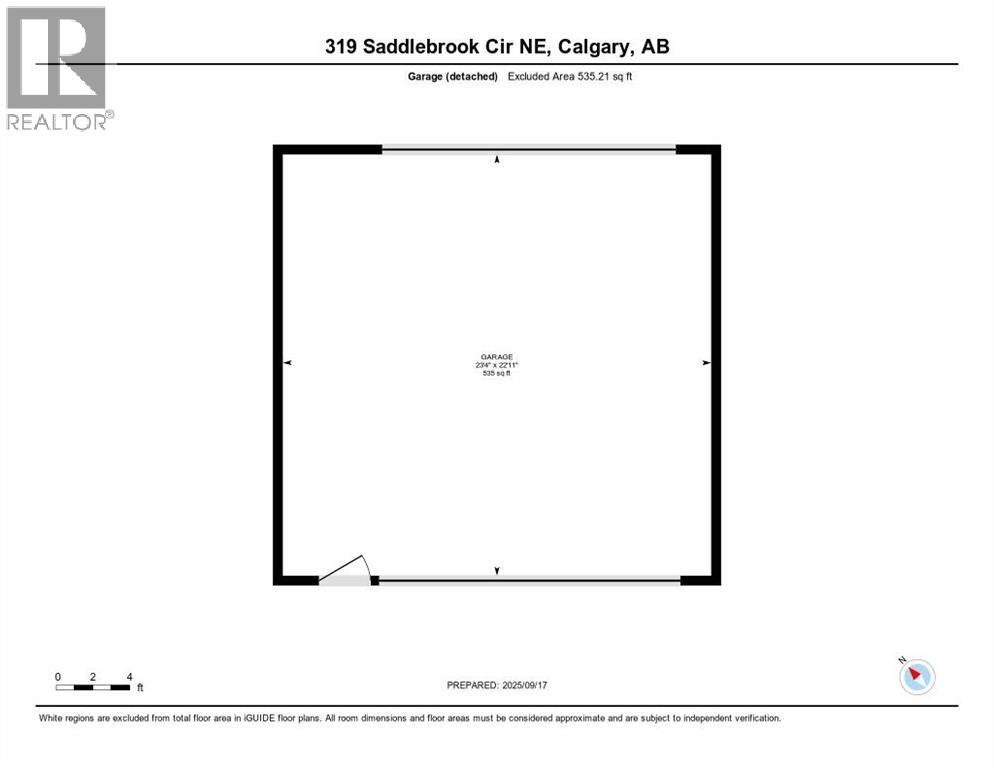
Welcome to this beautifully designed home that perfectly blends comfort and functionality. Ideally situated on a quiet street, this property offers a peaceful setting while remaining close to schools, parks, public transit, and the C-Train station. As an added bonus, there is no sidewalk alongside the property, meaning less snow shoveling and easier maintenance.Step inside to discover a bright open-concept main floor highlighted by soaring 9-foot ceilings and a cozy central gas fireplace that creates a warm and inviting atmosphere. The well-appointed kitchen is ideal for both everyday living and entertaining, featuring a raised island with seating for four. The adjacent dining area easily accommodates a table for 6 to 8 guests, making it perfect for family gatherings and dinner parties. A convenient 2-piece bathroom completes the main level. Upstairs, vaulted ceilings in both the hallway and the primary bedroom enhance the home's spacious and airy feel. Large windows throughout flood the upper level with natural light. The generous primary retreat offers a walk-in closet and a private 4-piece ensuite. Two additional well-sized bedrooms share another full 4-piece bathroom, while the conveniently located upper-floor laundry adds everyday practicality. A SEPARATE ENTRANCE with illegal suite provides access to the fully finished basement, offering excellent flexibility for extended family living. This level features a bedroom, full 4-piece bathroom, study/den, kitchen, dining area, and living room. A rough-in for a washer and dryer is also available in the utility/storage room for added convenience.The low-maintenance backyard is designed for relaxation and entertaining, featuring extensive poured concrete and space for gardening enthusiasts. A standout feature is the oversized double garage with dual overhead doors opening to the backyard, creating additional covered space that is perfect for outdoor gatherings and year-round enjoyment. Thoughtfully upgraded and exc eptionally maintained, this move-in-ready home offers incredible value, versatility, and comfort for today's modern family. A property you'll be proud to call home! (id:57810)
Property Details
|
MLS® Number
|
A2354458 |
|
Property Type
|
Single Family |
|
Community Name
|
Saddle Ridge |
|
Amenities Near By
|
Park, Playground, Schools, Water Nearby |
|
Community Features
|
Lake Privileges |
|
Features
|
Back Lane, Pvc Window, No Animal Home, No Smoking Home |
|
Parking Space Total
|
2 |
|
Plan
|
0812837 |
|
Structure
|
None |
Building
|
Bathroom Total
|
4 |
|
Bedrooms Above Ground
|
3 |
|
Bedrooms Below Ground
|
1 |
|
Bedrooms Total
|
4 |
|
Appliances
|
Washer, Refrigerator, Range - Electric, Dishwasher, Dryer, Microwave Range Hood Combo, Garage Door Opener |
|
Basement Development
|
Finished |
|
Basement Features
|
Separate Entrance, Suite |
|
Basement Type
|
Full (finished) |
|
Constructed Date
|
2008 |
|
Construction Style Attachment
|
Detached |
|
Cooling Type
|
None |
|
Exterior Finish
|
Vinyl Siding |
|
Fireplace Present
|
Yes |
|
Fireplace Total
|
1 |
|
Flooring Type
|
Carpeted, Laminate, Linoleum |
|
Foundation Type
|
Poured Concrete |
|
Half Bath Total
|
1 |
|
Heating Fuel
|
Natural Gas |
|
Heating Type
|
Forced Air |
|
Stories Total
|
2 |
|
Size Interior
|
1,595 Sqft |
|
Total Finished Area
|
1594.59 Sqft |
|
Type
|
House |
Parking
Land
|
Acreage
|
No |
|
Fence Type
|
Fence |
|
Land Amenities
|
Park, Playground, Schools, Water Nearby |
|
Size Depth
|
27.4 M |
|
Size Frontage
|
8.32 M |
|
Size Irregular
|
3164.00 |
|
Size Total
|
3164 Sqft|0-4,050 Sqft |
|
Size Total Text
|
3164 Sqft|0-4,050 Sqft |
|
Zoning Description
|
R-g |
Rooms
| Level |
Type |
Length |
Width |
Dimensions |
|
Basement |
Living Room/dining Room |
|
|
11.58 Ft x 17.50 Ft |
|
Basement |
4pc Bathroom |
|
|
6.33 Ft x 6.25 Ft |
|
Basement |
Bedroom |
|
|
9.92 Ft x 12.00 Ft |
|
Basement |
Furnace |
|
|
5.92 Ft x 12.00 Ft |
|
Main Level |
2pc Bathroom |
|
|
4.92 Ft x 6.75 Ft |
|
Main Level |
Other |
|
|
14.50 Ft x 15.25 Ft |
|
Main Level |
Kitchen |
|
|
11.58 Ft x 8.00 Ft |
|
Main Level |
Dining Room |
|
|
14.50 Ft x 9.50 Ft |
|
Main Level |
Living Room |
|
|
13.67 Ft x 14.25 Ft |
|
Upper Level |
4pc Bathroom |
|
|
9.58 Ft x 4.92 Ft |
|
Upper Level |
Bedroom |
|
|
9.50 Ft x 11.58 Ft |
|
Upper Level |
Primary Bedroom |
|
|
14.50 Ft x 12.58 Ft |
|
Upper Level |
4pc Bathroom |
|
|
4.92 Ft x 8.75 Ft |
|
Upper Level |
Bedroom |
|
|
9.08 Ft x 11.17 Ft |
https://www.realtor.ca/real-estate/30503827/319-saddlebrook-circle-ne-calgary-saddle-ridge