Maintenance, Caretaker, Common Area Maintenance, Heat, Insurance, Property Management, Reserve Fund Contributions, Sewer, Water
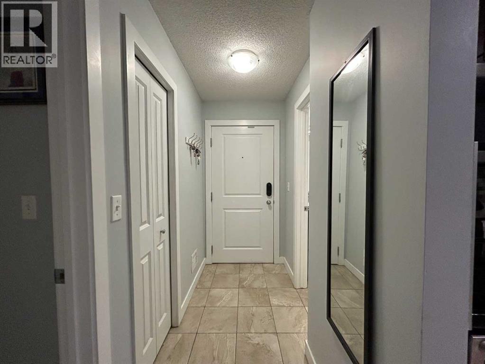
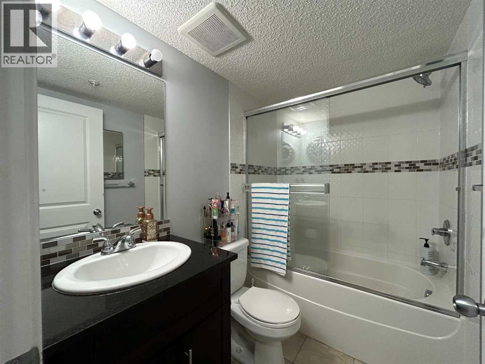
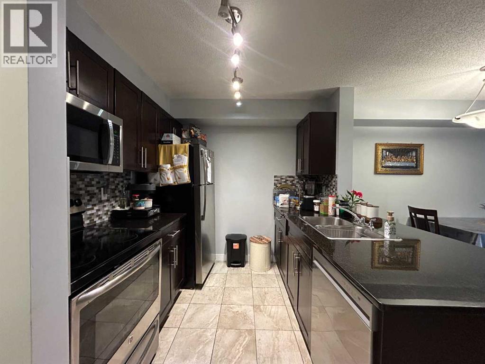
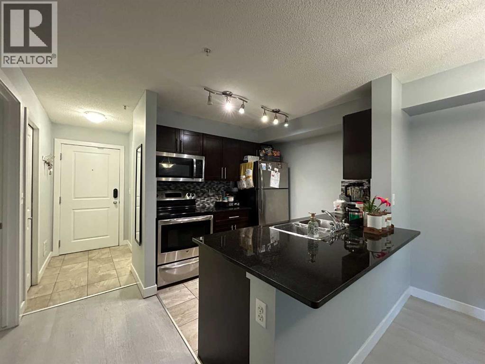
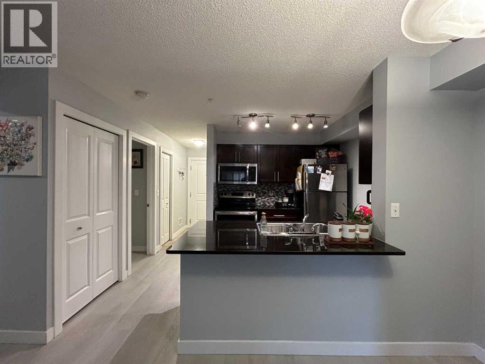
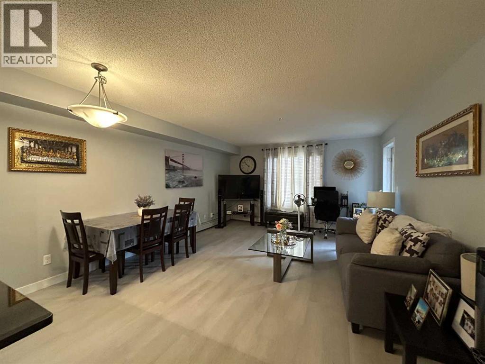
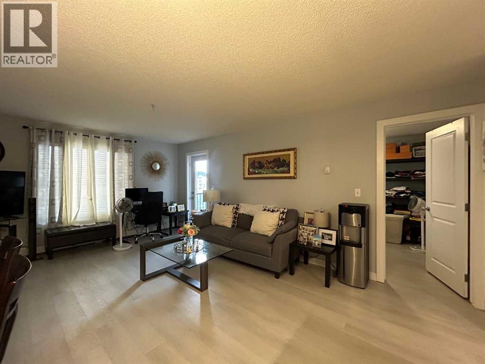
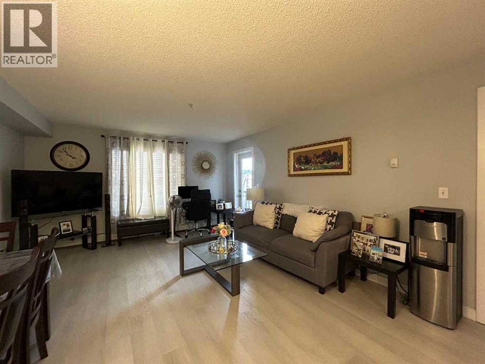
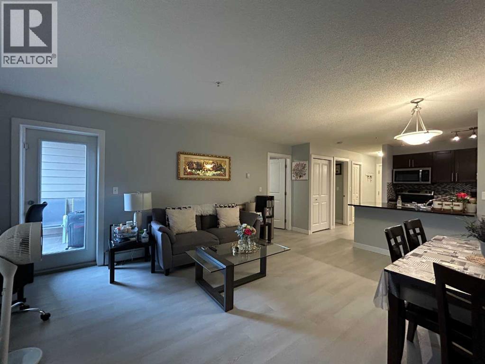
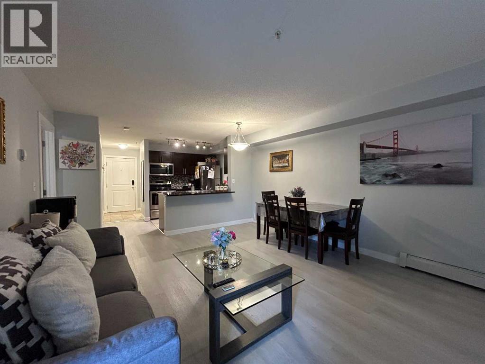
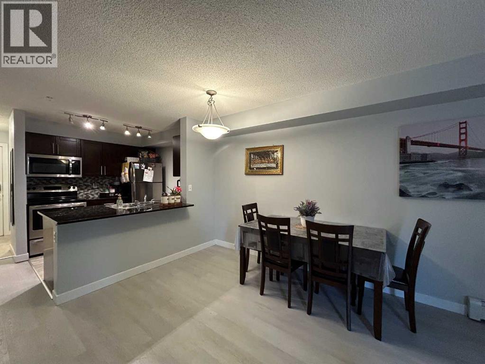
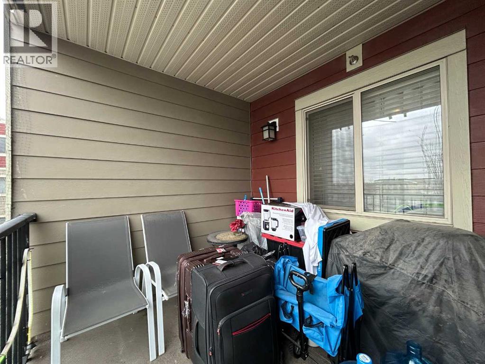
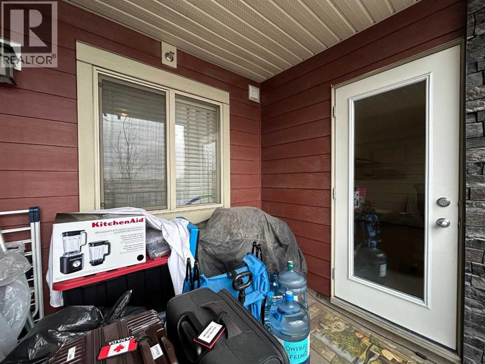
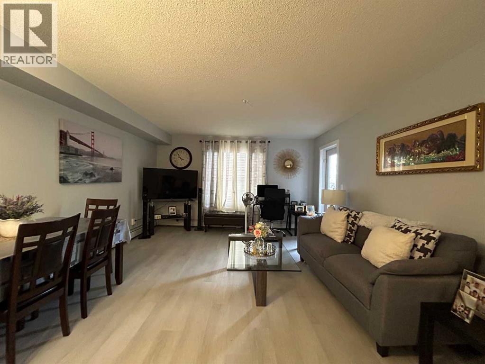
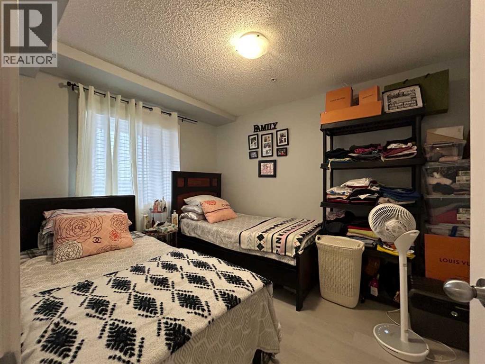
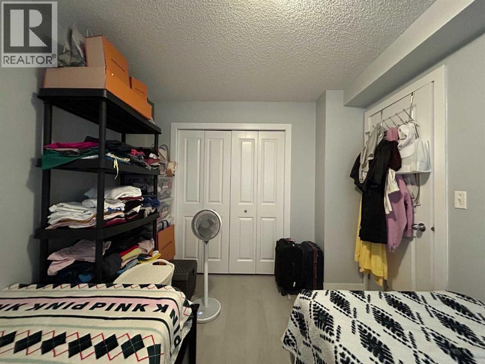
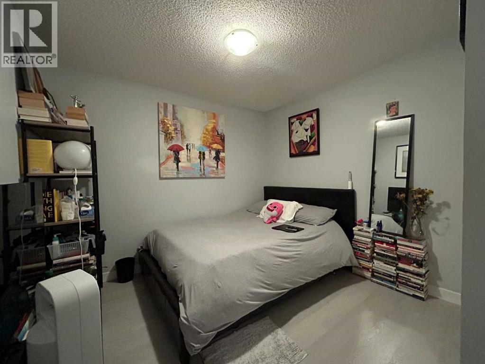
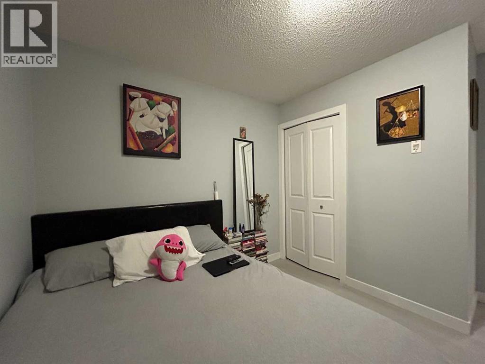
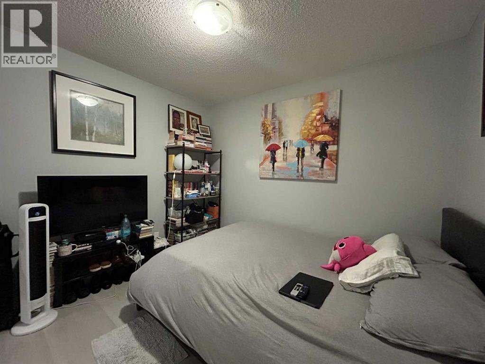
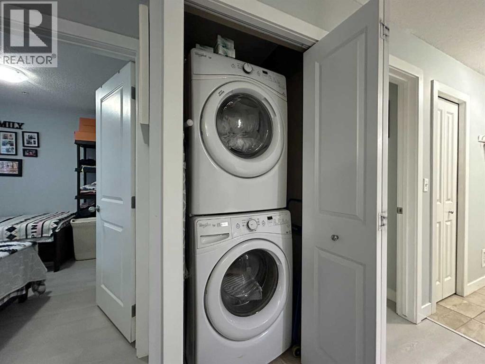
$376.61 MonthlyWelcome to **5 Saddlestone Way NE, Unit #314!** Discover comfortable and convenient condo living in this well-designed **2-bedroom, 1-bathroom apartment** offering approximately **682 sq. ft. of above-grade living space** in a desirable NE Calgary location.Step inside to find a practical and inviting layout that seamlessly connects the living, dining, and kitchen areas. The spacious **living room (12'11" x 13'8")** provides plenty of room to relax, entertain, or enjoy everyday living. Adjacent to the living area, the **dining space (6'1" x 13'8")** offers flexibility for family meals, gatherings, or even a home workspace. The conveniently positioned **kitchen (8'5" x 9'3")** makes meal preparation easy while maintaining an open connection to the main living spaces.This unit features **two comfortable bedrooms**, including a primary bedroom measuring approximately **11'10" x 9'3"**, offering a relaxing personal retreat. The second bedroom, approximately **9'11" x 8'11"**, is ideal for family members, guests, a home office, or additional flexible living space. A **4-piece bathroom** and **dedicated in-suite laundry** add to the home's everyday functionality and convenience.Step outside onto your **private balcony (8'10" x 7'7")**, a great spot to enjoy your morning coffee, unwind after a busy day, or create a cozy outdoor seating area.With its **functional floor plan, two bedrooms, in-suite laundry, private balcony, and manageable living space**, this condo presents an excellent opportunity for first-time homebuyers, downsizers, and professionals seeking a low-maintenance lifestyle. Investors may also appreciate the versatile two-bedroom layout and potential rental opportunities, subject to applicable condominium bylaws and regulations.Enjoy the convenience of condo living in NE Calgary with a home that balances comfort, practicality, and flexibility. **Don't miss your opportunity to make this property your next home or investment. Book your private showing today!** (id:57810)
| MLS® Number | A2355879 |
| Property Type | Single Family |
| Community Name | Saddle Ridge |
| Amenities Near By | Playground, Schools, Shopping |
| Community Features | Pets Allowed With Restrictions |
| Features | No Animal Home, No Smoking Home, Parking |
| Parking Space Total | 1 |
| Plan | 1412599 |
| Bathroom Total | 1 |
| Bedrooms Above Ground | 2 |
| Bedrooms Total | 2 |
| Appliances | Refrigerator, Dishwasher, Stove, Microwave Range Hood Combo, Washer & Dryer |
| Constructed Date | 2014 |
| Construction Material | Wood Frame |
| Construction Style Attachment | Attached |
| Cooling Type | None |
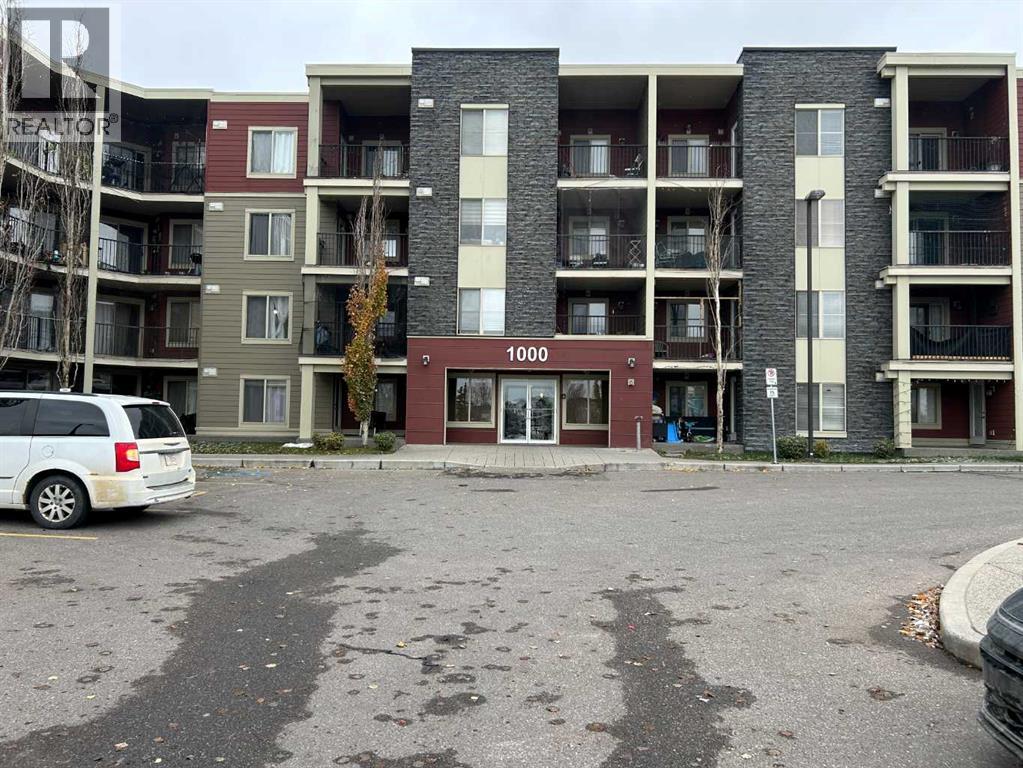
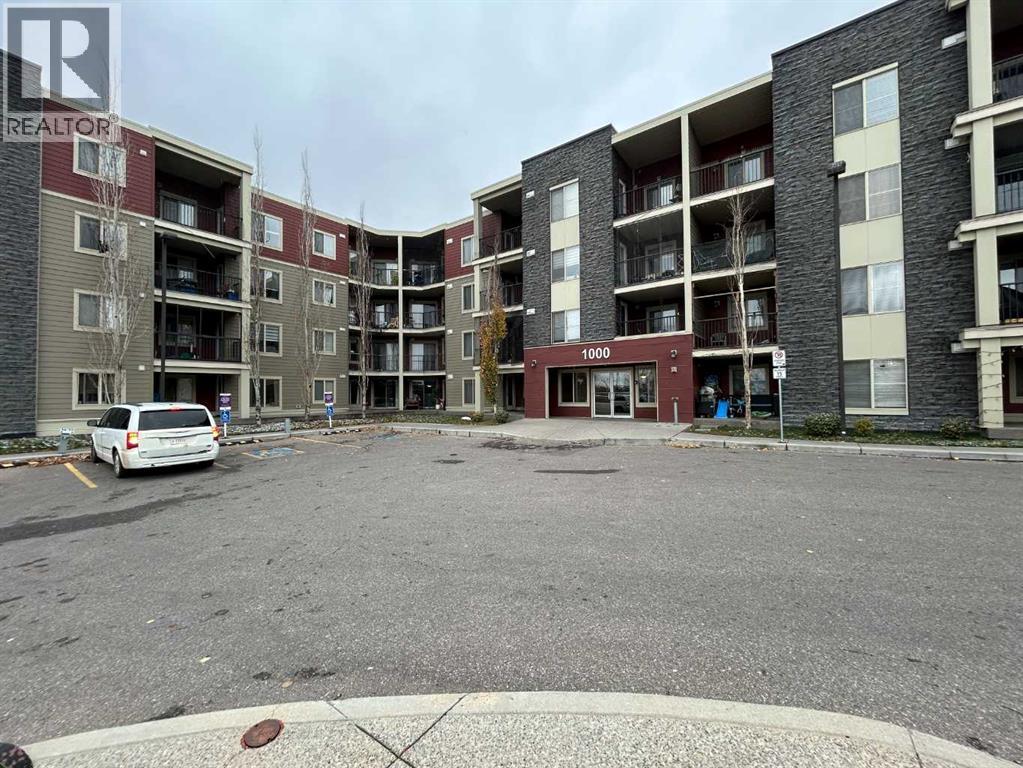
| Exterior Finish | Stone, Vinyl Siding |
| Flooring Type | Ceramic Tile, Vinyl Plank |
| Heating Type | Baseboard Heaters |
| Stories Total | 4 |
| Size Interior | 681 Sqft |
| Total Finished Area | 681.28 Sqft |
| Type | Apartment |
| Garage | |
| Heated Garage | |
| Underground |
| Acreage | No |
| Land Amenities | Playground, Schools, Shopping |
| Size Total Text | Unknown |
| Zoning Description | M-2 |
| Level | Type | Length | Width | Dimensions |
|---|---|---|---|---|
| Third Level | Bedroom | 11.92 Ft x 9.17 Ft | ||
| Third Level | Bedroom | 9.92 Ft x 11.17 Ft | ||
| Third Level | 4pc Bathroom | 5.00 Ft x 7.42 Ft |
https://www.realtor.ca/real-estate/30465263/314-5-saddlestone-way-ne-calgary-saddle-ridge
Contact us for more information

The trademarks REALTOR®, REALTORS®, and the REALTOR® logo are controlled by The Canadian Real Estate Association (CREA) and identify real estate professionals who are members of CREA. The trademarks MLS®, Multiple Listing Service® and the associated logos are owned by The Canadian Real Estate Association (CREA) and identify the quality of services provided by real estate professionals who are members of CREA. The trademark DDF® is owned by The Canadian Real Estate Association (CREA) and identifies CREA's Data Distribution Facility (DDF®)