3 Bedroom
3 Bathroom
2,273 sqft
Fireplace
See Remarks
$695,000
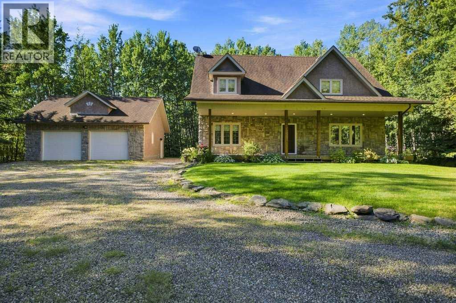
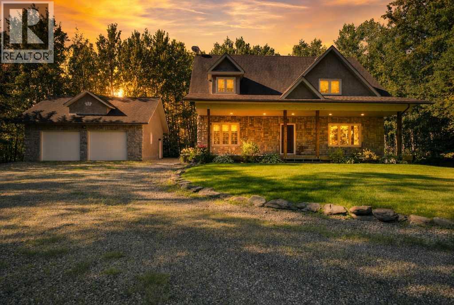
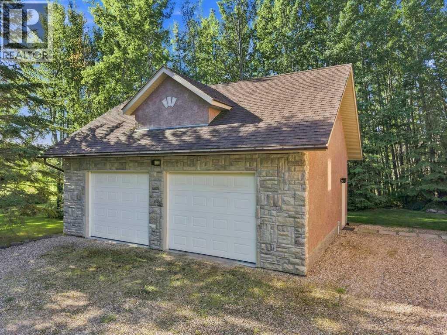
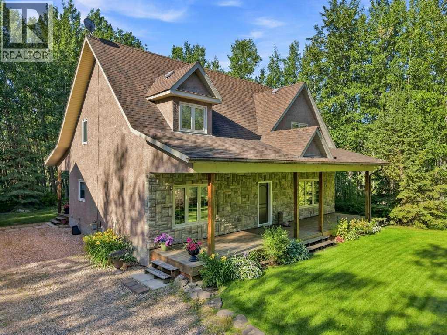
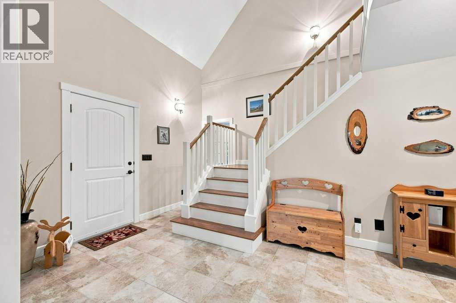
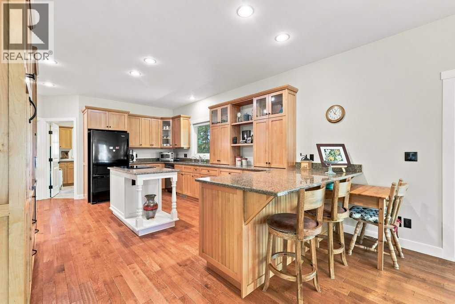
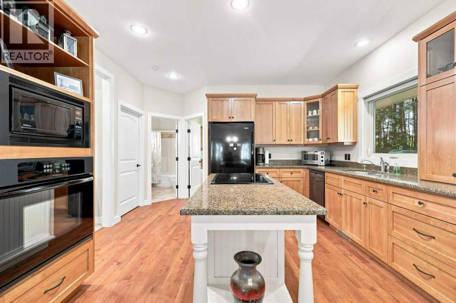
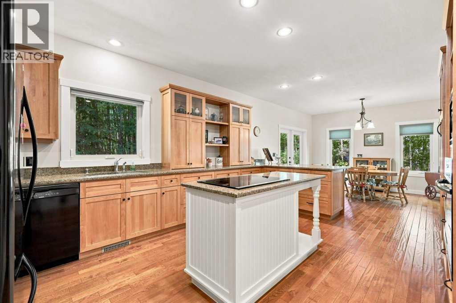
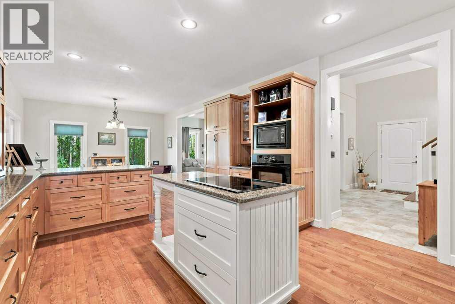
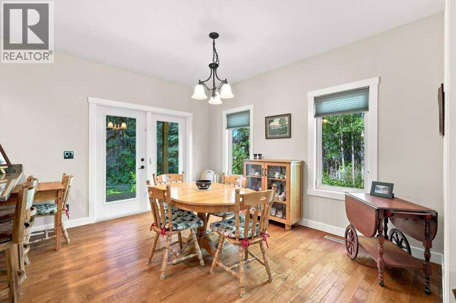
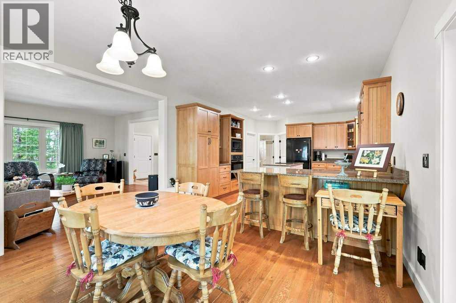
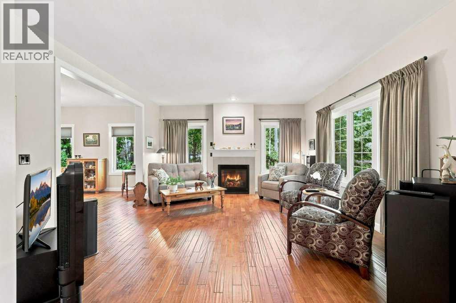
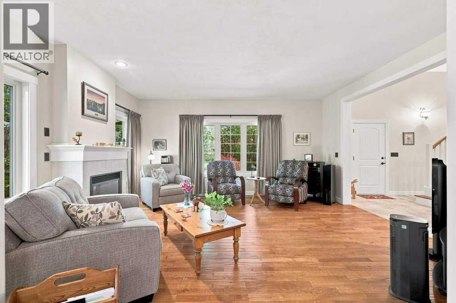
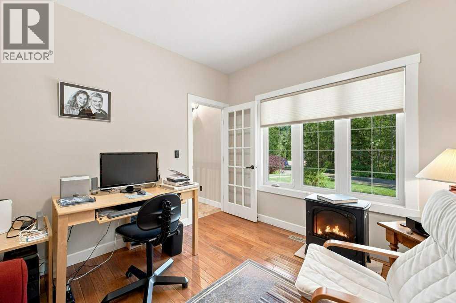
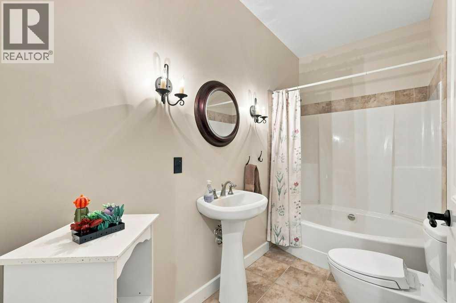
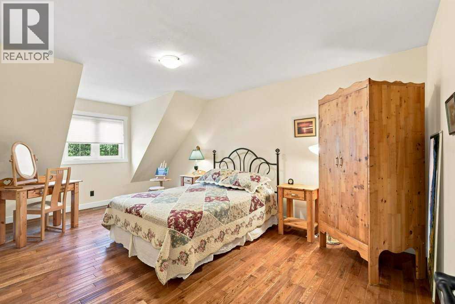
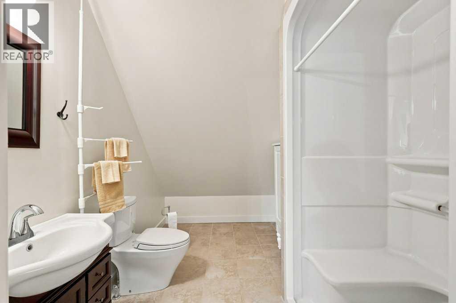
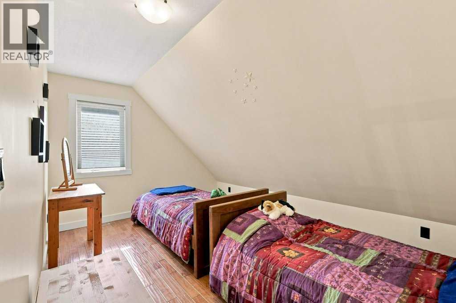
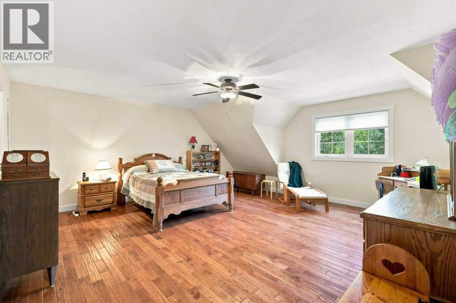
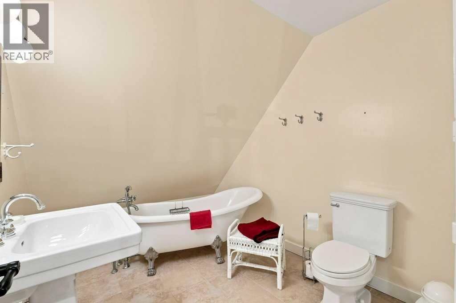
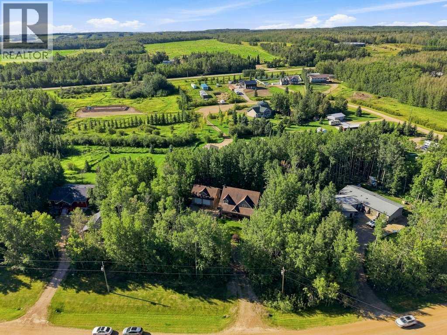
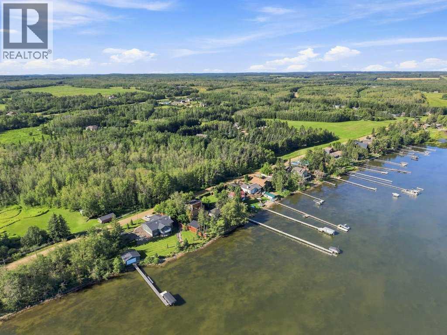
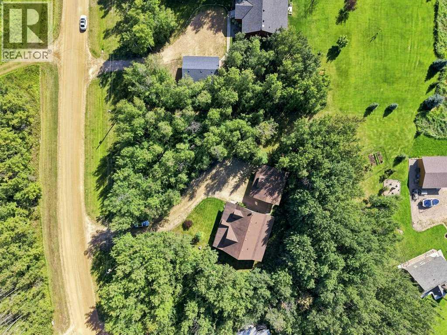
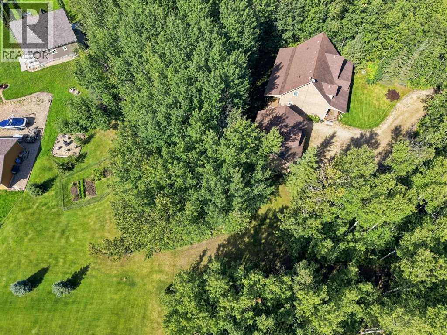
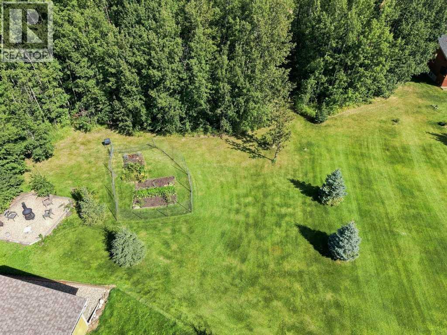
This stunning 1.5 storey home with detached dble garage features elegant stucco and stone finishes. The main floor boasts a beautifully finished kitchen with abundant alder wood cabinetry, large island with granite countertops, built-in oven, and induction stovetop. The cozy living room includes a gas fireplace for cool evenings, and the dining room opens onto a back deck perfect for outdoor enjoyment. Additional main floor features include a 4-piece bathroom with an oval tub, a versatile office that can easily serve as a guest bedroom, and a spacious back entrance with convenient main floor laundry. A beautiful staircase leads upstairs to three bedrooms and a 3-piece bathroom with a charming clawfoot soaker tub. Large primary bedroom offers extra space for a sitting and includes a walk-in closet and 3-piece ensuite with a large shower. Ample storage is available in the 4-foot crawl space housing essential home systems: a furnace with an air conditioning coil installed for future use (2021), a hot water tank (2004), a central vacuum system with new attachments, and a radon mitigation system. Enjoy the peaceful natural setting from both the front and back covered decks. A short walk through the backyard woods leads to a vegetable garden. And it's only a quick stroll to the lake. Located close to The Village of Pigeon Lake, you’ll have access to all amenities including groceries, gas, fine dining, and unique shopping options ranging from nic-nacs and clothing to ice cream. Experience exceptional lake living with the convenience of nearby village charm. (id:57810)
Property Details
|
MLS® Number
|
A2341463 |
|
Property Type
|
Single Family |
|
Features
|
No Animal Home, No Smoking Home |
|
Plan
|
0524915 |
|
Structure
|
Deck |
Building
|
Bathroom Total
|
3 |
|
Bedrooms Above Ground
|
3 |
|
Bedrooms Total
|
3 |
|
Appliances
|
Refrigerator, Dishwasher, Microwave, Freezer, Oven - Built-in, Window Coverings, Washer & Dryer, Cooktop - Induction |
|
Basement Development
|
Unfinished |
|
Basement Type
|
Crawl Space (unfinished) |
|
Constructed Date
|
2006 |
|
Construction Material
|
Wood Frame |
|
Construction Style Attachment
|
Detached |
|
Cooling Type
|
See Remarks |
|
Exterior Finish
|
Stone, Stucco |
|
Fireplace Present
|
Yes |
|
Fireplace Total
|
1 |
|
Flooring Type
|
Tile, Wood |
|
Foundation Type
|
Poured Concrete |
|
Heating Fuel
|
Natural Gas |
|
Stories Total
|
2 |
|
Size Interior
|
2,273 Sqft |
|
Total Finished Area
|
2273 Sqft |
|
Type
|
House |
Parking
Land
|
Acreage
|
No |
|
Fence Type
|
Not Fenced |
|
Size Irregular
|
0.79 |
|
Size Total
|
0.79 Ac|32,670 - 43,559 Sqft (3/4 - 1 Ac) |
|
Size Total Text
|
0.79 Ac|32,670 - 43,559 Sqft (3/4 - 1 Ac) |
|
Zoning Description
|
Cr |
Rooms
| Level |
Type |
Length |
Width |
Dimensions |
|
Second Level |
Primary Bedroom |
|
|
18.25 Ft x 17.17 Ft |
|
Second Level |
Bedroom |
|
|
18.08 Ft x 10.92 Ft |
|
Second Level |
Bedroom |
|
|
17.33 Ft x 7.42 Ft |
|
Second Level |
3pc Bathroom |
|
|
Measurements not available |
|
Second Level |
3pc Bathroom |
|
|
Measurements not available |
|
Main Level |
Kitchen |
|
|
21.17 Ft x 13.42 Ft |
|
Main Level |
Dining Room |
|
|
13.42 Ft x 10.75 Ft |
|
Main Level |
Foyer |
|
|
14.92 Ft x 12.00 Ft |
|
Main Level |
Living Room |
|
|
17.08 Ft x 15.08 Ft |
|
Main Level |
Office |
|
|
12.33 Ft x 11.00 Ft |
|
Main Level |
4pc Bathroom |
|
|
Measurements not available |
|
Main Level |
Laundry Room |
|
|
10.92 Ft x 10.92 Ft |
https://www.realtor.ca/real-estate/30231605/313-462014-range-road-10-westerose