Maintenance, Condominium Amenities, Common Area Maintenance, Heat, Insurance, Ground Maintenance, Parking, Property Management, Reserve Fund Contributions, Sewer, Waste Removal, Water
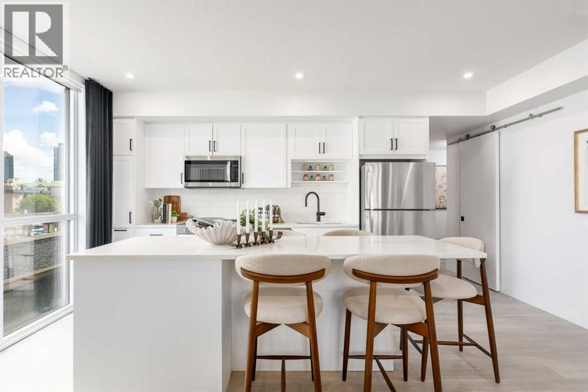
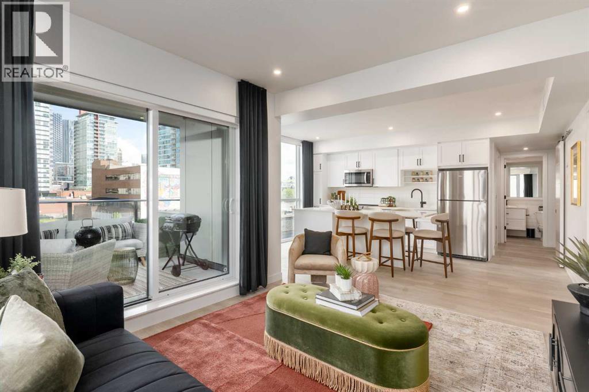
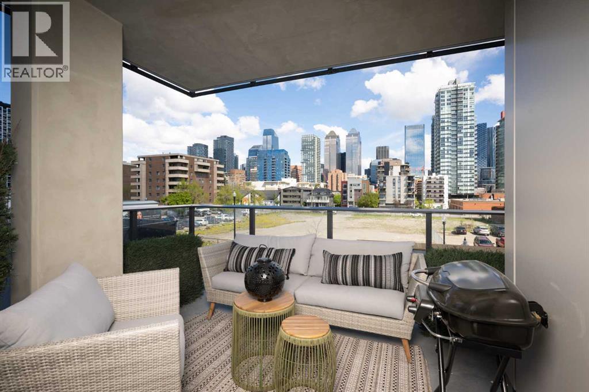
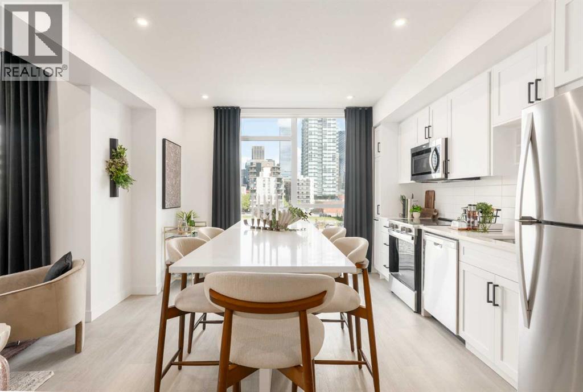
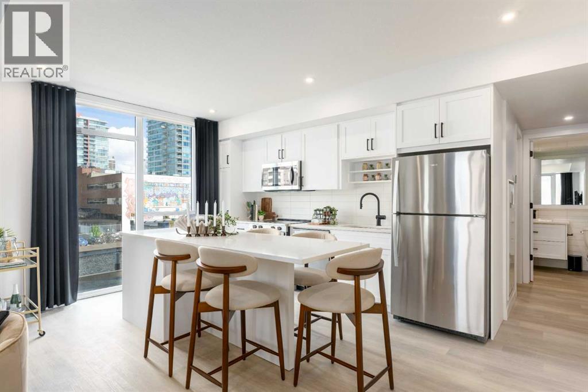
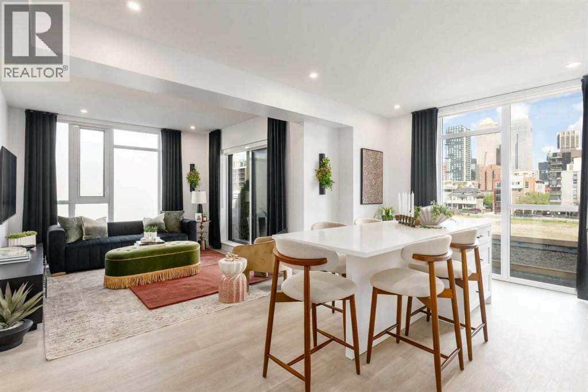
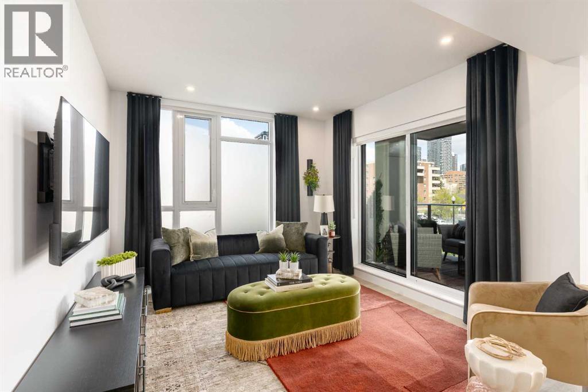
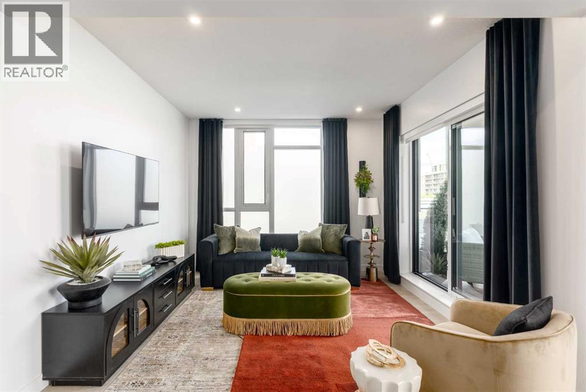
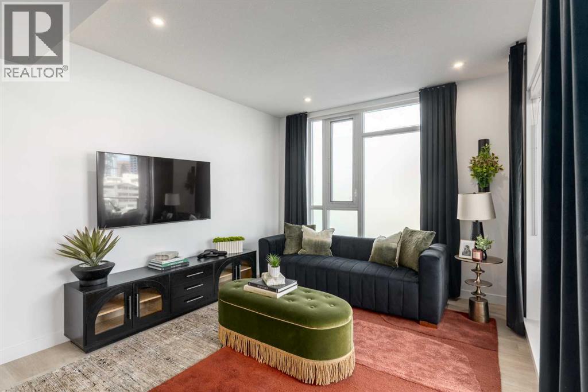
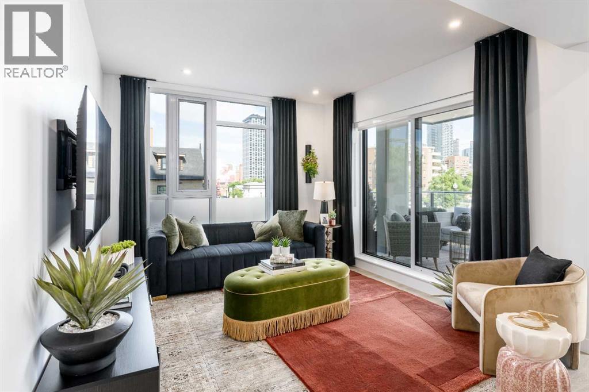
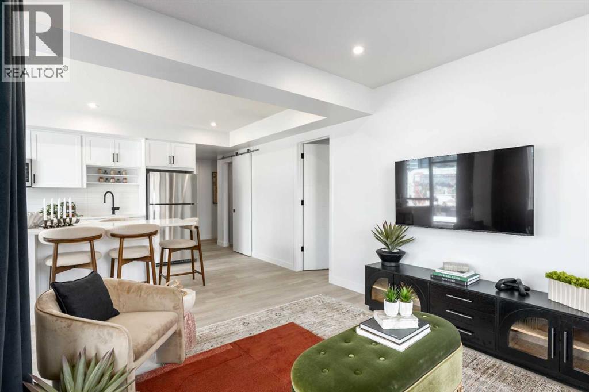
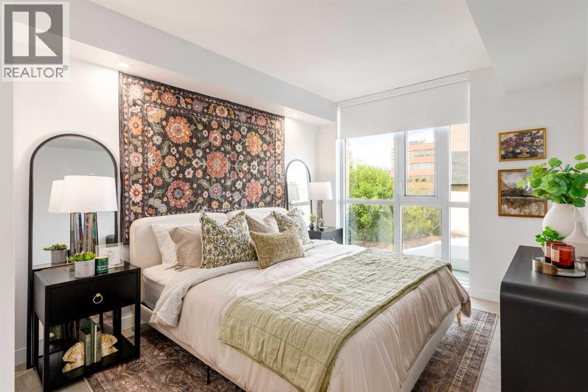
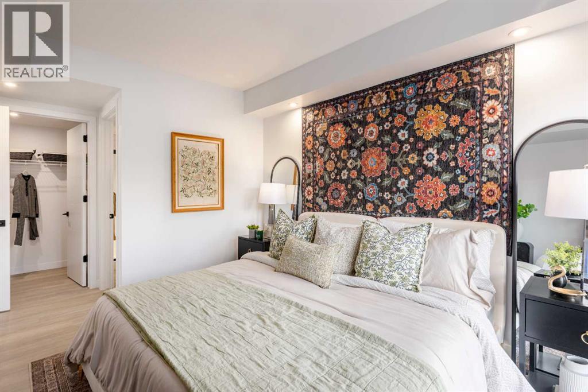
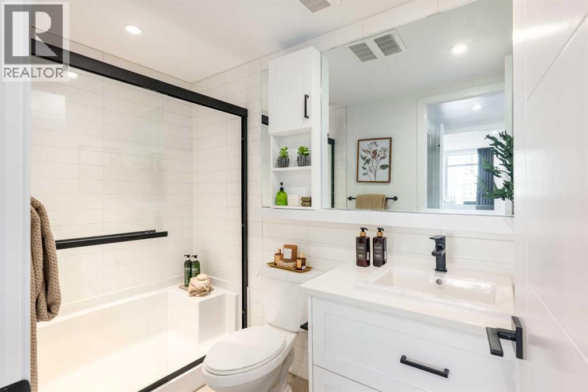
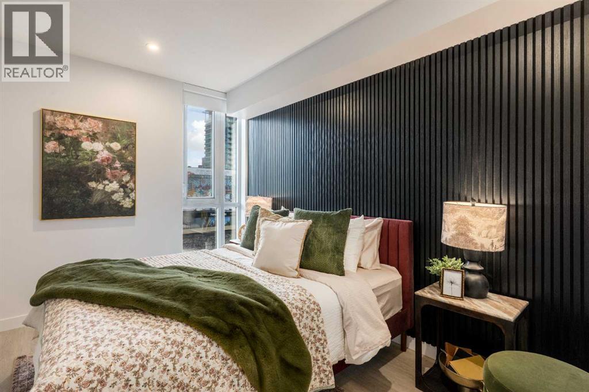
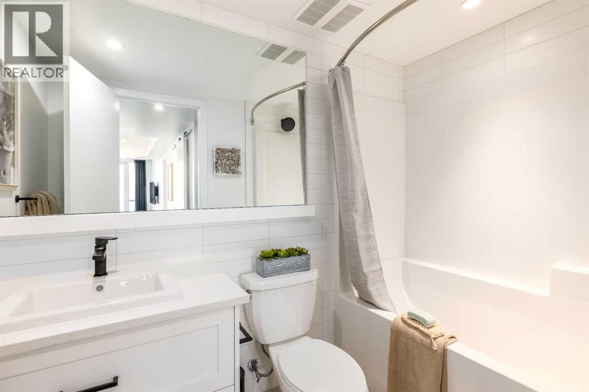
$468.65 MonthlyWelcome to the Abby 1 at Sovereign by Homes by Avi — where thoughtfully designed living meets the vibrant lifestyle of Mission and 17th Avenue. Featuring 2 bedrooms, a den, and 2 bathrooms, this versatile home offers 916 sq. ft. RMS, with approximately 1,059 sq. ft. advertised in builder marketing measurements. An underground parking stall adds everyday convenience, making this an inviting home for professionals, couples, or anyone seeking room to live, work, and unwind.Start your morning with coffee from a neighbourhood café, fit in a workout at your favourite studio, and meet friends for dinner or cocktails close to home. With destinations like Mercato, Model Milk, Añejo, and the iconic Ship & Anchor nearby, spontaneous evenings out and relaxed weekends exploring the neighbourhood become part of your routine.Inside, the Abby 1 balances contemporary style with everyday functionality. Two bedrooms provide space to recharge or welcome guests, while the den offers flexibility for a home office, study area, or creative space. Two bathrooms and convenient in-suite laundry help busy mornings run smoothly, leaving more time to enjoy the neighbourhood around you.Extend your living space with Sovereign’s thoughtfully curated amenities, including a fully equipped fitness centre, stylish owners’ lounge, dedicated workspaces, car wash bay, and pet wash station. From productive weekdays to leisurely weekends, enjoy the comfort of a brand-new home with Calgary’s inner-city energy just outside your door.RMS area: 916 sq. ft. Builder marketing area: approximately 1,059 sq. ft. Measurements are based on different measurement standards. (id:57810)
| MLS® Number | A2357821 |
| Property Type | Single Family |
| Community Name | Mission |
| Amenities Near By | Park, Playground, Schools, Shopping |
| Community Features | Pets Allowed With Restrictions |
| Features | Gas Bbq Hookup, Parking |
| Parking Space Total | 1 |
| Plan | 2511034 |
| Bathroom Total | 2 |
| Bedrooms Above Ground | 2 |
| Bedrooms Total | 2 |
| Amenities | Car Wash, Exercise Centre |
| Appliances | Range - Electric, Dishwasher, Microwave Range Hood Combo, Garage Door Opener, Washer/dryer Stack-up |
| Constructed Date | 2026 |
| Construction Material | Poured Concrete |
| Construction Style Attachment | Attached |
| Cooling Type | Central Air Conditioning |
| Exterior Finish | Brick, Concrete, Metal |
| Flooring Type | Vinyl |
| Foundation Type | Poured Concrete |
| Heating Type | Central Heating, Forced Air |
| Stories Total | 13 |
| Size Interior | 916 Sqft |
| Total Finished Area | 916 Sqft |
| Type | Apartment |
| Underground |
| Acreage | No |
| Land Amenities | Park, Playground, Schools, Shopping |
| Size Total Text | Unknown |
| Zoning Description | Dc |
| Level | Type | Length | Width | Dimensions |
|---|---|---|---|---|
| Main Level | Primary Bedroom | 12.17 Ft x 10.00 Ft | ||
| Main Level | Living Room | 12.17 Ft x 11.08 Ft | ||
| Main Level | Bedroom | 9.08 Ft x 12.00 Ft | ||
| Main Level | Kitchen | 11.83 Ft x 13.42 Ft | ||
| Main Level | 4pc Bathroom | .00 Ft x .00 Ft | ||
| Main Level | 4pc Bathroom | .00 Ft x .00 Ft | ||
| Main Level | Den | 4.58 Ft x 5.08 Ft |
https://www.realtor.ca/real-estate/30498389/313-210-18-avenue-sw-calgary-mission
Contact us for more information

The trademarks REALTOR®, REALTORS®, and the REALTOR® logo are controlled by The Canadian Real Estate Association (CREA) and identify real estate professionals who are members of CREA. The trademarks MLS®, Multiple Listing Service® and the associated logos are owned by The Canadian Real Estate Association (CREA) and identify the quality of services provided by real estate professionals who are members of CREA. The trademark DDF® is owned by The Canadian Real Estate Association (CREA) and identifies CREA's Data Distribution Facility (DDF®)