3 Bedroom
3 Bathroom
1,265 sqft
Bungalow
Fireplace
None
Forced Air, In Floor Heating
Acreage
$799,000
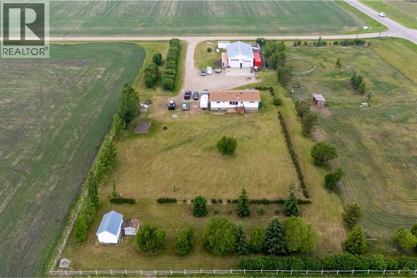
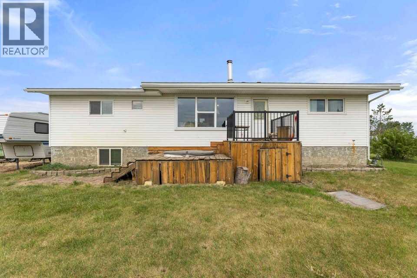
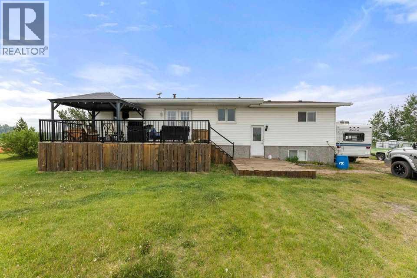
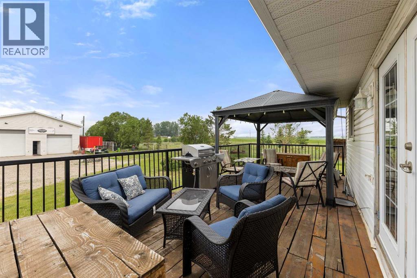
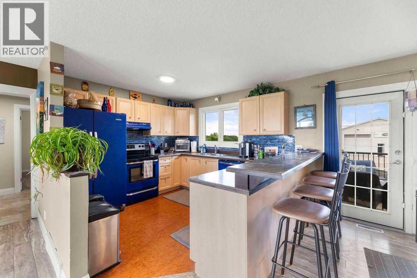
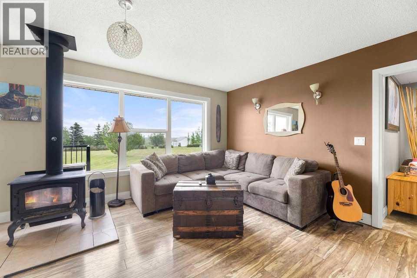
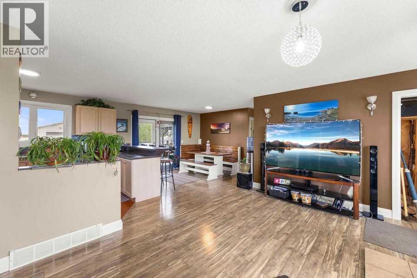
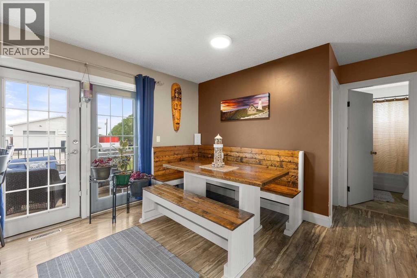
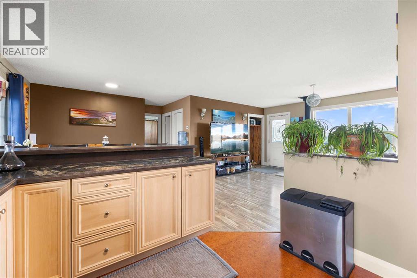
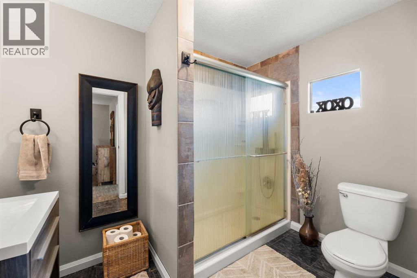
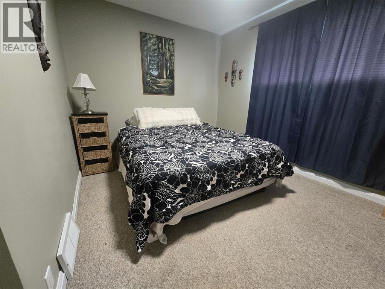
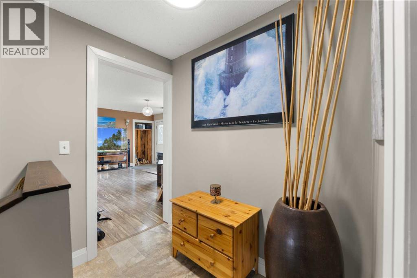
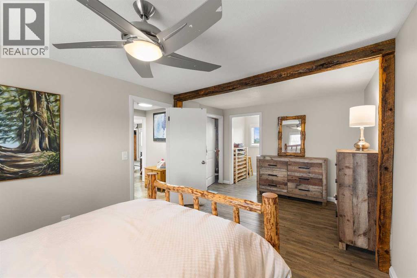
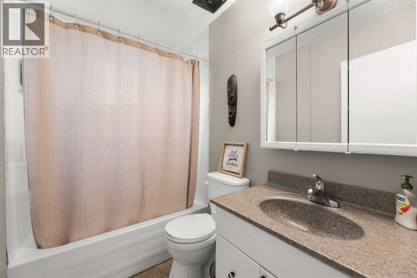
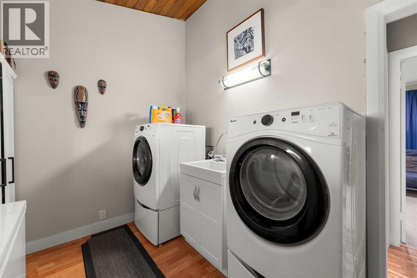
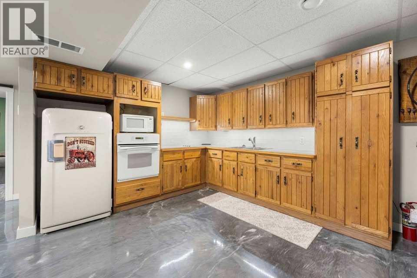
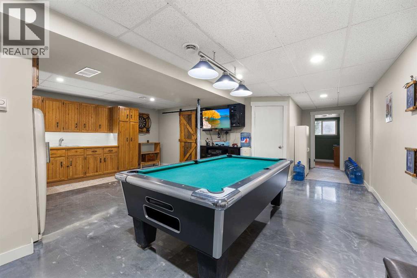
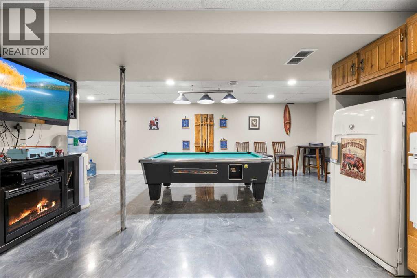
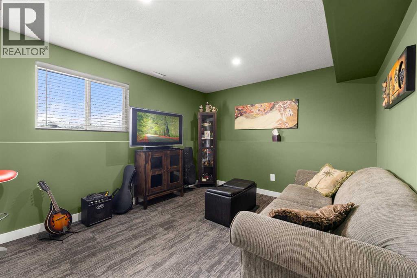
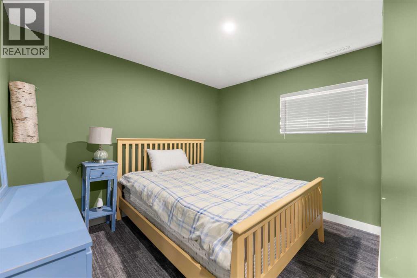
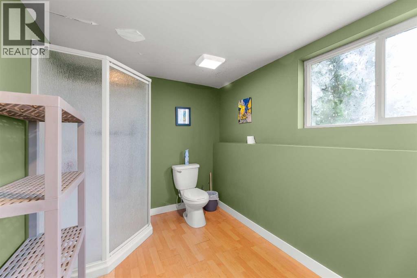
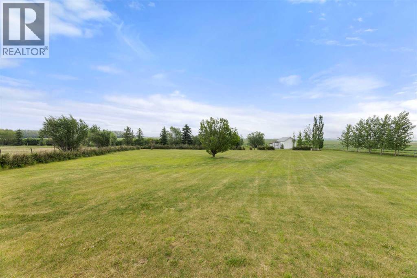
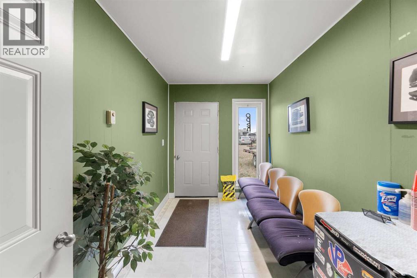
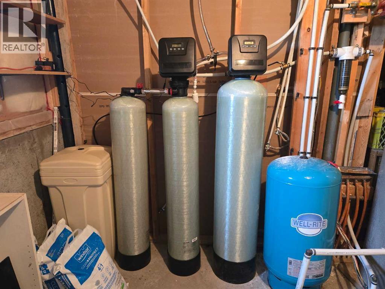
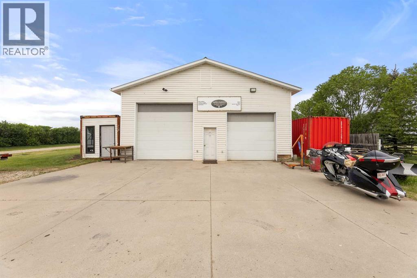
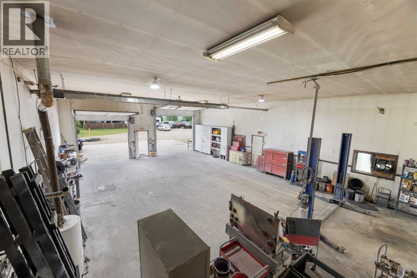
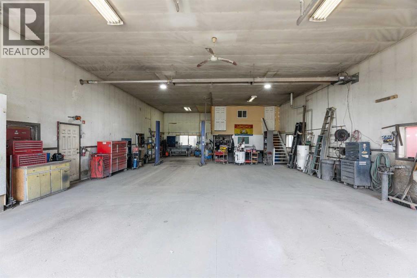
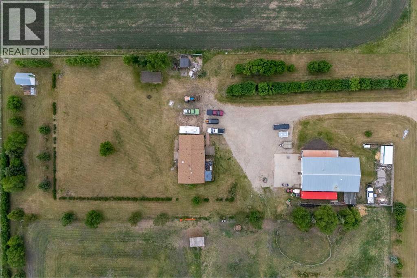
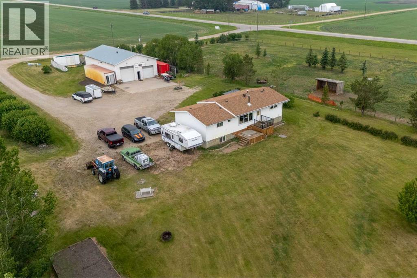
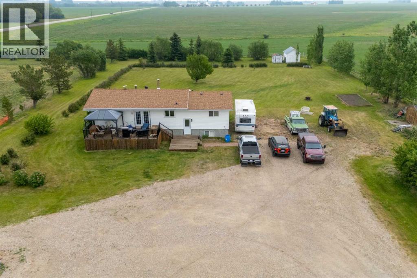
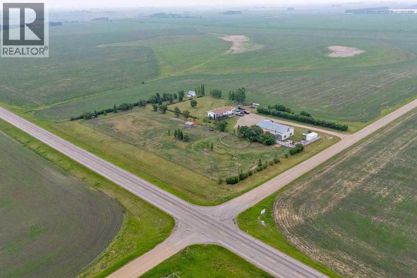
This property boasts a prime, high-visibility location with easy access to major routes, just 3 km west of the QE2 at DIDSBURY. Set on an expansive 4-ACRE PROPERTY, you'll find 5 STORAGE SHEDS and a FENCED PASTURE equipped with an animal shelter, and heated water for livestock. This renovated home offers 2,300 +/- sq ft of interior space and features an OPEN CONCEPT LAYOUT with a bright & unique kitchen with an eat up bar, good sized living & dining rooms + big windows throughout offering tons of natural light and views all the way around the property. 2 bedrooms + 2 bathrooms up and another bedroom + den and bathroom down. This home also offers a Summer kitchen for added convenience. Enjoy the MAIN FLOOR LAUNDRY, a cozy wood-burning stove, as well as 2 DECKS for outdoor relaxation & shade under the pergola. Hot tub included for your added enjoyment! The basement has a games/hobby area and IN FLOOR HEAT with newer windows & updates throughout. New in 2026 is a Water Filtration/Softener System. The insulated 60x35 SHOP is equipped with 220V single-phase power. IN-FLOOR & RADIANT HEATING ensuring year-round comfort with an attached 40 ft wired sea can featuring a developed sitting & storage area. Don’t miss your chance to schedule a viewing today and embark on your journey toward a fulfilling new acreage lifestyle! (id:57810)
Property Details
|
MLS® Number
|
A2309078 |
|
Property Type
|
Single Family |
|
Amenities Near By
|
Golf Course, Park, Playground, Recreation Nearby, Schools, Shopping |
|
Community Features
|
Golf Course Development |
|
Features
|
Pvc Window |
|
Plan
|
9511059 |
|
Structure
|
Shed, Deck |
Building
|
Bathroom Total
|
3 |
|
Bedrooms Above Ground
|
2 |
|
Bedrooms Below Ground
|
1 |
|
Bedrooms Total
|
3 |
|
Appliances
|
See Remarks |
|
Architectural Style
|
Bungalow |
|
Basement Development
|
Finished |
|
Basement Type
|
Full (finished) |
|
Constructed Date
|
1970 |
|
Construction Style Attachment
|
Detached |
|
Cooling Type
|
None |
|
Exterior Finish
|
Vinyl Siding |
|
Fireplace Present
|
Yes |
|
Fireplace Total
|
2 |
|
Flooring Type
|
Cork, Laminate, Vinyl |
|
Foundation Type
|
Poured Concrete |
|
Heating Type
|
Forced Air, In Floor Heating |
|
Stories Total
|
1 |
|
Size Interior
|
1,265 Sqft |
|
Total Finished Area
|
1264.51 Sqft |
|
Type
|
House |
|
Utility Water
|
Well |
Parking
Land
|
Acreage
|
Yes |
|
Fence Type
|
Cross Fenced |
|
Land Amenities
|
Golf Course, Park, Playground, Recreation Nearby, Schools, Shopping |
|
Sewer
|
Septic Field, Septic Tank |
|
Size Irregular
|
4.00 |
|
Size Total
|
4 Ac|2 - 4.99 Acres |
|
Size Total Text
|
4 Ac|2 - 4.99 Acres |
|
Zoning Description
|
Ag |
Rooms
| Level |
Type |
Length |
Width |
Dimensions |
|
Basement |
Other |
|
|
11.08 Ft x 15.33 Ft |
|
Basement |
Recreational, Games Room |
|
|
12.17 Ft x 29.75 Ft |
|
Basement |
Bedroom |
|
|
10.92 Ft x 13.25 Ft |
|
Basement |
Den |
|
|
10.67 Ft x 12.58 Ft |
|
Basement |
3pc Bathroom |
|
|
10.50 Ft x 7.00 Ft |
|
Main Level |
Kitchen |
|
|
9.92 Ft x 11.83 Ft |
|
Main Level |
Living Room |
|
|
13.33 Ft x 17.92 Ft |
|
Main Level |
Primary Bedroom |
|
|
18.25 Ft x 10.92 Ft |
|
Main Level |
Bedroom |
|
|
11.42 Ft x 12.83 Ft |
|
Main Level |
Laundry Room |
|
|
8.08 Ft x 10.92 Ft |
|
Main Level |
3pc Bathroom |
|
|
9.42 Ft x 6.42 Ft |
|
Main Level |
4pc Bathroom |
|
|
5.08 Ft x 7.58 Ft |
https://www.realtor.ca/real-estate/29719629/31275-range-road-13-rural-mountain-view-county