Maintenance, Common Area Maintenance, Heat, Insurance, Ground Maintenance, Parking, Property Management, Waste Removal, Water
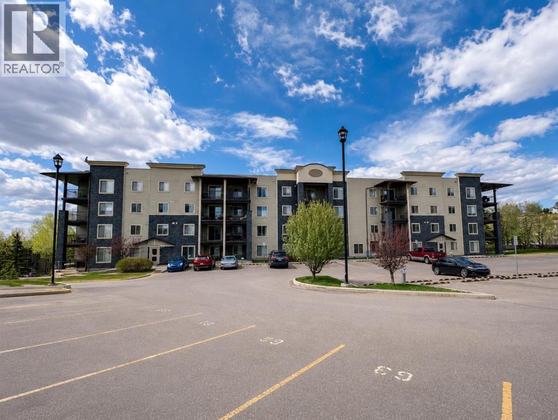
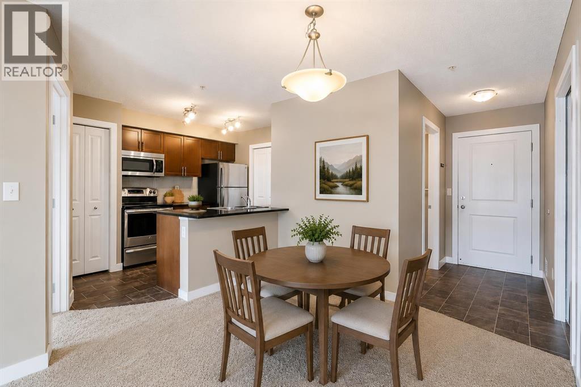
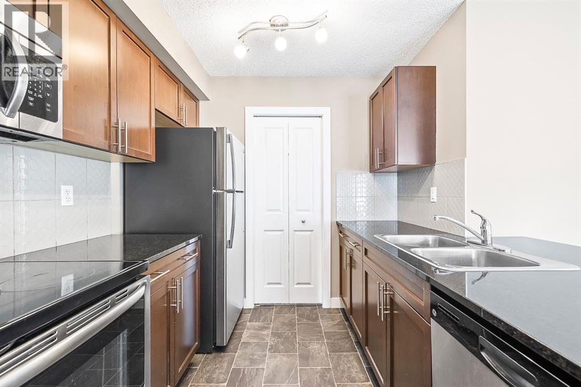
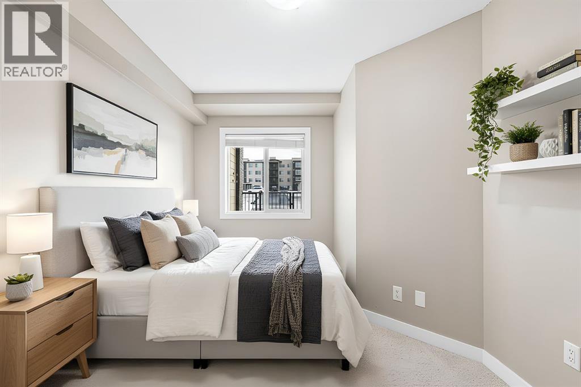
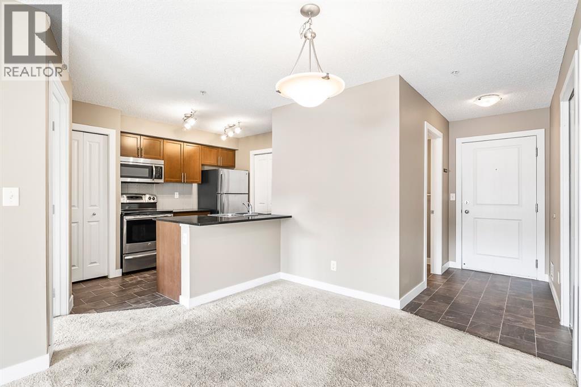
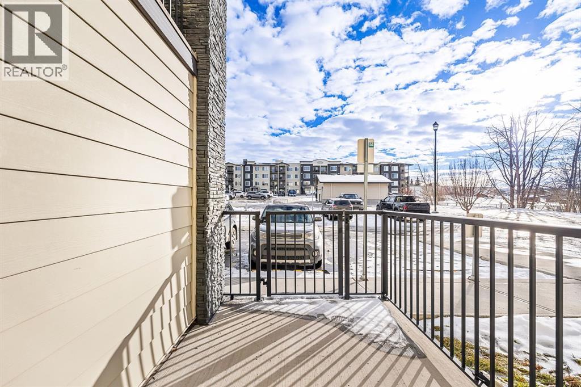
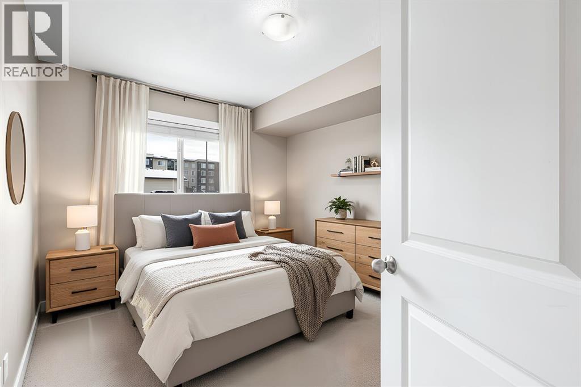
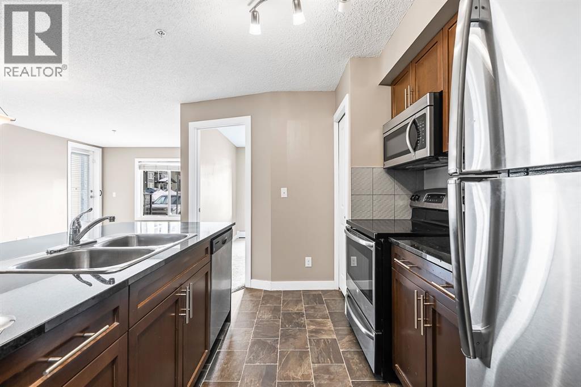
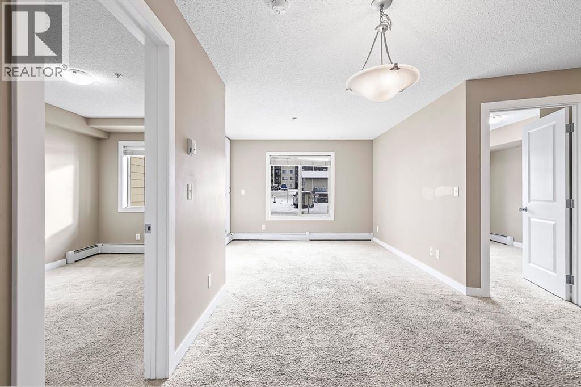
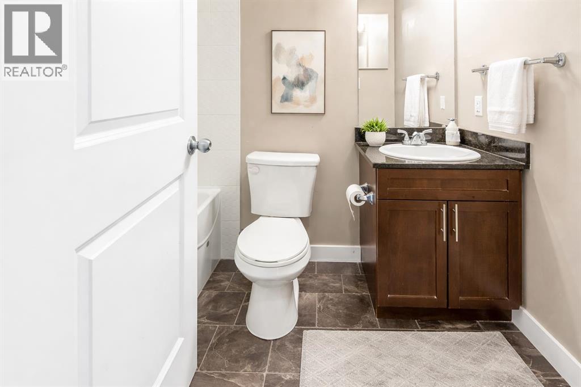
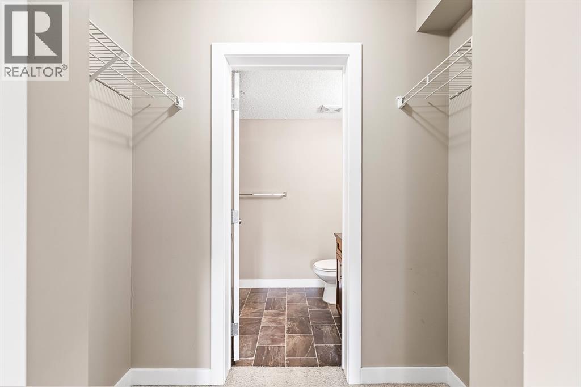
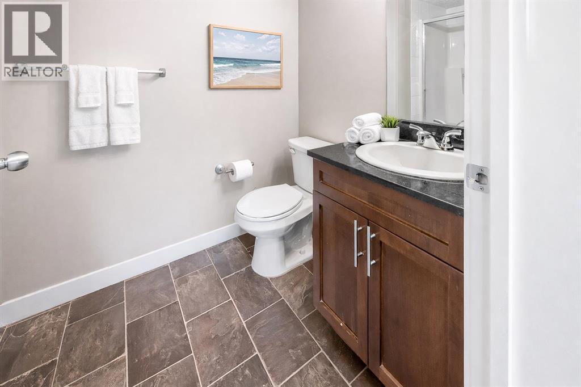
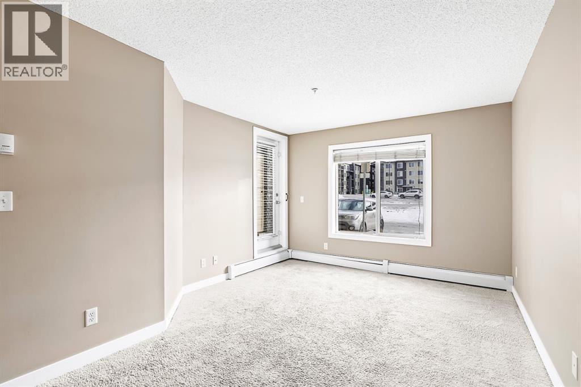
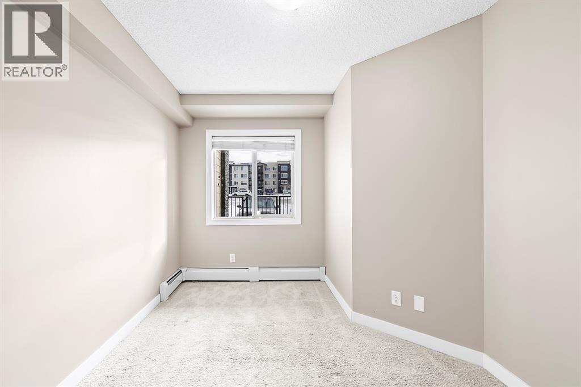
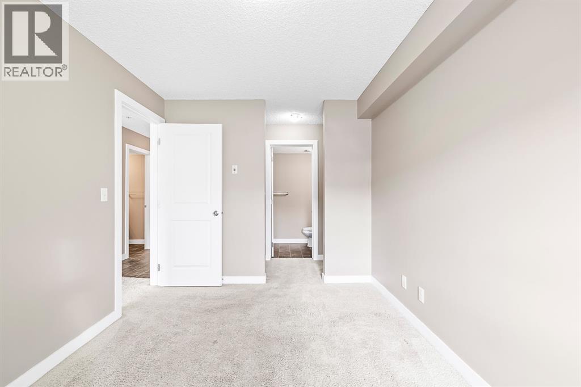
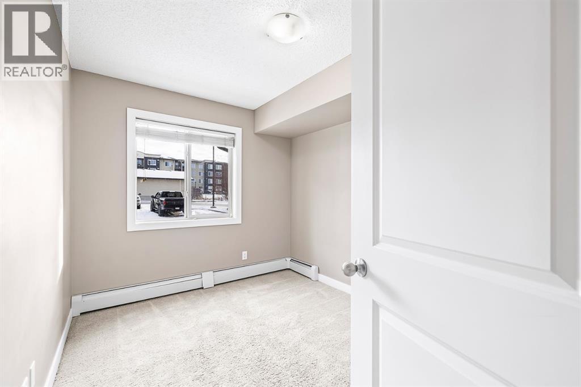
$407.21 MonthlyBEST VALUE in Glenbow Landing! This bright southeast facing ground floor condo offers 2 bedrooms, 2 full bathrooms and TWO parking stalls including titled underground parking, a rare combination at this price point.The smart split bedroom layout creates ideal separation for roommates, guests or a home office setup, while the open concept kitchen features granite countertops, stainless steel appliances, breakfast bar seating and ample storage.Enjoy the convenience of ground floor living with your own private enclosed patio, perfect for morning coffee, pet owners or easy everyday access.Move in ready and available for immediate possession, this condo is ideally located steps from shopping, restaurants, walking paths and everyday amenities. An excellent opportunity for first time buyers, downsizers or investors looking for exceptional value in Cochrane. (id:57810)
| MLS® Number | A2315025 |
| Property Type | Single Family |
| Community Name | Glenbow |
| Amenities Near By | Park, Playground, Schools, Shopping |
| Community Features | Pets Allowed, Pets Allowed With Restrictions |
| Features | No Smoking Home, Parking |
| Parking Space Total | 2 |
| Plan | 1513038 |
| Bathroom Total | 2 |
| Bedrooms Above Ground | 2 |
| Bedrooms Total | 2 |
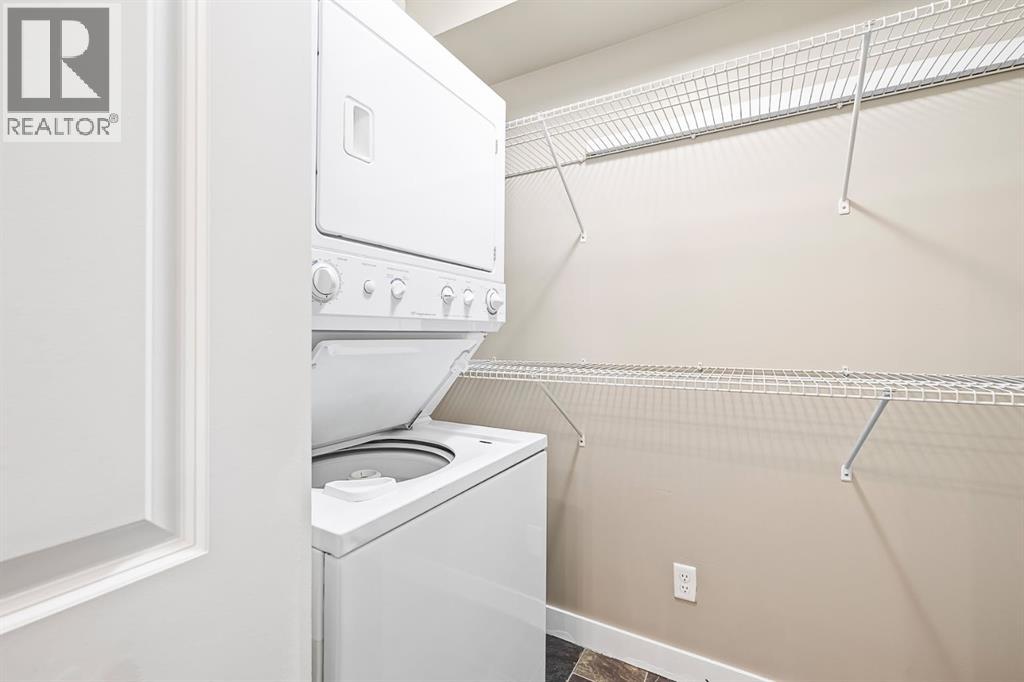
| Appliances | Refrigerator, Dishwasher, Stove, Microwave Range Hood Combo, Window Coverings, Garage Door Opener, Washer/dryer Stack-up |
| Basement Type | None |
| Constructed Date | 2015 |
| Construction Material | Wood Frame |
| Construction Style Attachment | Attached |
| Cooling Type | None |
| Flooring Type | Carpeted, Ceramic Tile |
| Foundation Type | Poured Concrete |
| Heating Type | Baseboard Heaters |
| Stories Total | 4 |
| Size Interior | 692 Sqft |
| Total Finished Area | 692 Sqft |
| Type | Apartment |
| Garage | |
| Heated Garage | |
| Underground |
| Acreage | No |
| Land Amenities | Park, Playground, Schools, Shopping |
| Size Irregular | 697.00 |
| Size Total | 697 Sqft|0-4,050 Sqft |
| Size Total Text | 697 Sqft|0-4,050 Sqft |
| Zoning Description | R-hd |
| Level | Type | Length | Width | Dimensions |
|---|---|---|---|---|
| Main Level | Dining Room | 10.00 Ft x 8.33 Ft | ||
| Main Level | Kitchen | 7.92 Ft x 10.42 Ft | ||
| Main Level | Primary Bedroom | 8.92 Ft x 13.17 Ft | ||
| Main Level | Living Room | 11.17 Ft x 10.33 Ft | ||
| Main Level | Laundry Room | 7.92 Ft x 4.00 Ft | ||
| Main Level | Bedroom | 8.58 Ft x 8.92 Ft | ||
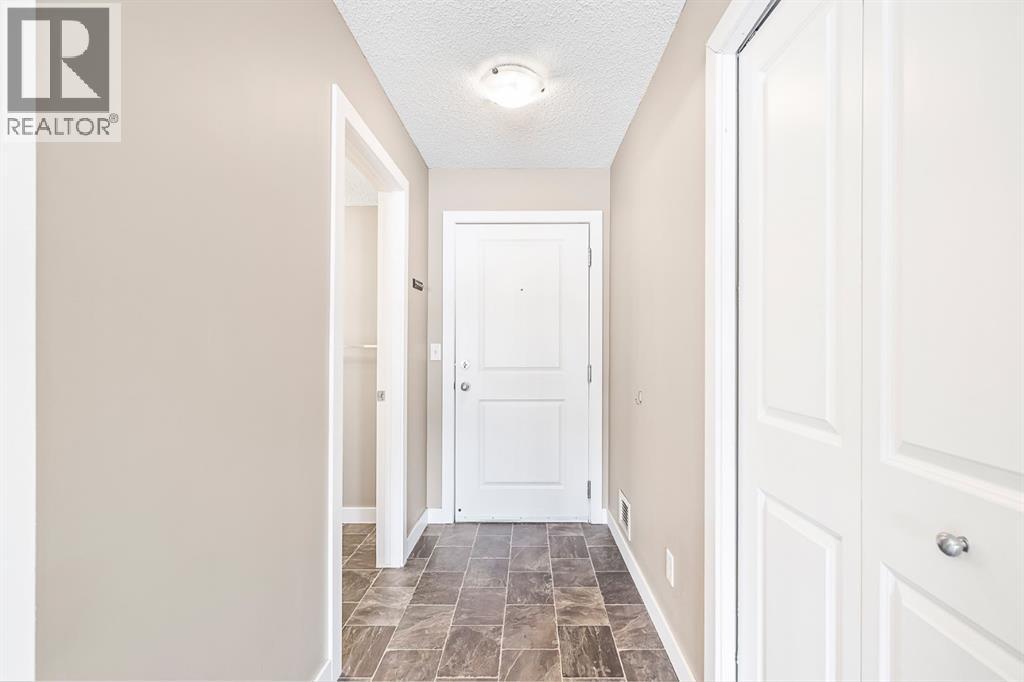
| Main Level | Other | 4.08 Ft x 7.83 Ft | ||
| Main Level | 3pc Bathroom | 8.83 Ft x 4.92 Ft | ||
| Main Level | 4pc Bathroom | 4.92 Ft x 7.50 Ft |
https://www.realtor.ca/real-estate/29808576/3108-625-glenbow-drive-cochrane-glenbow
Contact us for more information

The trademarks REALTOR®, REALTORS®, and the REALTOR® logo are controlled by The Canadian Real Estate Association (CREA) and identify real estate professionals who are members of CREA. The trademarks MLS®, Multiple Listing Service® and the associated logos are owned by The Canadian Real Estate Association (CREA) and identify the quality of services provided by real estate professionals who are members of CREA. The trademark DDF® is owned by The Canadian Real Estate Association (CREA) and identifies CREA's Data Distribution Facility (DDF®)