Maintenance, Condominium Amenities, Common Area Maintenance, Heat, Interior Maintenance, Reserve Fund Contributions, Waste Removal, Water
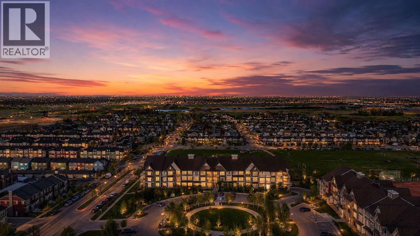
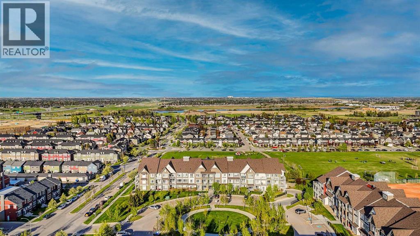
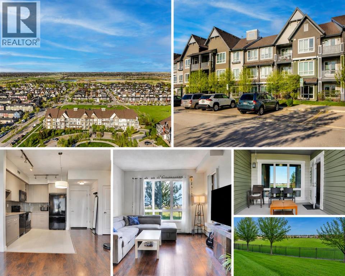
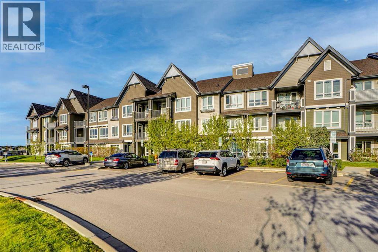
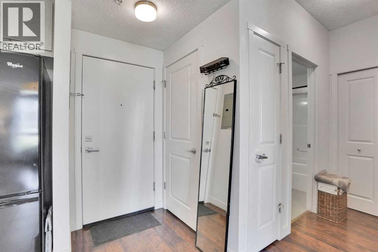
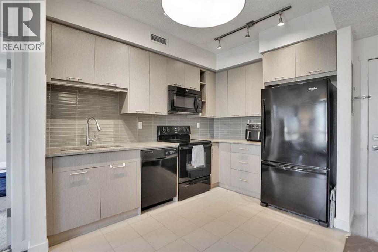
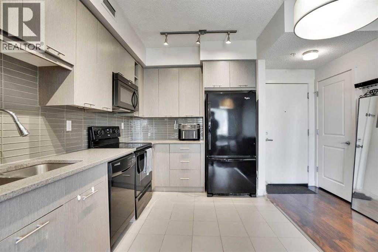
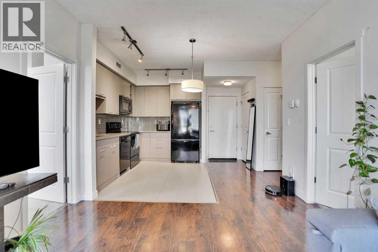
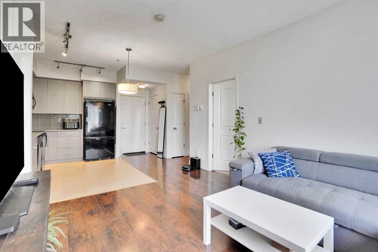
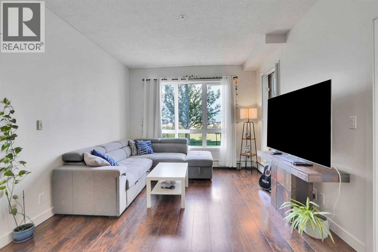
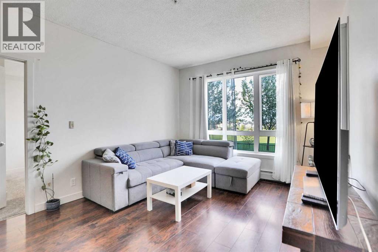
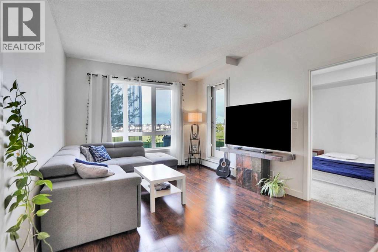
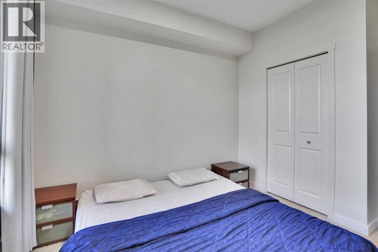
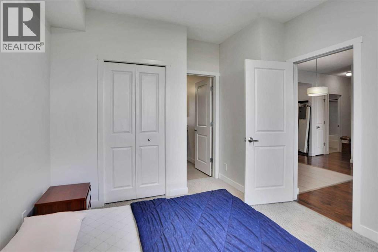
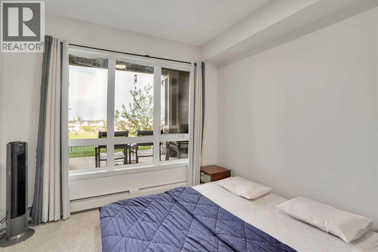
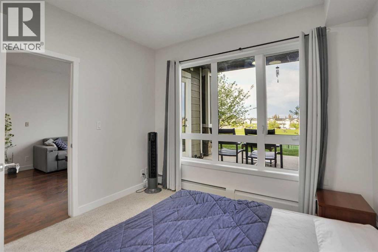
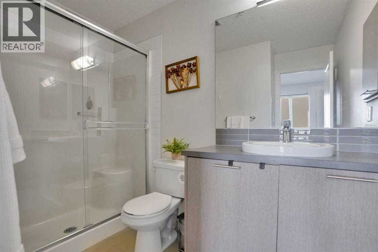
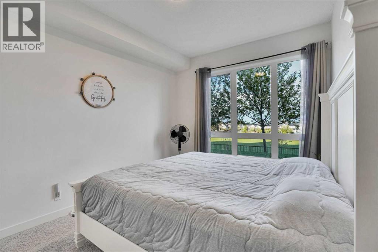
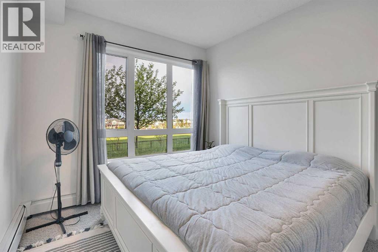
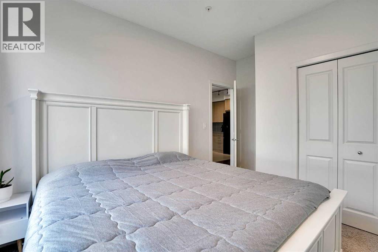
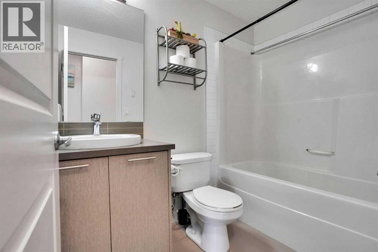
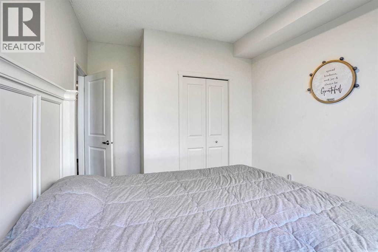
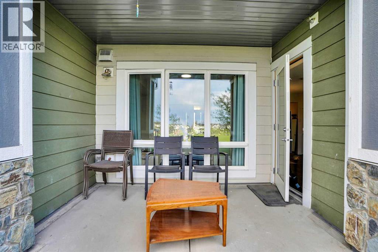
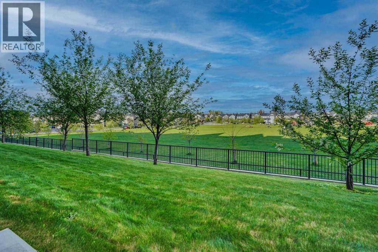
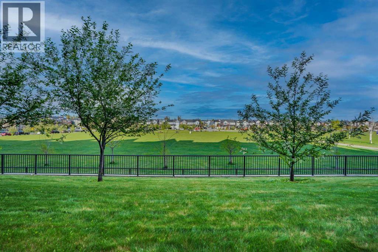
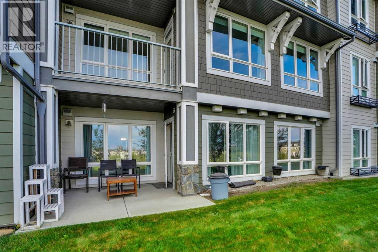
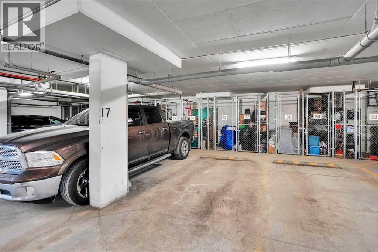
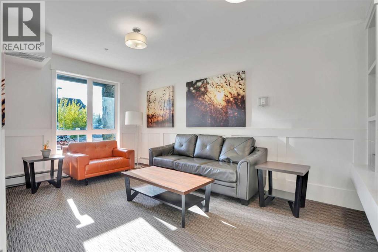
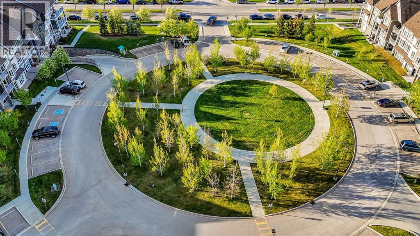
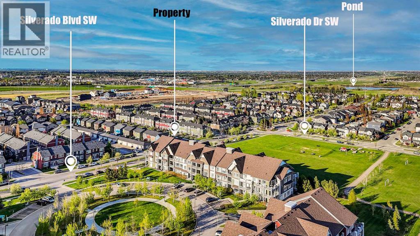
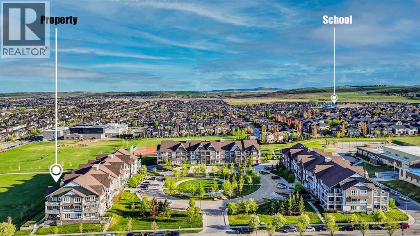
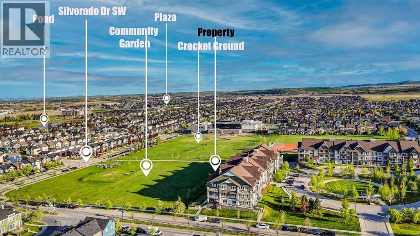
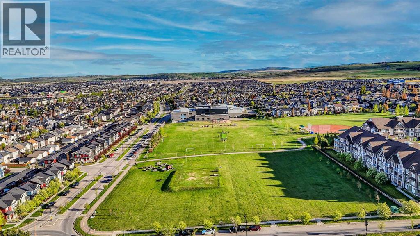
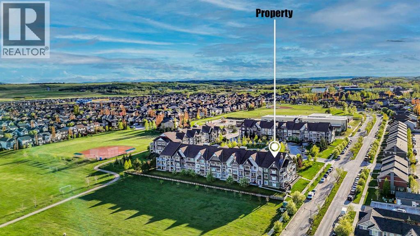
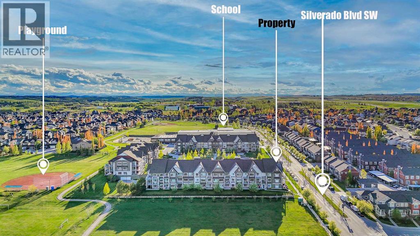
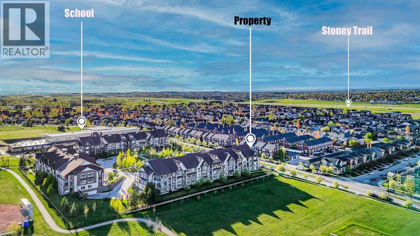
$489.34 MonthlyWelcome to this thoughtfully designed 2-bedroom, 2-bathroom condo offering exceptional value in the desirable community of Silverado. Priced to stand out in today’s market, this is a strong opportunity for first-time buyers, investors, or downsizers seeking affordability without compromise.The smart open-concept layout features a bright living space, functional kitchen with ample storage, and well-separated bedrooms for added privacy. **Both bedrooms are generously sized and currently accommodate king-sized beds,** highlighting the exceptional space and versatility of this floor plan. The primary bedroom includes a full ensuite, while the second bedroom is perfect for guests, roommates, or flexible workspace use.Enjoy the convenience of in-suite laundry, titled/assigned parking (adjust if applicable), and a comfortable balcony ideal for relaxing or BBQs. The building is well-located close to transit, schools, parks, walking paths, and major roadways.A full iGUIDE 3D tour is available, allowing buyers to explore the home virtually before booking a showing.Clean, move-in ready, and competitively priced for today’s market—offering strong long-term value in a well-connected southwest Calgary community. (id:57810)
| MLS® Number | A2314259 |
| Property Type | Single Family |
| Community Name | Silverado |
| Amenities Near By | Park, Playground, Schools, Shopping |
| Community Features | Pets Allowed With Restrictions |
| Features | No Animal Home, No Smoking Home, Gas Bbq Hookup, Parking |
| Parking Space Total | 1 |
| Plan | 1412675 |
| Bathroom Total | 2 |
| Bedrooms Above Ground | 2 |
| Bedrooms Total | 2 |
| Appliances | Refrigerator, Range - Electric, Dishwasher, Microwave Range Hood Combo, Washer/dryer Stack-up |
| Constructed Date | 2014 |
| Construction Material | Wood Frame |
| Construction Style Attachment | Attached |
| Cooling Type | None |
| Exterior Finish | Composite Siding, Stone |
| Flooring Type | Carpeted, Laminate, Tile |
| Heating Type | Baseboard Heaters |
| Stories Total | 4 |
| Size Interior | 741 Sqft |
| Total Finished Area | 740.59 Sqft |
| Type | Apartment |
| Underground |
| Acreage | No |
| Land Amenities | Park, Playground, Schools, Shopping |
| Size Total Text | Unknown |
| Zoning Description | Dc |
| Level | Type | Length | Width | Dimensions |
|---|---|---|---|---|
| Main Level | 3pc Bathroom | 7.08 Ft x 9.08 Ft | ||
| Main Level | 4pc Bathroom | 4.92 Ft x 7.92 Ft | ||
| Main Level | Bedroom | 13.83 Ft x 9.75 Ft | ||
| Main Level | Foyer | 10.58 Ft x 4.83 Ft | ||
| Main Level | Kitchen | 11.25 Ft x 8.08 Ft | ||
| Main Level | Living Room | 13.50 Ft x 11.33 Ft | ||
| Main Level | Primary Bedroom | 12.00 Ft x 10.67 Ft |
https://www.realtor.ca/real-estate/29797438/3102-175-silverado-boulevard-sw-calgary-silverado
Contact us for more information

The trademarks REALTOR®, REALTORS®, and the REALTOR® logo are controlled by The Canadian Real Estate Association (CREA) and identify real estate professionals who are members of CREA. The trademarks MLS®, Multiple Listing Service® and the associated logos are owned by The Canadian Real Estate Association (CREA) and identify the quality of services provided by real estate professionals who are members of CREA. The trademark DDF® is owned by The Canadian Real Estate Association (CREA) and identifies CREA's Data Distribution Facility (DDF®)