Maintenance, Common Area Maintenance, Insurance, Reserve Fund Contributions
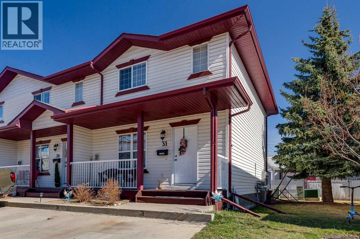
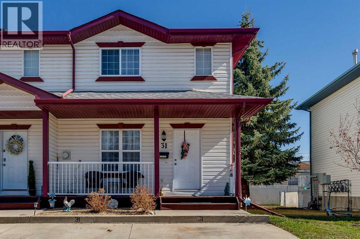
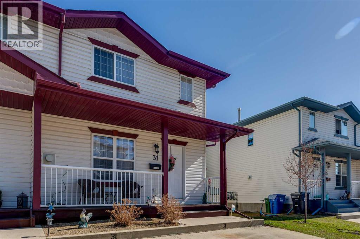
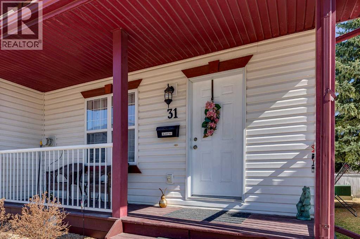
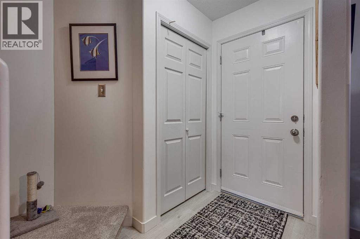
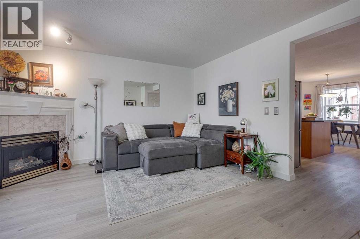
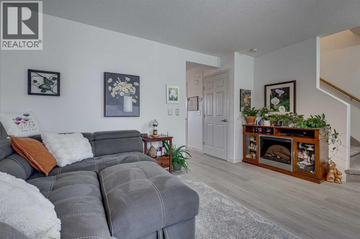
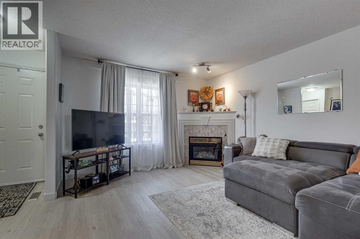
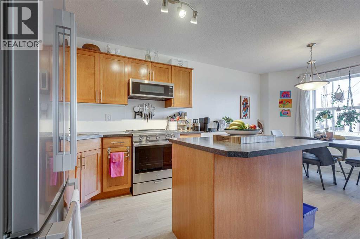
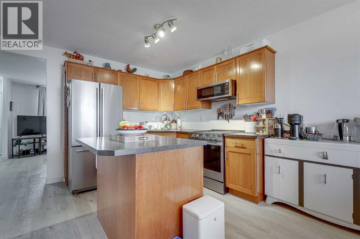
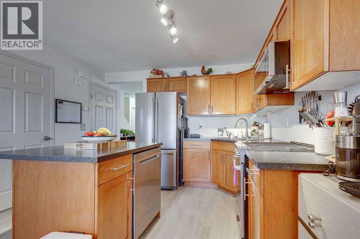
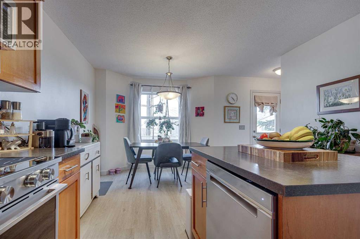
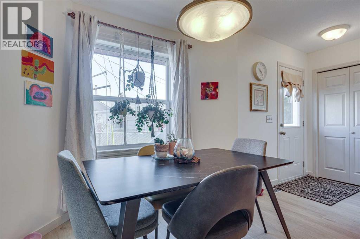
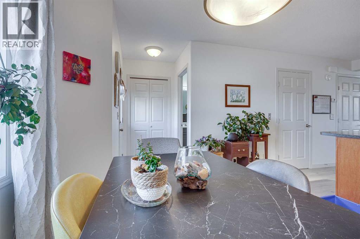
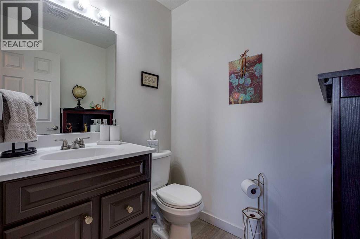
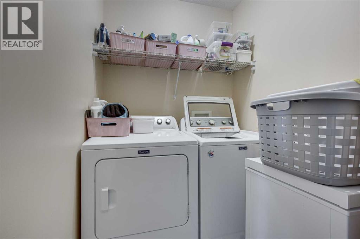
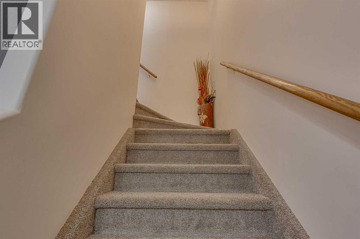
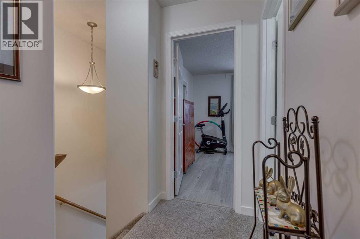
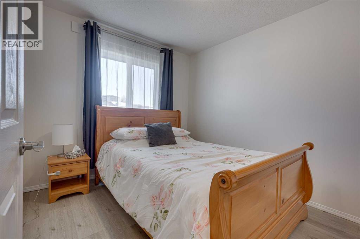
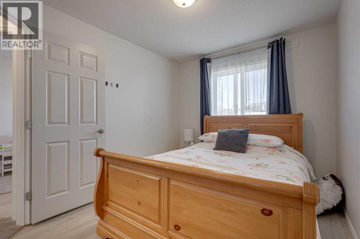
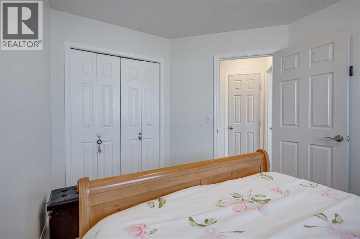
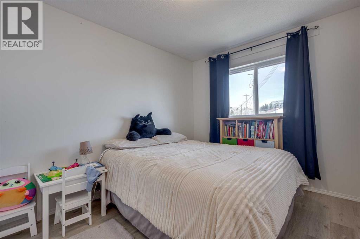
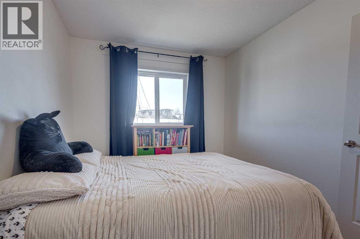
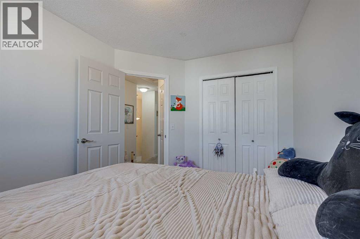
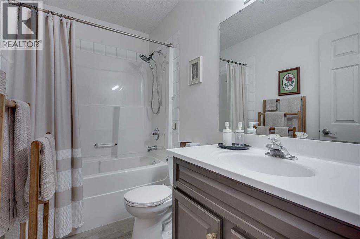
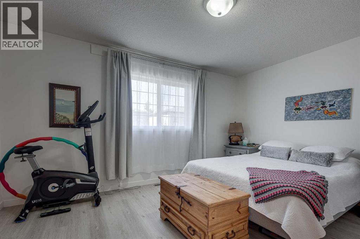
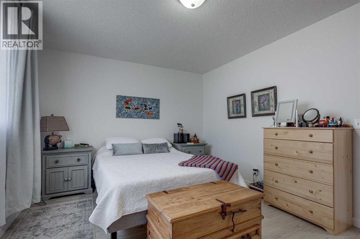
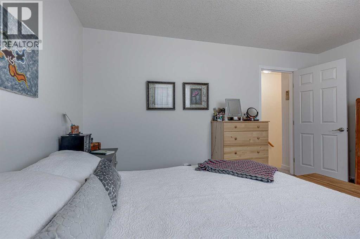
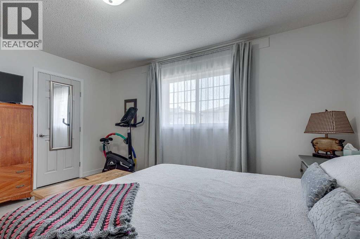
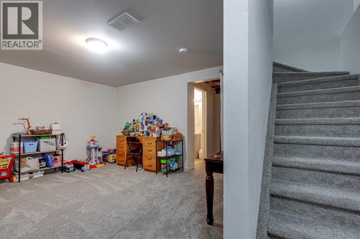
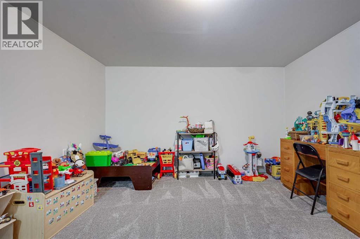
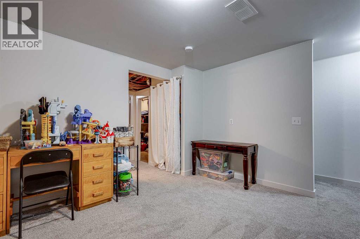
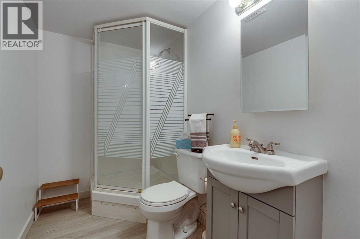
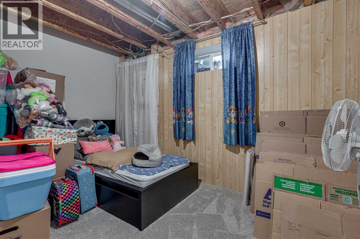
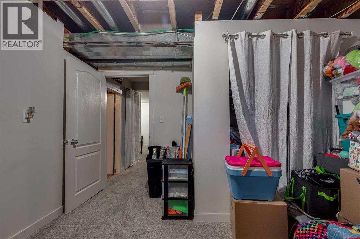
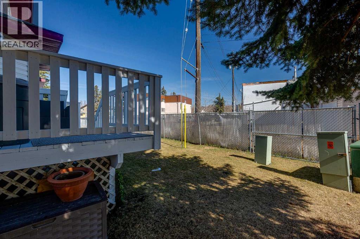
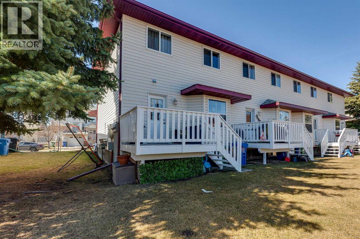
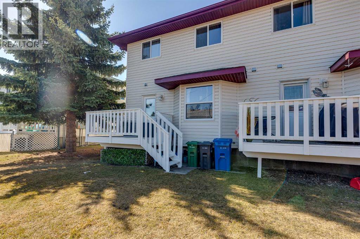
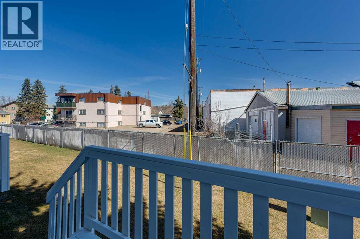
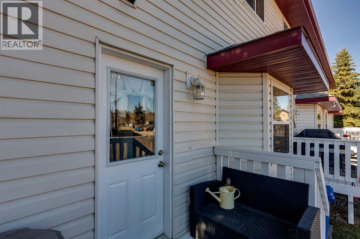
$339 MonthlyBack on market. Come view this beautiful 3 bedroom 3 baths, fireplace, 2 parking in mint condition townhouse ? Welcome home to this move-in ready and beautifully refreshed 3-bedroom end-unit townhouse located in a quiet, well maintained complex in desirable Red Deer, Alberta. Just blocks from scenic walking trails and only a 20-minute stroll to Bower Ponds. This location offers the perfect blend of comfort, convenience, and outdoor lifestyle. Recently updated throughout. This move-in-ready home features brand new appliances, fresh paint, and stylish new flooring. The functional main floor layout includes convenient laundry just off the kitchen, a handy two piece powder room, and a warm, inviting living room complete with a cozy corner gas fireplace - prefect for relaxing winter evenings. Upstairs, you will find three generously sized bedrooms and a full 4-piece bathroom. The spacious primary bedroom includes a large walk-in closet, offering excellent storage and comfort. The fully developed lower level adds even more living space with a versatile rec room, an additional 3-piece bathroom, and ample storage space. There is one room that is not completed. Great for a play room workout room, office etc. This room does have a window, but not big enough for a legal bedroom. Outside enjoy both sun and shade with a covered front veranda and a private rear deck, ideal for morning coffee or evening unwinding. Two private parking stalls are conveniently located directly in front of the unit. With immediate possession available and priced $ 10,000.00 below tax-assessed value, this exceptional property offers outstanding value. This home is one you won't want to miss ! With new build properties in this well established community the value of these home will see a very good return for the investment you make today. (id:57810)
| MLS® Number | A2307185 |
| Property Type | Single Family |
| Community Name | Riverside Meadows |
| Amenities Near By | Park, Playground, Schools, Shopping |
| Community Features | Pets Allowed, Pets Allowed With Restrictions |
| Features | See Remarks, Pvc Window, No Smoking Home |
| Parking Space Total | 2 |
| Plan | 0123891 |
| Structure | Deck |
| Bathroom Total | 3 |
| Bedrooms Above Ground | 3 |
| Bedrooms Total | 3 |
| Appliances | Refrigerator, Dishwasher, Stove, Microwave Range Hood Combo, Washer & Dryer |
| Basement Development | Finished |
| Basement Type | Full (finished) |
| Constructed Date | 2001 |
| Construction Style Attachment | Attached |
| Cooling Type | None |
| Exterior Finish | Vinyl Siding |
| Fireplace Present | Yes |
| Fireplace Total | 1 |
| Flooring Type | Carpeted, Laminate |
| Foundation Type | Poured Concrete |
| Half Bath Total | 1 |
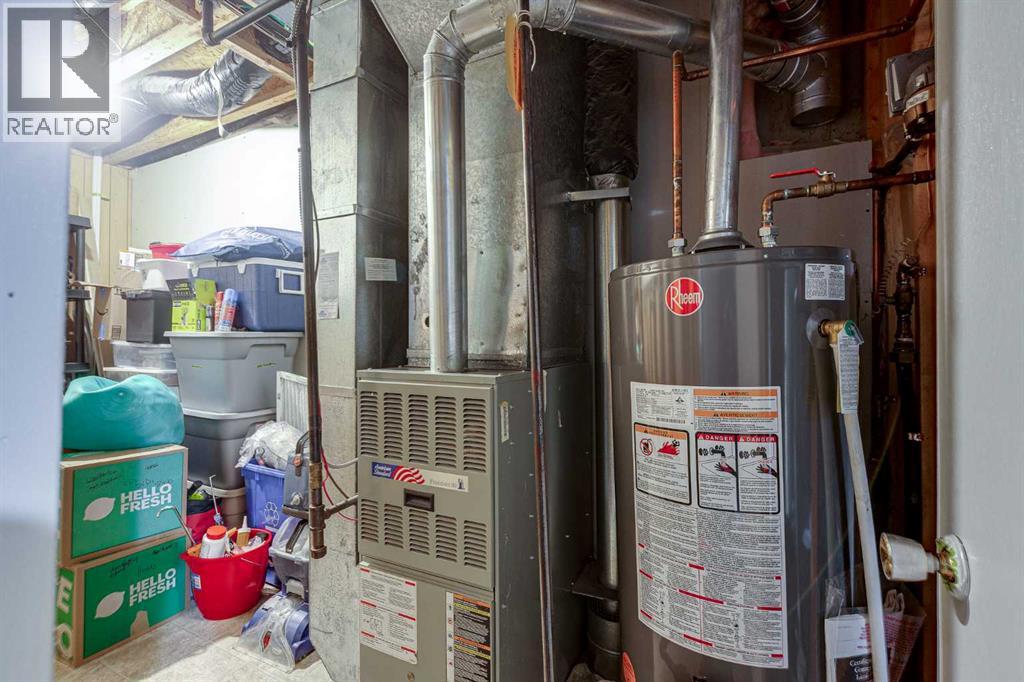
| Heating Fuel | Natural Gas |
| Heating Type | Other, Forced Air |
| Stories Total | 2 |
| Size Interior | 1,185 Sqft |
| Total Finished Area | 1185 Sqft |
| Type | Row / Townhouse |
| Visitor Parking | |
| Other | |
| Parking Pad |
| Acreage | No |
| Fence Type | Partially Fenced |
| Land Amenities | Park, Playground, Schools, Shopping |
| Landscape Features | Lawn |
| Size Depth | 26.25 M |
| Size Frontage | 27.88 M |
| Size Irregular | 592.00 |
| Size Total | 592 Sqft|0-4,050 Sqft |
| Size Total Text | 592 Sqft|0-4,050 Sqft |
| Zoning Description | R-m |
| Level | Type | Length | Width | Dimensions |
|---|---|---|---|---|
| Second Level | 4pc Bathroom | 8.42 Ft x 4.92 Ft | ||
| Second Level | Primary Bedroom | 14.33 Ft x 11.00 Ft | ||
| Second Level | Bedroom | 8.92 Ft x 11.83 Ft | ||
| Second Level | Bedroom | 9.08 Ft x 12.58 Ft | ||
| Basement | 3pc Bathroom | 8.42 Ft x 4.92 Ft | ||
| Basement | Office | 12.25 Ft x 10.92 Ft | ||
| Basement | Recreational, Games Room | 17.83 Ft x 12.75 Ft | ||
| Main Level | Living Room | 14.25 Ft x 13.42 Ft | ||
| Main Level | Kitchen | 12.00 Ft x 13.67 Ft | ||
| Main Level | Dining Room | 12.00 Ft x 5.75 Ft | ||
| Main Level | 2pc Bathroom | 5.92 Ft x 4.92 Ft | ||
| Main Level | Laundry Room | 5.17 Ft x 4.92 Ft |
https://www.realtor.ca/real-estate/29690768/31-kerry-wood-mews-red-deer-riverside-meadows
Contact us for more information

The trademarks REALTOR®, REALTORS®, and the REALTOR® logo are controlled by The Canadian Real Estate Association (CREA) and identify real estate professionals who are members of CREA. The trademarks MLS®, Multiple Listing Service® and the associated logos are owned by The Canadian Real Estate Association (CREA) and identify the quality of services provided by real estate professionals who are members of CREA. The trademark DDF® is owned by The Canadian Real Estate Association (CREA) and identifies CREA's Data Distribution Facility (DDF®)