Maintenance, Insurance, Ground Maintenance, Property Management, Reserve Fund Contributions, Waste Removal
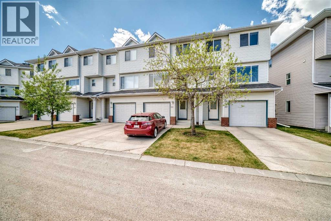
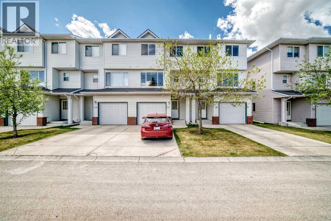
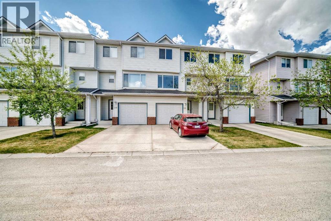
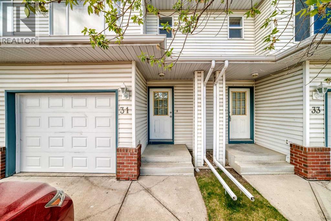
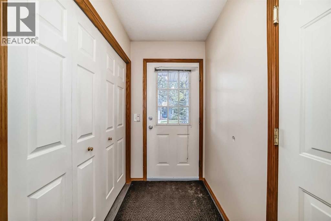
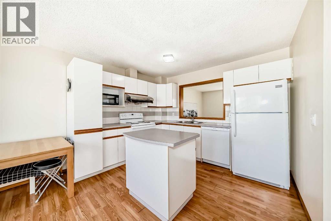
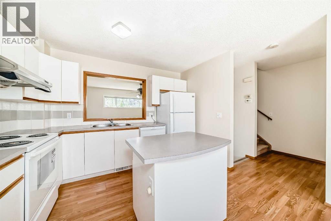
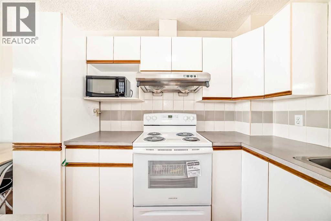
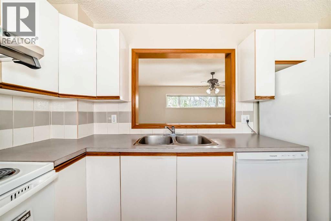
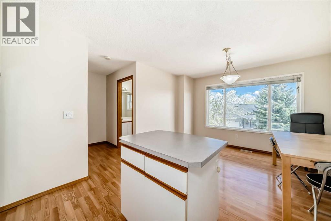
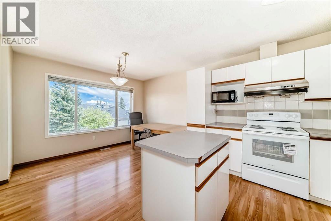
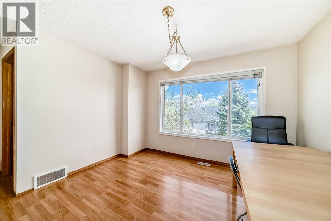
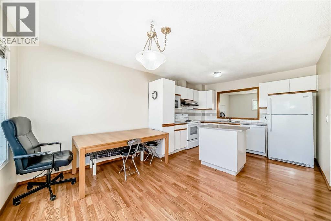
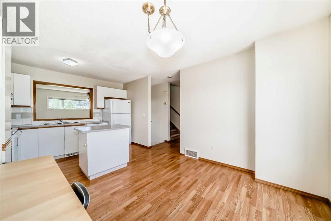
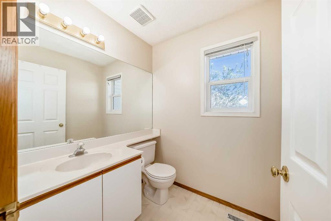
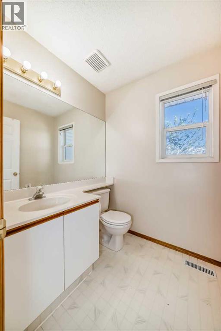
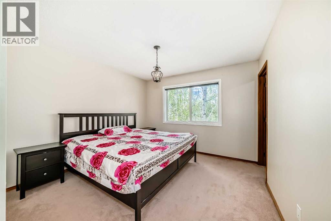
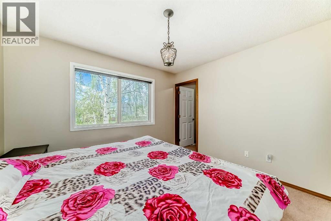
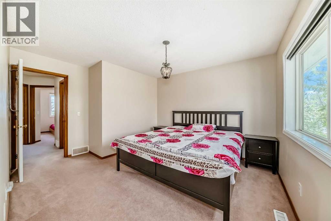
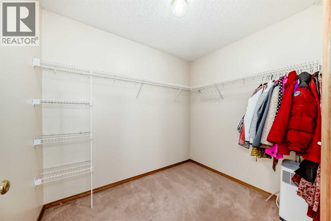
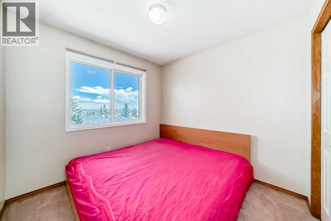
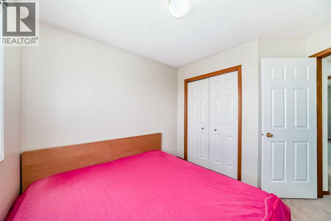
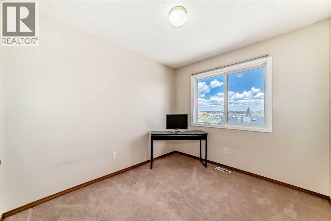
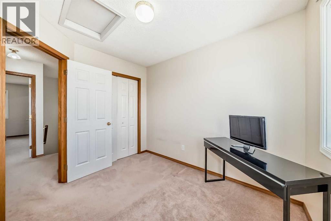
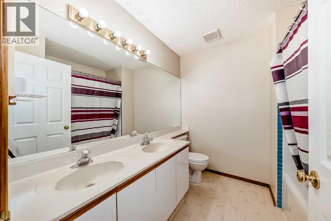
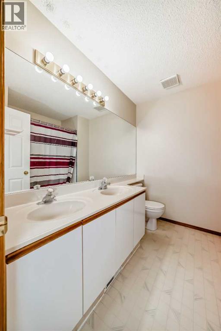
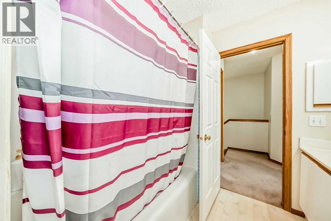
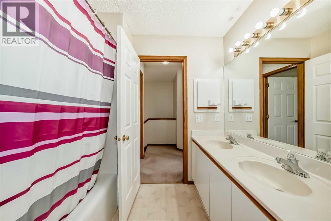
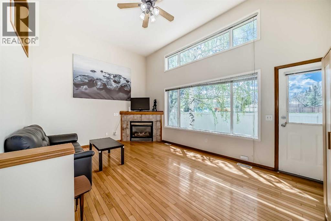
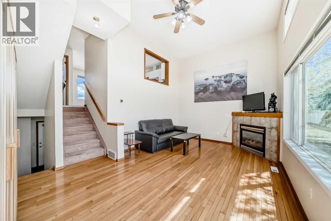
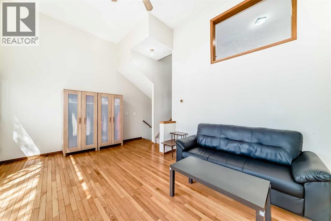
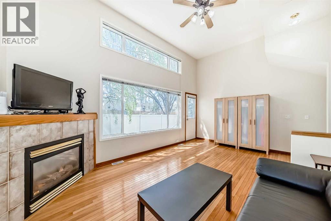
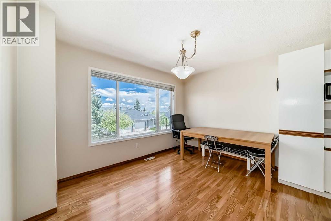
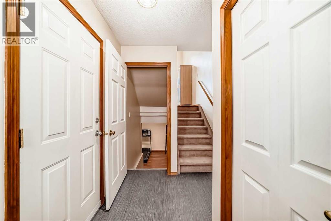
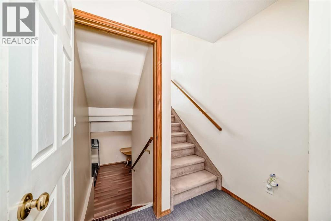
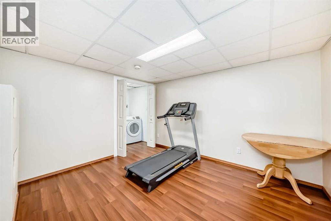
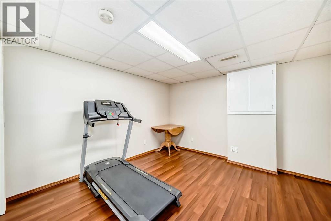
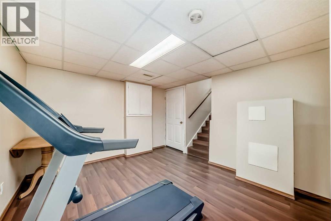
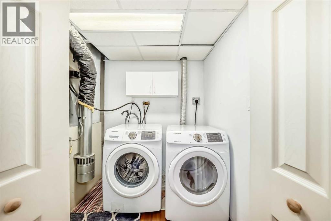
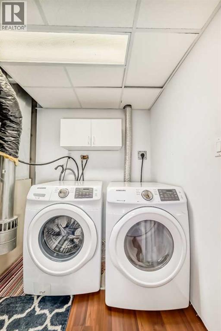
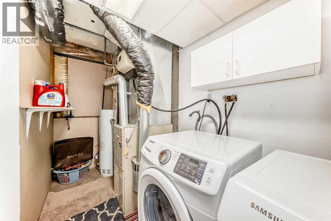
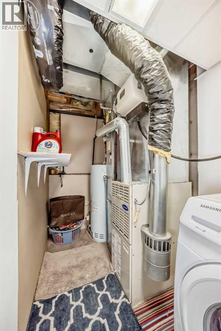
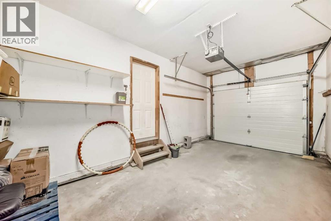
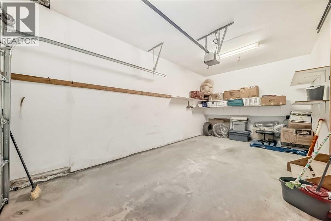
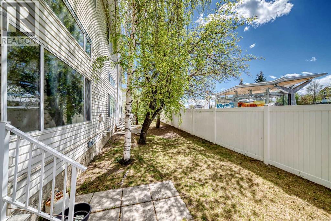
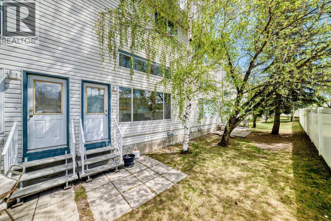
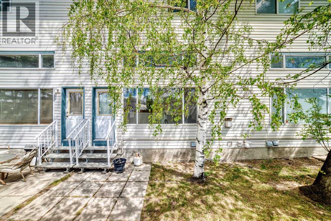
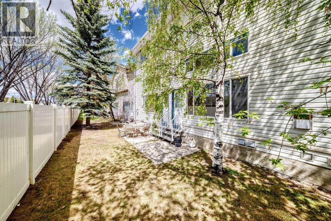
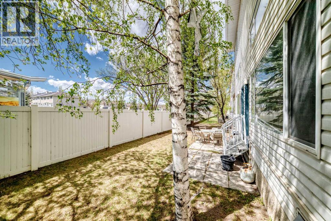
$377.49 MonthlySUN-FILLED 3-BEDROOM 4-LEVEL SPLIT TOWNHOME | CONDO FEE $377.49/MONTH | ATTACHED GARAGE | NEW LVP FLOORING (2026) | NEW ELECTRIC RANGE (2026) | NEW DISHWASHER (2026) | WALK-IN CLOSET | HIGH CEILINGSThis bright, well-maintained 1997-built 4-level split townhome in Harvest Hills offers 1,276.4 sq ft RMS above grade, plus a finished basement family room (151.8 sq ft below grade, not included in RMS) — with a condo fee of $377.49 per month.High ceilings and oversized windows bring natural light into every level. The kitchen and dining level features new luxury vinyl plank flooring (2026), a centre-island kitchen with a new electric range (2026) and new dishwasher (2026), and a 2-piece bathroom with a new toilet (2026). The hardwood-floored living room offers a warm, open space for everyday living and entertaining. On the carpeted bedroom level, the primary bedroom fits a king-size bed and includes a large walk-in closet, joined by two additional bedrooms and a 4-piece bathroom with dual vanities.The basement family room, finished with laminate flooring, works well as a media space, playroom, or quiet retreat, with laundry and additional storage on the same level. The single attached garage provides parking with built-in storage, and visitor parking is available within the complex.Harvest Hills offers direct access to Deerfoot Trail and Stoney Trail, with the Calgary International Airport, a recreation centre, and major shopping nearby. (id:57810)
| MLS® Number | A2312205 |
| Property Type | Single Family |
| Community Name | Harvest Hills |
| Amenities Near By | Park, Playground, Schools, Shopping |
| Community Features | Pets Allowed With Restrictions |
| Features | Closet Organizers, No Animal Home, No Smoking Home, Parking |
| Parking Space Total | 2 |
| Plan | 1710773 |
| Structure | None |
| Bathroom Total | 2 |
| Bedrooms Above Ground | 3 |
| Bedrooms Total | 3 |
| Appliances | Washer, Refrigerator, Range - Electric, Dishwasher, Dryer, Microwave, Hood Fan, Window Coverings, Garage Door Opener |
| Architectural Style | 4 Level |
| Basement Development | Finished |
| Basement Type | Full (finished) |
| Constructed Date | 1997 |
| Construction Material | Wood Frame |
| Construction Style Attachment | Attached |
| Cooling Type | None |
| Exterior Finish | Vinyl Siding |
| Fireplace Present | Yes |
| Fireplace Total | 1 |
| Flooring Type | Carpeted, Hardwood, Laminate, Linoleum, Vinyl |
| Foundation Type | Poured Concrete |
| Half Bath Total | 1 |
| Heating Fuel | Natural Gas |
| Heating Type | Other, Forced Air |
| Size Interior | 1,276 Sqft |
| Total Finished Area | 1276.4 Sqft |
| Type | Row / Townhouse |
| Attached Garage | 1 |
| Acreage | No |
| Fence Type | Not Fenced |
| Land Amenities | Park, Playground, Schools, Shopping |
| Size Depth | 23.04 M |
| Size Frontage | 5.81 M |
| Size Irregular | 1440.88 |
| Size Total | 1440.88 Sqft|0-4,050 Sqft |
| Size Total Text | 1440.88 Sqft|0-4,050 Sqft |
| Zoning Description | M-c1 D112 |
| Level | Type | Length | Width | Dimensions |
|---|---|---|---|---|
| Basement | Storage | 15.42 Ft x 6.00 Ft | ||
| Basement | Family Room | 10.92 Ft x 12.17 Ft | ||
| Basement | Laundry Room | 10.92 Ft x 5.33 Ft | ||
| Lower Level | Other | 4.42 Ft x 4.33 Ft | ||
| Lower Level | Other | 4.25 Ft x 5.25 Ft | ||
| Lower Level | Other | 5.42 Ft x 3.92 Ft | ||
| Lower Level | Living Room | 18.25 Ft x 12.00 Ft | ||
| Main Level | 2pc Bathroom | 5.42 Ft x 5.83 Ft | ||
| Main Level | Dining Room | 12.00 Ft x 8.42 Ft | ||
| Main Level | Other | 9.17 Ft x 11.25 Ft | ||
| Upper Level | Bedroom | 8.92 Ft x 9.92 Ft | ||
| Upper Level | Bedroom | 8.92 Ft x 9.00 Ft | ||
| Upper Level | 4pc Bathroom | 7.75 Ft x 7.75 Ft | ||
| Upper Level | Primary Bedroom | 13.92 Ft x 11.25 Ft | ||
| Upper Level | Other | 6.58 Ft x 8.42 Ft |
https://www.realtor.ca/real-estate/29766357/31-harvest-oak-circle-ne-calgary-harvest-hills
Contact us for more information

The trademarks REALTOR®, REALTORS®, and the REALTOR® logo are controlled by The Canadian Real Estate Association (CREA) and identify real estate professionals who are members of CREA. The trademarks MLS®, Multiple Listing Service® and the associated logos are owned by The Canadian Real Estate Association (CREA) and identify the quality of services provided by real estate professionals who are members of CREA. The trademark DDF® is owned by The Canadian Real Estate Association (CREA) and identifies CREA's Data Distribution Facility (DDF®)