Maintenance, Common Area Maintenance, Heat, Insurance, Interior Maintenance, Ground Maintenance, Property Management, Reserve Fund Contributions, Sewer, Waste Removal, Water
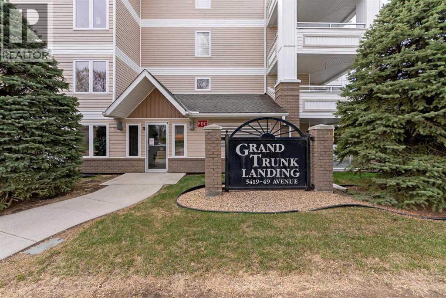
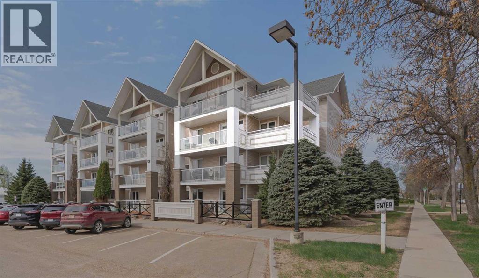
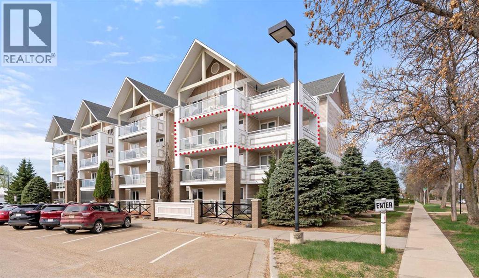
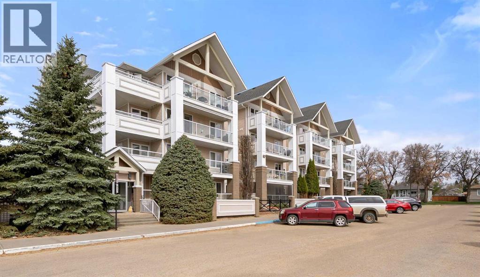
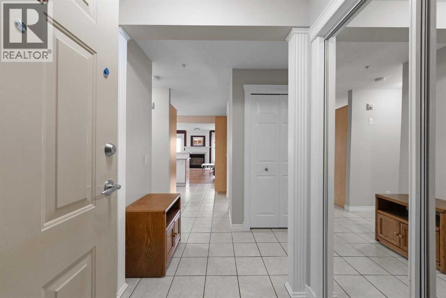
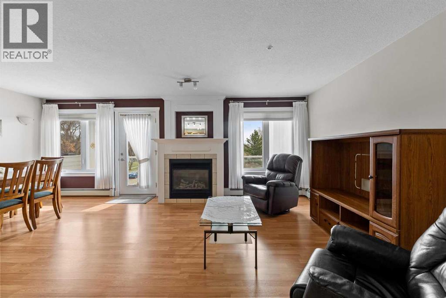
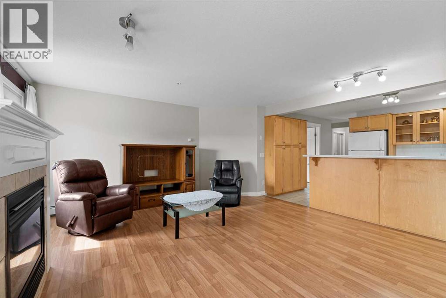
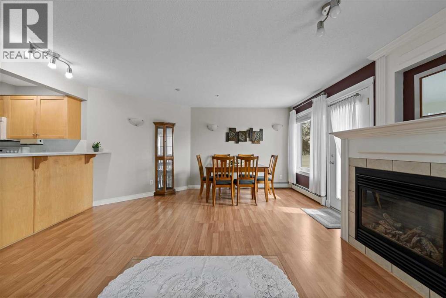
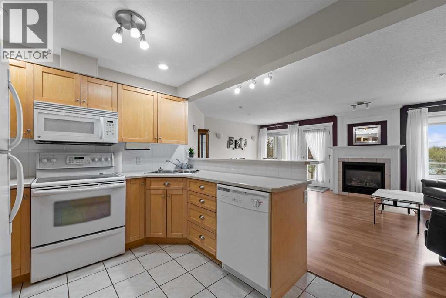
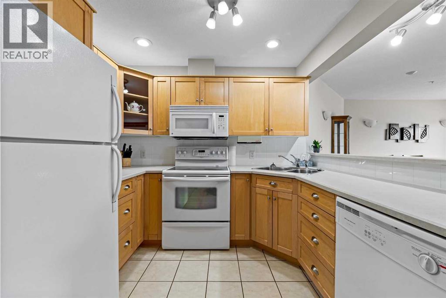
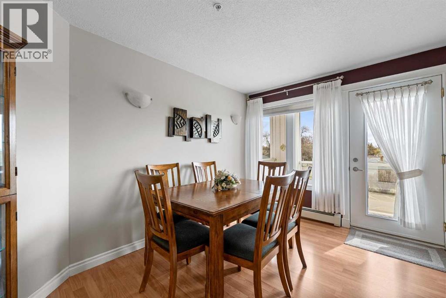
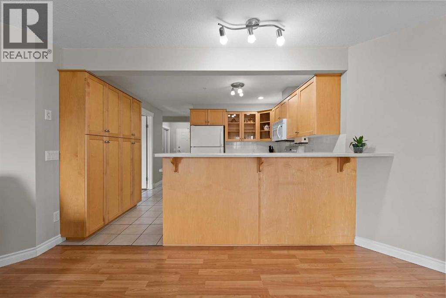
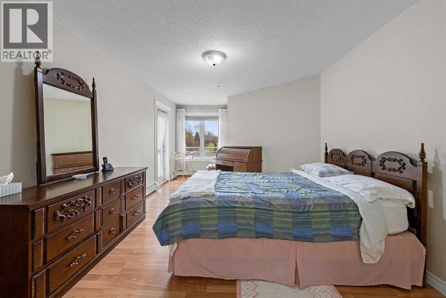
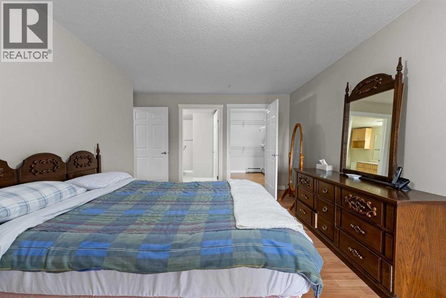
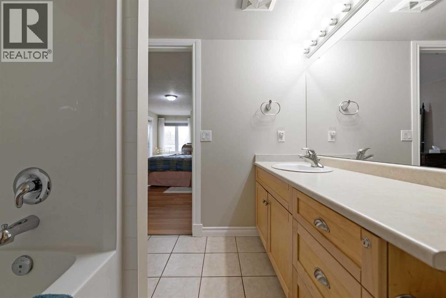
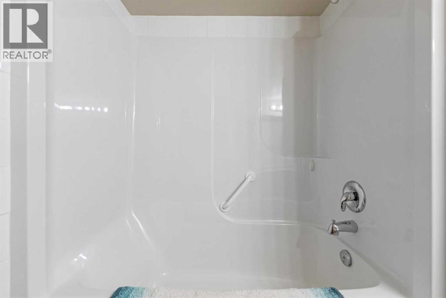
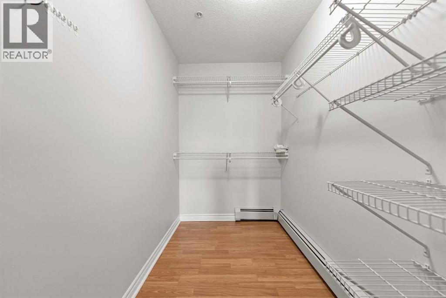
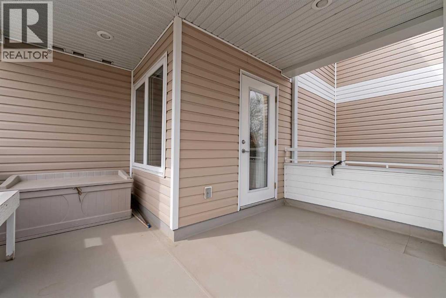
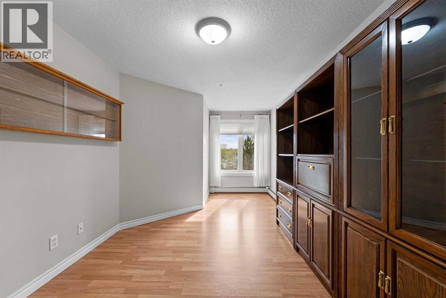
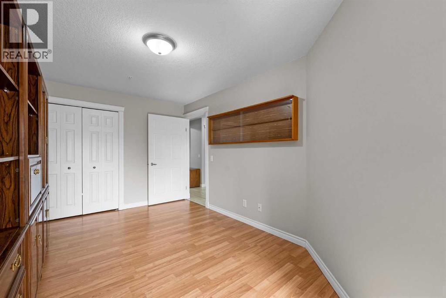
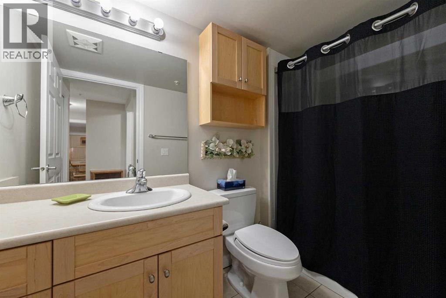
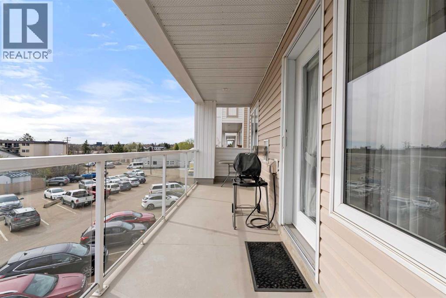
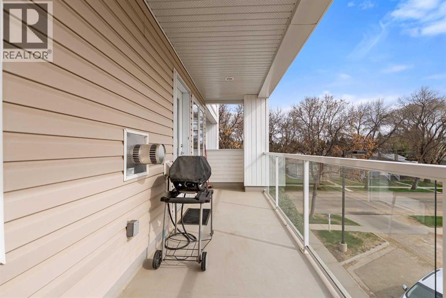
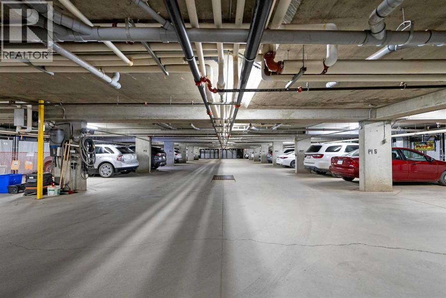
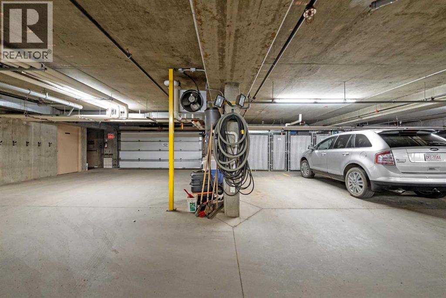
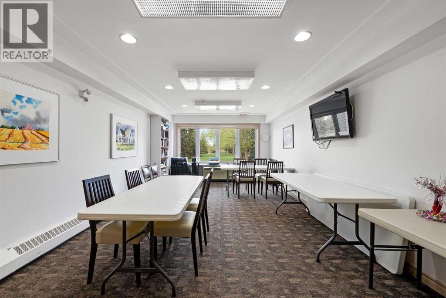
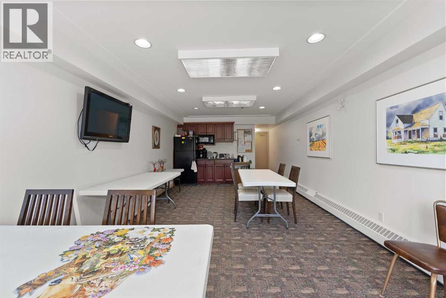
$589.81 MonthlyWelcome to wonderful adult condo living at the highly desirable Grand Trunk Landing complex. This bright 3rd-floor end-unit offers two generous bedrooms and two bathrooms, featuring both a walk-in shower and a full bathtub for maximum comfort and flexibility. Conveniently located adjacent to the Senior Centre and its popular programs, the home provides easy access to Mirror Lake, scenic walking trails, and is just minutes from downtown shopping, services, and amenities. Inside, you’ll discover a bright open-concept floor plan with a spacious living/dining area highlighted by a beautiful gas fireplace. The well-designed kitchen offers ample cabinetry, a raised eating counter, and a handy pantry. The primary bedroom is a true retreat, complete with a walk-in closet, ensuite bathroom, reading nook, and a private balcony. A second bedroom, full bathroom, and well-maintained in-suite laundry room with sink and generous counter space complete the home. This move-in-ready residence boasts dual balconies — one off the primary bedroom and a large main balcony with BBQ gas line — ideal for relaxing and entertaining. Additional features include heated underground parking with car wash and vacuum facilities, plus a dedicated enclosed storage unit. Immaculately maintained and ready for immediate possession, this exceptional end-unit is truly one not to be missed. (id:57810)
| MLS® Number | A2310758 |
| Property Type | Single Family |
| Community Name | Downtown Camrose |
| Amenities Near By | Park, Shopping, Water Nearby |
| Community Features | Lake Privileges, Pets Allowed With Restrictions, Age Restrictions |
| Features | Other, Elevator, Pvc Window, No Smoking Home, Gas Bbq Hookup, Parking |
| Parking Space Total | 1 |
| Plan | 0324177 |
| Bathroom Total | 2 |
| Bedrooms Above Ground | 2 |
| Bedrooms Total | 2 |
| Amenities | Car Wash, Other |
| Appliances | Washer, Refrigerator, Dishwasher, Stove, Dryer, Window Coverings, Garage Door Opener |
| Constructed Date | 2003 |
| Construction Material | Wood Frame |
| Construction Style Attachment | Attached |
| Cooling Type | None |
| Exterior Finish | Brick, Vinyl Siding |
| Fireplace Present | Yes |
| Fireplace Total | 1 |
| Flooring Type | Ceramic Tile, Laminate |
| Heating Fuel | Natural Gas |
| Heating Type | Baseboard Heaters, Other, Hot Water |
| Stories Total | 4 |
| Size Interior | 1,164 Sqft |
| Total Finished Area | 1164 Sqft |
| Type | Apartment |
| Garage | |
| Heated Garage | |
| Street | |
| Underground |
| Acreage | No |
| Land Amenities | Park, Shopping, Water Nearby |
| Size Irregular | 1.00 |
| Size Total | 1 M2|0-4,050 Sqft |
| Size Total Text | 1 M2|0-4,050 Sqft |
| Zoning Description | R4 |
| Level | Type | Length | Width | Dimensions |
|---|---|---|---|---|
| Main Level | Living Room | 11.83 Ft x 13.00 Ft | ||
| Main Level | Kitchen | 10.08 Ft x 7.58 Ft | ||
| Main Level | Other | 10.25 Ft x 5.92 Ft | ||
| Main Level | Primary Bedroom | 22.25 Ft x 11.17 Ft | ||
| Main Level | 4pc Bathroom | Measurements not available | ||
| Main Level | Other | 8.42 Ft x 5.08 Ft | ||
| Main Level | Bedroom | 19.08 Ft x 9.42 Ft | ||
| Main Level | 3pc Bathroom | Measurements not available | ||
| Main Level | Laundry Room | 8.33 Ft x 5.67 Ft |
https://www.realtor.ca/real-estate/29765141/308-5419-49-avenue-camrose-downtown-camrose
Contact us for more information

The trademarks REALTOR®, REALTORS®, and the REALTOR® logo are controlled by The Canadian Real Estate Association (CREA) and identify real estate professionals who are members of CREA. The trademarks MLS®, Multiple Listing Service® and the associated logos are owned by The Canadian Real Estate Association (CREA) and identify the quality of services provided by real estate professionals who are members of CREA. The trademark DDF® is owned by The Canadian Real Estate Association (CREA) and identifies CREA's Data Distribution Facility (DDF®)