Maintenance, Condominium Amenities, Common Area Maintenance, Electricity, Heat, Insurance, Parking, Property Management, Reserve Fund Contributions, Security, Waste Removal, Water
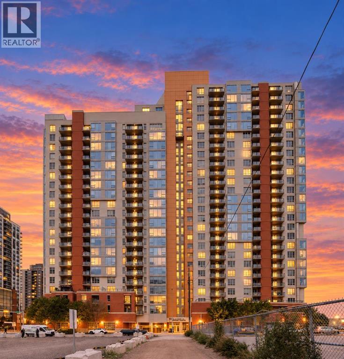
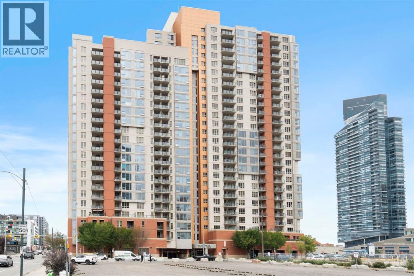
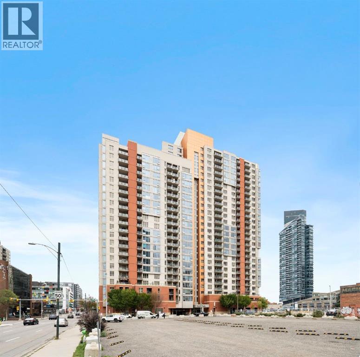
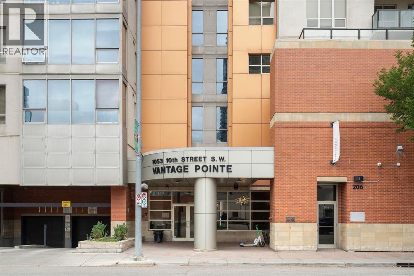
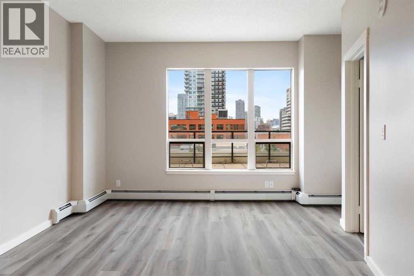
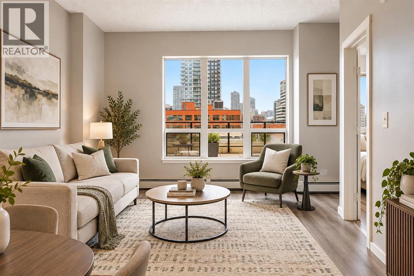
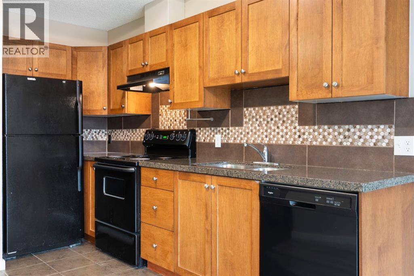
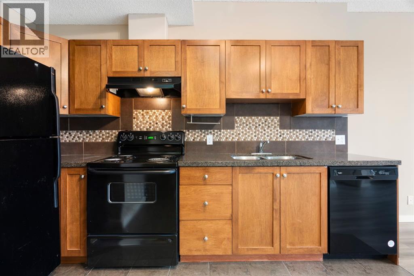
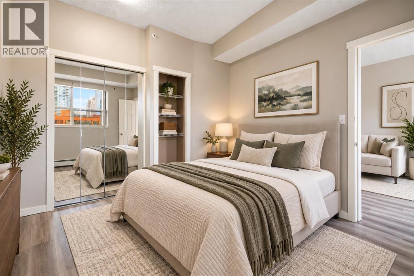
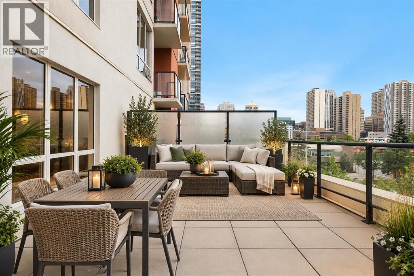
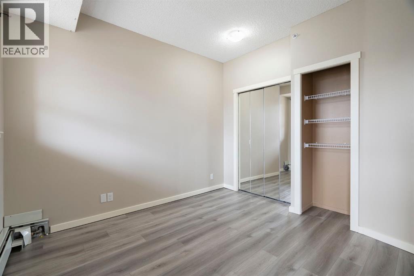
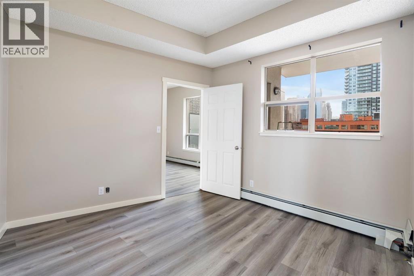
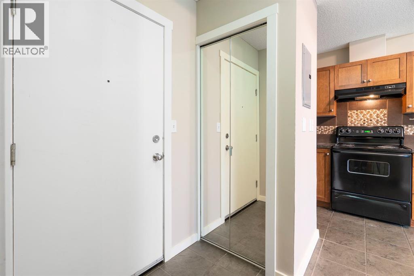
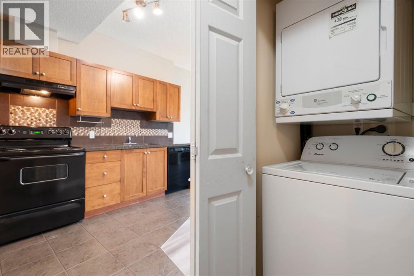
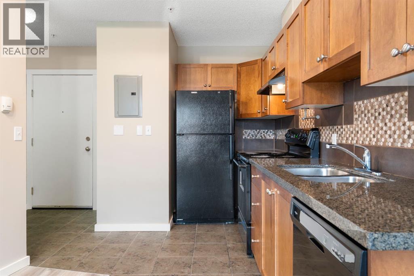
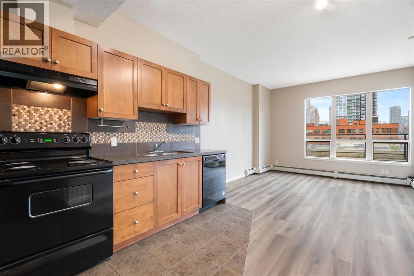
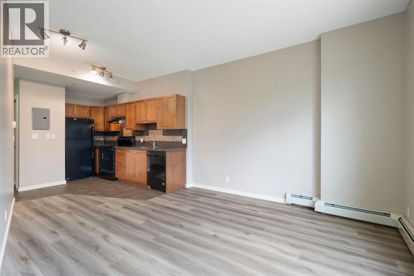
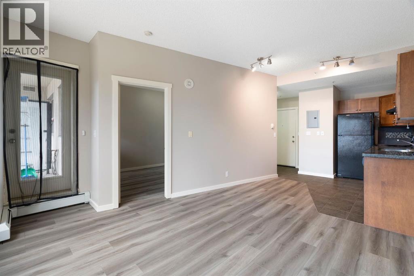
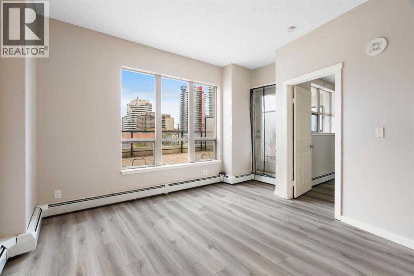
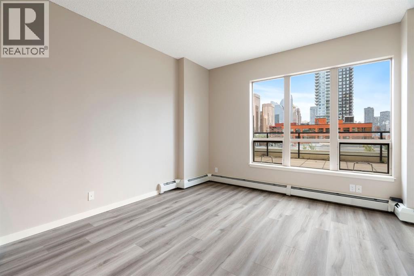
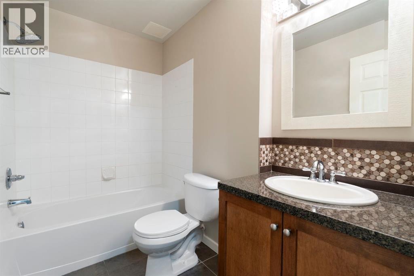
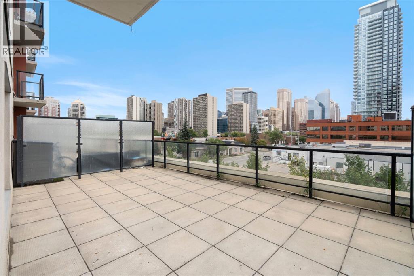
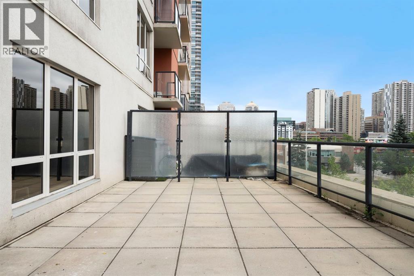
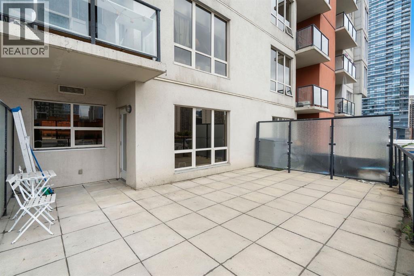
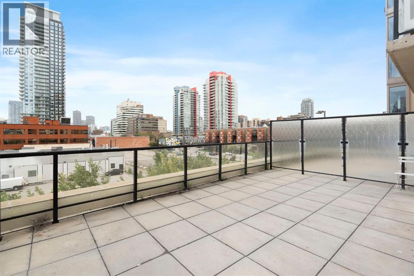
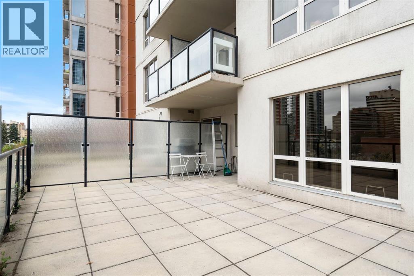
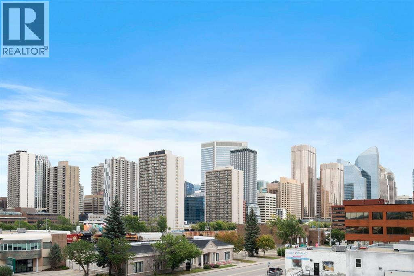
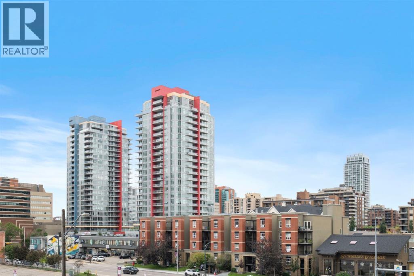
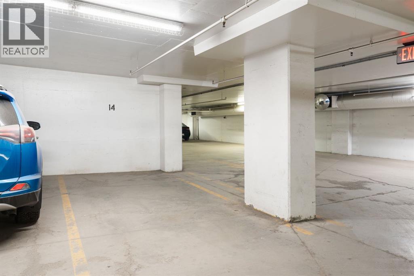
$446.86 MonthlyEnjoy the best of inner-city living in this well-appointed 1-bedroom, 1-bathroom condo in a highly sought-after Beltline location. Offering a functional open-concept layout, excellent building amenities, and an exceptional outdoor space, this home is an ideal choice for professionals, first-time buyers, or investors.One of the true highlights is the impressive oversized balcony—one of the largest in the building—giving you an incredible extension of your living space. There’s plenty of room to create your own outdoor retreat, whether it’s for morning coffee, summer dining, entertaining friends, or simply relaxing and enjoying the city atmosphere.Inside, the bright and inviting living area flows seamlessly into the kitchen and dining space, while the spacious bedroom provides a comfortable private retreat. A full bathroom completes the functional floor plan.The home also includes a titled underground parking stall, providing year-round comfort and convenience. Residents enjoy the added peace of mind of 24-hour security along with access to a fully equipped fitness facility.Adding even more value, the condo fees include all utilities as well as parking, making monthly expenses simple and predictable.Located in the heart of the Beltline, you’re just steps from restaurants, cafés, shopping, entertainment, parks, pathways and public transit, with quick access to downtown and everything Calgary’s vibrant inner city has to offer.A fantastic opportunity to own in a sought-after location with one of the building’s largest balconies, titled parking, 24-hour security, great amenities, and all utilities included in the condo fees. (id:57810)
| MLS® Number | A2345221 |
| Property Type | Single Family |
| Community Name | Beltline |
| Amenities Near By | Park, Playground, Schools, Shopping |
| Community Features | Pets Allowed With Restrictions |
| Features | Pvc Window, No Animal Home, No Smoking Home, Gas Bbq Hookup, Parking |
| Parking Space Total | 1 |
| Plan | 0510924 |
| Bathroom Total | 1 |
| Bedrooms Above Ground | 1 |
| Bedrooms Total | 1 |
| Amenities | Exercise Centre |
| Appliances | Refrigerator, Oven - Electric, Cooktop - Electric, Dishwasher, Hood Fan, Washer/dryer Stack-up |
| Basement Type | None |
| Constructed Date | 2007 |
| Construction Material | Poured Concrete |
| Construction Style Attachment | Attached |
| Cooling Type | None |
| Exterior Finish | Concrete |
| Fire Protection | Smoke Detectors |
| Flooring Type | Tile, Vinyl Plank |
| Foundation Type | Poured Concrete |
| Heating Fuel | Natural Gas |
| Heating Type | Baseboard Heaters |
| Stories Total | 26 |
| Size Interior | 474 Sqft |
| Total Finished Area | 473.95 Sqft |
| Type | Apartment |
| Underground |
| Acreage | No |
| Land Amenities | Park, Playground, Schools, Shopping |
| Size Total Text | Unknown |
| Zoning Description | Dc (pre 1p2007) |
| Level | Type | Length | Width | Dimensions |
|---|---|---|---|---|
| Main Level | Primary Bedroom | 3.43 M x 3.35 M | ||
| Main Level | Dining Room | 3.43 M x 3.00 M | ||
| Main Level | Kitchen | 2.62 M x 3.73 M | ||
| Main Level | Living Room | 4.27 M x 2.44 M | ||
| Main Level | 4pc Bathroom | 2.51 M x 1.68 M | ||
| Main Level | Other | 6.99 M x 4.04 M |
https://www.realtor.ca/real-estate/30281752/306-1053-10-street-sw-calgary-beltline
Contact us for more information

The trademarks REALTOR®, REALTORS®, and the REALTOR® logo are controlled by The Canadian Real Estate Association (CREA) and identify real estate professionals who are members of CREA. The trademarks MLS®, Multiple Listing Service® and the associated logos are owned by The Canadian Real Estate Association (CREA) and identify the quality of services provided by real estate professionals who are members of CREA. The trademark DDF® is owned by The Canadian Real Estate Association (CREA) and identifies CREA's Data Distribution Facility (DDF®)