Maintenance, Cable TV, Common Area Maintenance, Electricity, Heat, Interior Maintenance, Reserve Fund Contributions, Sewer, Waste Removal, Water
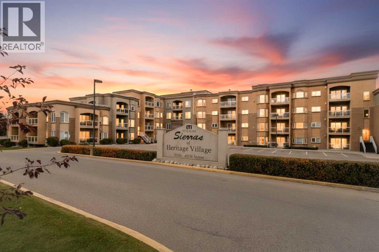
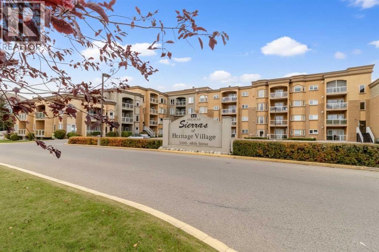
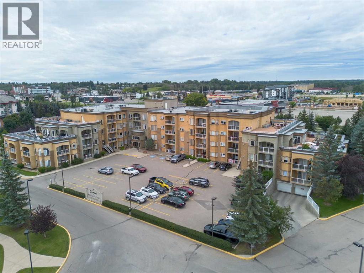
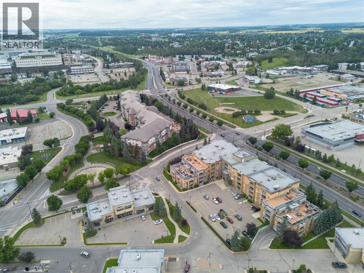
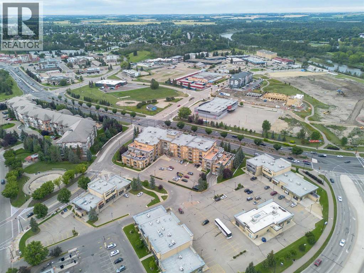
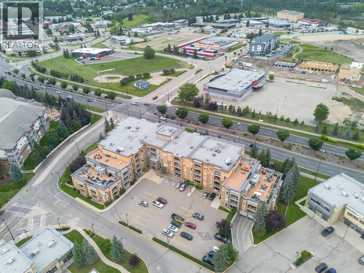
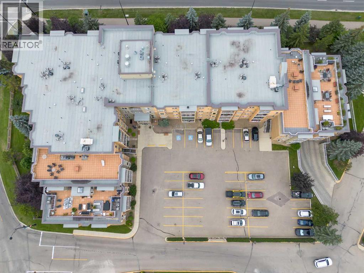
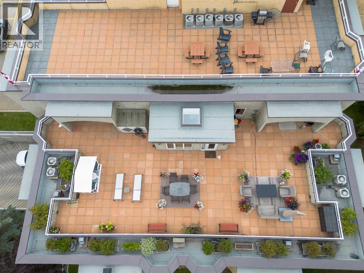
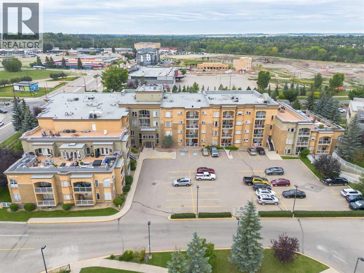
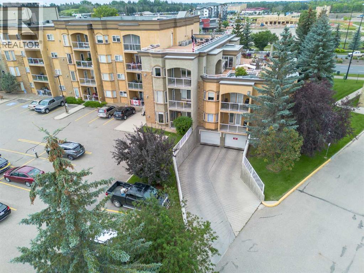
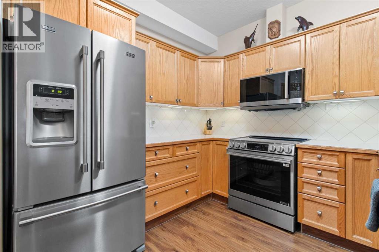
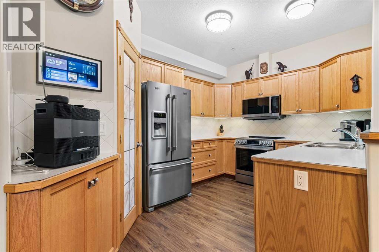
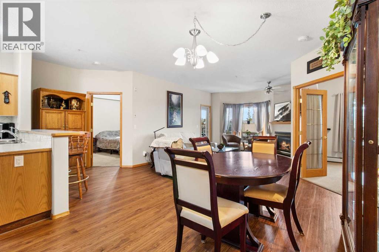
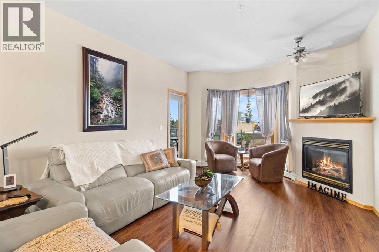
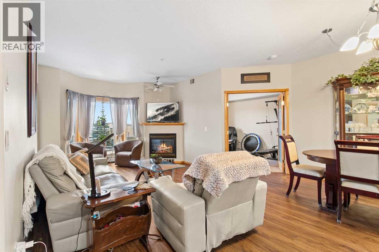
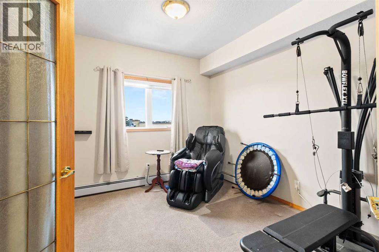
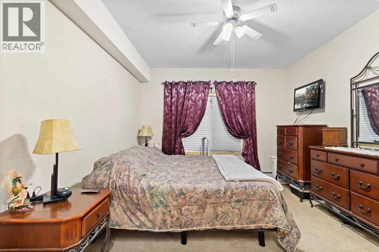
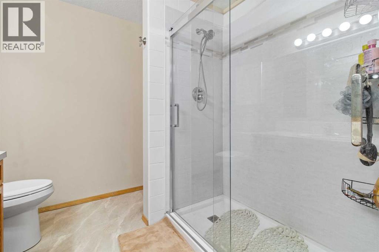
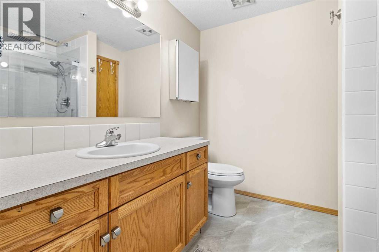
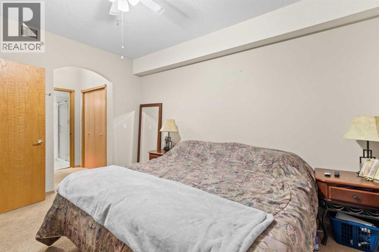
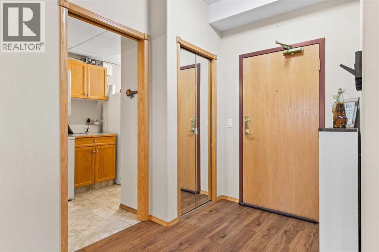
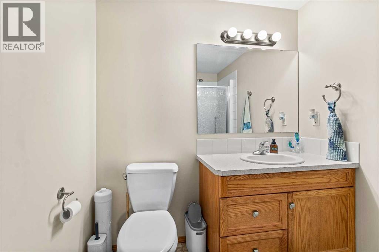
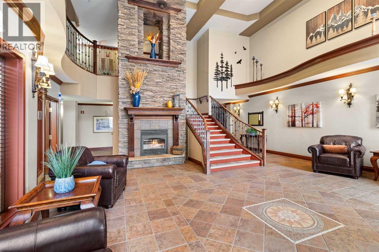
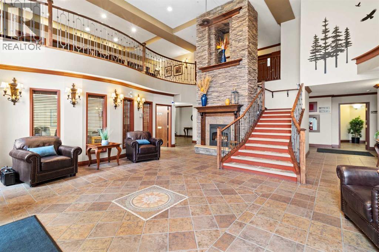
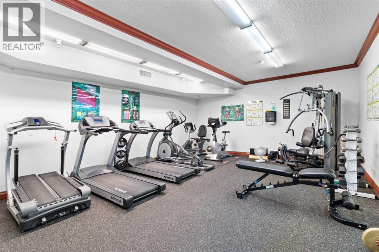
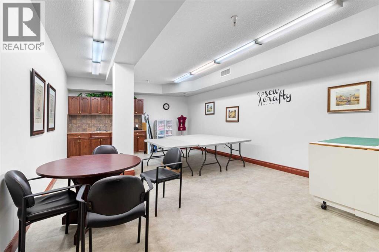
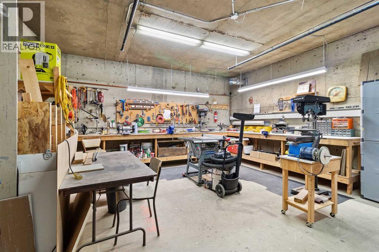
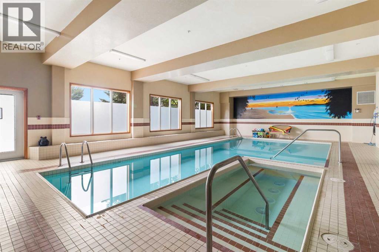
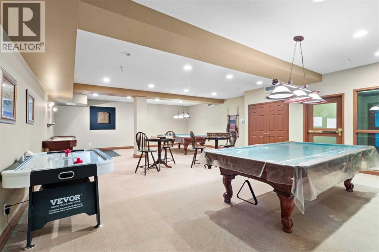
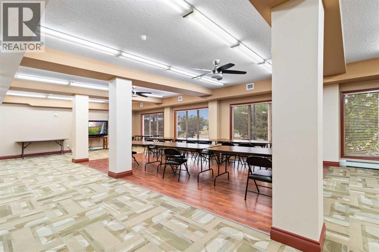
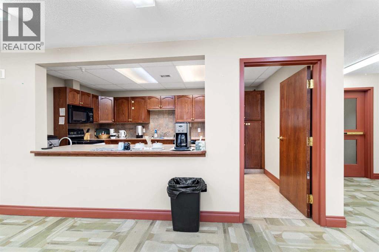
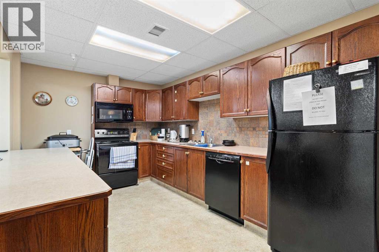
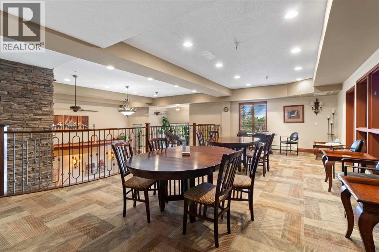
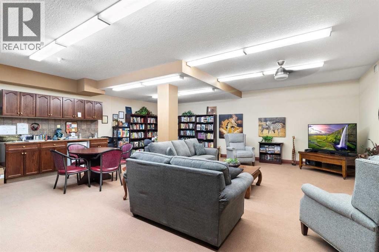
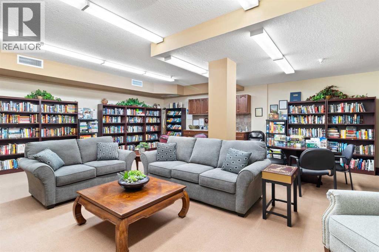
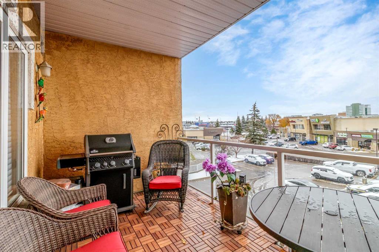
$669.72 MonthlyEnjoy carefree 55+ living in this beautifully maintained, modern condo in a prime downtown Red Deer location. Just a short walk from the Capstone development, the river and scenic walking trails, with banking, restaurants and the hospital close by, this home makes everyday living convenient.The open-concept layout features 9-foot ceilings, recently upgraded flooring and a gas fireplace. The spacious primary bedroom accommodates a king-sized bed and includes a walk-through closet leading to the ensuite, recently updated with a large walk-in shower. A second bedroom offers flexibility as a guest room, den or home office. Step onto the deck to enjoy your morning coffee.Residents can take advantage of an impressive range of amenities, including an indoor pool, hot tub, fitness room, games room, multipurpose room with kitchen and workshop. Underground parking adds everyday convenience, with additional guest parking out front. Visiting friends and family can also book the on-site guest suite for $30 per night, private in social room is $100.00.With a welcoming community, excellent amenities and a location close to the best of downtown Red Deer, this is a wonderful opportunity for secure, low-maintenance living. (id:57810)
| MLS® Number | A2353960 |
| Property Type | Single Family |
| Community Name | Downtown Red Deer |
| Amenities Near By | Recreation Nearby, Shopping |
| Community Features | Pets Not Allowed, Age Restrictions |
| Features | See Remarks, Guest Suite, Parking |
| Parking Space Total | 1 |
| Plan | 0223651 |
| Pool Type | Indoor Pool |
| Bathroom Total | 2 |
| Bedrooms Above Ground | 2 |
| Bedrooms Total | 2 |
| Amenities | Exercise Centre, Guest Suite, Swimming, Party Room, Whirlpool |
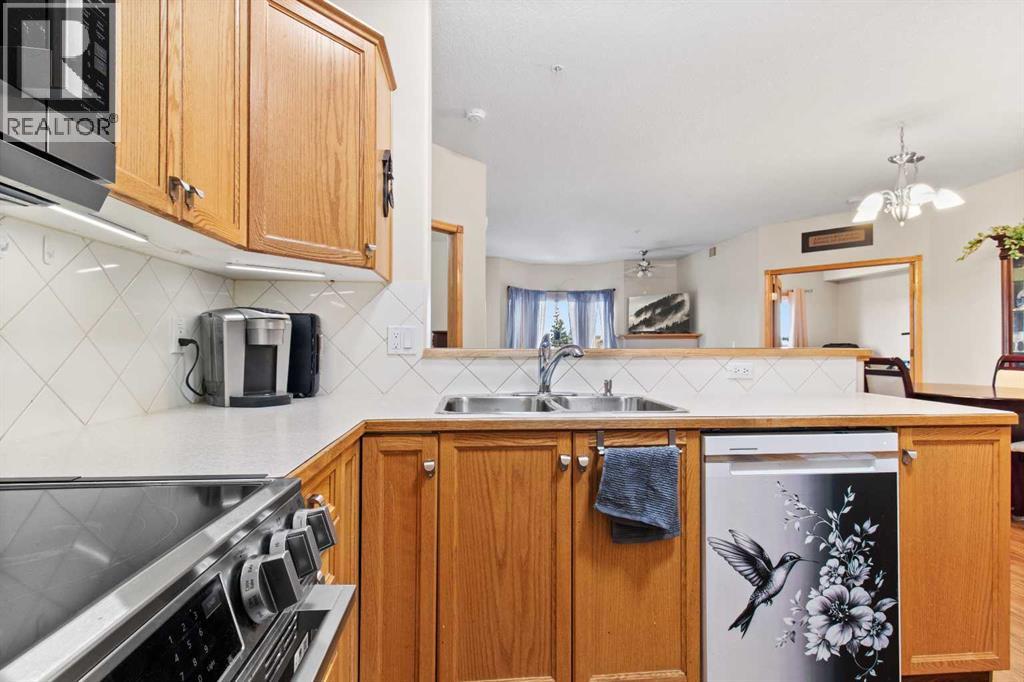
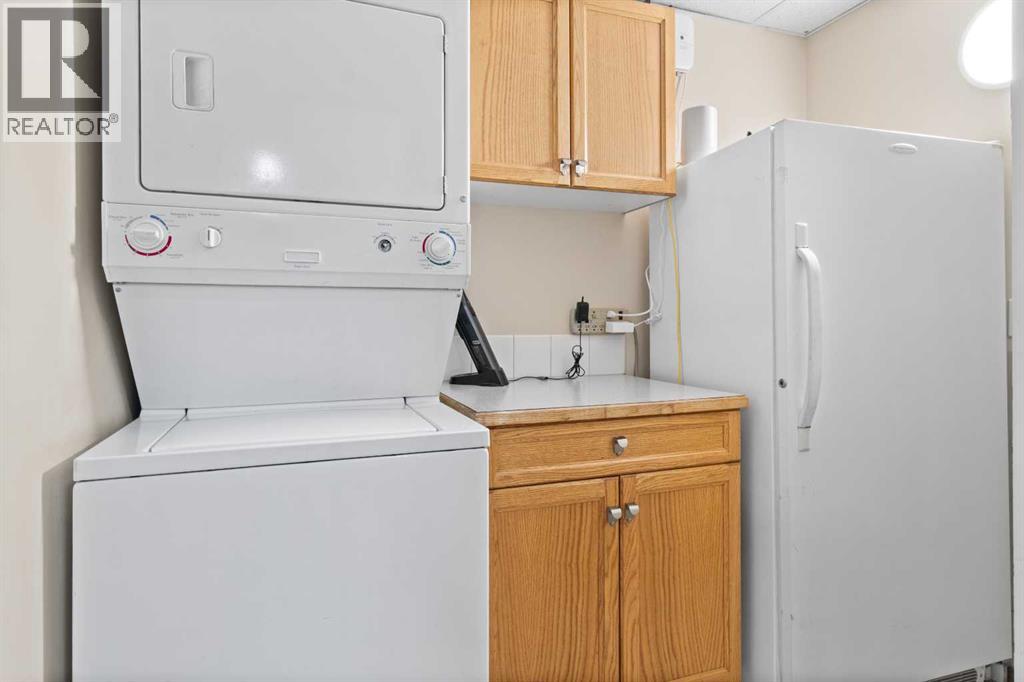
| Appliances | Refrigerator, Dishwasher, Stove, Washer/dryer Stack-up |
| Constructed Date | 2002 |
| Construction Material | Poured Concrete |
| Construction Style Attachment | Attached |
| Cooling Type | Central Air Conditioning |
| Exterior Finish | Concrete |
| Fireplace Present | Yes |
| Fireplace Total | 1 |
| Flooring Type | Carpeted, Laminate, Linoleum |
| Foundation Type | Poured Concrete |
| Heating Type | Baseboard Heaters |
| Stories Total | 4 |
| Size Interior | 1,058 Sqft |
| Total Finished Area | 1058 Sqft |
| Type | Apartment |
| Underground |
| Acreage | No |
| Land Amenities | Recreation Nearby, Shopping |
| Size Irregular | 1077.00 |
| Size Total | 1077 Sqft|0-4,050 Sqft |
| Size Total Text | 1077 Sqft|0-4,050 Sqft |
| Zoning Description | Dc(6) |
| Level | Type | Length | Width | Dimensions |
|---|---|---|---|---|
| Main Level | 3pc Bathroom | .00 Ft x .00 Ft | ||
| Main Level | 3pc Bathroom | .00 Ft x .00 Ft | ||
| Main Level | Living Room | 23.00 Ft x 15.58 Ft | ||
| Main Level | Dining Room | 12.92 Ft x 6.17 Ft | ||
| Main Level | Primary Bedroom | 13.75 Ft x 11.75 Ft | ||
| Main Level | Bedroom | 12.92 Ft x 10.50 Ft |
https://www.realtor.ca/real-estate/30450743/305-5300-48-street-red-deer-downtown-red-deer
Contact us for more information

The trademarks REALTOR®, REALTORS®, and the REALTOR® logo are controlled by The Canadian Real Estate Association (CREA) and identify real estate professionals who are members of CREA. The trademarks MLS®, Multiple Listing Service® and the associated logos are owned by The Canadian Real Estate Association (CREA) and identify the quality of services provided by real estate professionals who are members of CREA. The trademark DDF® is owned by The Canadian Real Estate Association (CREA) and identifies CREA's Data Distribution Facility (DDF®)