Maintenance, Condominium Amenities, Common Area Maintenance, Insurance, Parking, Property Management, Reserve Fund Contributions, Waste Removal
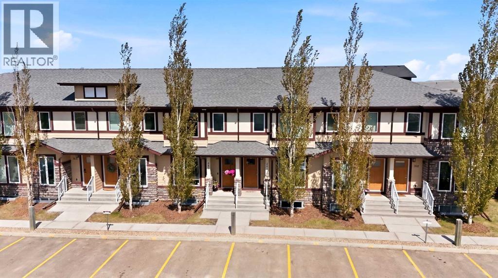
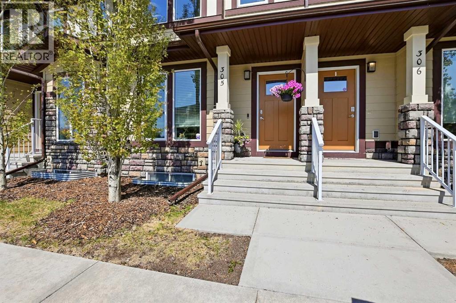
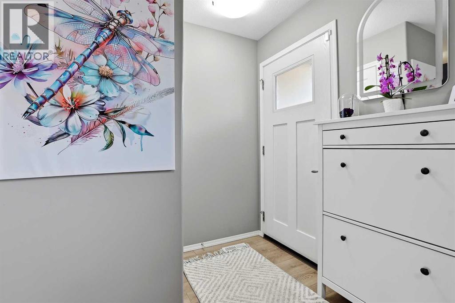
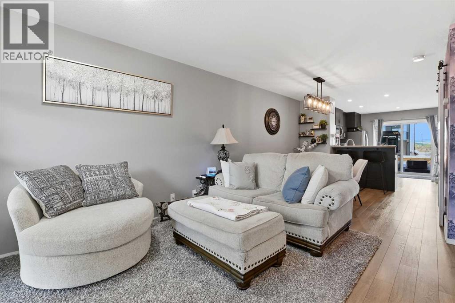
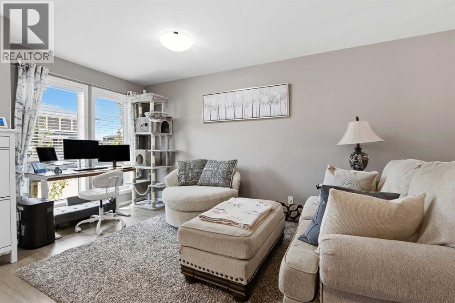
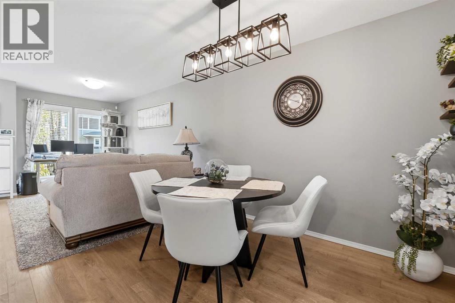
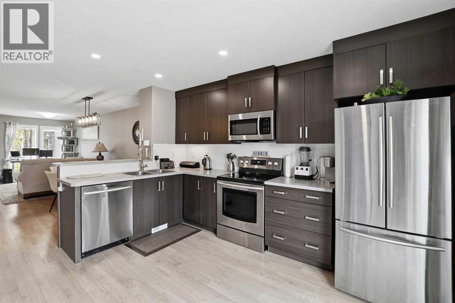
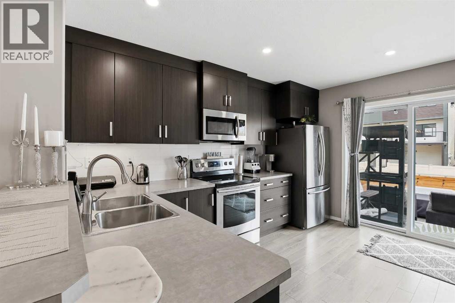
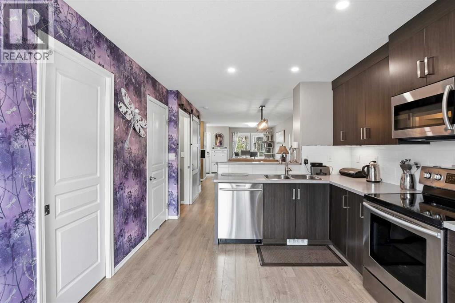
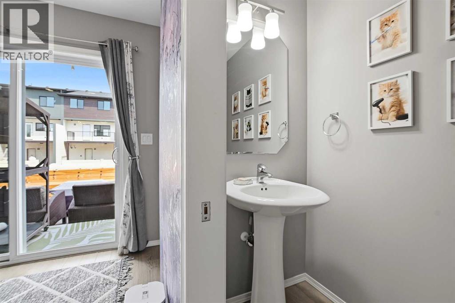
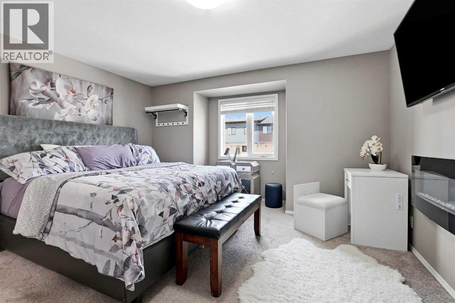
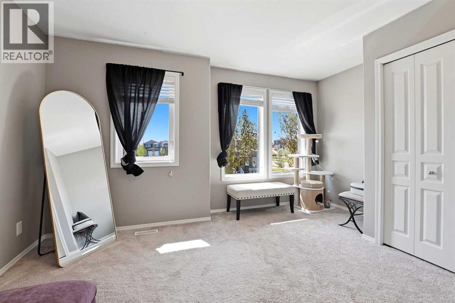
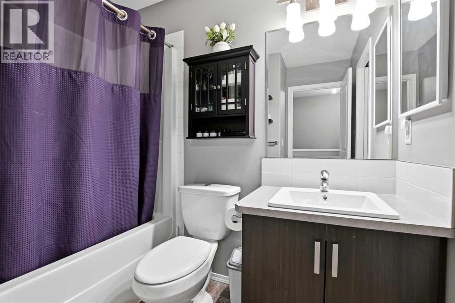
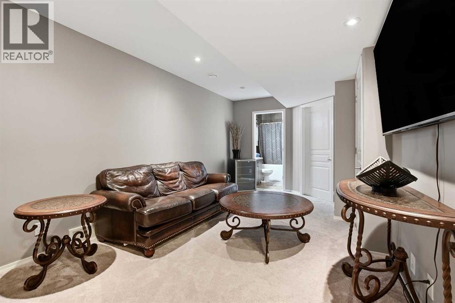
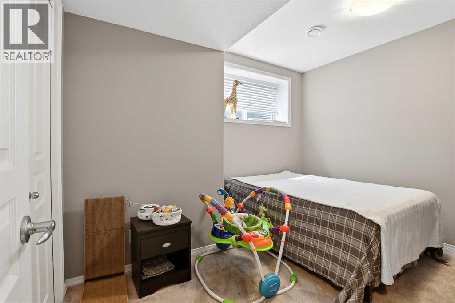
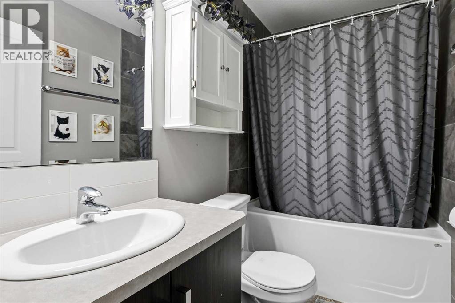
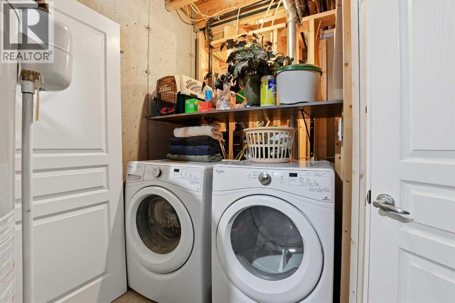
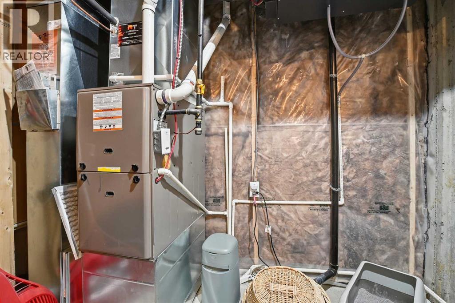
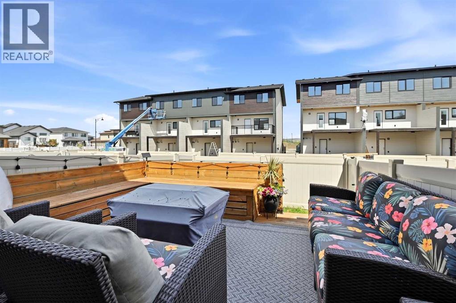
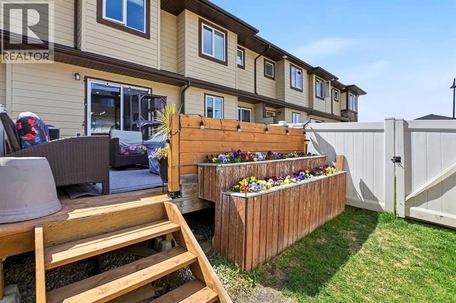
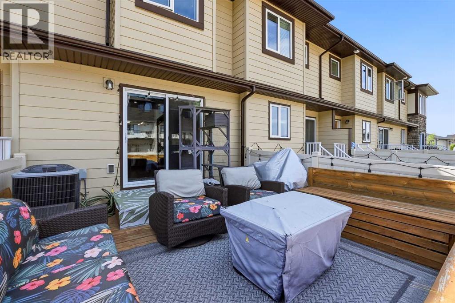
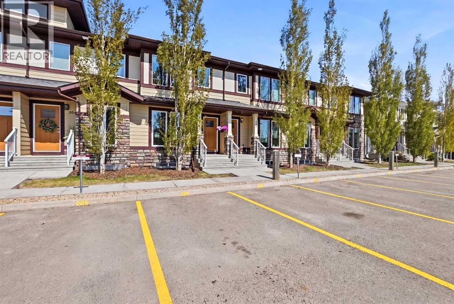
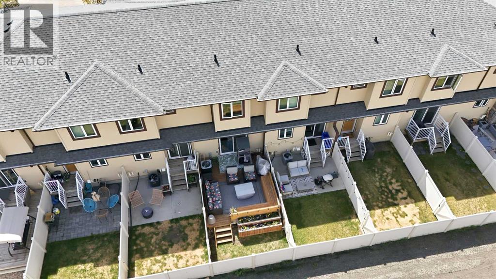
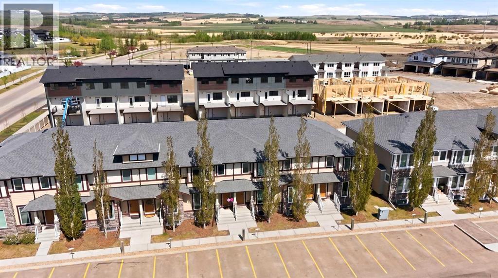
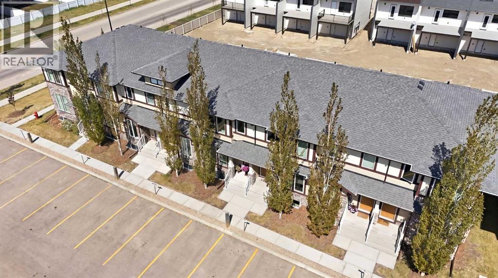
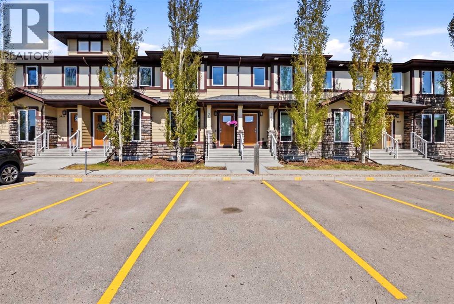
$287 MonthlyBeautifully maintained condo townhouse in the desirable Savanna complex of Vanier Woods! This fully developed home offers 3 bedrooms and 3 bathrooms with a functional layout perfect for families, professionals, or first-time buyers. The open concept main floor features a spacious living room, dining area, and kitchen complete with a pantry, updated lighting, and plenty of space for entertaining. A convenient 2-piece bathroom finishes off the main level. Upstairs you will find 2 bedrooms including the primary bedroom with a walk-in closet and cheater access to the 4-piece bathroom. The fully finished basement offers an additional large bedroom, spacious family room, another 4-piece bathroom, under stair storage, and a large utility room with extra storage space. Enjoy the east-facing backyard with a fantastic deck featuring built-in seating and table space, perfect for morning coffee or summer evenings. The beautifully planted flower boxes add even more charm to the outdoor space. Additional updates include air conditioning added within the last year. Located close to parks, walking trails, schools, shopping, and many amenities, this home is move-in ready and shows beautifully! (id:57810)
| MLS® Number | A2314929 |
| Property Type | Single Family |
| Community Name | Vanier East |
| Amenities Near By | Playground, Schools, Shopping |
| Community Features | Pets Allowed With Restrictions |
| Features | No Smoking Home, Parking |
| Parking Space Total | 2 |
| Plan | 1423987 |
| Structure | Deck |
| Bathroom Total | 3 |
| Bedrooms Above Ground | 2 |
| Bedrooms Below Ground | 1 |
| Bedrooms Total | 3 |
| Appliances | Refrigerator, Dishwasher, Stove, Microwave Range Hood Combo, Window Coverings, Washer & Dryer |
| Basement Development | Finished |
| Basement Type | Full (finished) |
| Constructed Date | 2015 |
| Construction Style Attachment | Attached |
| Cooling Type | Central Air Conditioning |
| Exterior Finish | Brick, Vinyl Siding |
| Flooring Type | Carpeted, Laminate, Linoleum |
| Foundation Type | Poured Concrete |
| Half Bath Total | 1 |
| Heating Type | Forced Air |
| Stories Total | 2 |
| Size Interior | 1,180 Sqft |
| Total Finished Area | 1180 Sqft |
| Type | Row / Townhouse |
| Other |
| Acreage | No |
| Fence Type | Fence |
| Land Amenities | Playground, Schools, Shopping |
| Size Depth | 19.74 M |
| Size Frontage | 23 M |
| Size Irregular | 1093.00 |
| Size Total | 1093 Sqft|0-4,050 Sqft |
| Size Total Text | 1093 Sqft|0-4,050 Sqft |
| Zoning Description | R-h |
| Level | Type | Length | Width | Dimensions |
|---|---|---|---|---|
| Basement | 4pc Bathroom | 4.92 Ft x 7.92 Ft | ||
| Basement | Bedroom | 11.33 Ft x 9.75 Ft | ||
| Basement | Family Room | 13.75 Ft x 19.50 Ft | ||
| Basement | Furnace | 8.33 Ft x 13.75 Ft | ||
| Main Level | Living Room | 10.75 Ft x 15.50 Ft | ||
| Main Level | Dining Room | 9.92 Ft x 8.33 Ft | ||
| Main Level | 2pc Bathroom | 3.33 Ft x 6.92 Ft | ||
| Main Level | Kitchen | 11.75 Ft x 14.17 Ft | ||
| Upper Level | 4pc Bathroom | 7.00 Ft x 8.00 Ft | ||
| Upper Level | Primary Bedroom | 14.25 Ft x 15.08 Ft | ||
| Upper Level | Bedroom | 14.25 Ft x 13.50 Ft |
https://www.realtor.ca/real-estate/29812538/305-339-viscount-drive-red-deer-vanier-east
Contact us for more information

The trademarks REALTOR®, REALTORS®, and the REALTOR® logo are controlled by The Canadian Real Estate Association (CREA) and identify real estate professionals who are members of CREA. The trademarks MLS®, Multiple Listing Service® and the associated logos are owned by The Canadian Real Estate Association (CREA) and identify the quality of services provided by real estate professionals who are members of CREA. The trademark DDF® is owned by The Canadian Real Estate Association (CREA) and identifies CREA's Data Distribution Facility (DDF®)