Maintenance, Common Area Maintenance, Heat, Insurance, Parking, Property Management, Reserve Fund Contributions, Security, Sewer, Waste Removal, Water
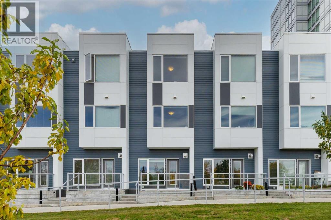
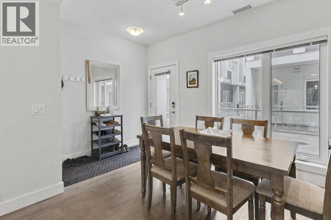
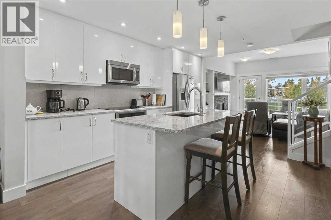
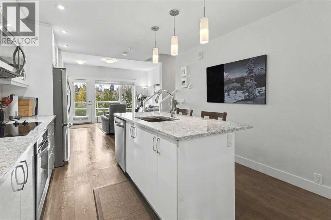
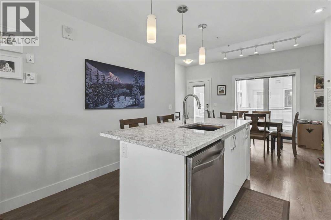
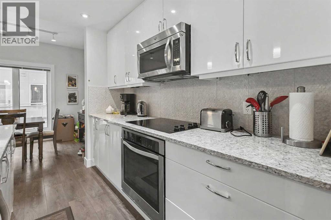
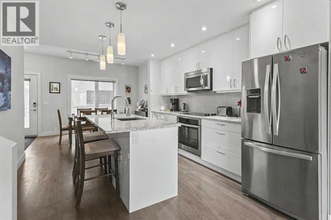
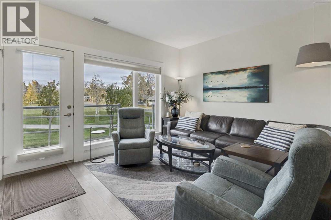
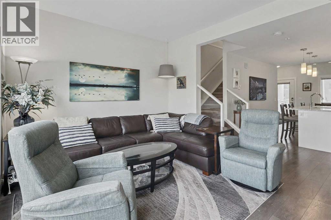
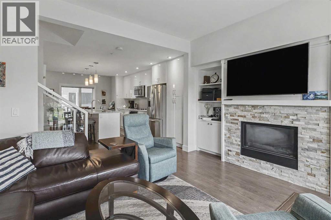
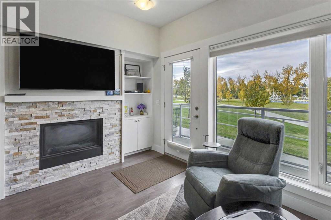
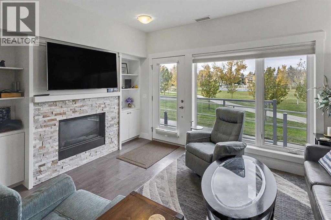
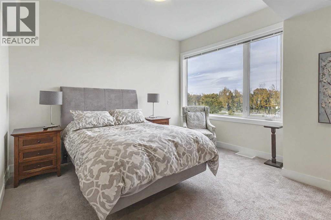
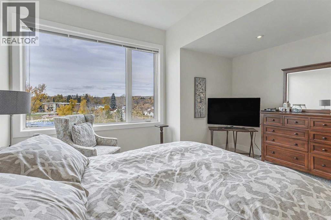
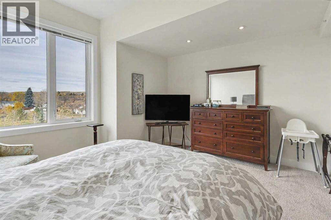
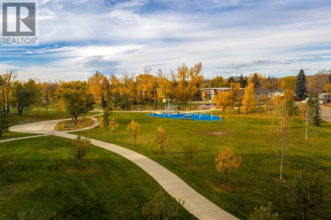
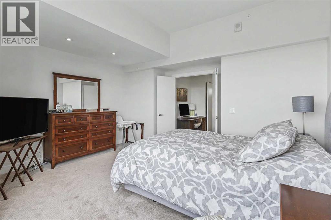
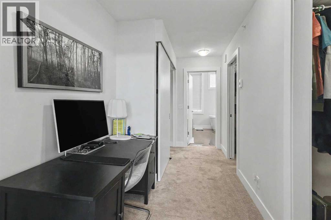
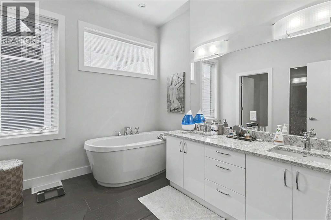
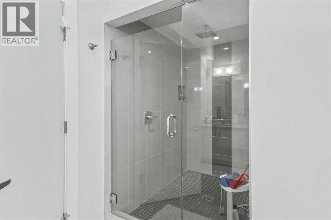
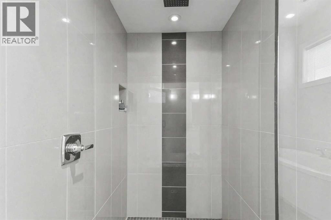
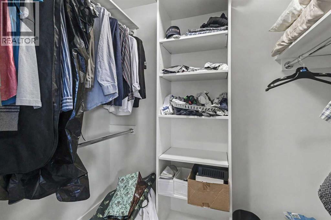
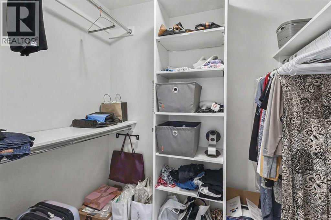
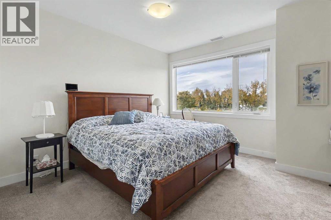
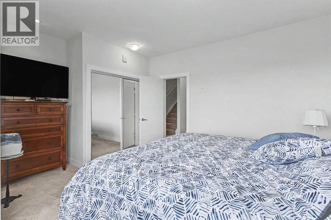
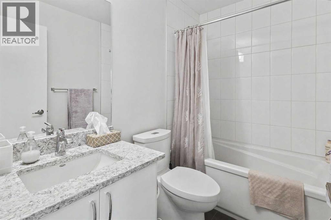
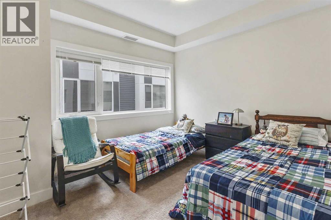
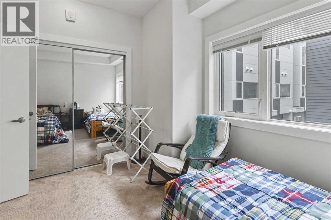
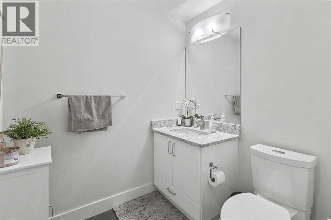
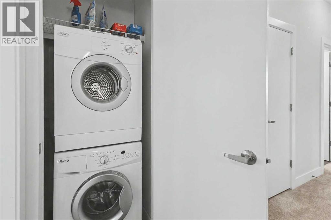
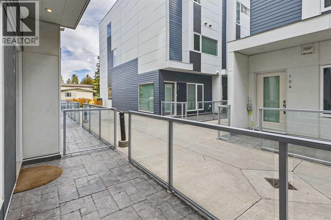
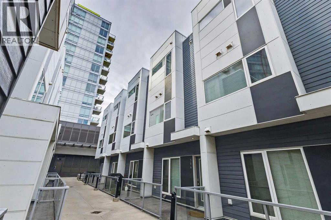
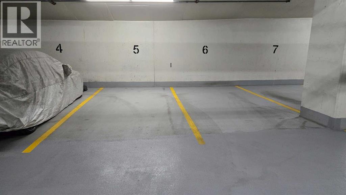
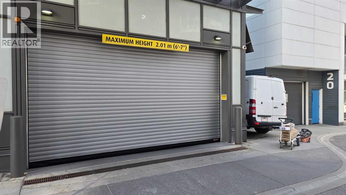
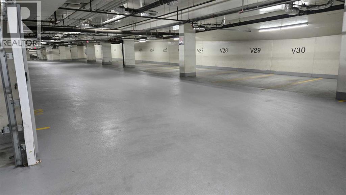
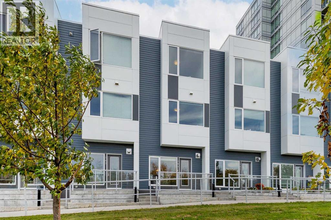
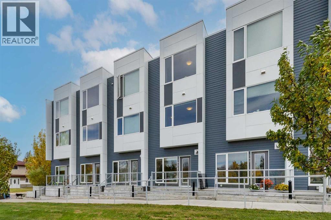
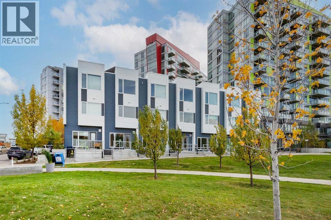
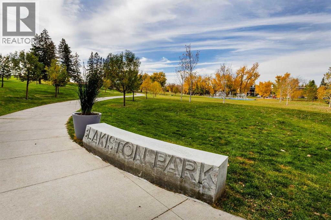
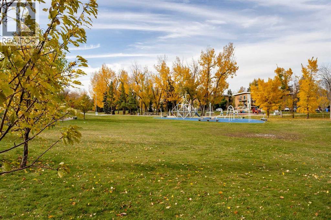
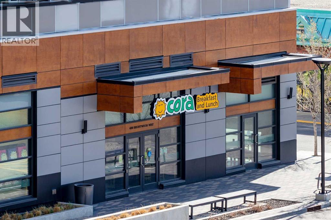
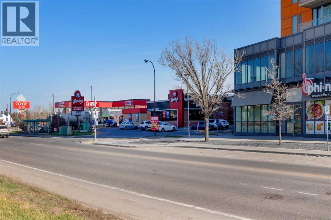
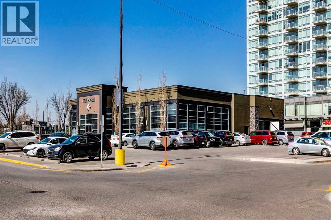
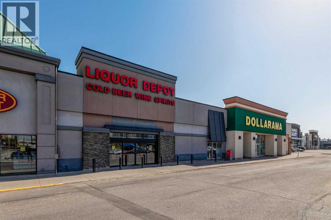
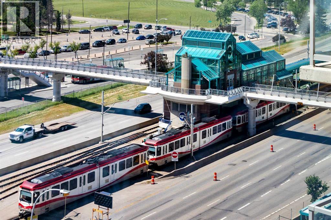
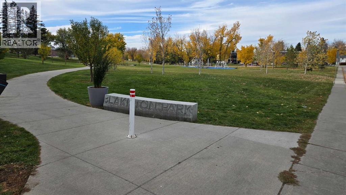
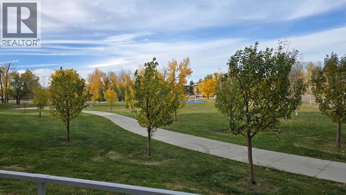
$867.86 MonthlyPRIME BRENTWOOD LOCATION | RARE GREEN SPACE VIEWS | 3-STOREY ELITE TOWNHOUSE Welcome to unit #304 at 20 Brentwood Common NW—a sophisticated 3-storey urban residence nestled within the prestigious University City community. While the towers cater to campus life, these exclusive townhouses are built for those demanding upscale style, privacy, and prime Northwest real estate. The Showstopping View: Unlike interior-facing units, this home directly overlooks the lush, beautifully maintained Blakiston Park green space, featuring mature trees, a children's playground, and tranquil walking paths right outside your door. Main Floor Living: Step into an open-concept main level featuring a cozy gas fireplace, and a sleek, fancy kitchen equipped with built-in oven an electric cooktop configuration, a large island, and a seamless flow into the dining area. Second Level Flexibility: The second floor hosts two spacious bedrooms, a full 4-piece bath, a convenient 2-piece powder room, and a dedicated laundry room housing a full-size washer and dryer. Top-Floor Primary Retreat: The entire third floor is dedicated to an ultra-private primary sanctuary boasting massive double walk-in closets and a luxurious 5-piece ensuite bath. Bonus Perks: Built in 2015, this home includes two titled, heated underground parking stalls (Units 5 and 6) for ultimate convenience during Calgary winters. A third titled spot is also available at the price the owner paid for it if so desired. Enjoy unbeatable walkability to Brentwood shopping plazas, trendy eateries, and the Brentwood LRT station. A rare fusion of green space tranquility and urban luxury! (id:57810)
| MLS® Number | A2351158 |
| Property Type | Single Family |
| Community Name | Brentwood |
| Amenities Near By | Playground, Schools, Shopping |
| Community Features | Pets Allowed With Restrictions |
| Features | Pvc Window, No Animal Home, No Smoking Home, Gas Bbq Hookup, Parking |
| Parking Space Total | 2 |
| Plan | 1610439 |
| Structure | Deck |
| View Type | View |
| Bathroom Total | 3 |
| Bedrooms Above Ground | 3 |
| Bedrooms Total | 3 |
| Appliances | Washer, Refrigerator, Cooktop - Electric, Dishwasher, Dryer, Microwave Range Hood Combo, Oven - Built-in, Window Coverings |
| Basement Type | None |
| Constructed Date | 2015 |
| Construction Material | Poured Concrete, Wood Frame |
| Construction Style Attachment | Attached |
| Cooling Type | None |
| Exterior Finish | Composite Siding, Concrete |
| Fireplace Present | Yes |
| Fireplace Total | 1 |
| Flooring Type | Carpeted, Tile, Vinyl Plank |
| Foundation Type | Poured Concrete |
| Half Bath Total | 1 |
| Heating Fuel | Natural Gas |
| Heating Type | Central Heating |
| Stories Total | 3 |
| Size Interior | 1,855 Sqft |
| Total Finished Area | 1854.99 Sqft |
| Type | Row / Townhouse |
| Underground |
| Acreage | No |
| Fence Type | Partially Fenced |
| Land Amenities | Playground, Schools, Shopping |
| Size Total Text | Unknown |
| Zoning Description | Dc |
| Level | Type | Length | Width | Dimensions |
|---|---|---|---|---|
| Second Level | 2pc Bathroom | 8.00 Ft x 6.33 Ft | ||
| Second Level | 4pc Bathroom | 8.00 Ft x 4.92 Ft | ||
| Second Level | Bedroom | 12.83 Ft x 10.25 Ft | ||
| Second Level | Bedroom | 15.25 Ft x 13.58 Ft | ||
| Second Level | Laundry Room | 8.00 Ft x 2.75 Ft | ||
| Third Level | 5pc Bathroom | 15.25 Ft x 10.08 Ft | ||
| Third Level | Primary Bedroom | 15.25 Ft x 14.83 Ft | ||
| Main Level | Dining Room | 15.17 Ft x 8.17 Ft | ||
| Main Level | Kitchen | 11.58 Ft x 12.17 Ft | ||
| Main Level | Living Room | 15.17 Ft x 14.17 Ft | ||
| Main Level | Other | 15.75 Ft x 5.83 Ft | ||
| Main Level | Other | 15.75 Ft x 4.42 Ft |
https://www.realtor.ca/real-estate/30384138/304-20-brentwood-common-nw-calgary-brentwood
Contact us for more information

The trademarks REALTOR®, REALTORS®, and the REALTOR® logo are controlled by The Canadian Real Estate Association (CREA) and identify real estate professionals who are members of CREA. The trademarks MLS®, Multiple Listing Service® and the associated logos are owned by The Canadian Real Estate Association (CREA) and identify the quality of services provided by real estate professionals who are members of CREA. The trademark DDF® is owned by The Canadian Real Estate Association (CREA) and identifies CREA's Data Distribution Facility (DDF®)