Maintenance, Common Area Maintenance, Heat, Parking, Property Management, Reserve Fund Contributions, Sewer, Waste Removal, Water
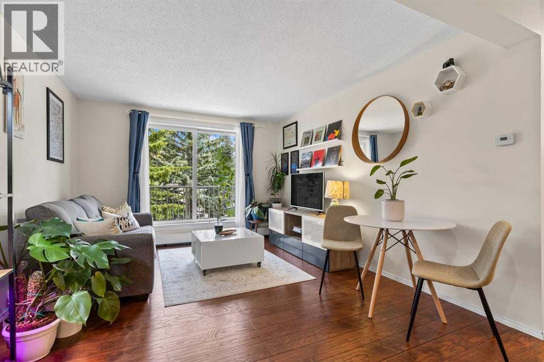
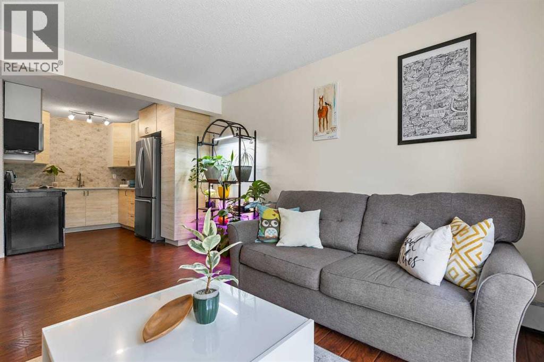
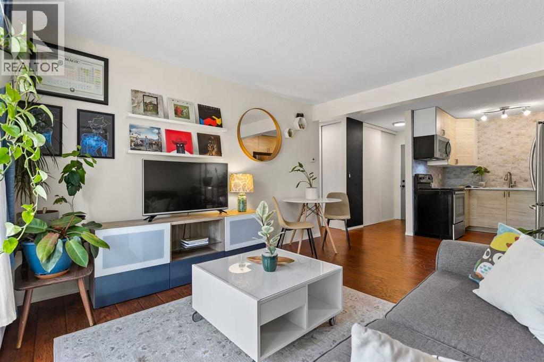
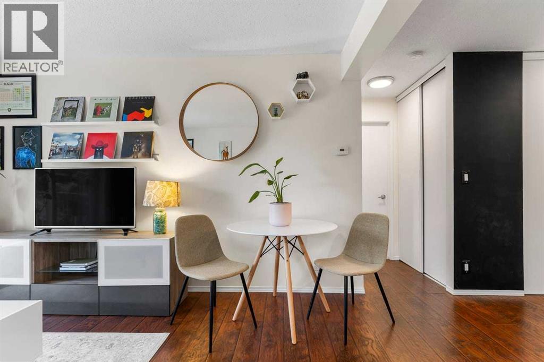
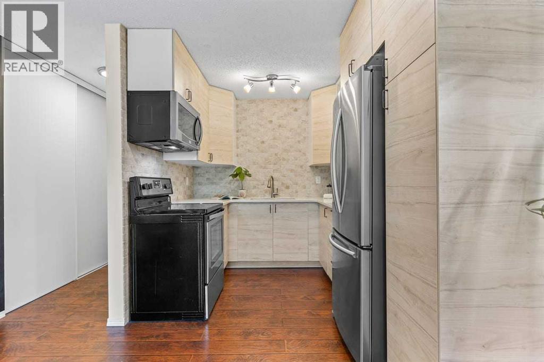
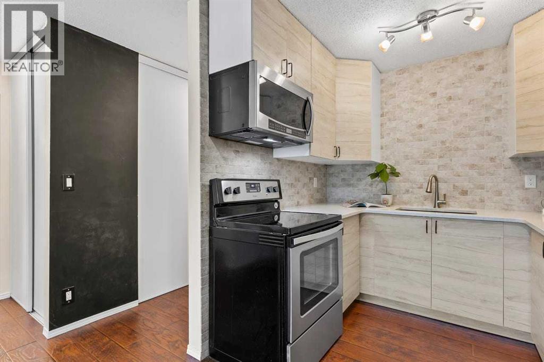
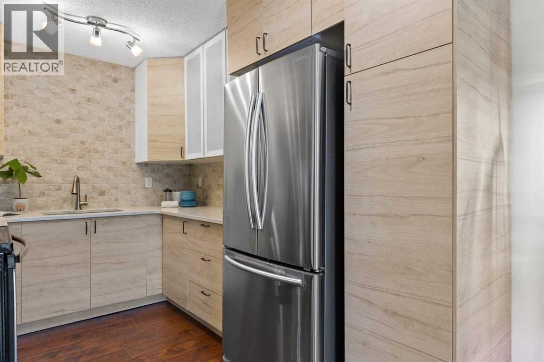
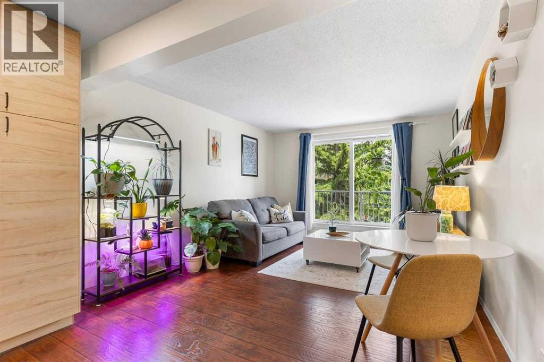
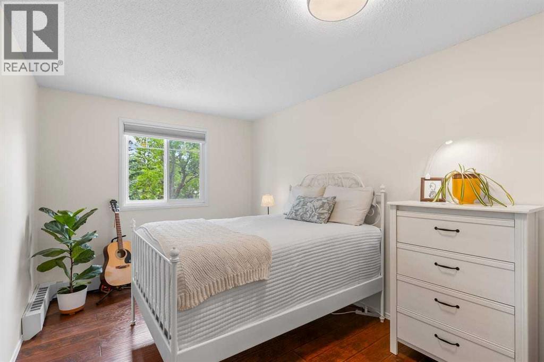
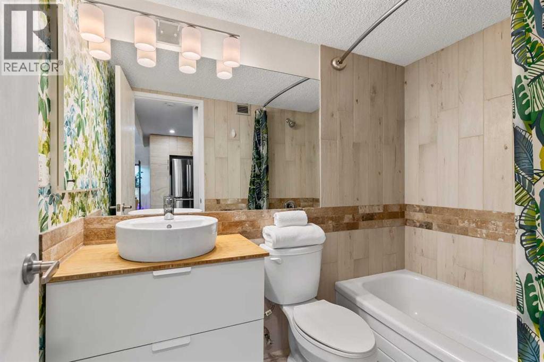
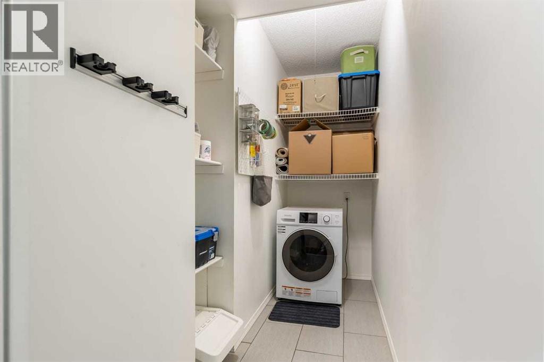
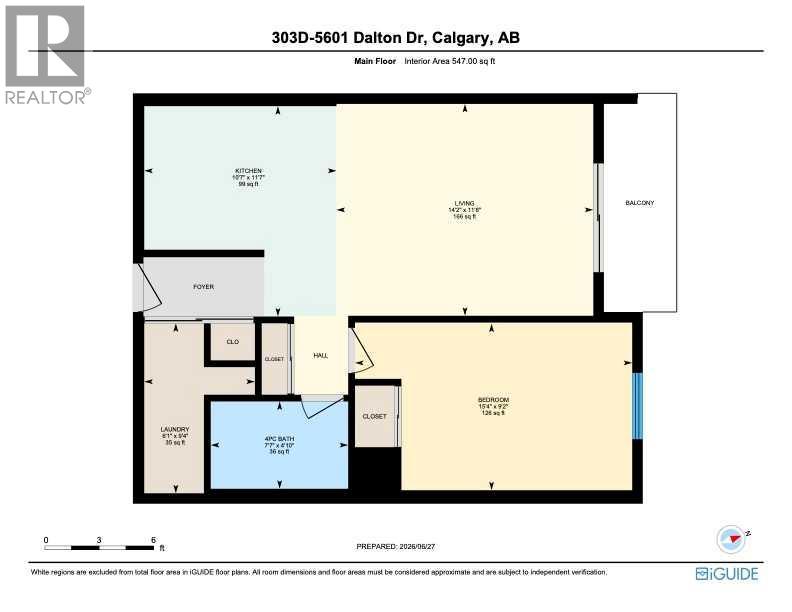
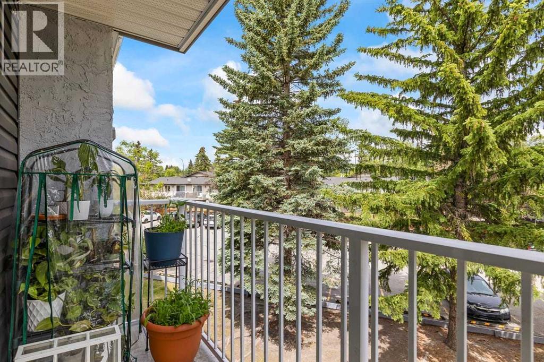
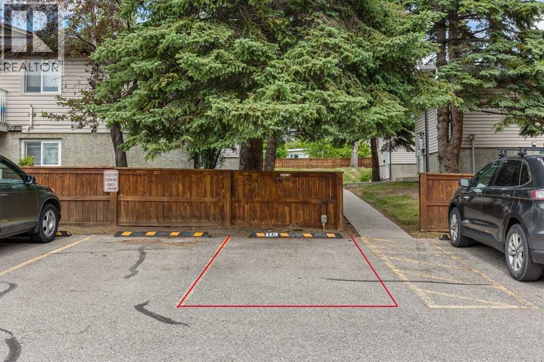
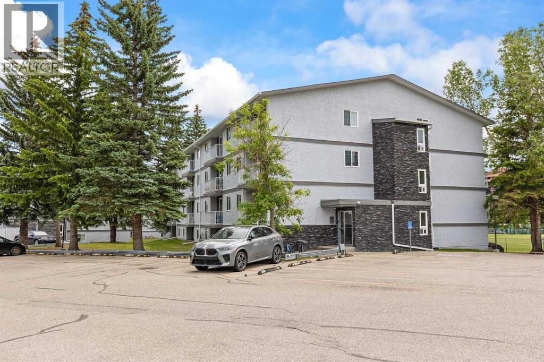
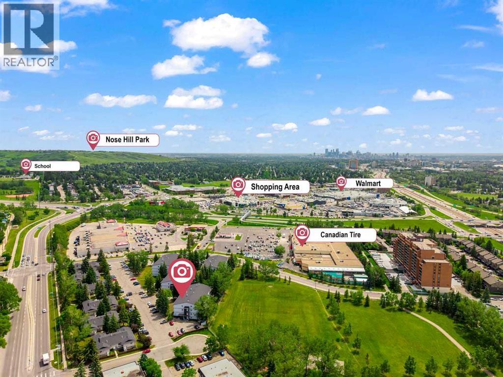
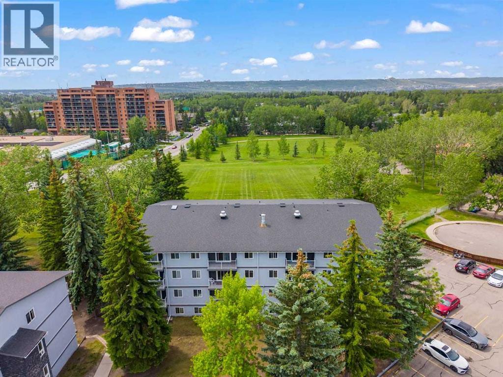
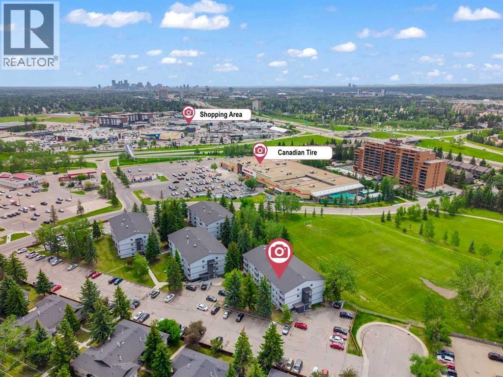
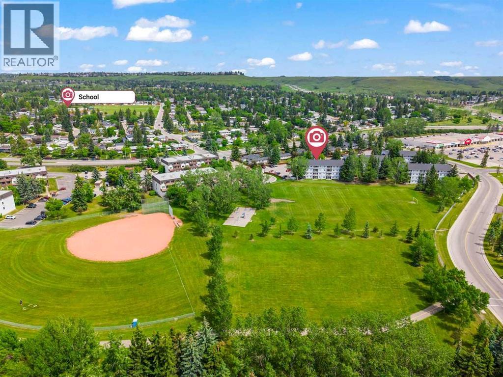
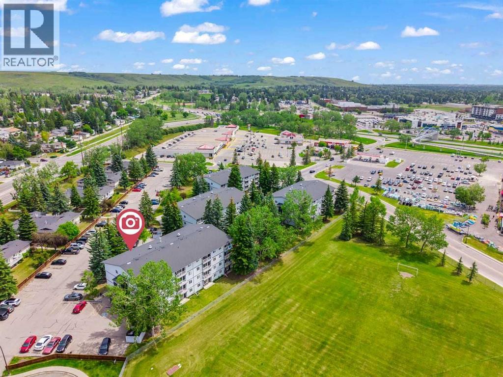
$445.79 MonthlyMove right into this well-maintained, updated, and affordable 1-bedroom condo in one of NW Calgary's most convenient locations. The functional open-concept layout seamlessly connects the updated kitchen, dining area, and living room, creating a welcoming space for both everyday living and entertaining. The kitchen has been renovated with modern cabinetry, quartz countertops, a stylish backsplash, stainless steel appliances, an upgraded sink, and a faucet. The spacious king-sized primary bedroom is complemented by an updated bathroom featuring a new vanity, toilet, tile flooring, a tile tub surround, and a modern light fixture. Thoughtful extras include in-suite laundry with a washer, in-suite storage, a linen closet, an assigned outdoor parking stall, visitor parking, and additional common laundry facilities. With a bright northeast-facing exposure overlooking mature trees, you'll enjoy peaceful views. The location is truly hard to beat. Walk to Dalhousie Co-op, Canadian Tire, Walmart, and other local amenities, and everyday shopping, with Northland Village Mall just minutes away. Dalhousie LRT Station is an easy walk, making commuting simple, while the U of C, SAIT, Foothills Medical Centre, Alberta Children's Hospital, and the vibrant University District are all just a short drive away. Outdoor enthusiasts will love having Dalton Park as their backyard and Nose Hill Park just minutes from home, with quick access to Crowchild Trail for citywide access. Offering outstanding value, quality updates, and an unbeatable location, this move-in-ready home is perfect for first-time buyers, students, downsizers, or investors alike. (id:57810)
| MLS® Number | A2324822 |
| Property Type | Single Family |
| Community Name | Dalhousie |
| Amenities Near By | Park, Schools, Shopping |
| Community Features | Pets Allowed |
| Features | No Smoking Home, Parking |
| Parking Space Total | 1 |
| Plan | 9312504 |
| Bathroom Total | 1 |
| Bedrooms Above Ground | 1 |
| Bedrooms Total | 1 |
| Appliances | Refrigerator, Stove, Microwave Range Hood Combo, Washer & Dryer |
| Constructed Date | 1976 |
| Construction Material | Wood Frame |
| Construction Style Attachment | Attached |
| Cooling Type | None |
| Flooring Type | Ceramic Tile, Laminate |
| Heating Type | Baseboard Heaters |
| Stories Total | 4 |
| Size Interior | 547 Sqft |
| Total Finished Area | 547 Sqft |
| Type | Apartment |
| Acreage | No |
| Land Amenities | Park, Schools, Shopping |
| Size Total Text | Unknown |
| Zoning Description | M-c1 D100 |
| Level | Type | Length | Width | Dimensions |
|---|---|---|---|---|
| Main Level | 4pc Bathroom | 4.83 Ft x 7.58 Ft | ||
| Main Level | Primary Bedroom | 9.17 Ft x 15.33 Ft | ||
| Main Level | Kitchen | 11.58 Ft x 10.58 Ft | ||
| Main Level | Living Room | 11.67 Ft x 14.17 Ft | ||
| Main Level | Laundry Room | 9.33 Ft x 6.08 Ft |
https://www.realtor.ca/real-estate/29989187/303d-5601-dalton-drive-nw-calgary-dalhousie
Contact us for more information

The trademarks REALTOR®, REALTORS®, and the REALTOR® logo are controlled by The Canadian Real Estate Association (CREA) and identify real estate professionals who are members of CREA. The trademarks MLS®, Multiple Listing Service® and the associated logos are owned by The Canadian Real Estate Association (CREA) and identify the quality of services provided by real estate professionals who are members of CREA. The trademark DDF® is owned by The Canadian Real Estate Association (CREA) and identifies CREA's Data Distribution Facility (DDF®)