2 Bedroom
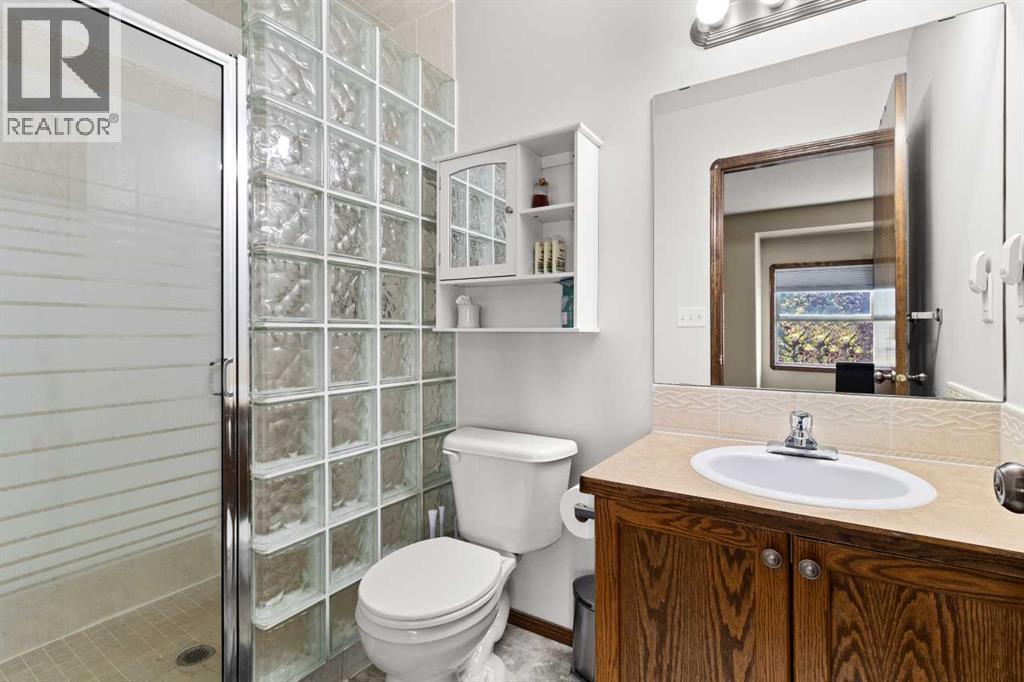
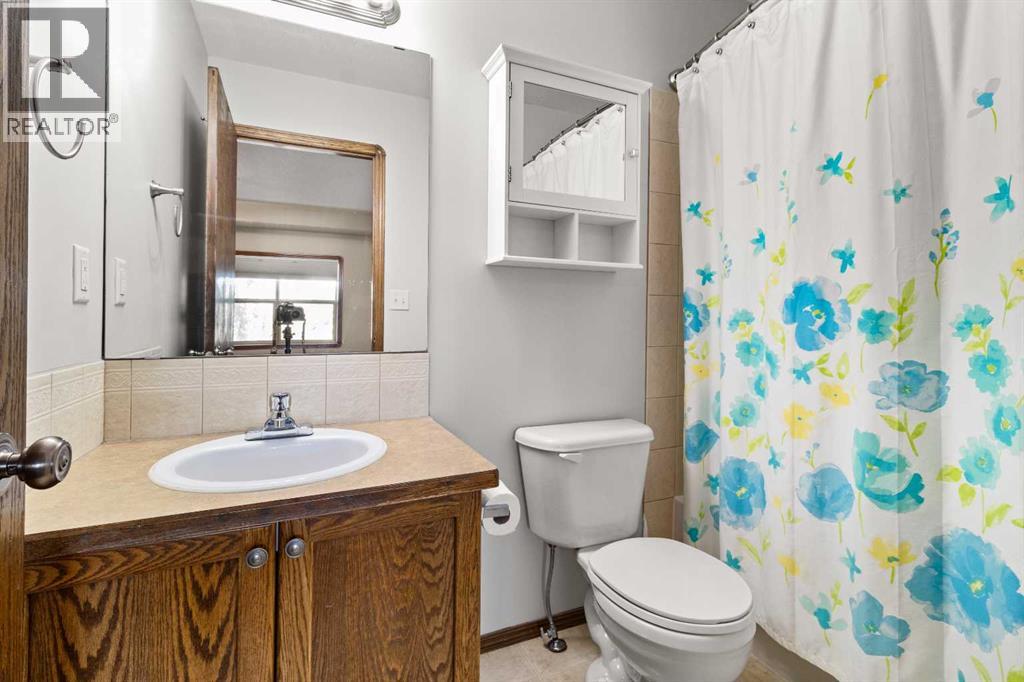
3 Bathroom
1,356 sqft
Fireplace
None
Other, Forced Air
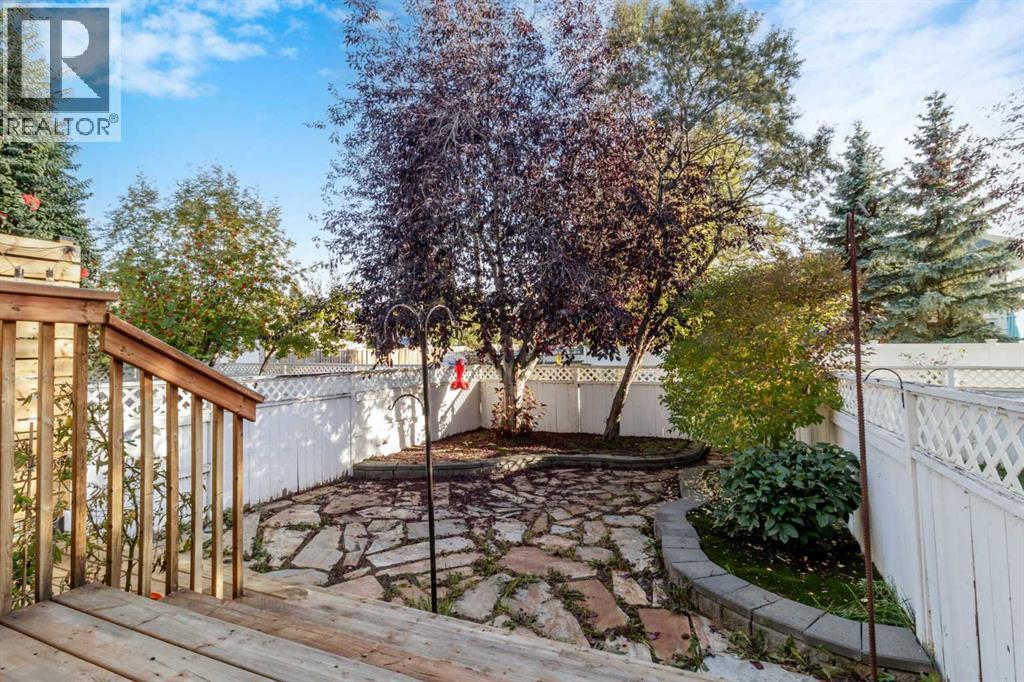
Landscaped
$340,000
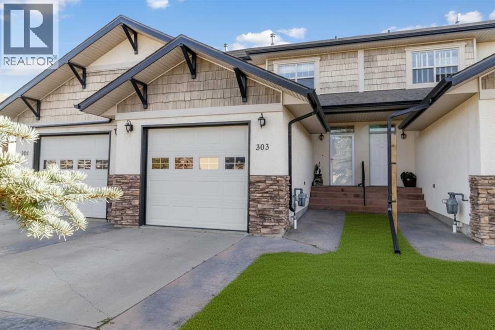
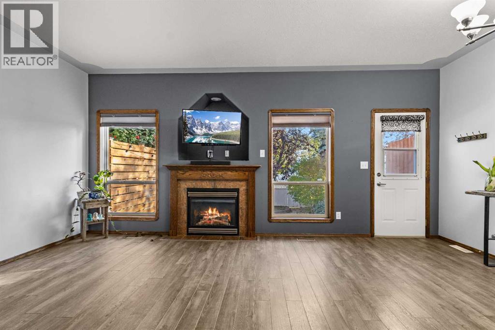
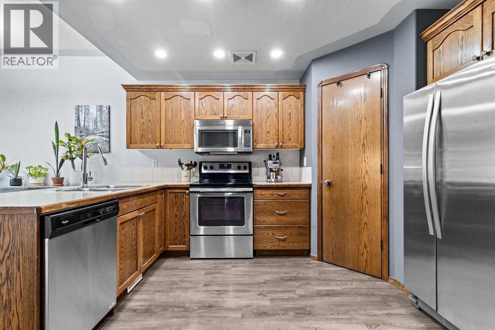
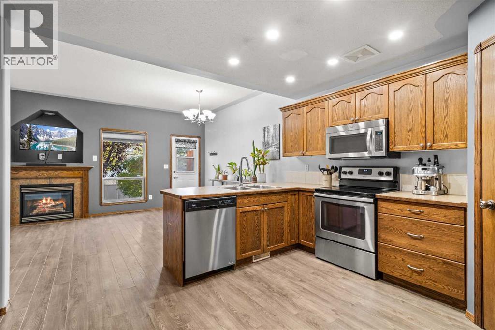
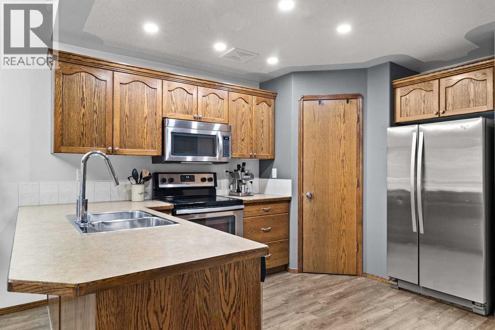
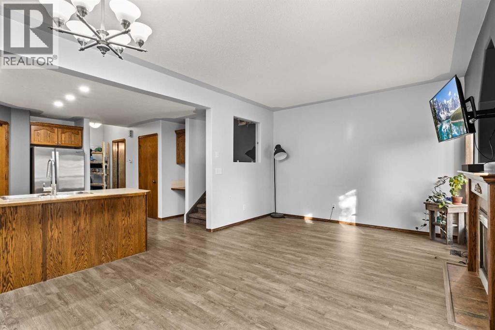
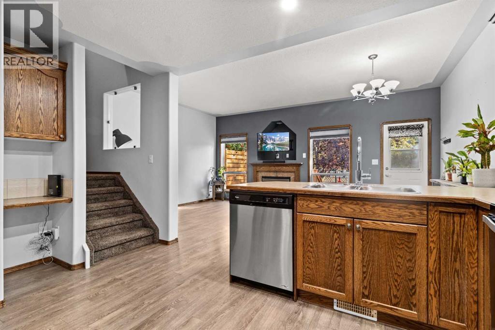
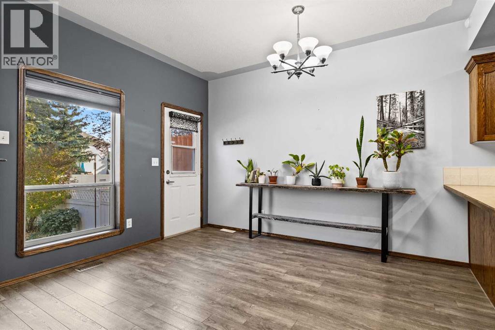
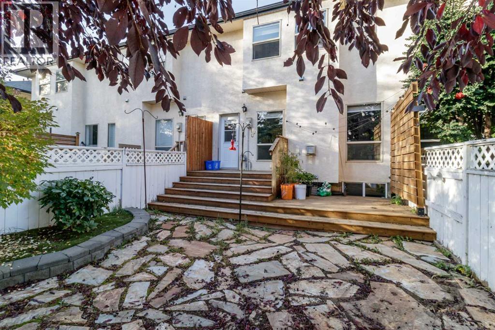
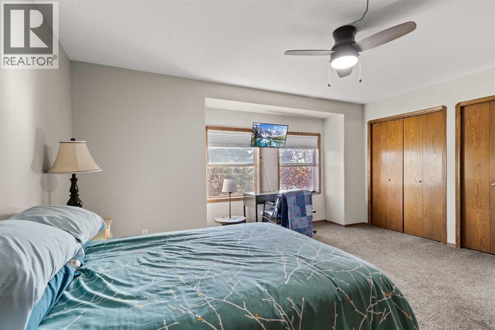
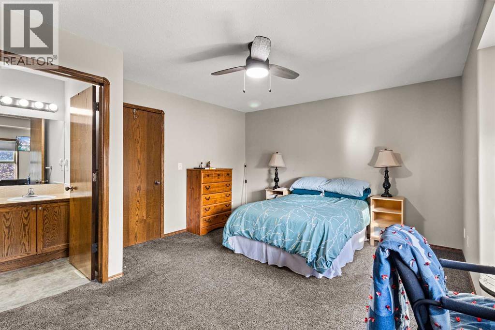
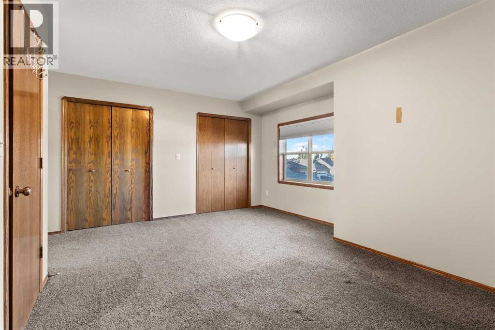
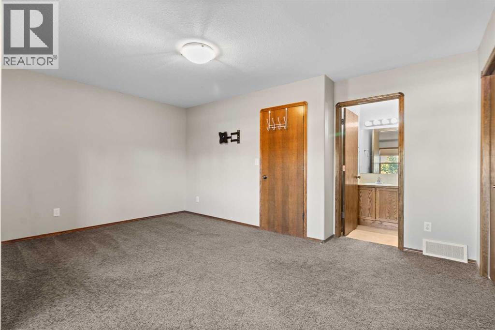
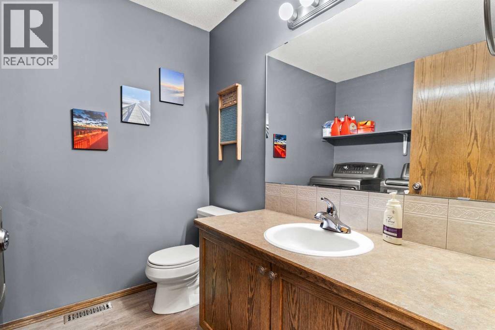
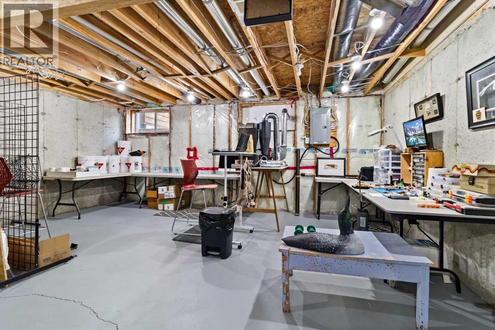
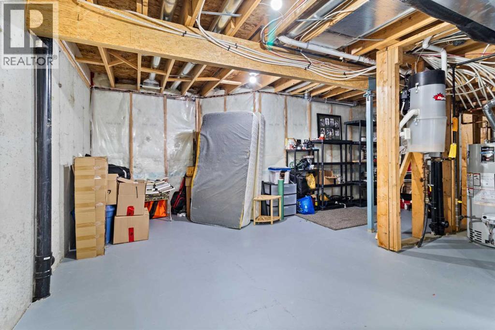
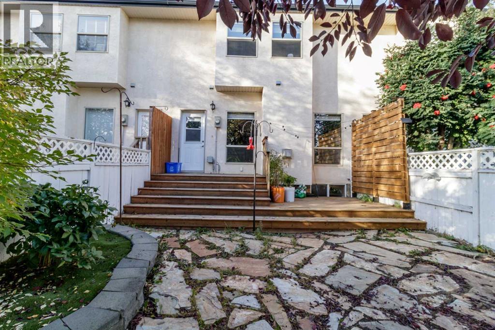
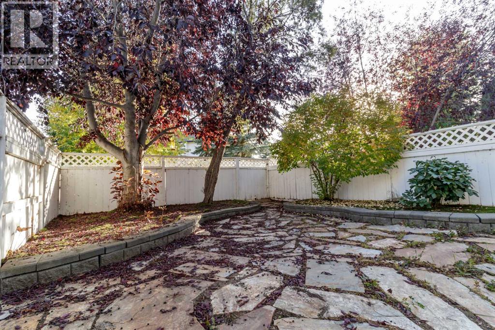
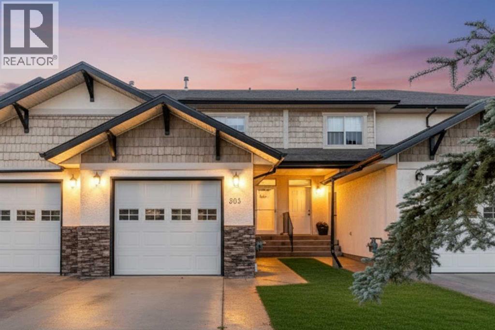
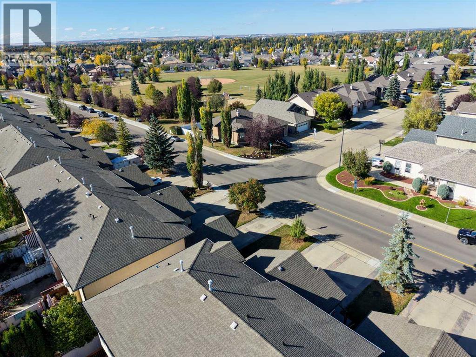
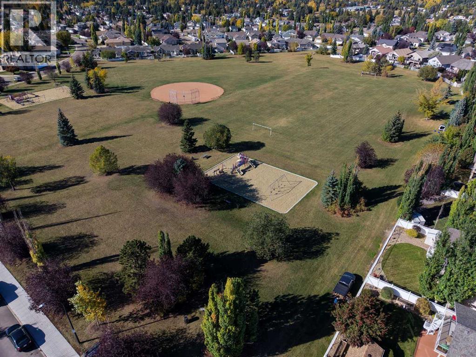
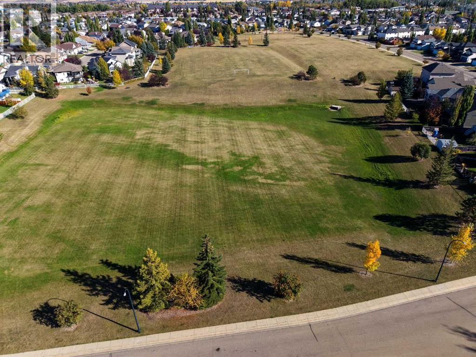
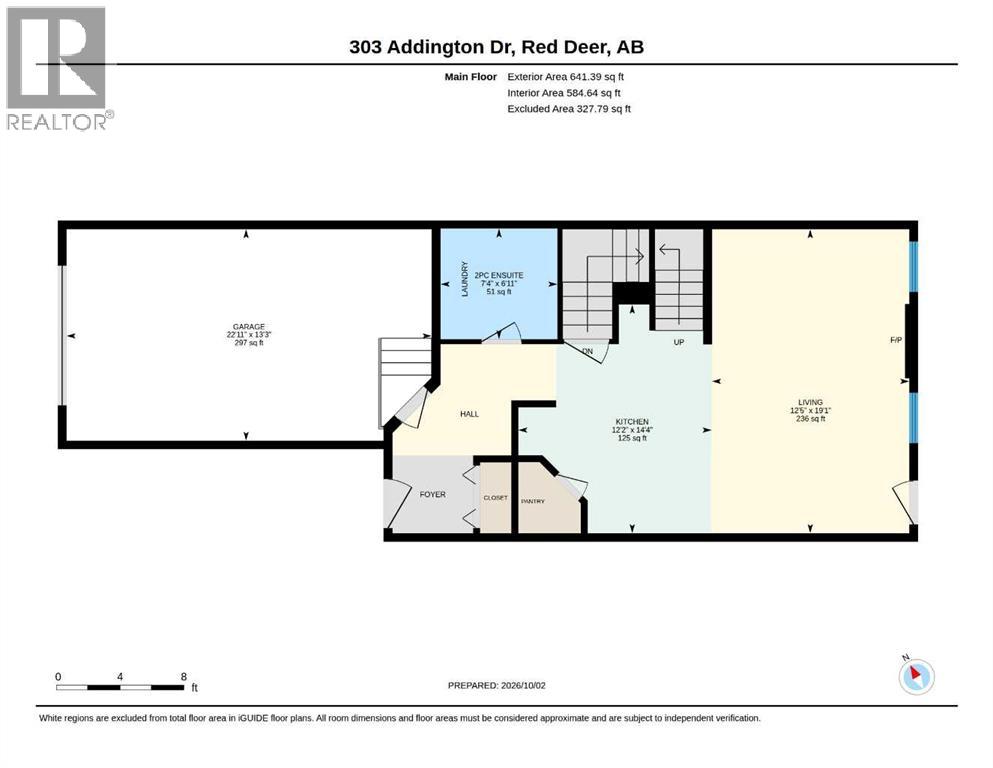
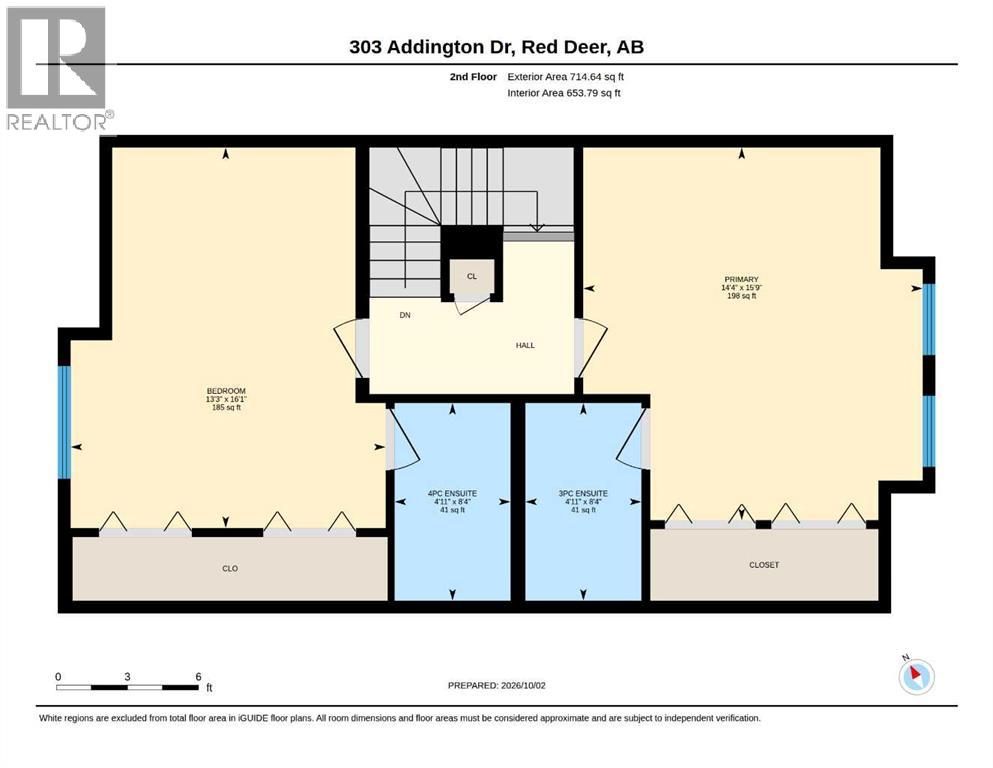
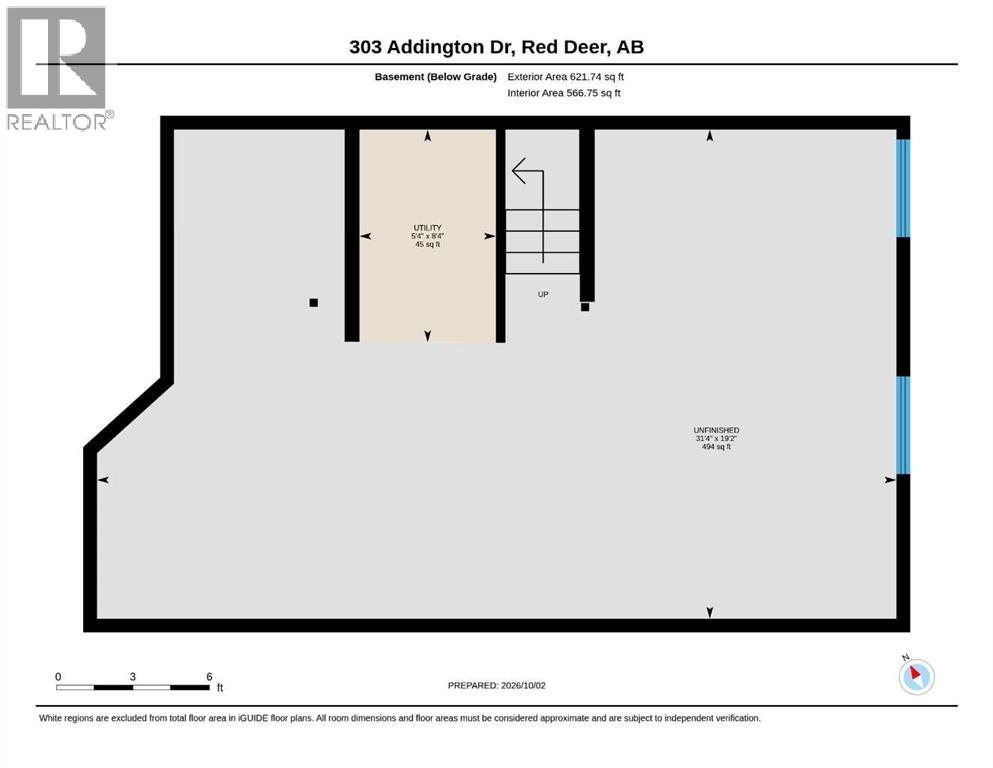
No condo fees, a fully fenced yard , 2 bedrooms with 2 ensuites, and a fantastic Anders South location—303 Addington Drive has a lot to love! This 1,356 sq. ft. home offers two bedrooms, two and a half bathrooms and the space to settle in comfortably.The unfinished basement is a blank canvas for whatever comes next: a family room, home office, workout space or simply plenty of storage. Outside, the south facing fenced yard gives you your own place to relax, entertain or enjoy a summer evening.With schools, parks and shopping close by, this is a location that makes daily life easy. Homes in Anders South are always in demand—come see what makes this one such a great opportunity. (id:57810)
Property Details
|
MLS® Number
|
A2348805 |
|
Property Type
|
Single Family |
|
Community Name
|
Anders South |
|
Amenities Near By
|
Park, Playground, Schools, Shopping |
|
Features
|
Back Lane, Pvc Window |
|
Parking Space Total
|
1 |
|
Plan
|
0222484 |
|
Structure
|
Deck |
Building
|
Bathroom Total
|
3 |
|
Bedrooms Above Ground
|
2 |
|
Bedrooms Total
|
2 |
|
Appliances
|
Refrigerator, Dishwasher, Stove, Microwave Range Hood Combo, Window Coverings, Garage Door Opener, Washer & Dryer |
|
Basement Development
|
Unfinished |
|
Basement Type
|
Full (unfinished) |
|
Constructed Date
|
2002 |
|
Construction Material
|
Wood Frame |
|
Construction Style Attachment
|
Attached |
|
Cooling Type
|
None |
|
Exterior Finish
|
Brick, Vinyl Siding |
|
Fireplace Present
|
Yes |
|
Fireplace Total
|
1 |
|
Flooring Type
|
Carpeted, Laminate, Linoleum |
|
Foundation Type
|
Poured Concrete |
|
Half Bath Total
|
1 |
|
Heating Fuel
|
Natural Gas |
|
Heating Type
|
Other, Forced Air |
|
Stories Total
|
2 |
|
Size Interior
|
1,356 Sqft |
|
Total Finished Area
|
1356 Sqft |
|
Type
|
Row / Townhouse |
Parking
|
Concrete
|
|
|
Parking Pad
|
|
|
Attached Garage
|
1 |
Land
|
Acreage
|
No |
|
Fence Type
|
Fence |
|
Land Amenities
|
Park, Playground, Schools, Shopping |
|
Landscape Features
|
Landscaped |
|
Size Depth
|
34.14 M |
|
Size Frontage
|
6.1 M |
|
Size Irregular
|
2265.00 |
|
Size Total
|
2265 Sqft|0-4,050 Sqft |
|
Size Total Text
|
2265 Sqft|0-4,050 Sqft |
|
Zoning Description
|
R-m |
Rooms
| Level |
Type |
Length |
Width |
Dimensions |
|
Basement |
Family Room |
|
|
19.17 Ft x 31.33 Ft |
|
Basement |
Furnace |
|
|
8.33 Ft x 5.33 Ft |
|
Main Level |
Living Room |
|
|
19.08 Ft x 12.42 Ft |
|
Main Level |
Kitchen |
|
|
14.33 Ft x 12.17 Ft |
|
Main Level |
2pc Bathroom |
|
|
6.92 Ft x 7.33 Ft |
|
Upper Level |
Primary Bedroom |
|
|
15.75 Ft x 14.33 Ft |
|
Upper Level |
Bedroom |
|
|
16.08 Ft x 13.25 Ft |
|
Upper Level |
4pc Bathroom |
|
|
8.33 Ft x 4.92 Ft |
|
Upper Level |
3pc Bathroom |
|
|
8.33 Ft x 4.92 Ft |
https://www.realtor.ca/real-estate/30357102/303-addington-drive-red-deer-anders-south