Maintenance, Common Area Maintenance, Heat, Ground Maintenance, Parking, Property Management, Reserve Fund Contributions, Sewer, Waste Removal, Water
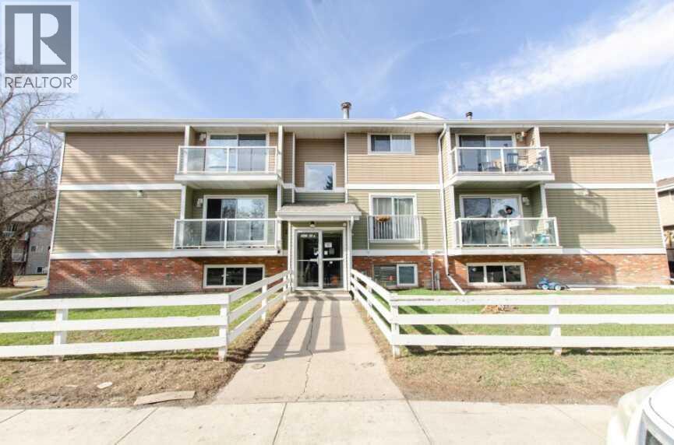
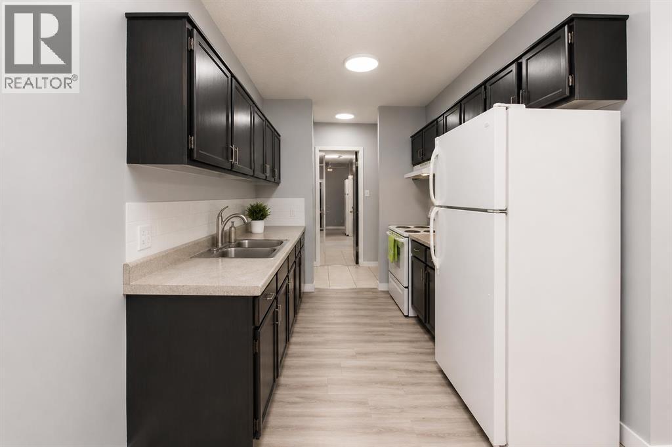
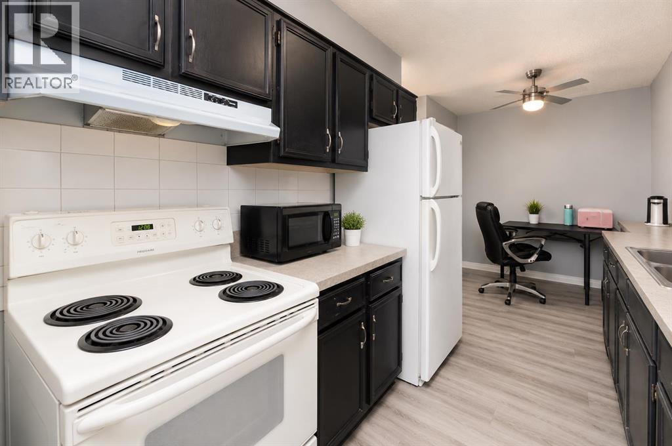
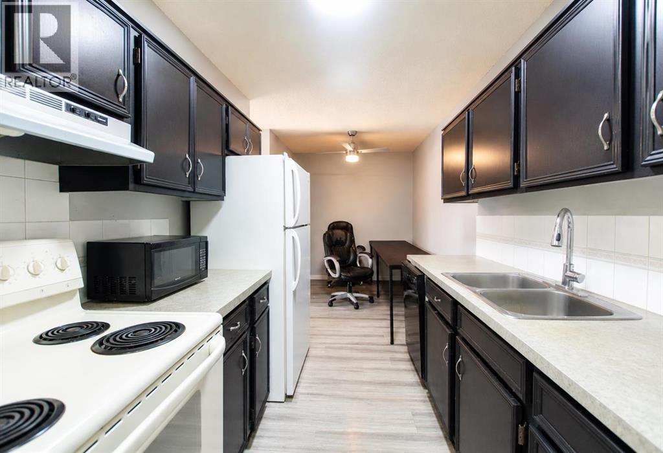
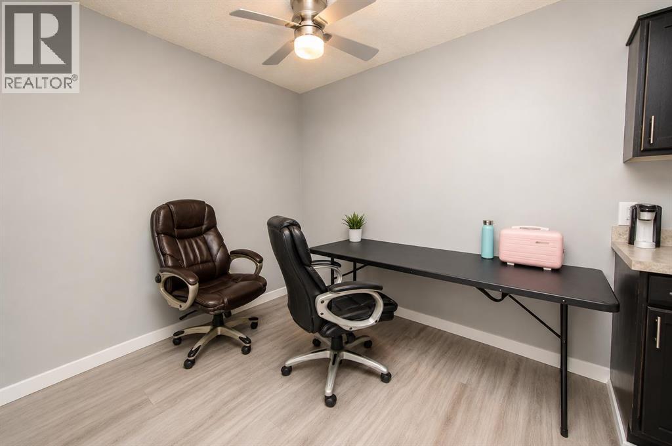
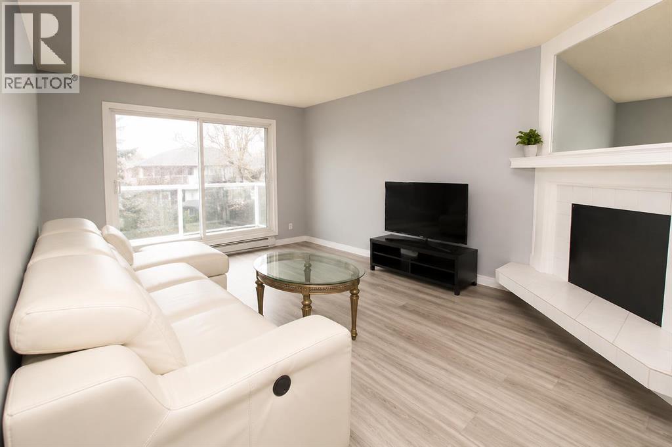
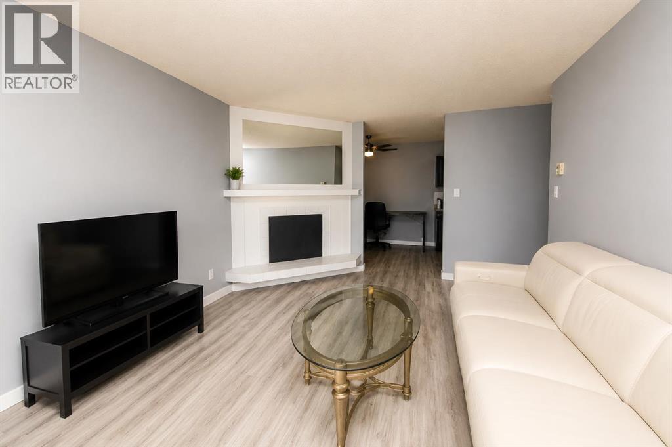
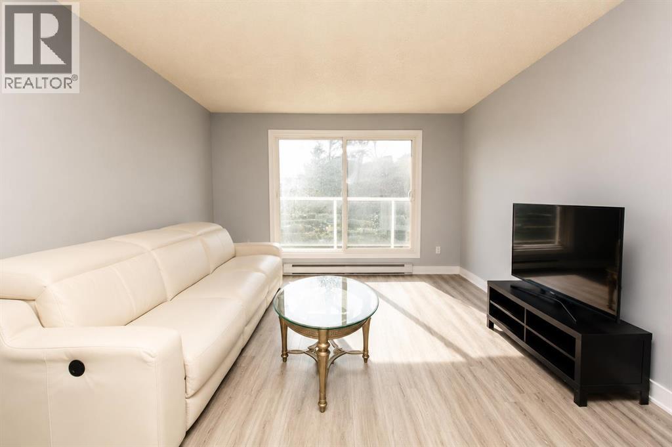
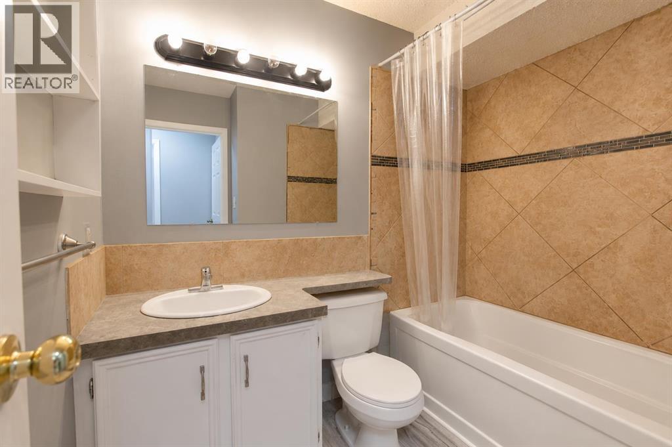
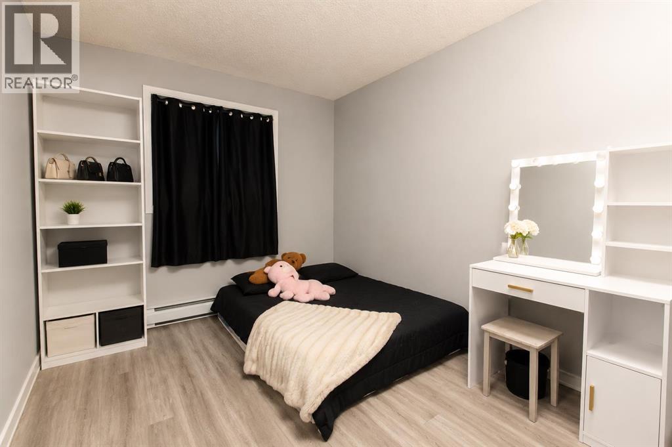
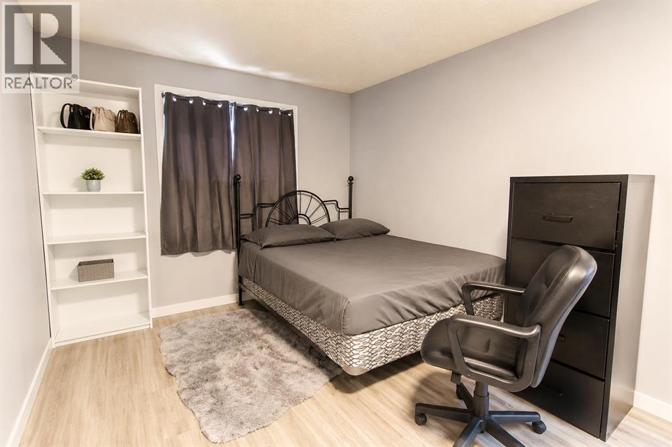
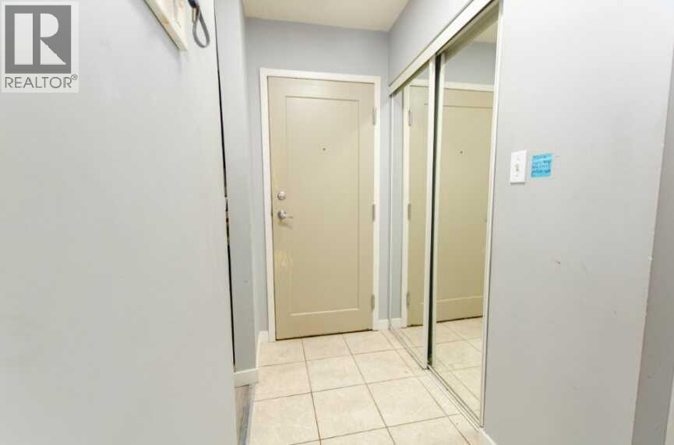
$448.83 MonthlyPerfect for first-time buyers, downsizers, or investors! This top-floor 2 bedroom condo offers a spacious south-facing living room filled with natural light, complete with a cozy fireplace, patio door, and private balcony. Featuring laminate and tile flooring throughout, with flooring replaced in 2025, this unit is both comfortable and low maintenance.Conveniently located near major bus routes and close to Bower Ponds, this property offers great access to recreation and everyday amenities. The full 4-piece bathroom features ceramic tile flooring, and the common laundry room is conveniently located on the same level.Enjoy low condo fees that include heat and water, along with insurance, sewer, garbage, snow removal, lawn care, and exterior maintenance — tenant or owner only pays for power. The building has seen extensive interior and exterior improvements, including a new intercom system and security cameras throughout the building.Currently tenant occupied with rent at $1,250/month and lease in place until September 2026, making this an excellent turnkey investment opportunity. Comes with one paved assigned parking stall with power, plus additional street parking nearby.A great opportunity for an investor, first-time buyer, or anyone looking for affordable ownership in a well-maintained building! Current oven will be replaced with newer white one to match Refrigerator. (id:57810)
| MLS® Number | A2313823 |
| Property Type | Single Family |
| Community Name | Riverside Meadows |
| Amenities Near By | Park, Playground, Schools, Shopping |
| Community Features | Fishing, Pets Allowed With Restrictions |
| Features | No Animal Home, No Smoking Home, Parking |
| Parking Space Total | 1 |
| Plan | 9926000 |
| Bathroom Total | 1 |
| Bedrooms Above Ground | 2 |
| Bedrooms Total | 2 |
| Appliances | Refrigerator, Oven, Hood Fan |
| Architectural Style | Multi-level |
| Constructed Date | 1979 |
| Construction Material | Wood Frame |
| Construction Style Attachment | Attached |
| Cooling Type | None |
| Exterior Finish | Brick, Composite Siding, Vinyl Siding |
| Fireplace Present | Yes |
| Fireplace Total | 1 |
| Flooring Type | Tile, Vinyl Plank |
| Foundation Type | Poured Concrete |
| Heating Type | Baseboard Heaters |
| Stories Total | 3 |
| Size Interior | 758 Sqft |
| Total Finished Area | 758 Sqft |
| Type | Apartment |
| Other |
| Acreage | No |
| Land Amenities | Park, Playground, Schools, Shopping |
| Size Irregular | 781.00 |
| Size Total | 781 Sqft|0-4,050 Sqft |
| Size Total Text | 781 Sqft|0-4,050 Sqft |
| Zoning Description | R-h |
| Level | Type | Length | Width | Dimensions |
|---|---|---|---|---|
| Main Level | Primary Bedroom | 10.00 Ft x 13.00 Ft | ||
| Main Level | Living Room | 12.00 Ft x 15.83 Ft | ||
| Main Level | Bedroom | 8.00 Ft x 12.42 Ft | ||
| Main Level | 4pc Bathroom | 7.42 Ft x 7.00 Ft |
https://www.realtor.ca/real-estate/29809781/303-5812-61-street-red-deer-riverside-meadows
Contact us for more information

The trademarks REALTOR®, REALTORS®, and the REALTOR® logo are controlled by The Canadian Real Estate Association (CREA) and identify real estate professionals who are members of CREA. The trademarks MLS®, Multiple Listing Service® and the associated logos are owned by The Canadian Real Estate Association (CREA) and identify the quality of services provided by real estate professionals who are members of CREA. The trademark DDF® is owned by The Canadian Real Estate Association (CREA) and identifies CREA's Data Distribution Facility (DDF®)