Maintenance, Condominium Amenities, Common Area Maintenance, Heat, Insurance, Interior Maintenance, Parking, Property Management, Reserve Fund Contributions, Sewer, Waste Removal, Water
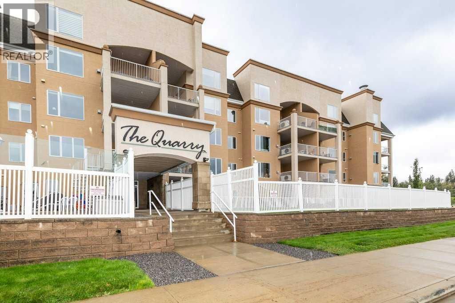
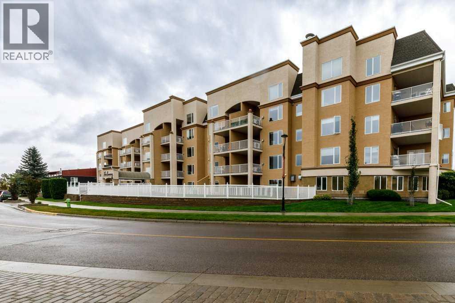
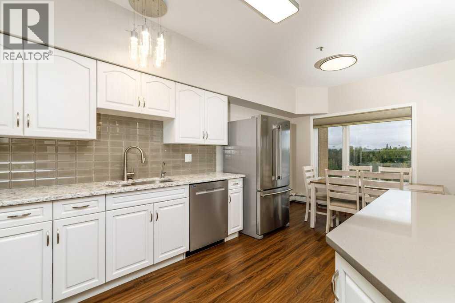
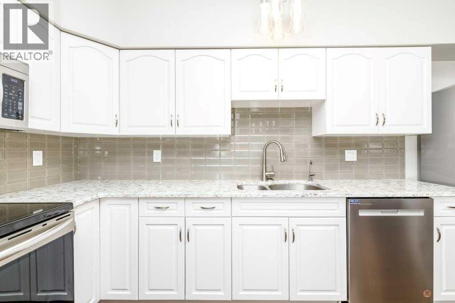
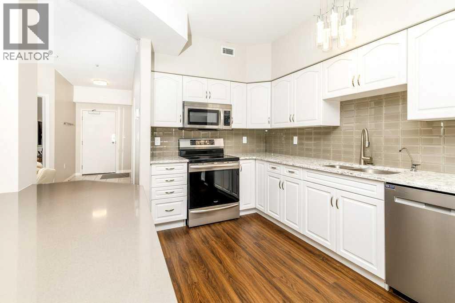
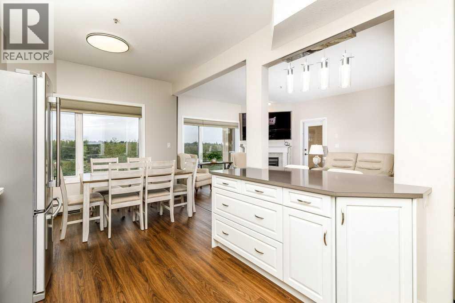
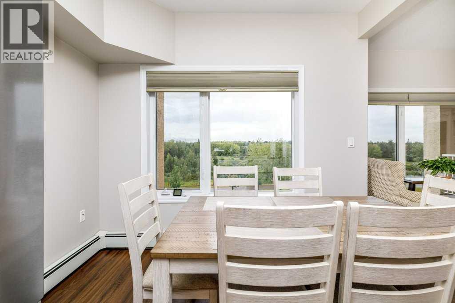
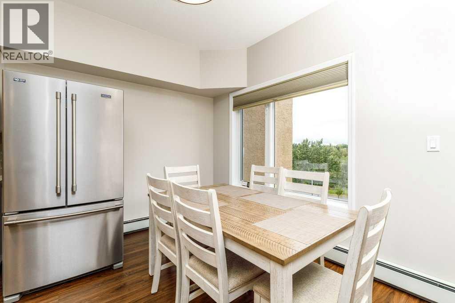
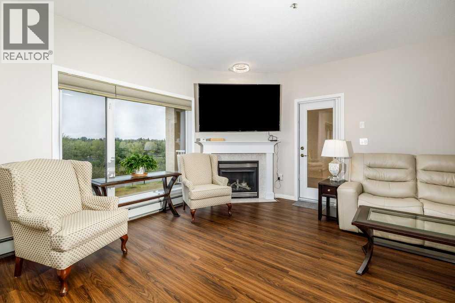
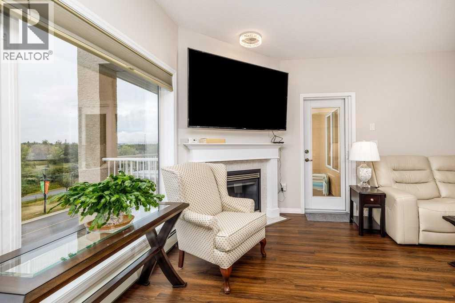
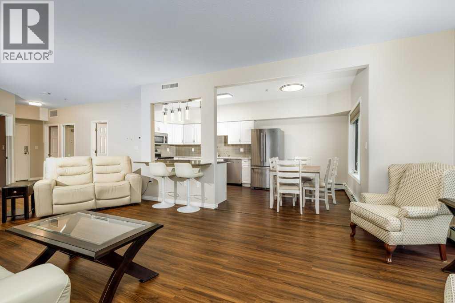
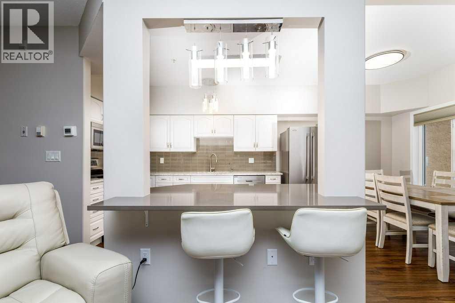
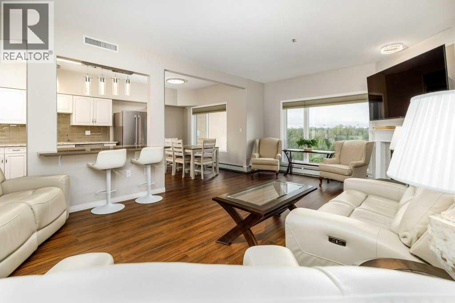
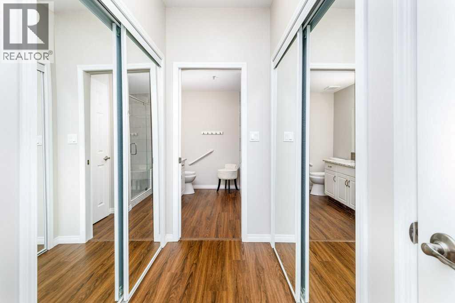
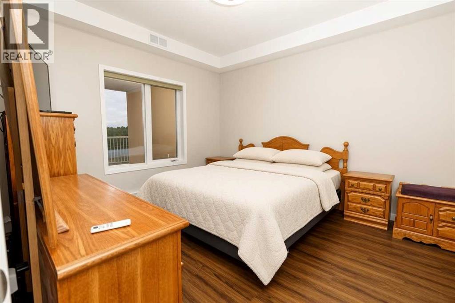
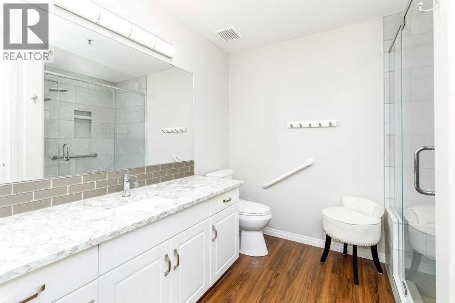
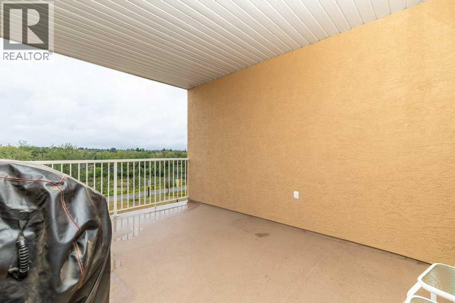
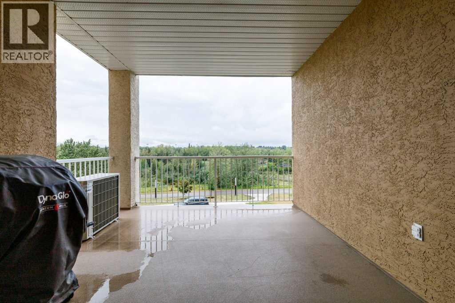
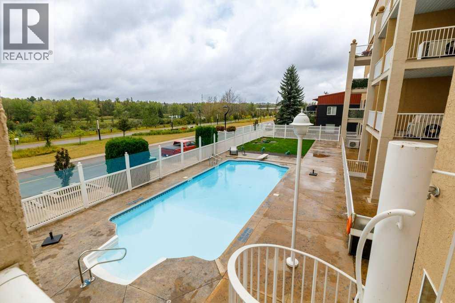
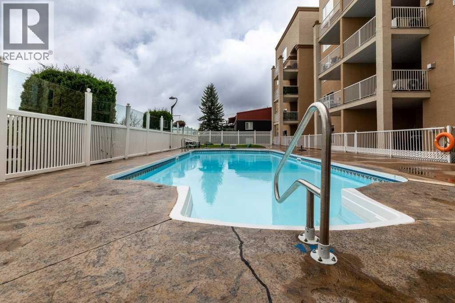
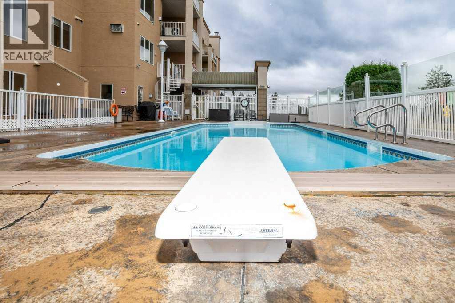
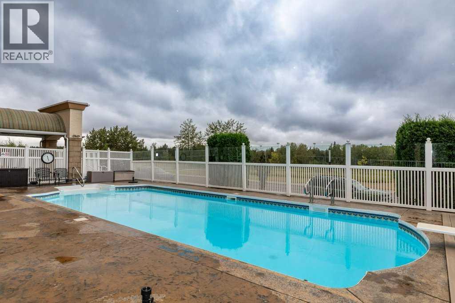
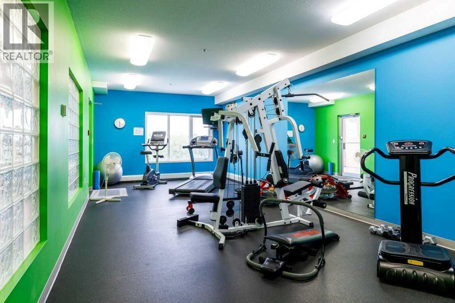
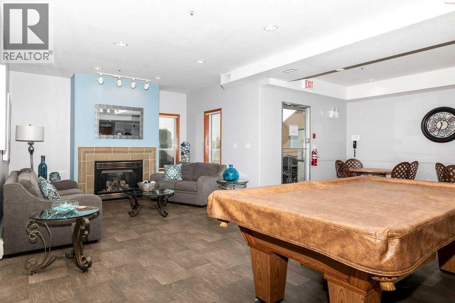
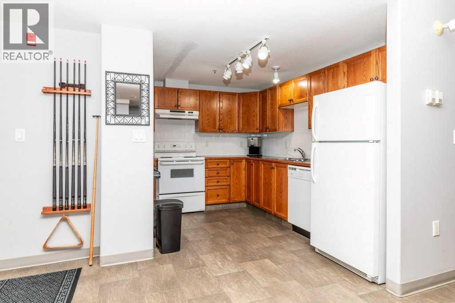
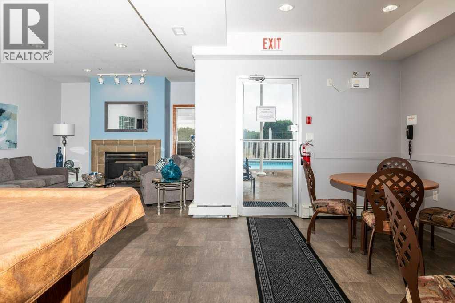
$1,051.10 MonthlyWelcome to riverfront living at **The Quarry** in Capstone—poised to be Red Deer's vibrant cultural and commercial hub. Perched with views of the Red Deer River and Bower Ponds, this immaculately kept home lets you soak in seasonal landscapes and watch the city fireworks right from the comfort of your private balcony. Inside, you will find a beautifully remodeled kitchen, a dedicated in-unit laundry room, two 3-piece bathrooms, and two bedrooms, including one ideal for a home office.The building offers resort-style amenities, including an outdoor pool, fully equipped gym, cozy library, party room, and private guest suites available for hosting out-of-town family. Step outside to explore charming cafes, boutique shopping, and lit walking pathways right at your doorstep. (id:57810)
| MLS® Number | A2348977 |
| Property Type | Single Family |
| Community Name | Capstone |
| Amenities Near By | Playground, Recreation Nearby, Shopping |
| Community Features | Pets Allowed With Restrictions, Age Restrictions |
| Features | Elevator, Pvc Window, Closet Organizers, No Animal Home, No Smoking Home, Guest Suite, Gas Bbq Hookup, Parking |
| Parking Space Total | 2 |
| Plan | 0123834 |
| Bathroom Total | 2 |
| Bedrooms Above Ground | 2 |
| Bedrooms Total | 2 |
| Amenities | Car Wash, Exercise Centre, Guest Suite, Party Room, Recreation Centre |
| Appliances | Washer, Refrigerator, Dishwasher, Stove, Dryer, Microwave, Window Coverings |
| Constructed Date | 2001 |
| Construction Material | Poured Concrete |
| Construction Style Attachment | Attached |
| Cooling Type | Central Air Conditioning |
| Exterior Finish | Concrete, Stucco |
| Fireplace Present | Yes |
| Fireplace Total | 1 |
| Flooring Type | Laminate |
| Heating Type | Hot Water |
| Stories Total | 4 |
| Size Interior | 1,270 Sqft |
| Total Finished Area | 1270 Sqft |
| Type | Apartment |
| Other | |
| Underground |
| Acreage | No |
| Land Amenities | Playground, Recreation Nearby, Shopping |
| Size Total Text | Unknown |
| Zoning Description | Cap-pr |
| Level | Type | Length | Width | Dimensions |
|---|---|---|---|---|
| Main Level | Dining Room | 10.25 Ft x 8.42 Ft | ||
| Main Level | Kitchen | 9.92 Ft x 11.33 Ft | ||
| Main Level | 3pc Bathroom | 7.08 Ft x 7.42 Ft | ||
| Main Level | Laundry Room | 7.17 Ft x 6.58 Ft | ||
| Main Level | Living Room | 19.00 Ft x 30.75 Ft | ||
| Main Level | Bedroom | 13.42 Ft x 11.08 Ft | ||
| Main Level | Primary Bedroom | 11.33 Ft x 21.58 Ft | ||
| Main Level | 3pc Bathroom | 8.67 Ft x 8.25 Ft |
https://www.realtor.ca/real-estate/30341643/302-5590-45-street-red-deer-capstone
Contact us for more information

The trademarks REALTOR®, REALTORS®, and the REALTOR® logo are controlled by The Canadian Real Estate Association (CREA) and identify real estate professionals who are members of CREA. The trademarks MLS®, Multiple Listing Service® and the associated logos are owned by The Canadian Real Estate Association (CREA) and identify the quality of services provided by real estate professionals who are members of CREA. The trademark DDF® is owned by The Canadian Real Estate Association (CREA) and identifies CREA's Data Distribution Facility (DDF®)