Maintenance, Common Area Maintenance, Heat, Ground Maintenance, Parking, Property Management, Reserve Fund Contributions, Sewer, Waste Removal, Water
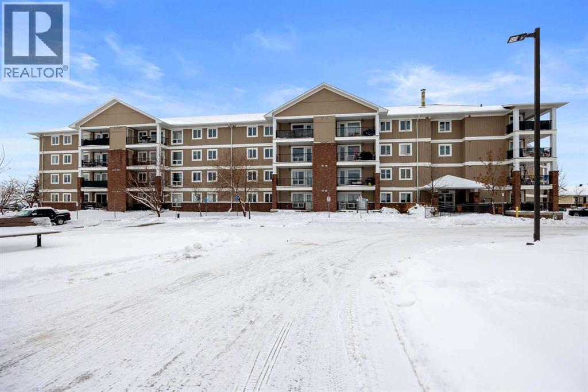
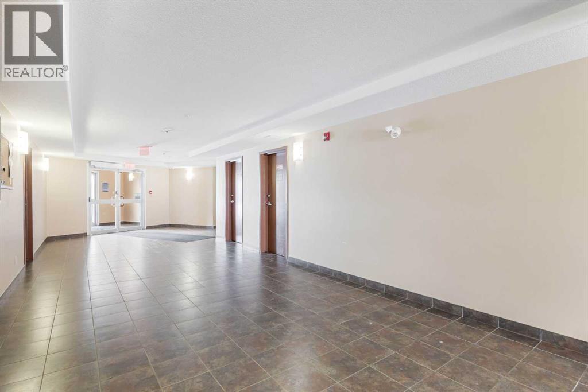
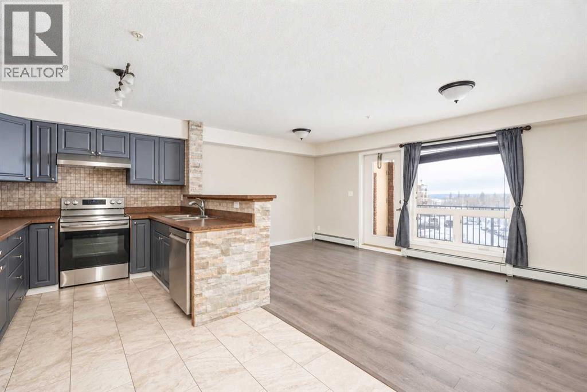
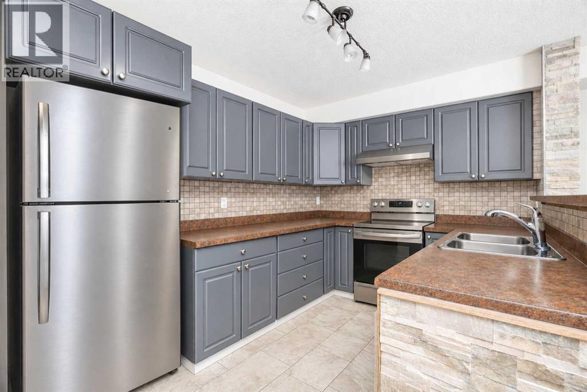
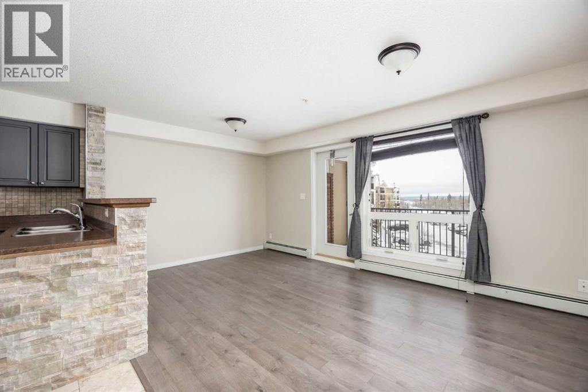
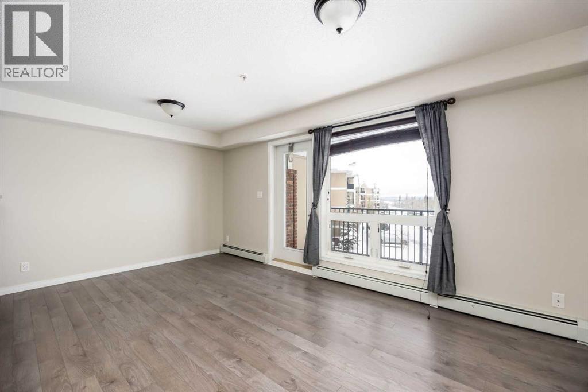
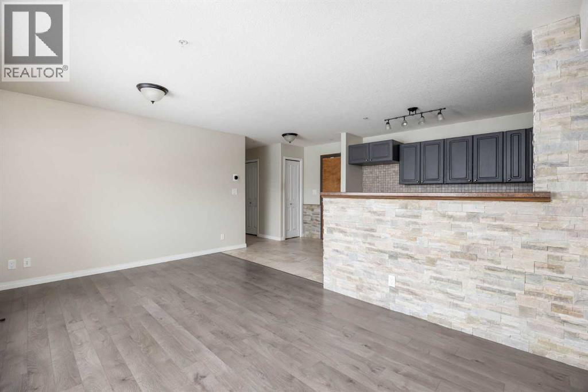
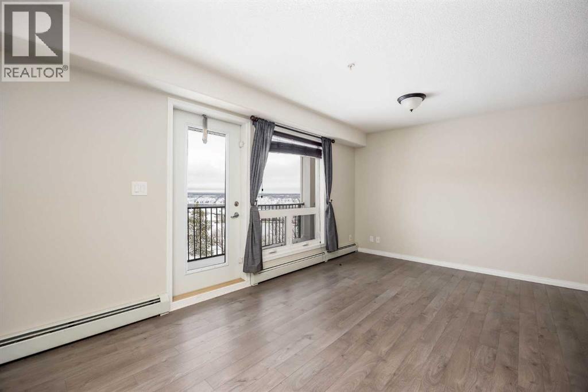
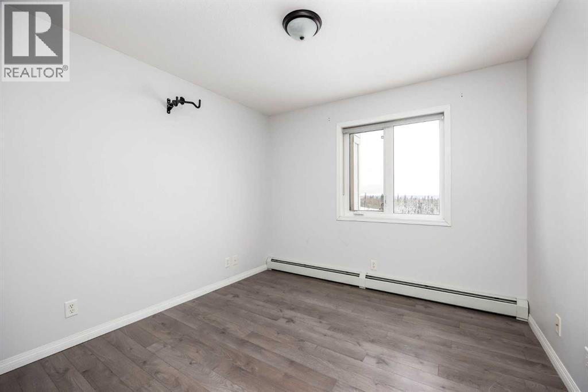
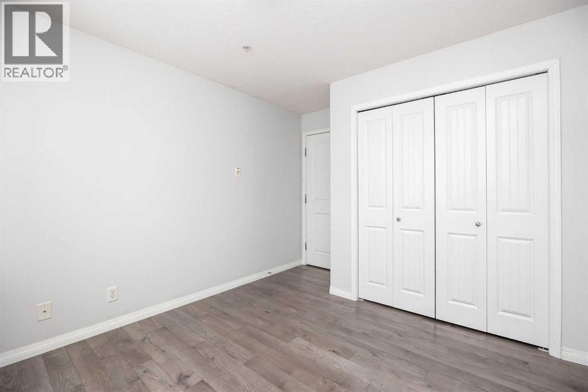
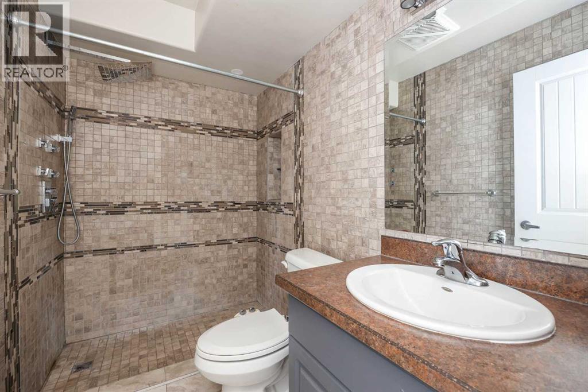
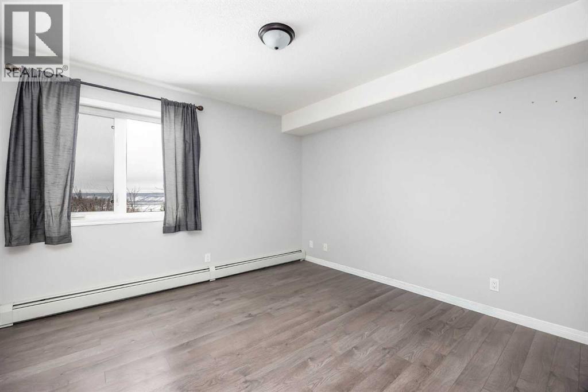
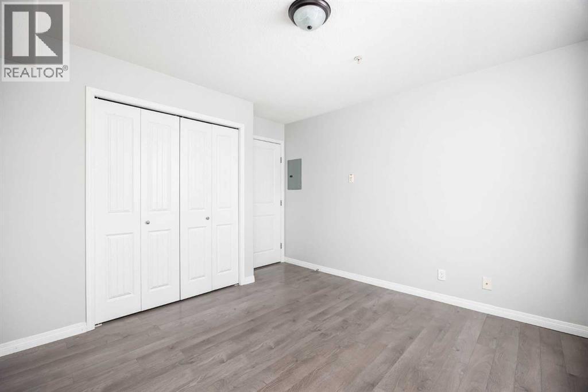
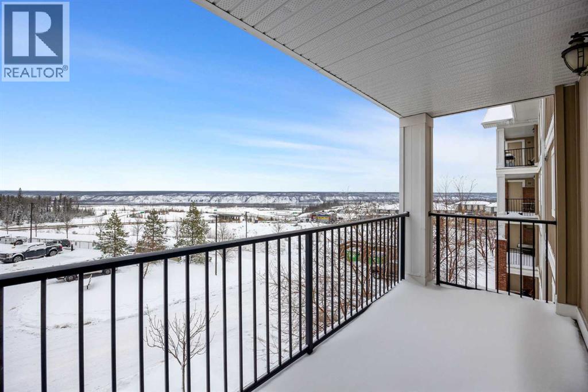
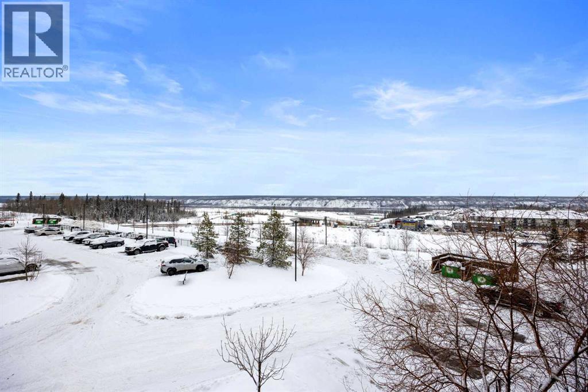
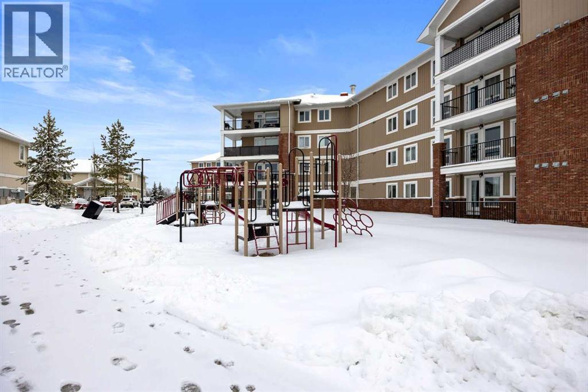
$637.15 MonthlyELEVATED THIRD-FLOOR LIVING WITH SCENIC VALLEY VIEWS! Welcome to effortless condo living in desirable Hawthorne Heights. Perched high on the third floor of Building B, this bright and smartly designed 2-bedroom home delivers 718 sq. ft. of clean, functional comfort with peaceful tree-lined views right outside your windows.STANDOUT FEATURES & FINISHES: • Custom Walk-In Shower: Step into a fully upgraded 3-piece bathroom featuring a sleek, custom-tiled walk-in shower—a rare find in this price category!• Bright & Open Layout: Durable laminate flooring flows through the sunlit main living and dining area, leading out through sliding patio doors to your private covered balcony with dedicated exterior storage.• Turnkey Convenience: In-suite stacked laundry, functional galley kitchen with full appliance package, and your own assigned energized parking stall (#98) with winter plug-in.• All-Inclusive Condo Living: Your monthly fee covers Heat & Water, sewer, garbage, snow removal, professional management, and full common property insurance—keeping your living costs predictable and easy!PRIME EAGLE RIDGE LOCATION: Walking distance to Landmark Cinemas, retail shops, restaurants, scenic walking trails, schools, and direct transit stops.Vacant and move-in ready with immediate possession available—the perfect starter home or high-demand addition to your rental portfolio! (id:57810)
| MLS® Number | A2359641 |
| Property Type | Single Family |
| Community Name | Eagle Ridge |
| Amenities Near By | Park, Playground, Schools, Shopping |
| Community Features | Pets Allowed, Pets Allowed With Restrictions |
| Features | Pvc Window, No Animal Home, No Smoking Home, Parking |
| Parking Space Total | 1 |
| Plan | 1120567 |
| Structure | See Remarks |
| Bathroom Total | 1 |
| Bedrooms Above Ground | 2 |
| Bedrooms Total | 2 |
| Appliances | Refrigerator, Dishwasher, Stove, Window Coverings, Washer/dryer Stack-up |
| Constructed Date | 2011 |
| Construction Material | Wood Frame |
| Construction Style Attachment | Attached |
| Cooling Type | None |
| Exterior Finish | Vinyl Siding |
| Flooring Type | Tile, Vinyl |
| Heating Type | Baseboard Heaters |
| Stories Total | 4 |
| Size Interior | 739 Sqft |
| Total Finished Area | 738.78 Sqft |
| Type | Apartment |
| Acreage | No |
| Land Amenities | Park, Playground, Schools, Shopping |
| Size Total Text | Unknown |
| Zoning Description | R3 |
| Level | Type | Length | Width | Dimensions |
|---|---|---|---|---|
| Main Level | 3pc Bathroom | 4.92 Ft x 7.83 Ft | ||
| Main Level | Bedroom | 12.42 Ft x 10.08 Ft | ||
| Main Level | Kitchen | 8.08 Ft x 16.75 Ft | ||
| Main Level | Living Room | 11.00 Ft x 16.75 Ft | ||
| Main Level | Primary Bedroom | 12.42 Ft x 11.58 Ft |
https://www.realtor.ca/real-estate/30535045/302-248b-grosbeak-way-fort-mcmurray-eagle-ridge
Contact us for more information

The trademarks REALTOR®, REALTORS®, and the REALTOR® logo are controlled by The Canadian Real Estate Association (CREA) and identify real estate professionals who are members of CREA. The trademarks MLS®, Multiple Listing Service® and the associated logos are owned by The Canadian Real Estate Association (CREA) and identify the quality of services provided by real estate professionals who are members of CREA. The trademark DDF® is owned by The Canadian Real Estate Association (CREA) and identifies CREA's Data Distribution Facility (DDF®)