4 Bedroom
3 Bathroom
1,277 sqft
Bungalow
None
Forced Air
$449,900
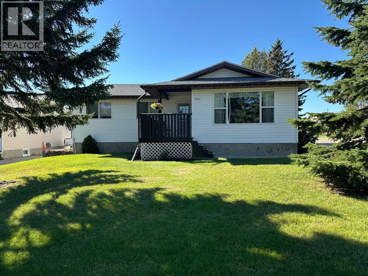
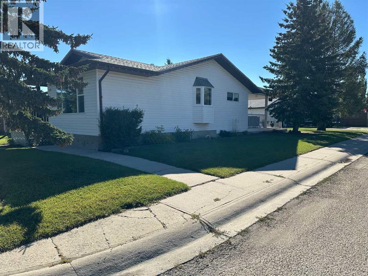
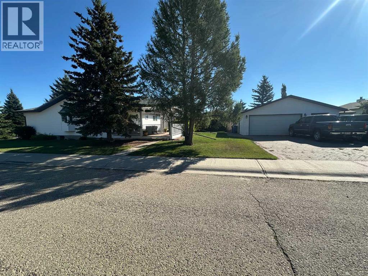
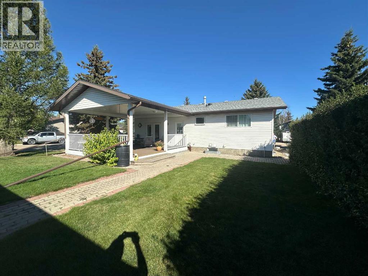
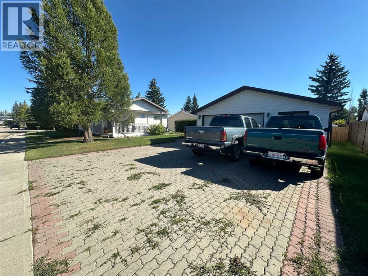
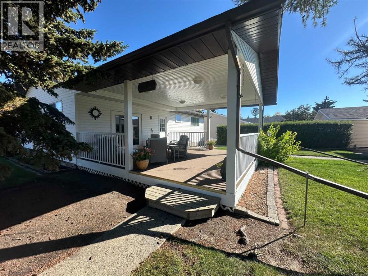
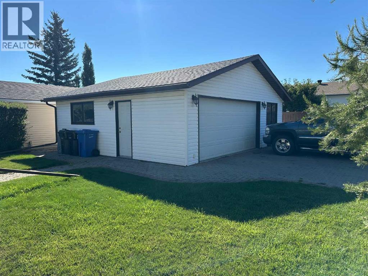
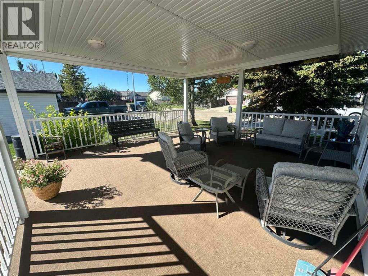
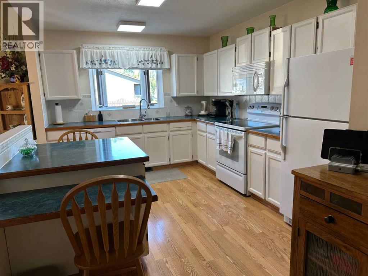
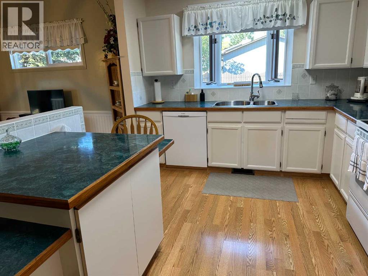
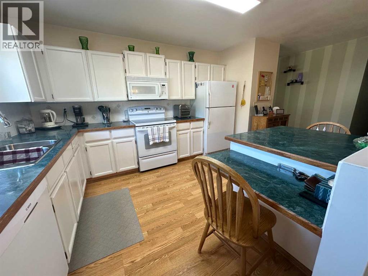
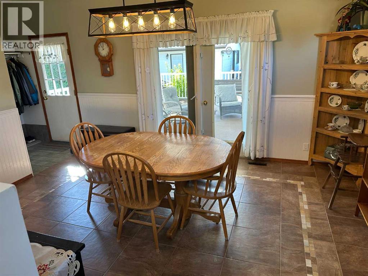
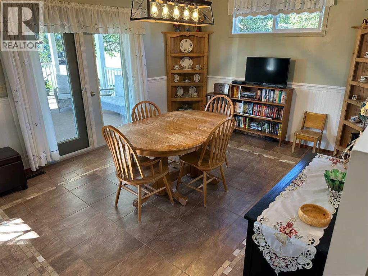
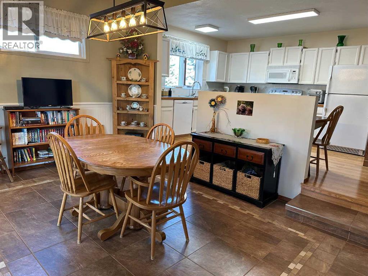
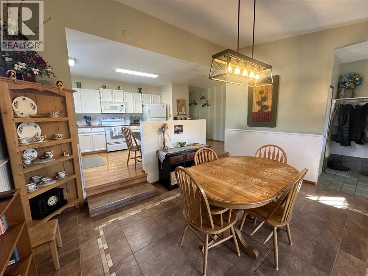
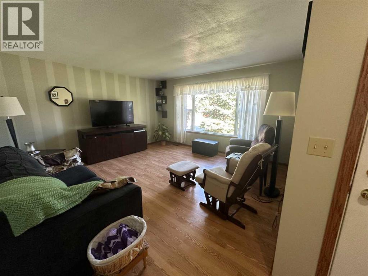
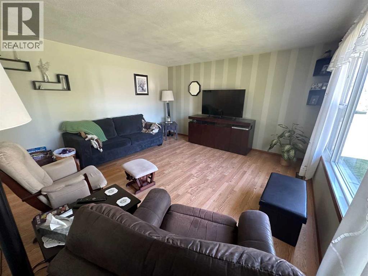
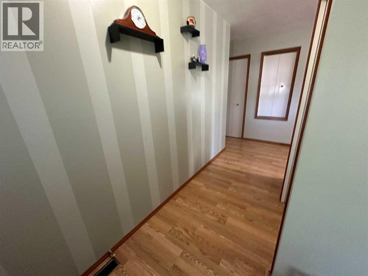
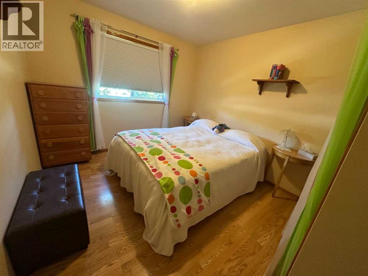
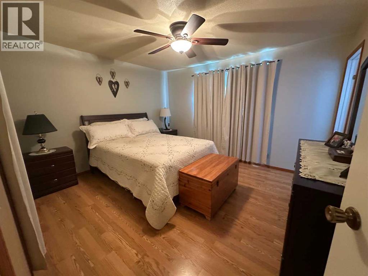
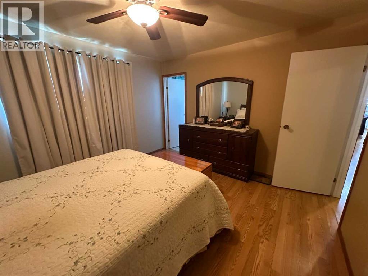
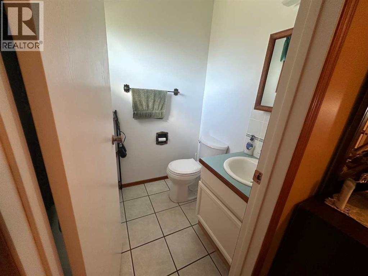
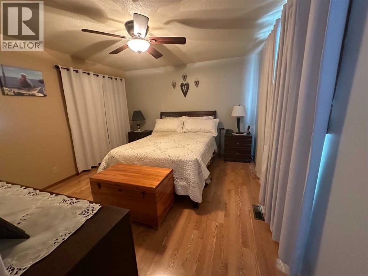
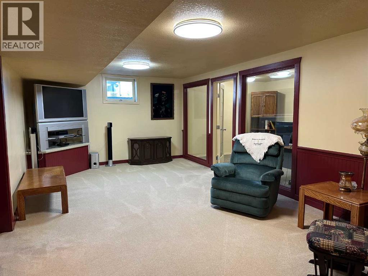
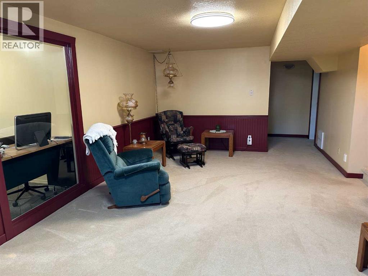
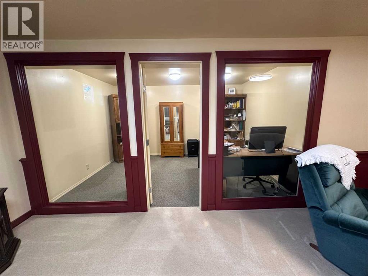
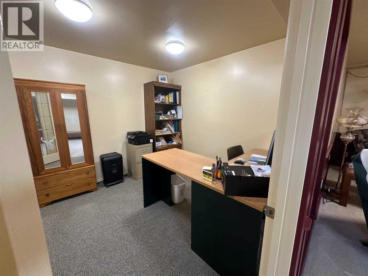
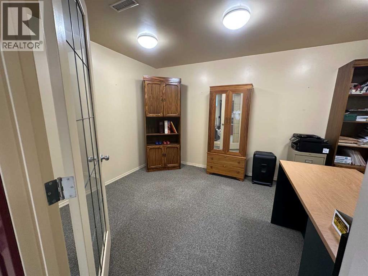
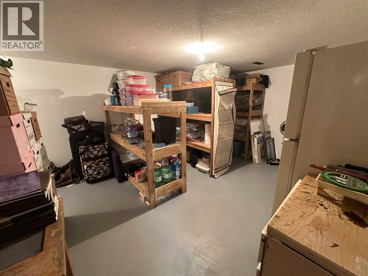
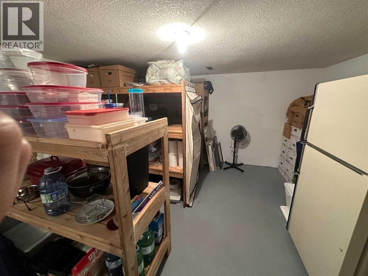
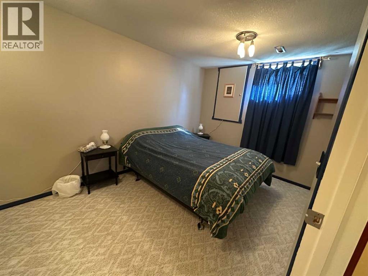
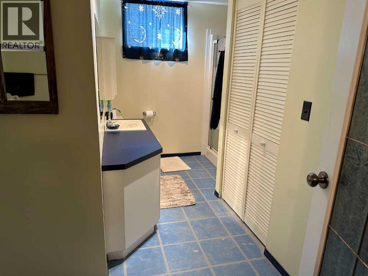
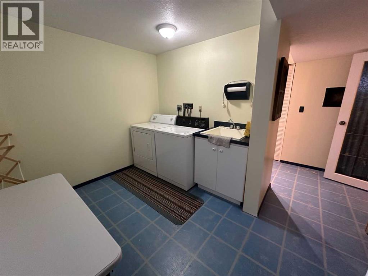
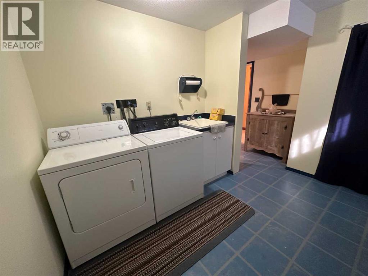
How about just packing up your belongings and moving in to this, ready to live in, family friendly home in the great town of Didsbury. This 4 bedroom, 2 and a half bathroom home would be a fantastic property to raise your family. It is centrally located to all three schools and the shopping corridor is just a few blocks away as well. The kitchen boasts white cabinetry, small eating area, bay window at the sink, then take a step down to the larger dining area which has garden door access to the large covered south facing deck (medium well on the T-bone steak please). You'll definitely enjoy many family activities on this deck, protected from the weather. The formal living room is around the corner and will become a favorite area for peace and quiet to enjoy visits with family and friends. Heading downstairs you find the good sized family room where movie and popcorn nights will be enjoyed by all. Off of the family room is the office/den (with a windowed wall that makes it feel nice and open) where the important details of home and work can be cared for. The fourth bedroom, bathroom, laundry room and large storage room complete the basement. Outside you'll find a very well maintained yard as well as the 26' x 28' pellet stove heated garage where vehicles will be safe and the home projects can be accomplished. Take a good look at this property as it may work perfectly for your family. (id:57810)
Property Details
|
MLS® Number
|
A2343627 |
|
Property Type
|
Single Family |
|
Amenities Near By
|
Golf Course, Recreation Nearby, Schools, Shopping |
|
Community Features
|
Golf Course Development |
|
Features
|
Cul-de-sac, No Animal Home, No Smoking Home |
|
Parking Space Total
|
4 |
|
Plan
|
7910415 |
|
Structure
|
Deck, See Remarks |
Building
|
Bathroom Total
|
3 |
|
Bedrooms Above Ground
|
3 |
|
Bedrooms Below Ground
|
1 |
|
Bedrooms Total
|
4 |
|
Appliances
|
Washer, Refrigerator, Dishwasher, Stove, Dryer, Window Coverings, Garage Door Opener |
|
Architectural Style
|
Bungalow |
|
Basement Development
|
Finished |
|
Basement Type
|
Full (finished) |
|
Constructed Date
|
1981 |
|
Construction Material
|
Wood Frame |
|
Construction Style Attachment
|
Detached |
|
Cooling Type
|
None |
|
Flooring Type
|
Carpeted, Laminate, Linoleum |
|
Foundation Type
|
Poured Concrete |
|
Half Bath Total
|
1 |
|
Heating Type
|
Forced Air |
|
Stories Total
|
1 |
|
Size Interior
|
1,277 Sqft |
|
Total Finished Area
|
1277 Sqft |
|
Type
|
House |
Parking
|
Detached Garage
|
2 |
|
Garage
|
|
|
Heated Garage
|
|
Land
|
Acreage
|
No |
|
Fence Type
|
Not Fenced |
|
Land Amenities
|
Golf Course, Recreation Nearby, Schools, Shopping |
|
Size Depth
|
42.7 M |
|
Size Frontage
|
18.29 M |
|
Size Irregular
|
780.98 |
|
Size Total
|
780.98 M2|7,251 - 10,889 Sqft |
|
Size Total Text
|
780.98 M2|7,251 - 10,889 Sqft |
|
Zoning Description
|
R 1 |
Rooms
| Level |
Type |
Length |
Width |
Dimensions |
|
Basement |
Family Room |
|
|
22.58 Ft x 12.50 Ft |
|
Basement |
Bedroom |
|
|
14.83 Ft x 9.25 Ft |
|
Basement |
Office |
|
|
13.58 Ft x 9.58 Ft |
|
Basement |
Laundry Room |
|
|
9.00 Ft x 7.42 Ft |
|
Basement |
Storage |
|
|
14.25 Ft x 12.83 Ft |
|
Basement |
3pc Bathroom |
|
|
Measurements not available |
|
Main Level |
Living Room |
|
|
14.83 Ft x 14.50 Ft |
|
Main Level |
Dining Room |
|
|
14.83 Ft x 11.83 Ft |
|
Main Level |
Other |
|
|
12.50 Ft x 10.00 Ft |
|
Main Level |
Primary Bedroom |
|
|
12.92 Ft x 11.92 Ft |
|
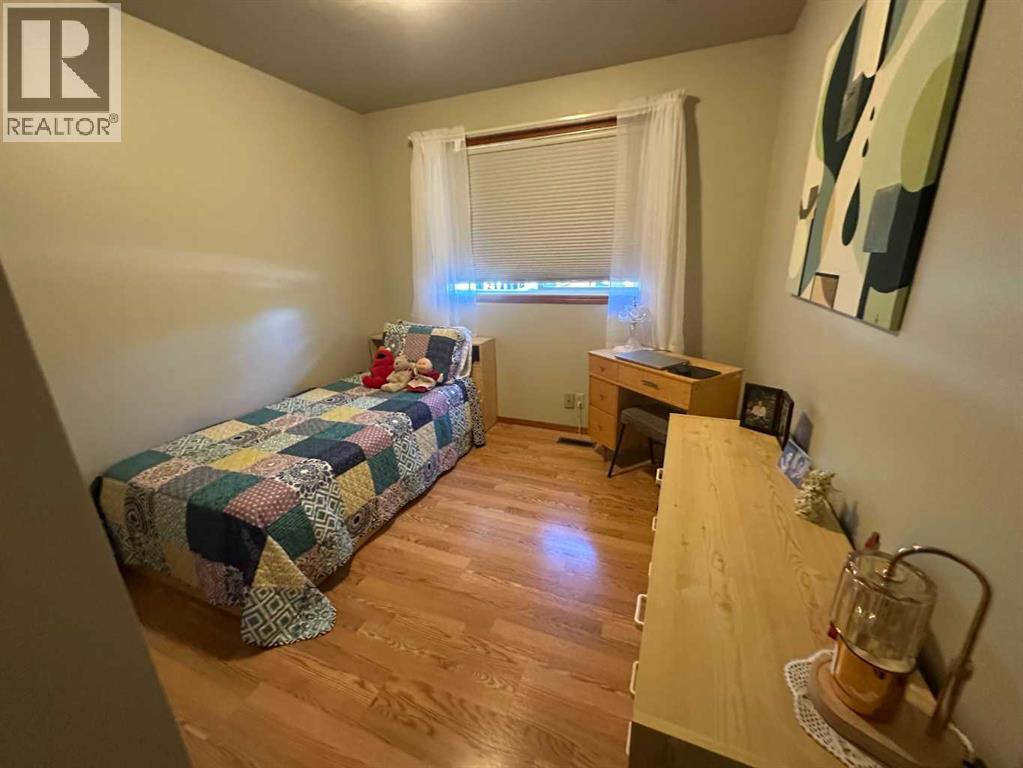
Main Level |
Bedroom |
|
|
10.08 Ft x 9.92 Ft |
|
Main Level |
Bedroom |
|
|
9.25 Ft x 9.17 Ft |
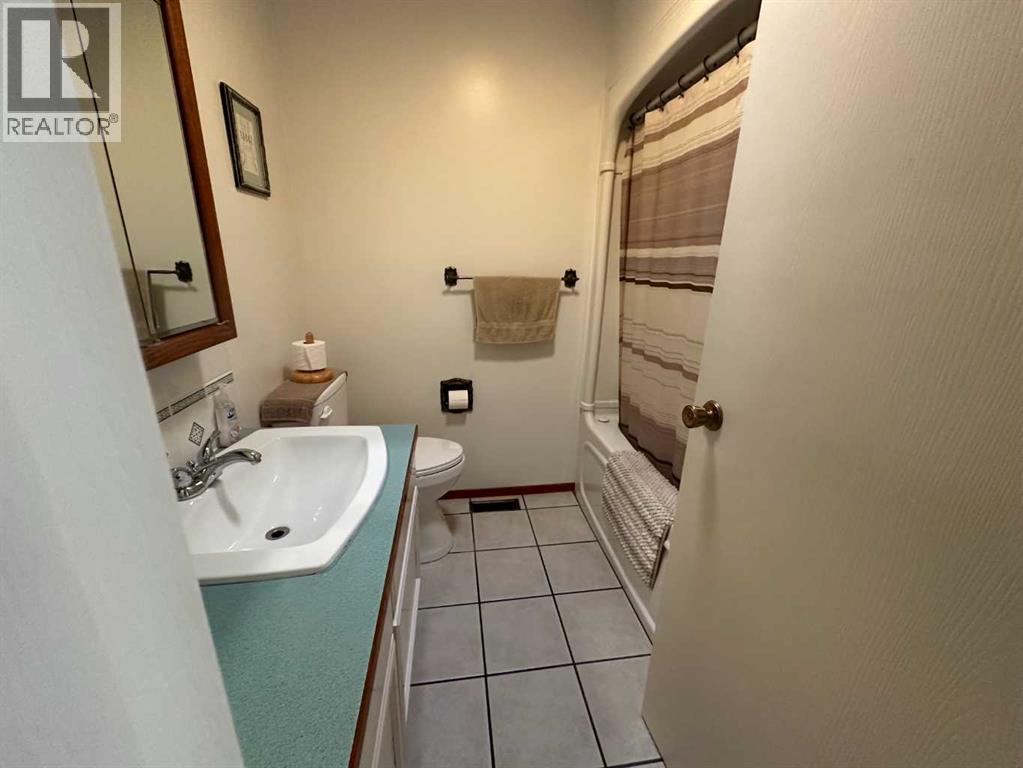
|
Main Level |
4pc Bathroom |
|
|
Measurements not available |
|
Main Level |
2pc Bathroom |
|
|
Measurements not available |
https://www.realtor.ca/real-estate/30254971/301-westhill-close-didsbury