Maintenance, Common Area Maintenance, Electricity, Heat, Property Management, Reserve Fund Contributions, Sewer, Waste Removal, Water
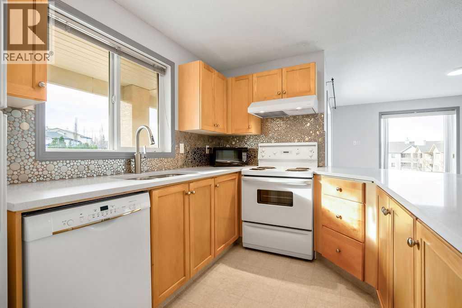
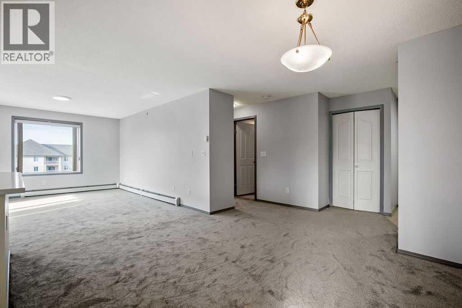
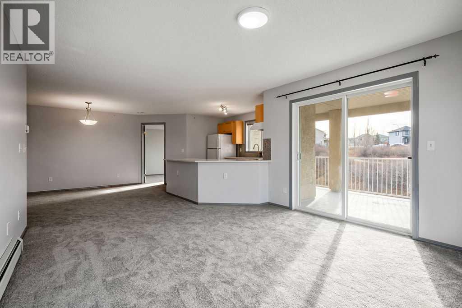
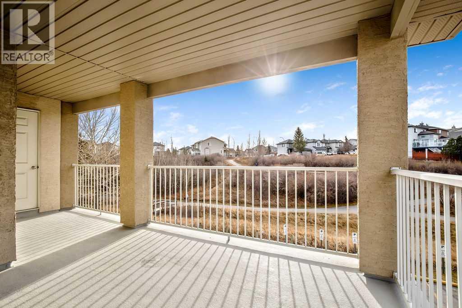
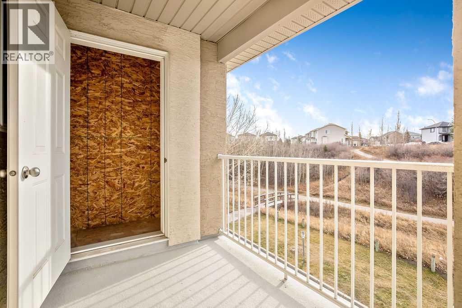
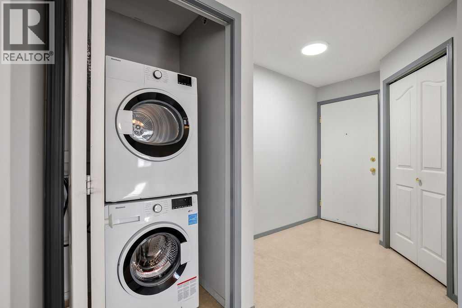
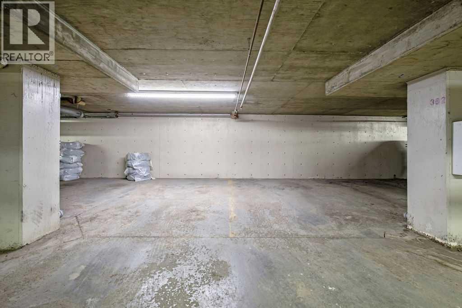
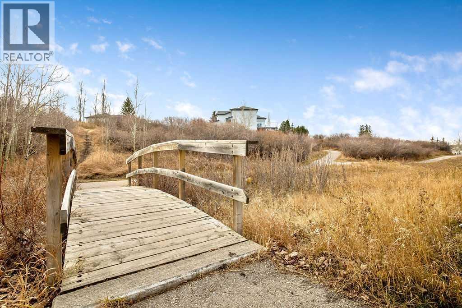
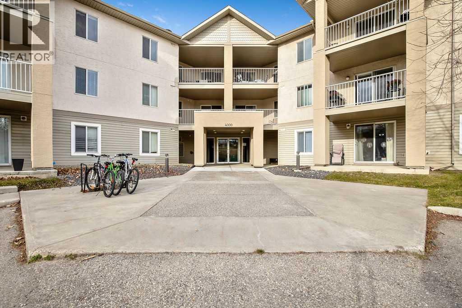
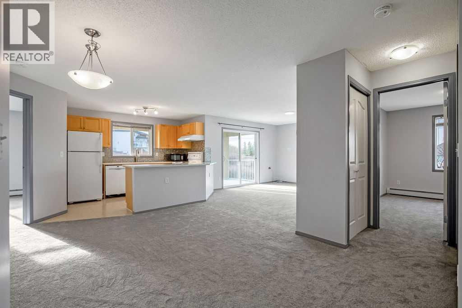
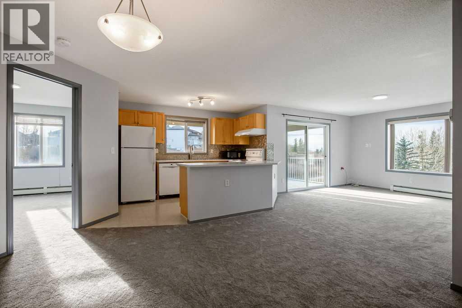
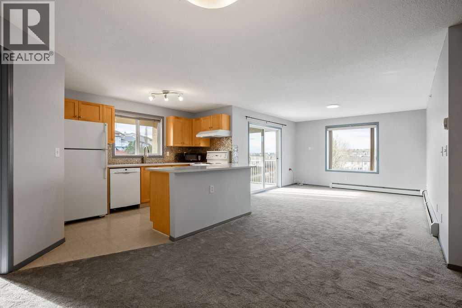
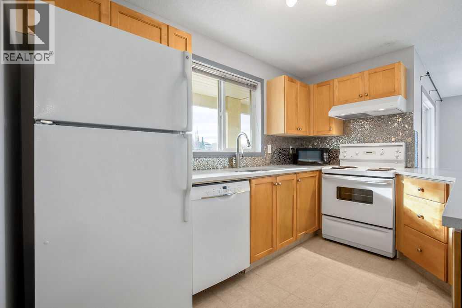
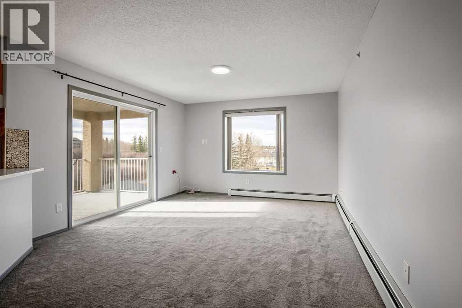
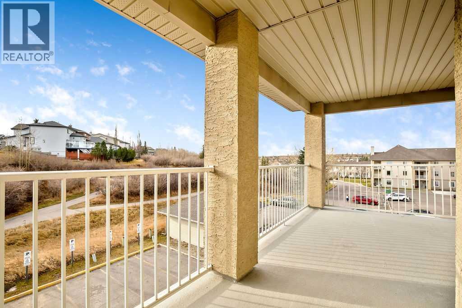
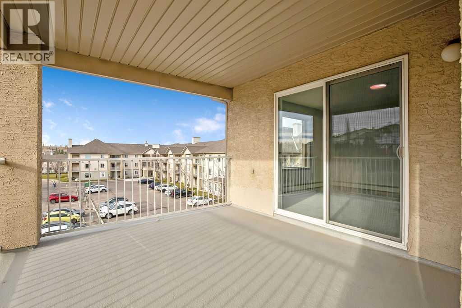
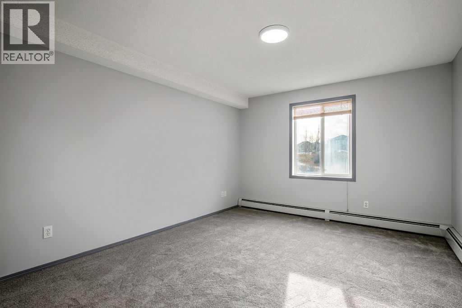
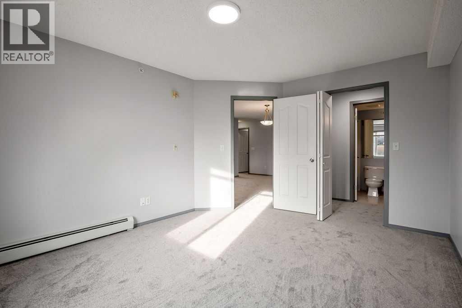
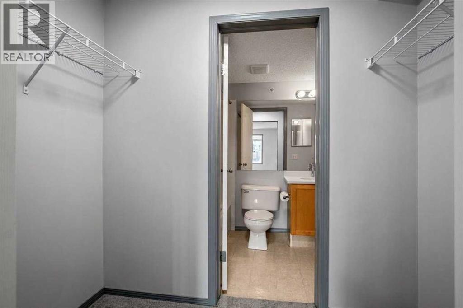
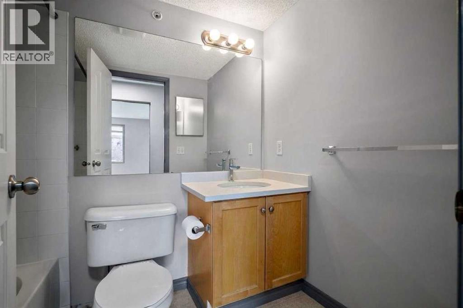
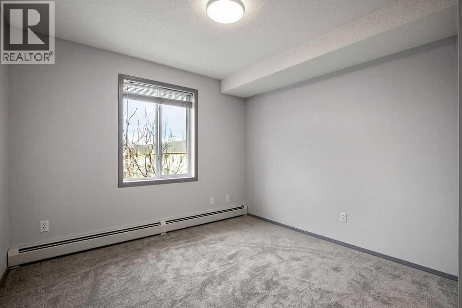
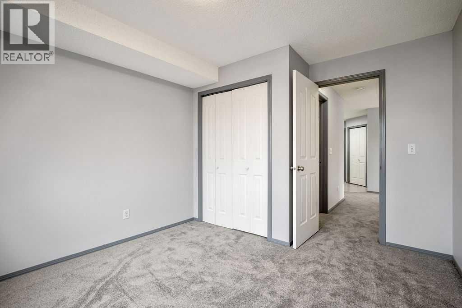
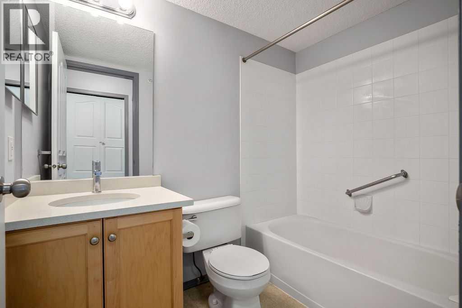
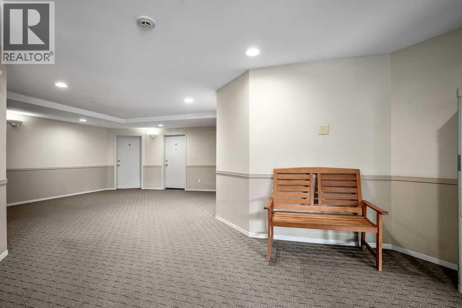
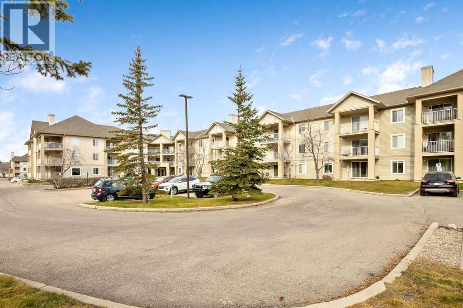
$685 MonthlyTOP FLOOR | END UNIT | 2 TITLED UNDERGROUND PARKING STALLS | NEARLY 1000SQFT | MASSIVE BALCONY | PATH & MOUNTAIN VIEWS | SOUTH AND WEST FACING | 2 BED 2 BATH | This is the BEST UNIT in the building. Tucked at the quiet end of the hall next to the stairs, this nearly 1,000 sq. ft. top floor, corner condo in Citadel only has one adjoining neighbour on the same floor. This spectacular unit also has a RARE 2 titled underground parking stalls, which are conveniently located SIDE BY SIDE and just steps from the parkade elevator. The large deck and windows face south and west, filling the home with sunshine and looking out over the mountains and the pathway system beside the complex. The massive deck even has its own storage room. Inside, the 2 bed, 2 bath layout has been updated with quartz countertops, a new backsplash, new carpet and fresh paint, and you have your own in-suite washer and dryer. Additionally there is gas rough-ins ready to go for a gas fireplace (board approval) in the living room. The elevator is a short walk down the hall, close enough to be handy while staying out of earshot. Condo fees cover electricity, heat and water. Units like this rarely come up. Book your showing today! (id:57810)
| MLS® Number | A2356633 |
| Property Type | Single Family |
| Community Name | Citadel |
| Amenities Near By | Park, Playground, Schools, Shopping |
| Community Features | Pets Allowed With Restrictions |
| Features | Parking |
| Parking Space Total | 2 |
| Plan | 0311225 |
| Structure | Deck |
| Bathroom Total | 2 |
| Bedrooms Above Ground | 2 |
| Bedrooms Total | 2 |
| Appliances | Refrigerator, Dishwasher, Stove, Hood Fan, Washer & Dryer |
| Constructed Date | 2003 |
| Construction Style Attachment | Attached |
| Cooling Type | None |
| Exterior Finish | Stucco, Vinyl Siding |
| Flooring Type | Carpeted, Linoleum |
| Heating Type | Baseboard Heaters |
| Stories Total | 3 |
| Size Interior | 976 Sqft |
| Total Finished Area | 976 Sqft |
| Type | Apartment |
| Other | |
| Underground |
| Acreage | No |
| Land Amenities | Park, Playground, Schools, Shopping |
| Size Total Text | Unknown |
| Zoning Description | M-c1 |
| Level | Type | Length | Width | Dimensions |
|---|---|---|---|---|
| Main Level | Other | 6.67 Ft x 8.33 Ft | ||
| Main Level | Dining Room | 8.17 Ft x 9.75 Ft | ||
| Main Level | Kitchen | 11.33 Ft x 9.00 Ft | ||
| Main Level | Living Room | 11.25 Ft x 14.08 Ft | ||
| Main Level | Primary Bedroom | 11.25 Ft x 14.08 Ft | ||
| Main Level | Bedroom | 10.33 Ft x 12.00 Ft | ||
| Main Level | Laundry Room | 3.17 Ft x 3.25 Ft | ||
| Main Level | Storage | 4.83 Ft x 6.42 Ft | ||
| Main Level | 4pc Bathroom | 5.00 Ft x 7.42 Ft | ||
| Main Level | 4pc Bathroom | 5.00 Ft x 7.33 Ft | ||
| Main Level | Other | 11.00 Ft x 20.00 Ft | ||
| Main Level | Storage | 2.83 Ft x 4.50 Ft |
https://www.realtor.ca/real-estate/30530672/301-4000-citadel-meadow-point-nw-calgary-citadel
Contact us for more information

The trademarks REALTOR®, REALTORS®, and the REALTOR® logo are controlled by The Canadian Real Estate Association (CREA) and identify real estate professionals who are members of CREA. The trademarks MLS®, Multiple Listing Service® and the associated logos are owned by The Canadian Real Estate Association (CREA) and identify the quality of services provided by real estate professionals who are members of CREA. The trademark DDF® is owned by The Canadian Real Estate Association (CREA) and identifies CREA's Data Distribution Facility (DDF®)