Maintenance, Condominium Amenities, Heat, Insurance, Property Management, Reserve Fund Contributions, Security, Sewer, Waste Removal, Water
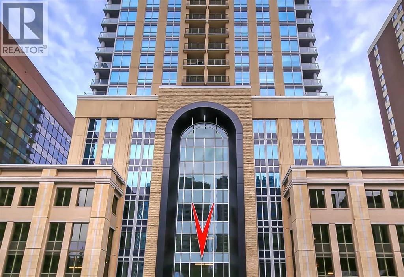
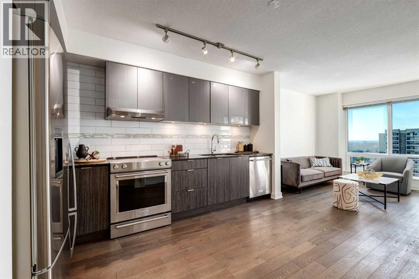
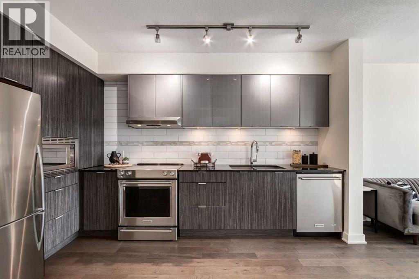
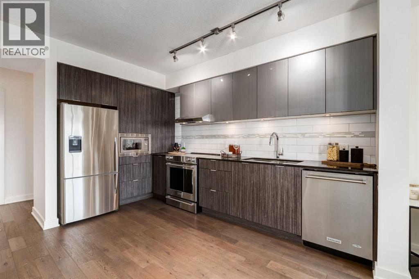
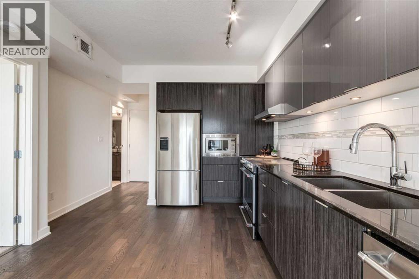
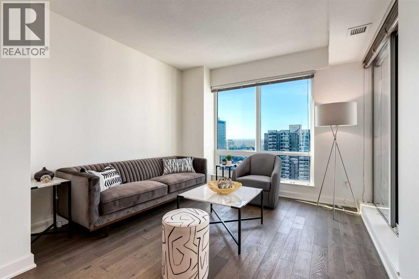
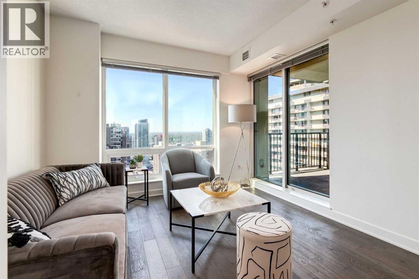
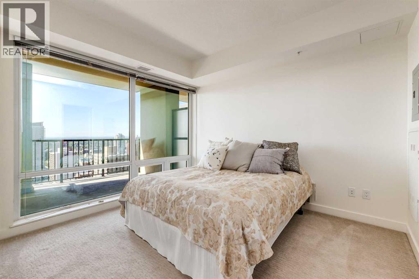
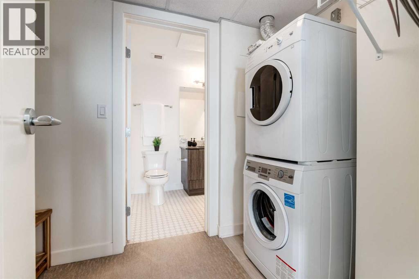
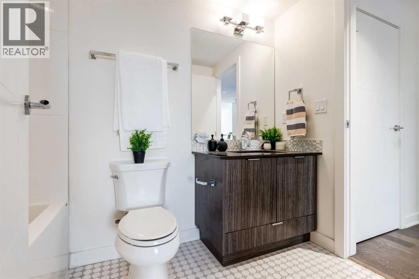
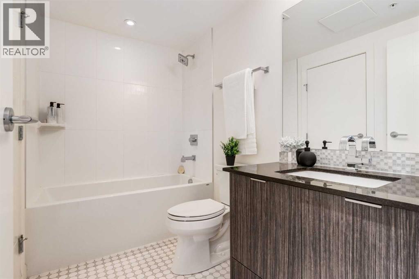
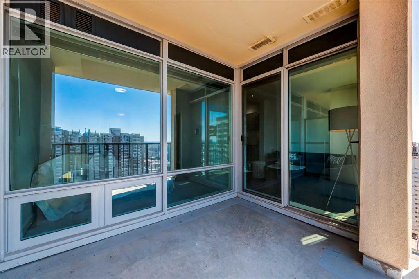
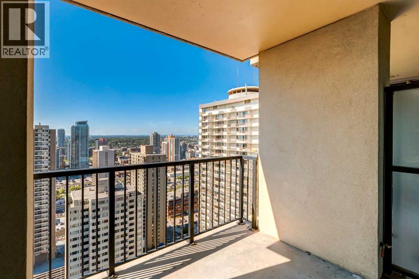
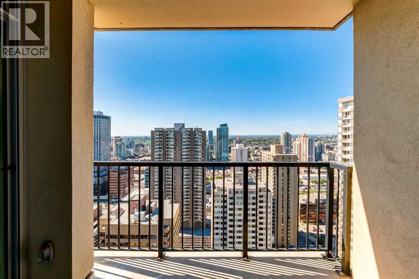
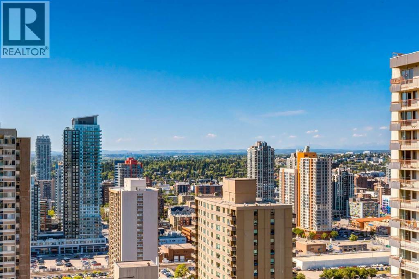
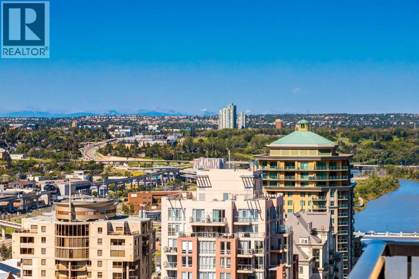
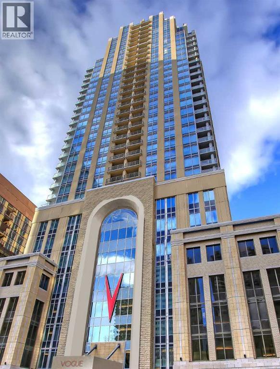
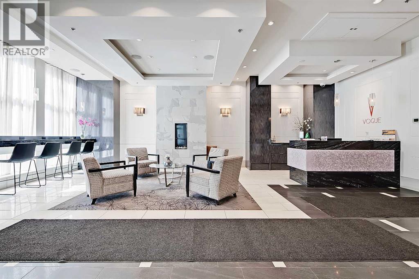
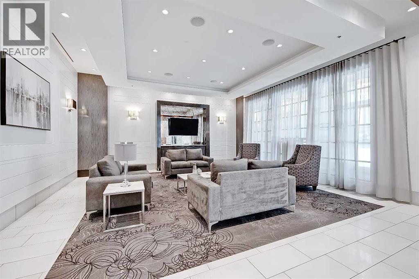
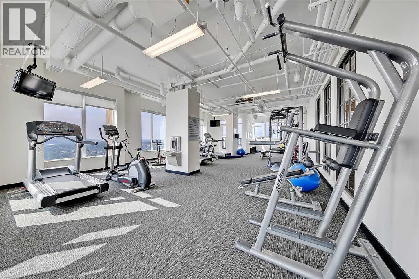
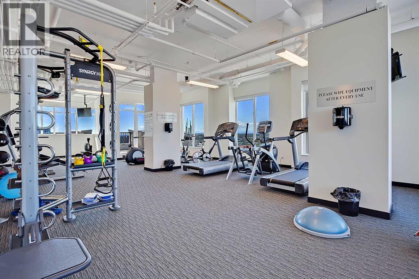
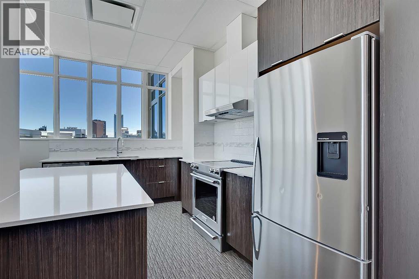
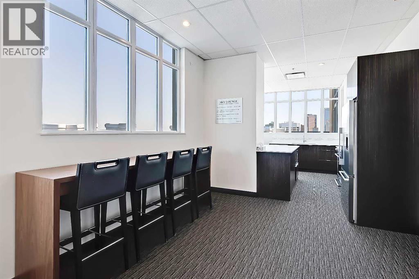
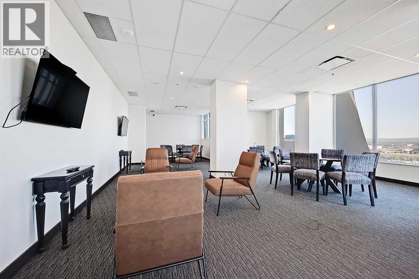
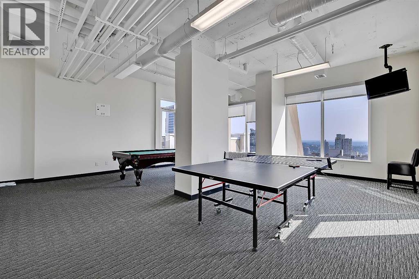
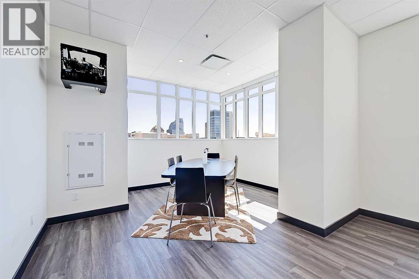

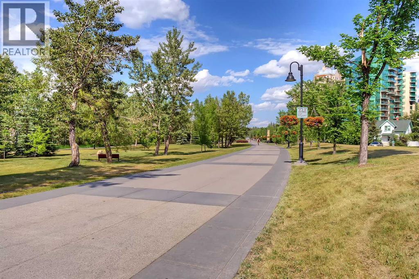
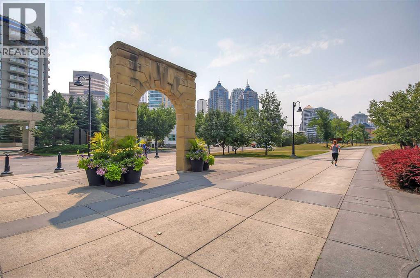
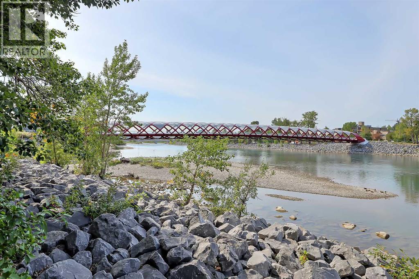
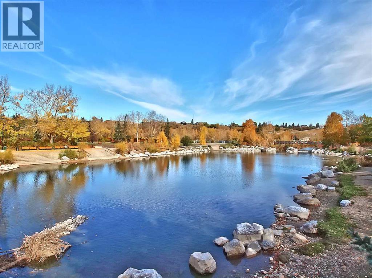
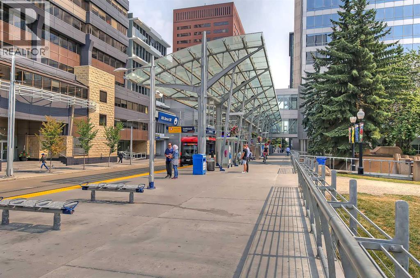
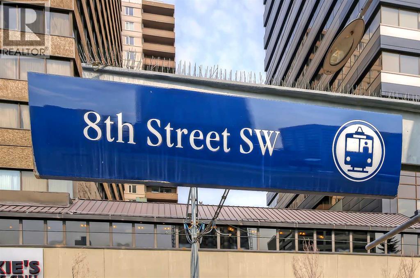
$487.49 Monthly**OPEN HOUSE THIS WEEKEND: SUNDAY, AUGUST 23, 1 PM - 4 PM** *VISIT MULTIMEDIA LINK FOR FULL DETAILS AND FLOORPLANS!* Welcome to VOGUE! This sunny and bright SOUTH-facing 1-bed, 1-bath condo offers stunning CITY VIEWS from the 30th floor! Boasting an open concept plan with elevated flat-painted ceilings, engineered hardwood floors, floor-to-ceiling windows, and an extra-large balcony with gas hookup. A modern kitchen boasts two-tone cabinets with under-cabinet lighting, quartz counters, subway tile backsplash, dual-basin undermount stainless steel sink, and stainless steel appliances, including a built-in Panasonic microwave, KitchenAid stove w/ flat cooktop and dishwasher, and a Fisher-Paykel fridge. Plus, enough space for a dining table or a bar-height prep island/bistro table. The bedroom features plush carpet, a large window, and a huge walk-through closet with cheater access to the 4-pc bath. The bathroom features hexagon tile floors, modern vanity, quartz counter, undermount sink w/ modern faucet, and tub/shower combo with full-height tile. This unit is complete with in-suite laundry. VOGUE is a high-end building with a ton of amenities, including central A/C, an elegant formal lobby, a full-time concierge, a gym, billiards, a large party room with a kitchen, a yoga studio, a 36th-floor Sky Lounge, and multiple rooftop terraces. Surrounded by parks, transit, the LRT, shopping, and within walking distance to the downtown core and all Kensington shops and services – this location offers the best urban lifestyle in the Downtown Commercial Core. (id:57810)
| MLS® Number | A2325167 |
| Property Type | Single Family |
| Community Name | Downtown Commercial Core |
| Amenities Near By | Park, Playground, Schools, Shopping |
| Community Features | Pets Allowed With Restrictions |
| Features | See Remarks, Closet Organizers, Parking |
| Plan | 1710503 |
| Bathroom Total | 1 |
| Bedrooms Above Ground | 1 |
| Bedrooms Total | 1 |
| Amenities | Exercise Centre, Party Room, Recreation Centre |
| Appliances | Washer, Refrigerator, Dishwasher, Stove, Dryer, Microwave, Hood Fan, Window Coverings |
| Constructed Date | 2017 |
| Construction Style Attachment | Attached |
| Cooling Type | Central Air Conditioning |
| Flooring Type | Carpeted, Hardwood, Tile |
| Stories Total | 36 |
| Size Interior | 568 Sqft |
| Total Finished Area | 568.08 Sqft |
| Type | Apartment |
| None |
| Acreage | No |
| Land Amenities | Park, Playground, Schools, Shopping |
| Size Total Text | Unknown |
| Zoning Description | Cr20-c20/r20 |
| Level | Type | Length | Width | Dimensions |
|---|---|---|---|---|
| Main Level | Living Room | 10.67 Ft x 10.33 Ft | ||
| Main Level | Kitchen | 10.67 Ft x 14.00 Ft | ||
| Main Level | Primary Bedroom | 10.17 Ft x 11.08 Ft | ||
| Main Level | 4pc Bathroom | Measurements not available |
https://www.realtor.ca/real-estate/30011415/3007-930-6-avenue-sw-calgary-downtown-commercial-core
Contact us for more information

The trademarks REALTOR®, REALTORS®, and the REALTOR® logo are controlled by The Canadian Real Estate Association (CREA) and identify real estate professionals who are members of CREA. The trademarks MLS®, Multiple Listing Service® and the associated logos are owned by The Canadian Real Estate Association (CREA) and identify the quality of services provided by real estate professionals who are members of CREA. The trademark DDF® is owned by The Canadian Real Estate Association (CREA) and identifies CREA's Data Distribution Facility (DDF®)