Maintenance, Condominium Amenities, Common Area Maintenance, Heat, Insurance, Parking, Reserve Fund Contributions, Security, Sewer, Waste Removal, Water
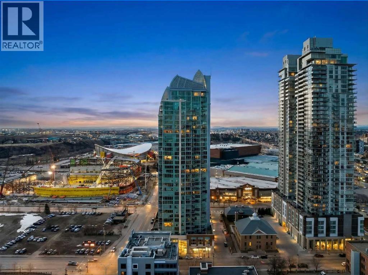
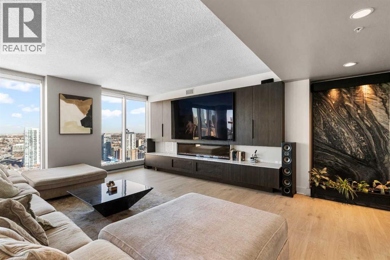
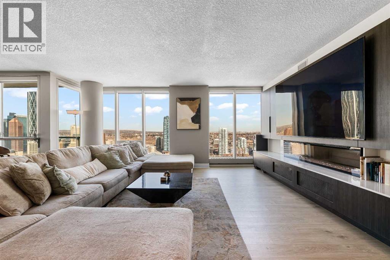
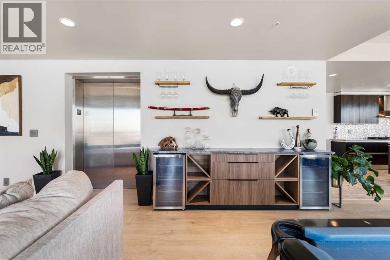
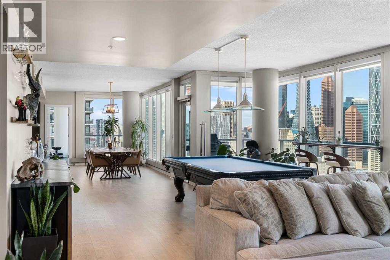
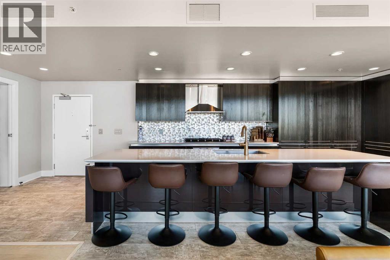
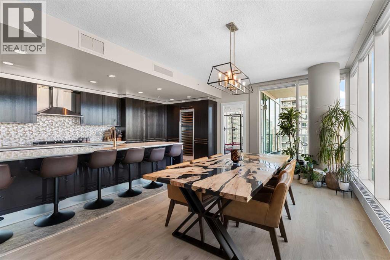
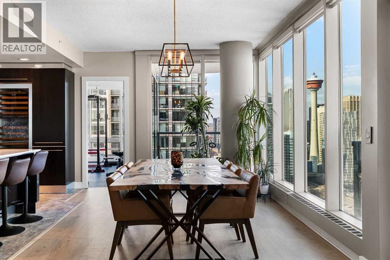
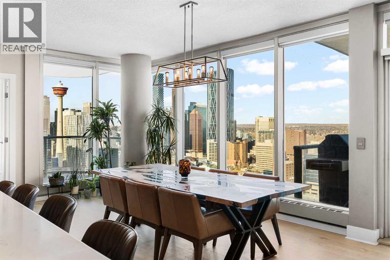
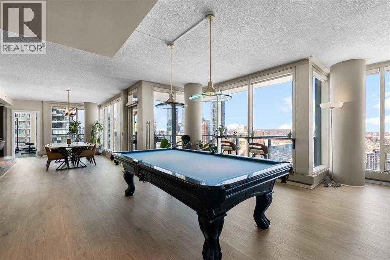
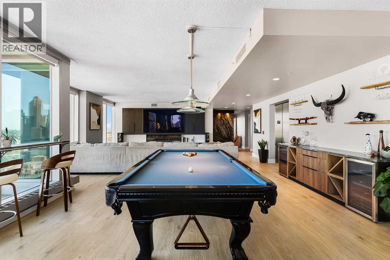
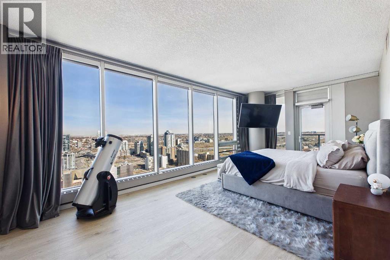
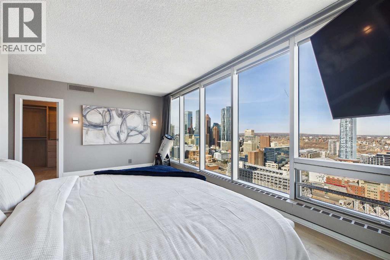
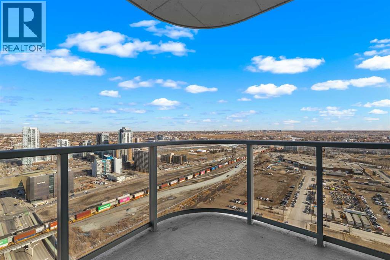
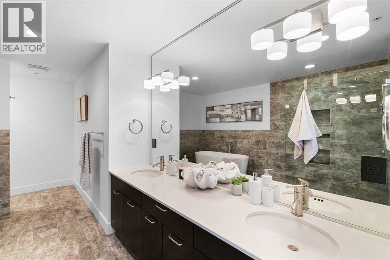
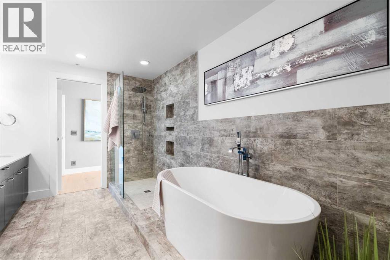
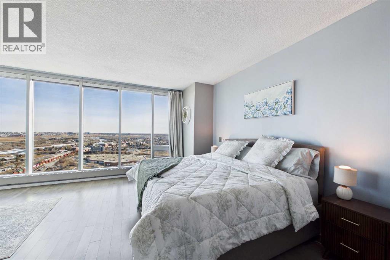
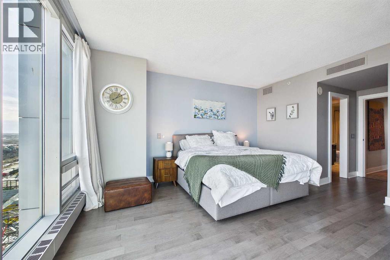
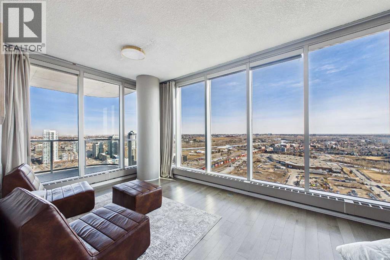
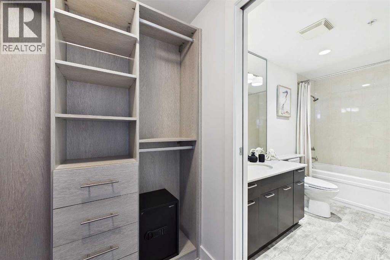
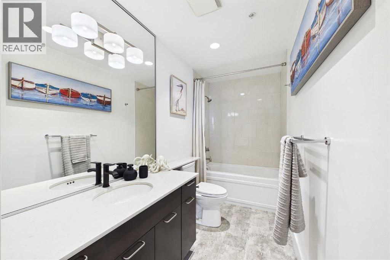
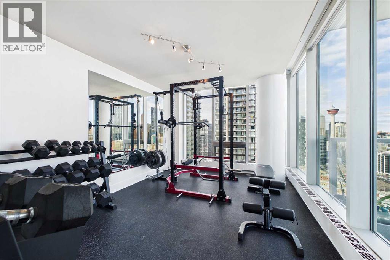
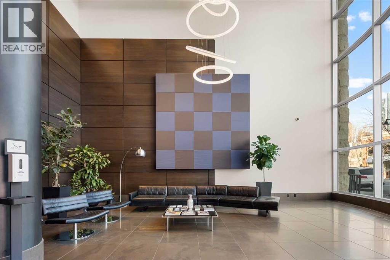
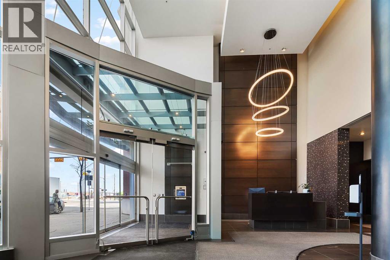
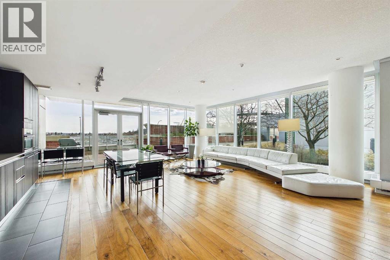
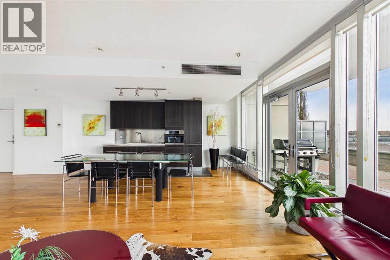
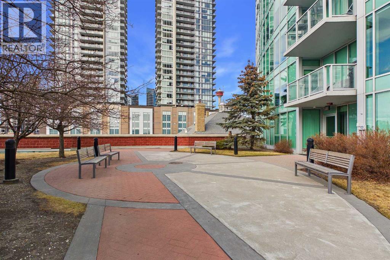
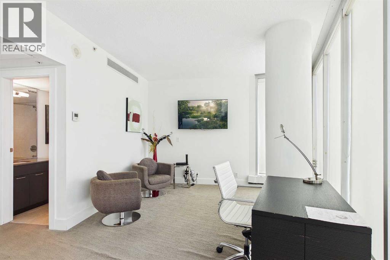
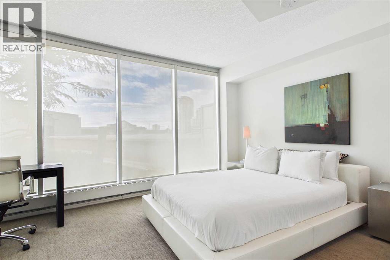
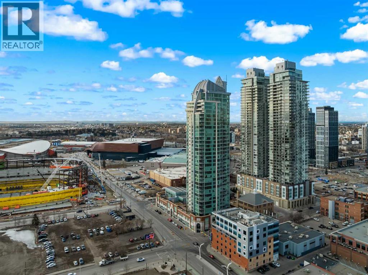
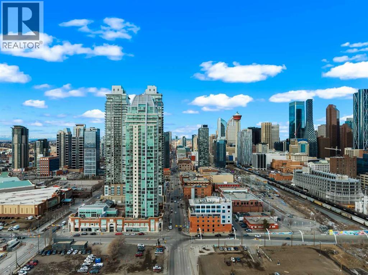
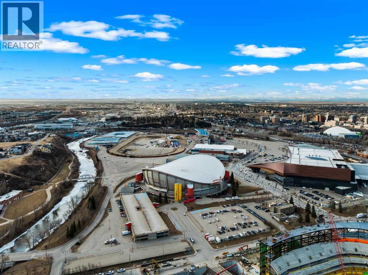
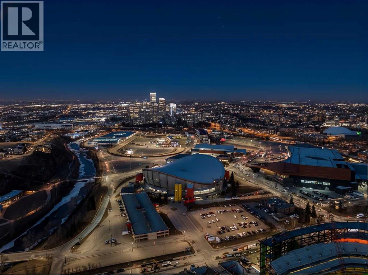
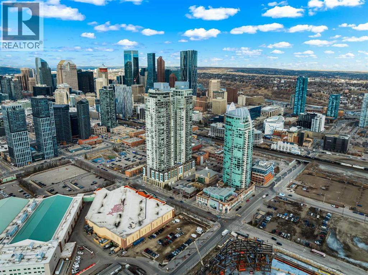
$2,217 Monthly**OPENHOUSE SUNDAY, SEPT 20, 2:00 pm to 4:00 pm ** Wake up to floor-to-ceiling windows framing an ever-changing downtown Calgary skyline. This 2,600+ sq ft executive sanctuary was built for those who expect more from every square foot. Start your morning with a workout in the third bedroom, currently set up as a private home gym but equally suited as a home office or guest bedroom, then unwind over breakfast at the leathered granite counter, perfectly placed to soak in the city view. This suite is a masterclass in effortless entertaining. As the sun sets, the soft trickle of a custom stone waterfall sets the tone while you choose a bottle from your full-size, dual-zone wine fridge. Whether you're mixing cocktails at the leathered granite dry bar or plating a meal with the suite's high-end appliance package, the layout moves with you — open, elegant, and made for hosting.Two oversized primary suites, each with its own private ensuite, offer rare dual-primary privacy, headlined by a 5-piece spa-inspired retreat in the main suite. Add the flexible third bedroom, and this home adapts effortlessly — gym today, office tomorrow, guest room whenever you need it. When it's time to step out, your private elevator drops you straight into the energy of the Beltline, right in the heart of Calgary's new Entertainment District — moments from the Flames' new arena, Stampede Park, and the river pathway system. Life at the Arriva means true turnkey luxury: 24-hour security and concierge, a rooftop garden, owner's lounge, guest suites, central A/C, and thoughtful updates including a new washer and ventless dryer. (id:57810)
| MLS® Number | A2329679 |
| Property Type | Single Family |
| Community Name | Beltline |
| Community Features | Pets Allowed With Restrictions |
| Features | Closet Organizers, Guest Suite, Parking |
| Parking Space Total | 2 |
| Plan | 0812315 |
| Bathroom Total | 3 |
| Bedrooms Above Ground | 3 |
| Bedrooms Total | 3 |
| Amenities | Guest Suite, Party Room, Recreation Centre |
| Appliances | Washer, Refrigerator, Cooktop - Gas, Dishwasher, Dryer, Microwave, Garburator, Oven - Built-in, Hood Fan, Window Coverings |
| Constructed Date | 2008 |
| Construction Material | Poured Concrete |
| Construction Style Attachment | Attached |
| Cooling Type | Central Air Conditioning |
| Exterior Finish | Concrete |
| Fireplace Present | Yes |
| Fireplace Total | 1 |
| Flooring Type | Hardwood, Tile |
| Half Bath Total | 1 |
| Heating Type | Baseboard Heaters |
| Stories Total | 34 |
| Size Interior | 2,607 Sqft |
| Total Finished Area | 2607 Sqft |
| Type | Apartment |
| Underground |
| Acreage | No |
| Size Total Text | Unknown |
| Zoning Description | Dc (pre 1p2007) |
| Level | Type | Length | Width | Dimensions |
|---|---|---|---|---|
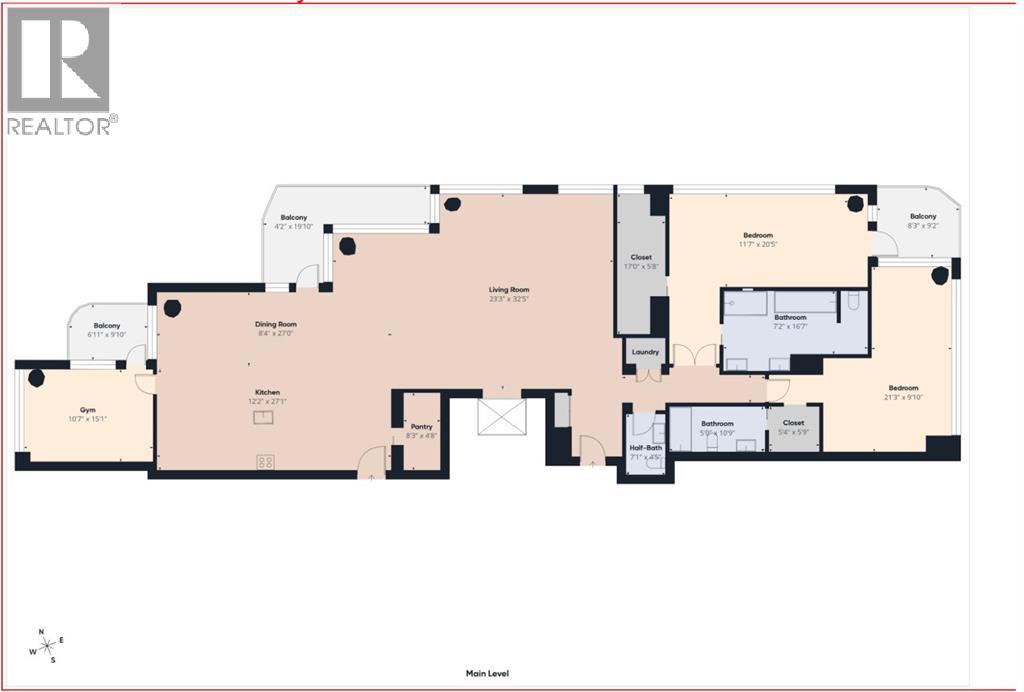
| Main Level | Living Room | 23.25 Ft x 32.42 Ft | ||
| Main Level | Kitchen | 12.17 Ft x 27.08 Ft | ||
| Main Level | Dining Room | 8.33 Ft x 27.00 Ft | ||
| Main Level | Primary Bedroom | 21.25 Ft x 9.83 Ft | ||
| Main Level | Bedroom | 11.58 Ft x 20.42 Ft | ||
| Main Level | Other | 17.00 Ft x 5.67 Ft | ||
| Main Level | 5pc Bathroom | 7.17 Ft x 20.42 Ft | ||
| Main Level | Bedroom | 10.58 Ft x 15.08 Ft | ||
| Main Level | 4pc Bathroom | 5.00 Ft x 10.75 Ft | ||
| Main Level | Pantry | 8.25 Ft x 4.67 Ft | ||
| Main Level | Other | 5.33 Ft x 5.75 Ft | ||
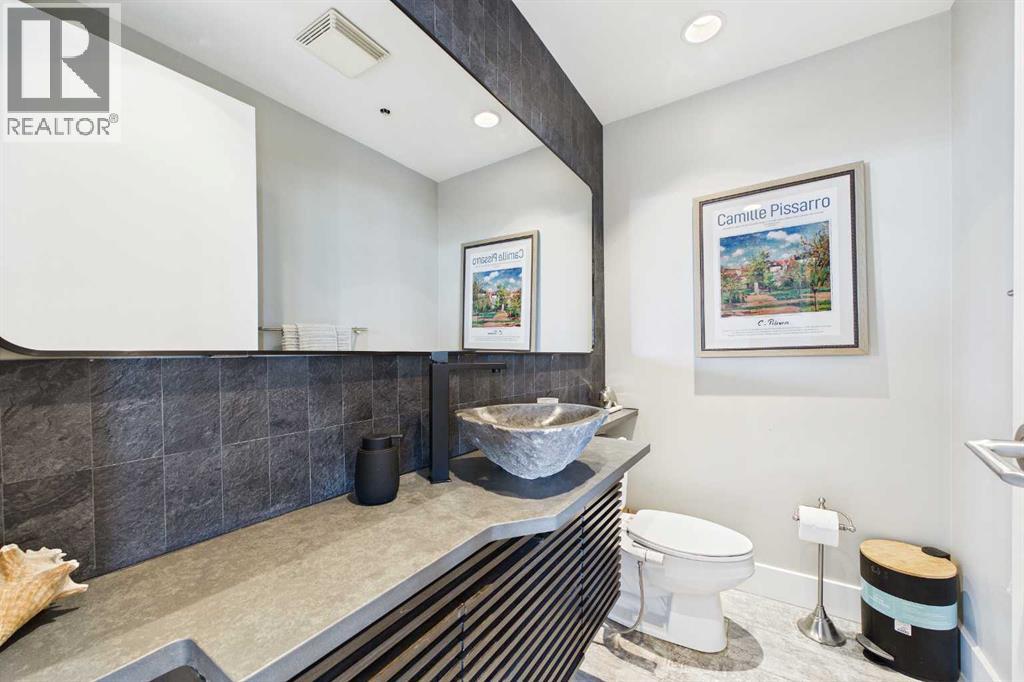
| Main Level | 2pc Bathroom | 7.08 Ft x 4.42 Ft |
https://www.realtor.ca/real-estate/30039061/3001-433-11-avenue-se-calgary-beltline
Contact us for more information

The trademarks REALTOR®, REALTORS®, and the REALTOR® logo are controlled by The Canadian Real Estate Association (CREA) and identify real estate professionals who are members of CREA. The trademarks MLS®, Multiple Listing Service® and the associated logos are owned by The Canadian Real Estate Association (CREA) and identify the quality of services provided by real estate professionals who are members of CREA. The trademark DDF® is owned by The Canadian Real Estate Association (CREA) and identifies CREA's Data Distribution Facility (DDF®)