4 Bedroom
2 Bathroom
915 sqft
Bi-Level
None
Forced Air
Landscaped
$258,000
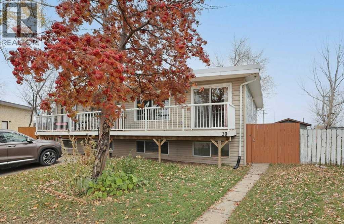
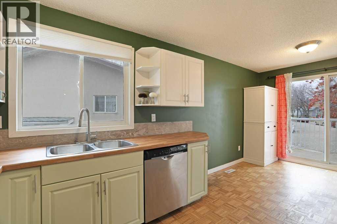
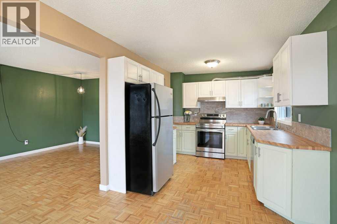
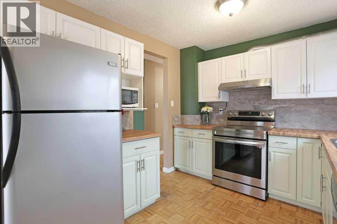
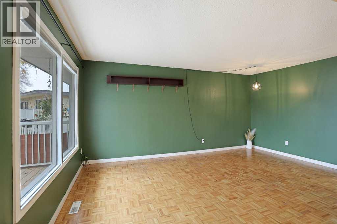
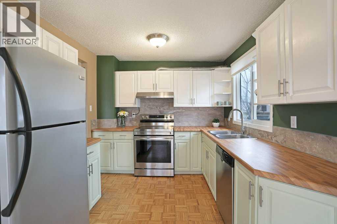
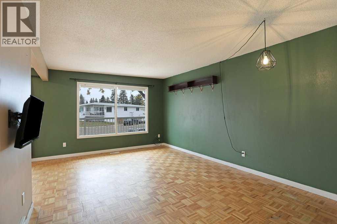
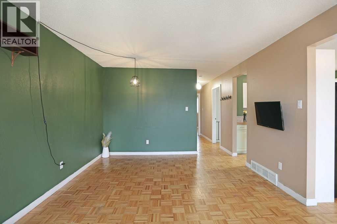
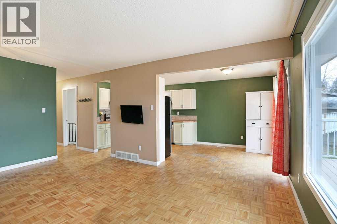
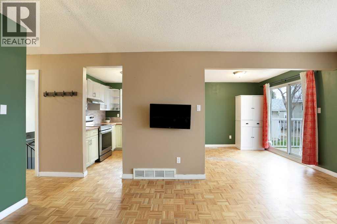
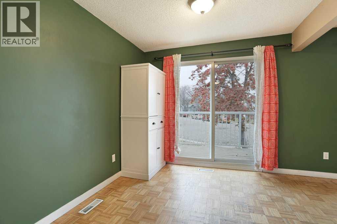
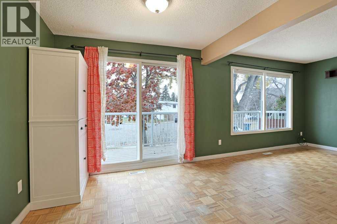
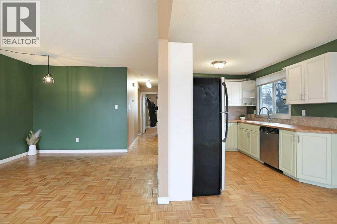
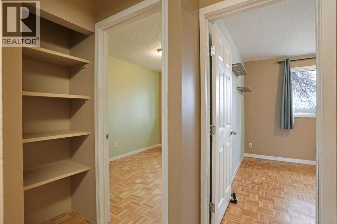
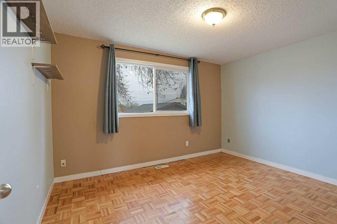
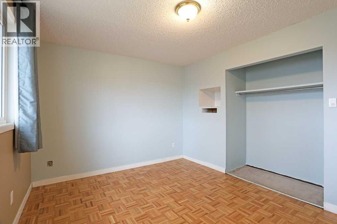
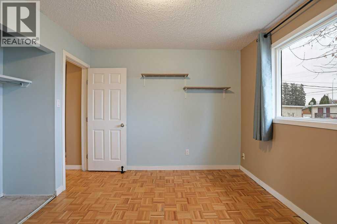
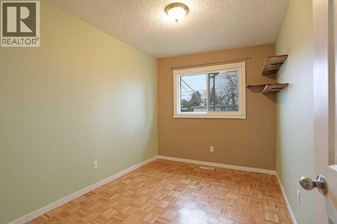
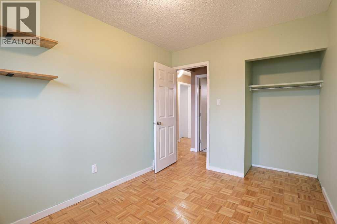
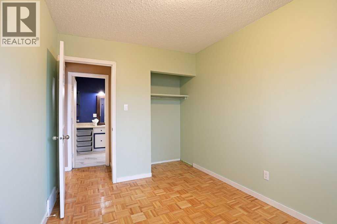
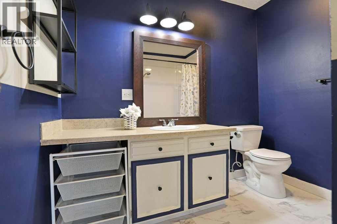
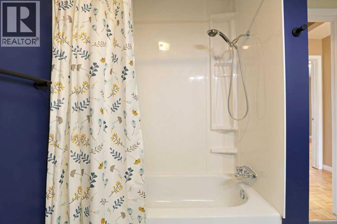
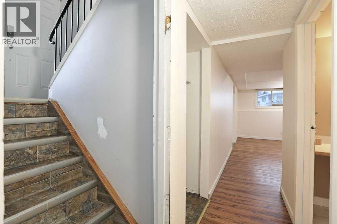
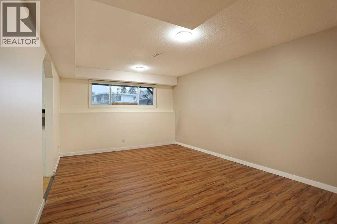
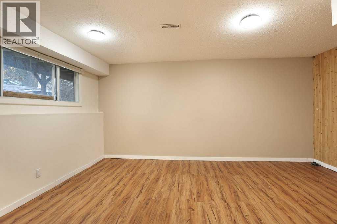
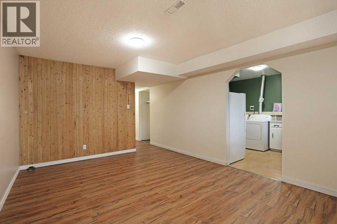
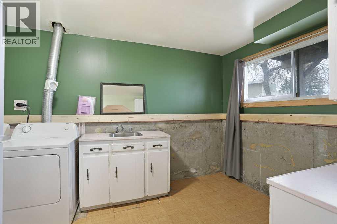
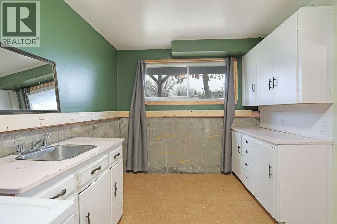
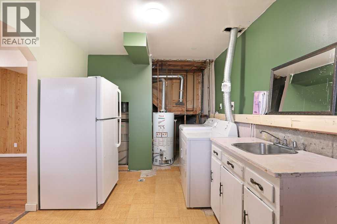
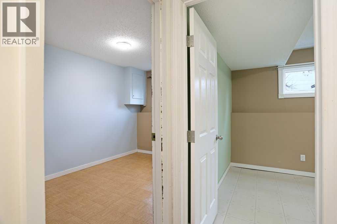
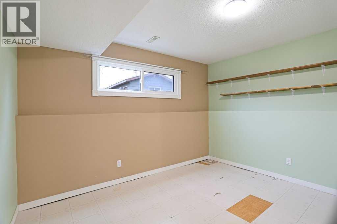
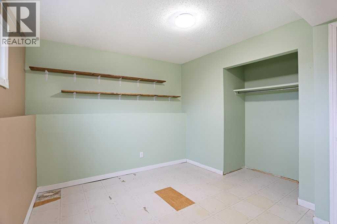
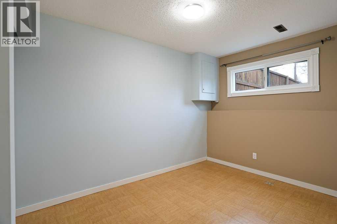
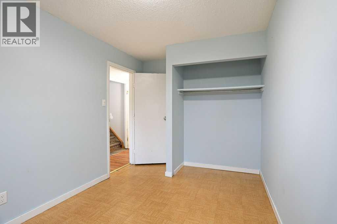
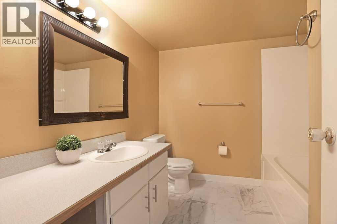
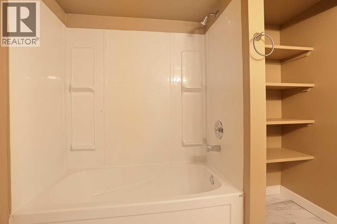
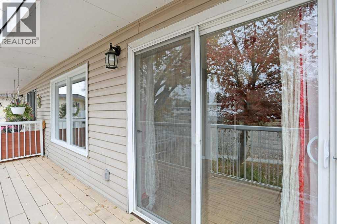
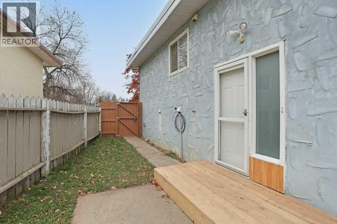
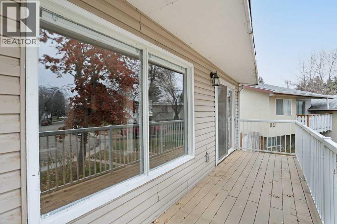
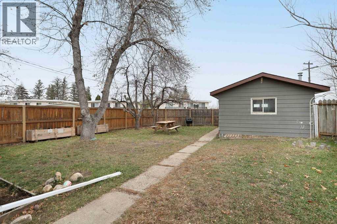
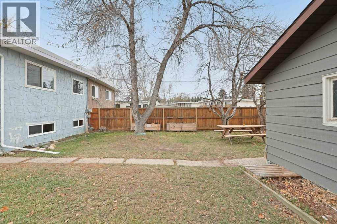
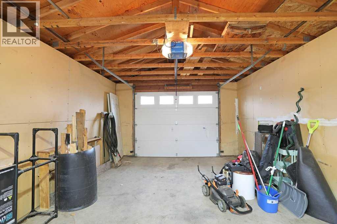
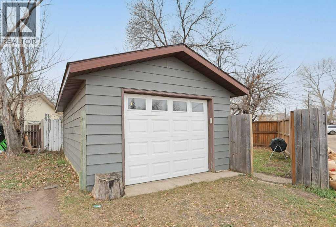
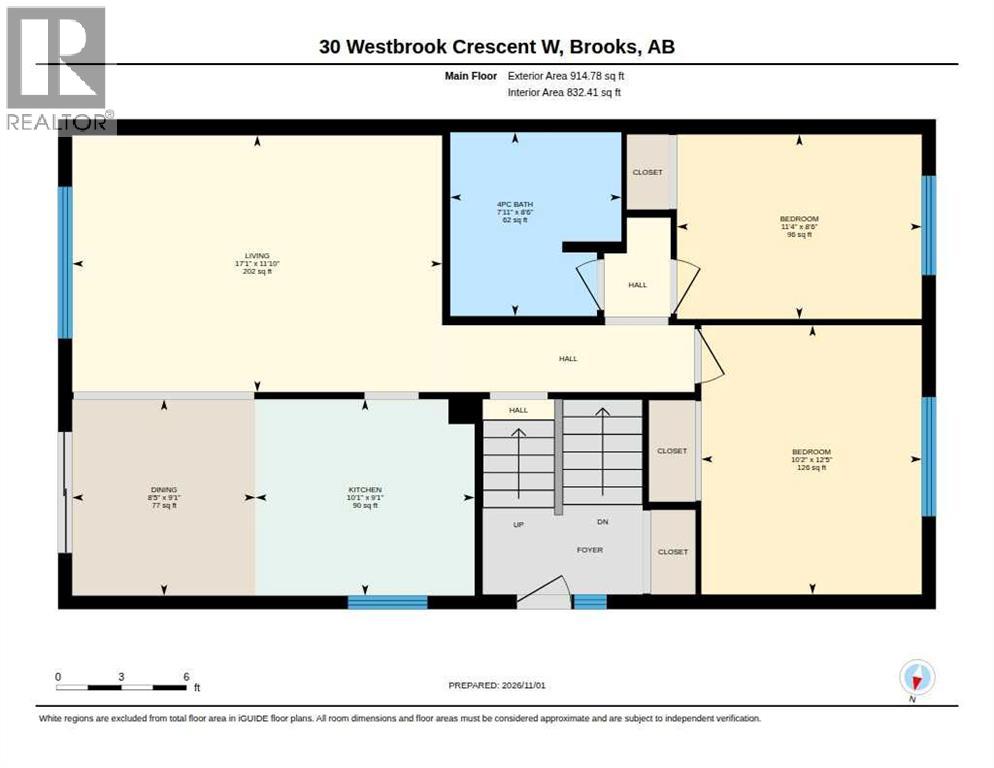
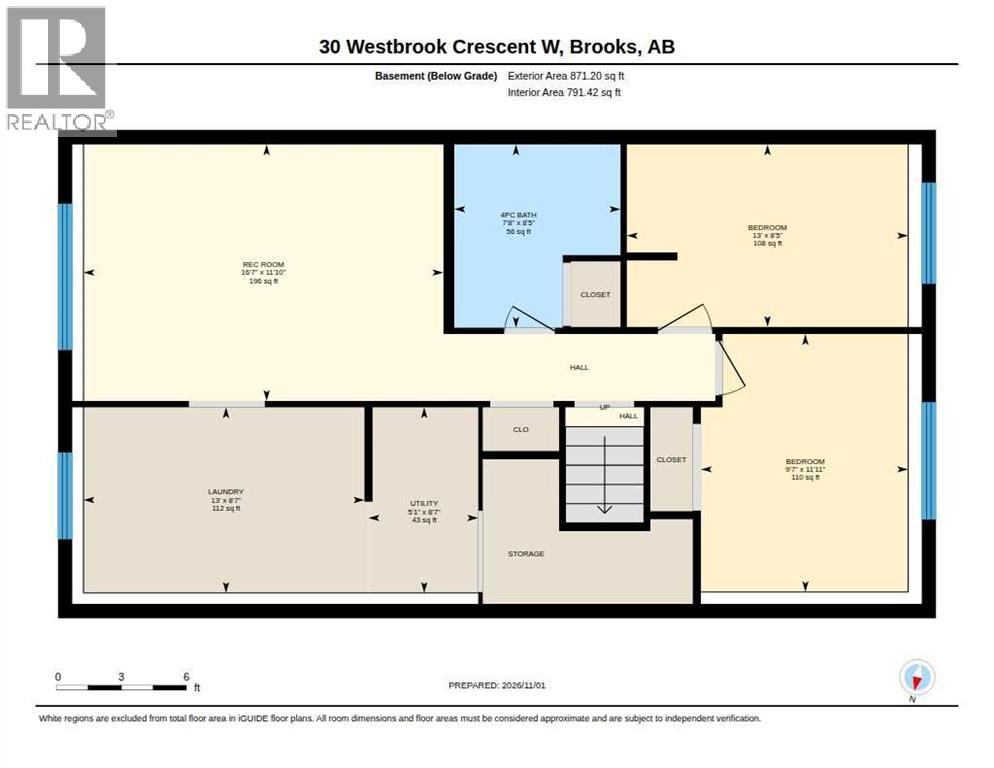
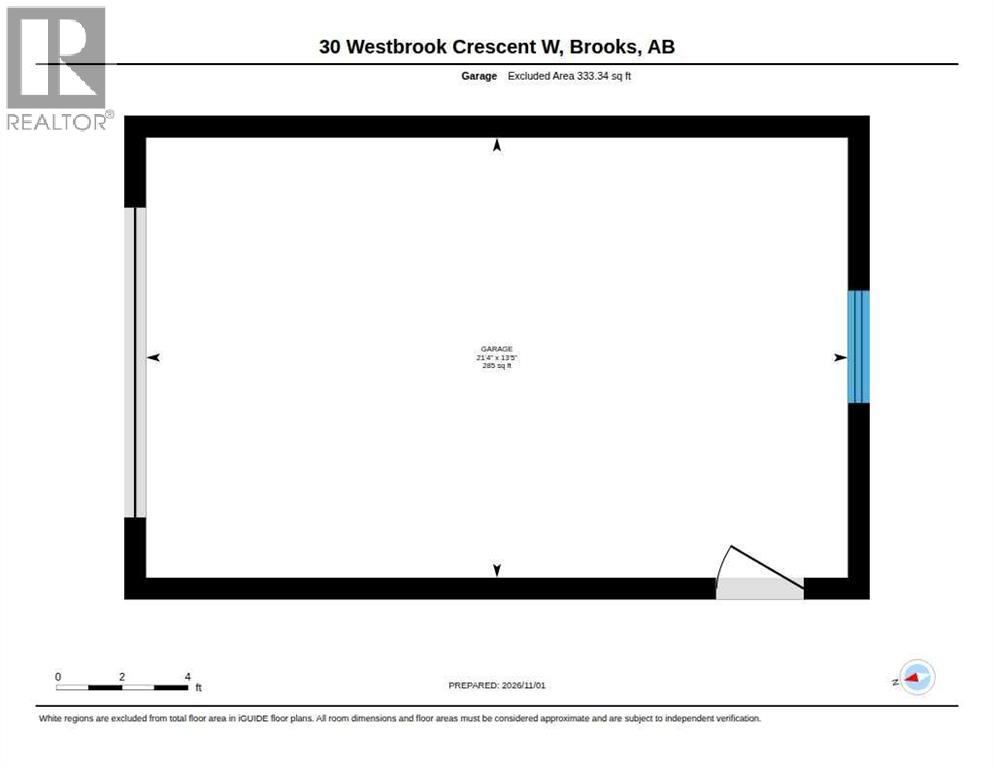
Take a look at this affordable option! A half duplex that offers 4 bedrooms, 2 bathrooms, single car garage, fenced yard and nicely situated in the West end. A pleasing well suited kitchen, large living and dining area, 2 bedrooms and 1 bathroom compliment the main floor. The lower level offers another spacious 4 piece bathroom, 2 bedrooms, family room and a generous sized laundry/storage room. Brand new Torch Membrane roof! Take a look at the virtual toured offered! Call your Real Estate professional to book a showing today! (id:57810)
Property Details
|
MLS® Number
|
A2356024 |
|
Property Type
|
Single Family |
|
Neigbourhood
|
West End |
|
Community Name
|
West End |
|
Amenities Near By
|
Schools |
|
Features
|
No Animal Home, No Smoking Home |
|
Parking Space Total
|
1 |
|
Plan
|
731299 |
|
Structure
|
None |
Building
|
Bathroom Total
|
2 |
|
Bedrooms Above Ground
|
2 |
|
Bedrooms Below Ground
|
2 |
|
Bedrooms Total
|
4 |
|
Appliances
|
Refrigerator, Dishwasher, Stove, Washer & Dryer |
|
Architectural Style
|
Bi-level |
|
Basement Development
|
Finished |
|
Basement Type
|
Full (finished) |
|
Constructed Date
|
1974 |
|
Construction Style Attachment
|
Semi-detached |
|
Cooling Type
|
None |
|
Exterior Finish
|
Stucco, Vinyl Siding |
|
Flooring Type
|
Linoleum, Vinyl, Wood |
|
Foundation Type
|
Poured Concrete |
|
Heating Type
|
Forced Air |
|
Stories Total
|
1 |
|
Size Interior
|
915 Sqft |
|
Total Finished Area
|
914.78 Sqft |
|
Type
|
Duplex |
Parking
Land
|
Acreage
|
No |
|
Fence Type
|
Fence |
|
Land Amenities
|
Schools |
|
Landscape Features
|
Landscaped |
|
Size Depth
|
45.41 M |
|
Size Frontage
|
6.71 M |
|
Size Irregular
|
428.10 |
|
Size Total
|
428.1 M2|4,051 - 7,250 Sqft |
|
Size Total Text
|
428.1 M2|4,051 - 7,250 Sqft |
|
Zoning Description
|
R-ld |
Rooms
| Level |
Type |
Length |
Width |
Dimensions |
|
Basement |
4pc Bathroom |
|
|
8.42 Ft x 7.67 Ft |
|
Basement |
Bedroom |
|
|
8.42 Ft x 13.00 Ft |
|
Basement |
Bedroom |
|
|
11.92 Ft x 9.58 Ft |
|
Basement |
Laundry Room |
|
|
8.58 Ft x 13.00 Ft |
|
Basement |
Family Room |
|
|
11.83 Ft x 16.58 Ft |
|
Basement |
Furnace |
|
|
8.58 Ft x 5.08 Ft |
|
Main Level |
4pc Bathroom |
|
|
8.50 Ft x 7.92 Ft |
|
Main Level |
Bedroom |
|
|
12.42 Ft x 10.17 Ft |
|
Main Level |
Bedroom |
|
|
8.50 Ft x 11.33 Ft |
|
Main Level |
Dining Room |
|
|
9.08 Ft x 8.42 Ft |
|
Main Level |
Kitchen |
|
|
9.08 Ft x 10.08 Ft |
|
Main Level |
Living Room |
|
|
11.83 Ft x 17.08 Ft |
https://www.realtor.ca/real-estate/30466365/30-westbrook-crescent-brooks-west-end