3 Bedroom
3 Bathroom
1,270 sqft
Bungalow
None
Forced Air
$375,000
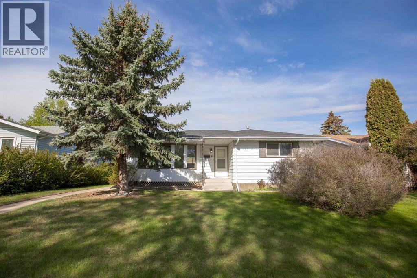
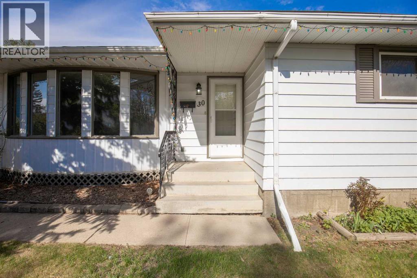
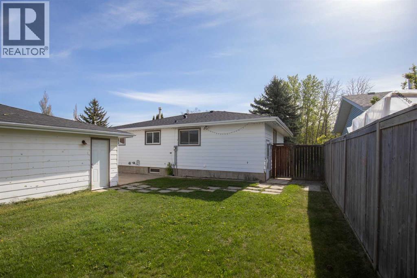
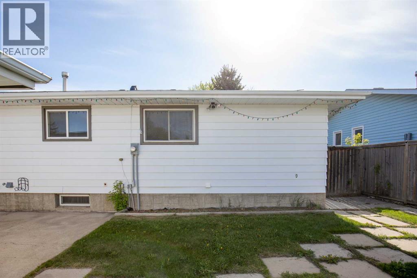
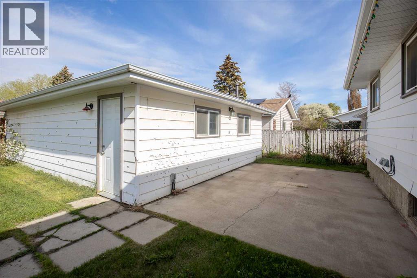
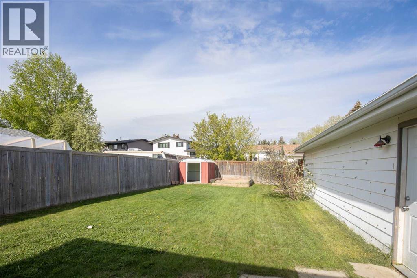
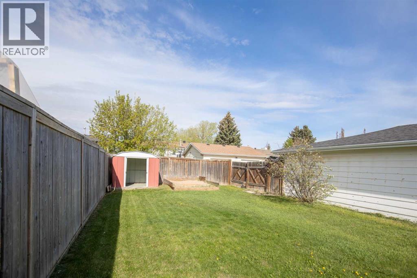
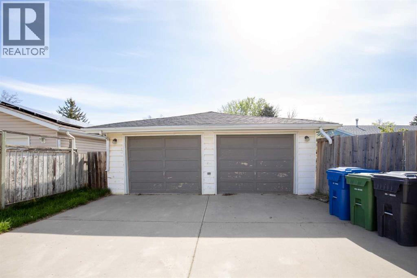
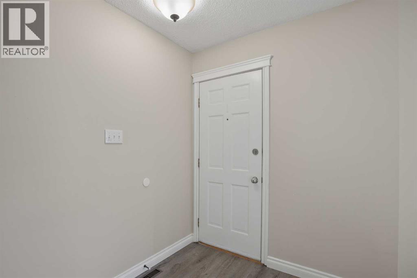
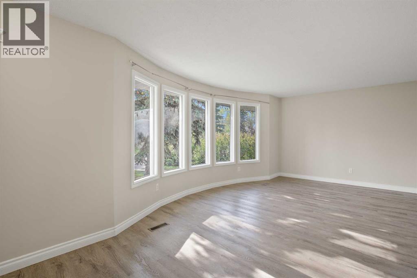
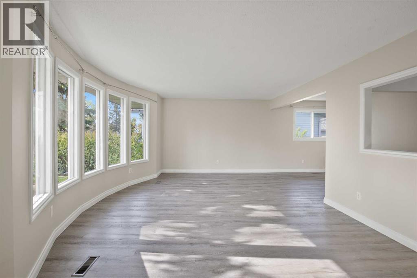
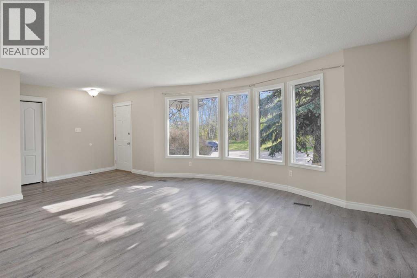
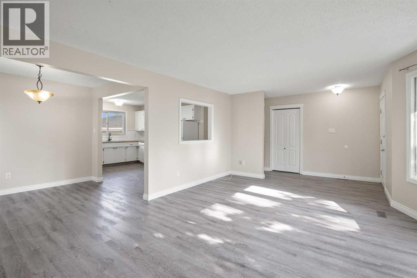
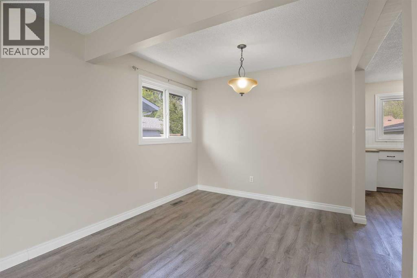
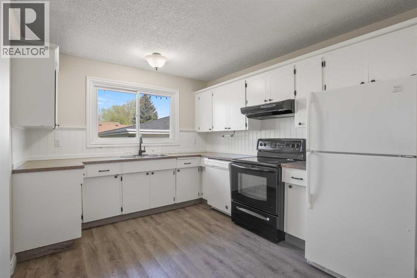
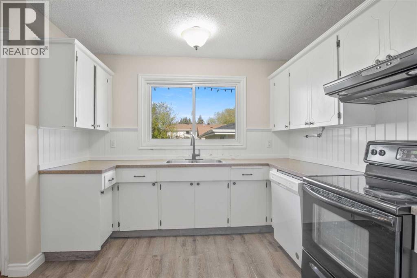
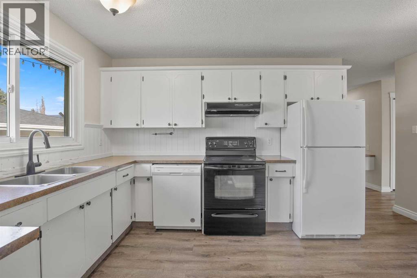
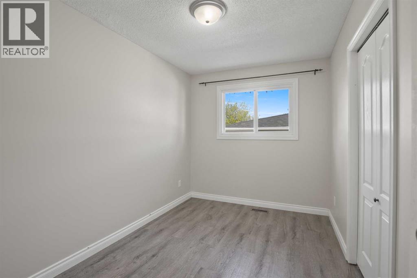
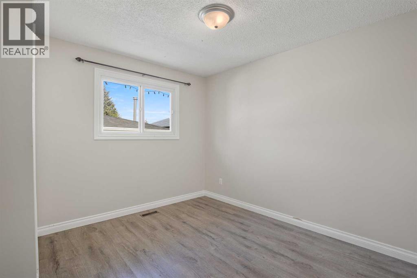
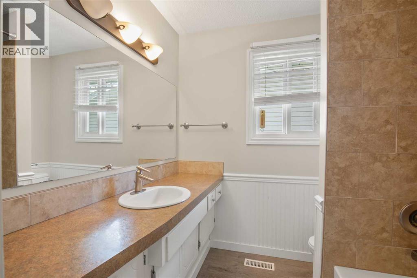
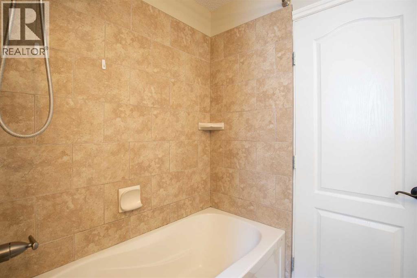
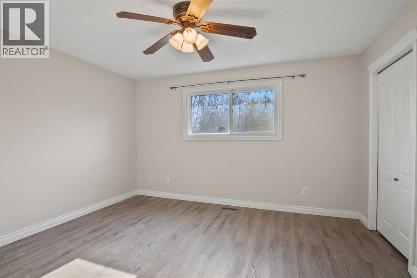
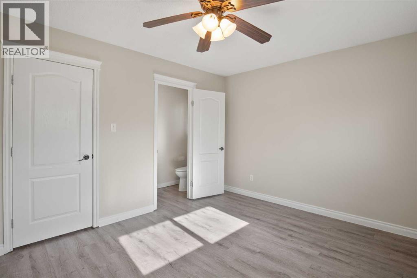
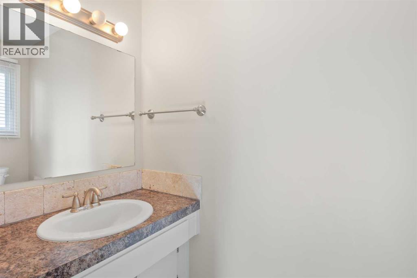
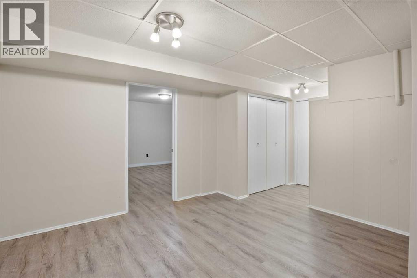
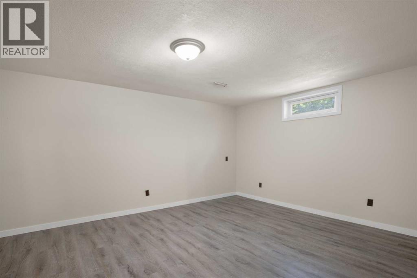
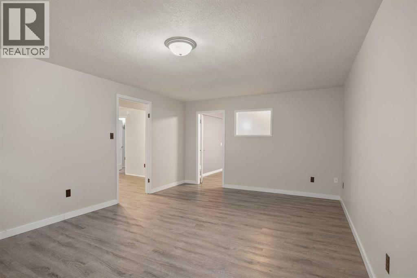
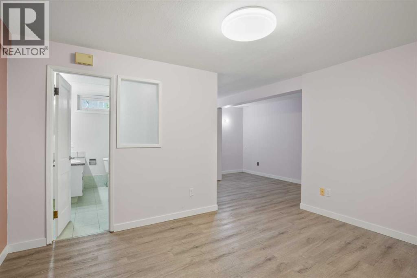
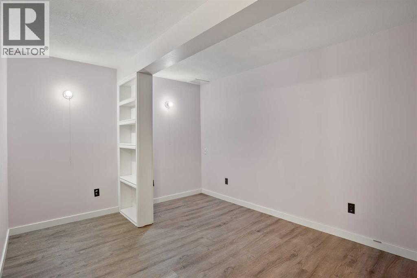
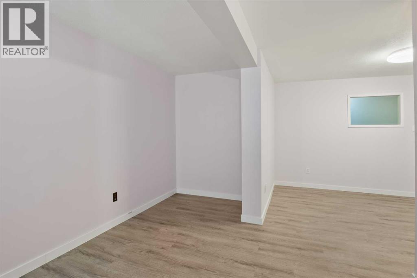
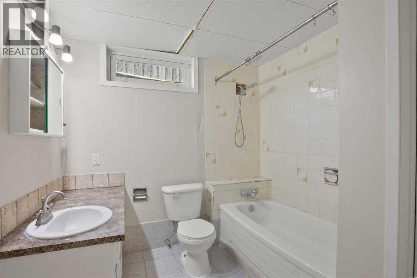
Large fully finished family home on a green space. Walking distance to schools, parks and shopping this could be your next home. Upstairs are 3 good sized bedroom, a huge living room full kitchen, a 4 piece bath and a 2 piece ensuite and lots of natural light from the abundance of windows. The basement if finished will another 4 pc bath and large living areas as well as a den. You could add 2 more bedrooms by enlarging the existing windows. This home also features new shingles and newer vinyl flooring throughout. The fully fenced backyard also has an over sized 30x24, detached heated garage. (id:57810)
Property Details
|
MLS® Number
|
A2313563 |
|
Property Type
|
Single Family |
|
Community Name
|
Oriole Park |
|
Amenities Near By
|
Park, Playground, Schools, Shopping |
|
Features
|
Back Lane, No Smoking Home |
|
Parking Space Total
|
2 |
|
Plan
|
7621977 |
|
Structure
|
None |
Building
|
Bathroom Total
|
3 |
|
Bedrooms Above Ground
|
3 |
|
Bedrooms Total
|
3 |
|
Appliances
|
Washer, Refrigerator, Dishwasher, Stove, Dryer |
|
Architectural Style
|
Bungalow |
|
Basement Development
|
Finished |
|
Basement Type
|
Full (finished) |
|
Constructed Date
|
1977 |
|
Construction Material
|
Wood Frame |
|
Construction Style Attachment
|
Detached |
|
Cooling Type
|
None |
|
Flooring Type
|
Laminate, Linoleum, Tile |
|
Foundation Type
|
Poured Concrete |
|
Half Bath Total
|
1 |
|
Heating Type
|
Forced Air |
|
Stories Total
|
1 |
|
Size Interior
|
1,270 Sqft |
|
Total Finished Area
|
1269.78 Sqft |
|
Type
|
House |
Parking
Land
|
Acreage
|
No |
|
Fence Type
|
Fence |
|
Land Amenities
|
Park, Playground, Schools, Shopping |
|
Size Depth
|
36.42 M |
|
Size Frontage
|
16.76 M |
|
Size Irregular
|
6600.00 |
|
Size Total
|
6600 Sqft|4,051 - 7,250 Sqft |
|
Size Total Text
|
6600 Sqft|4,051 - 7,250 Sqft |
|
Zoning Description
|
R-l |
Rooms
| Level |
Type |
Length |
Width |
Dimensions |
|
Basement |
4pc Bathroom |
|
|
Measurements not available |
|
Basement |
Den |
|
|
4.92 Ft x 14.25 Ft |
|
Basement |
Family Room |
|
|
13.08 Ft x 18.83 Ft |
|
Basement |
Recreational, Games Room |
|
|
12.50 Ft x 18.83 Ft |
|
Basement |
Storage |
|
|
7.58 Ft x 5.75 Ft |
|
Main Level |
2pc Bathroom |
|
|
Measurements not available |
|
Main Level |
4pc Bathroom |
|
|
Measurements not available |
|
Main Level |
Bedroom |
|
|
11.50 Ft x 7.92 Ft |
|
Main Level |
Bedroom |
|
|
10.42 Ft x 11.33 Ft |
|
Main Level |
Dining Room |
|
|
8.08 Ft x 9.33 Ft |
|
Main Level |
Kitchen |
|
|
15.08 Ft x 12.33 Ft |
|
Main Level |
Living Room |
|
|
14.08 Ft x 19.58 Ft |
|
Main Level |
Primary Bedroom |
|
|
11.42 Ft x 13.25 Ft |
https://www.realtor.ca/real-estate/29796452/30-odell-green-red-deer-oriole-park