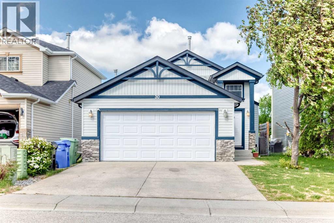
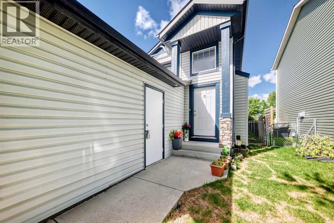
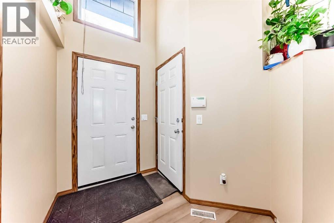
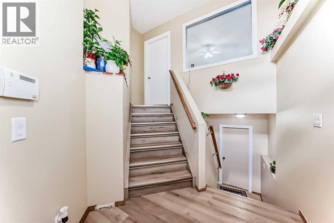
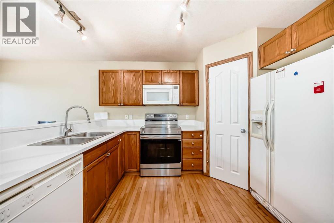
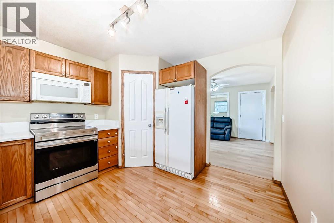
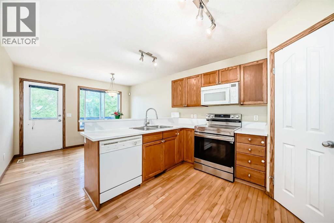
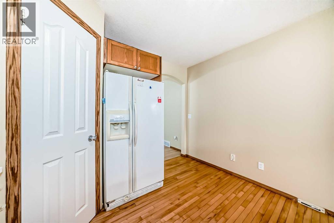
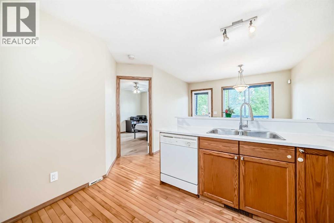
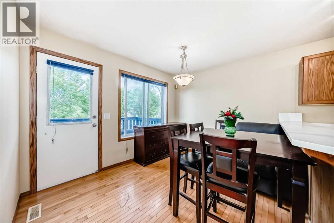
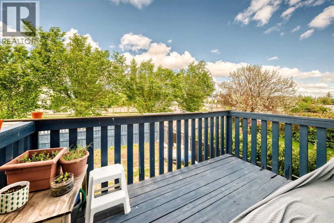
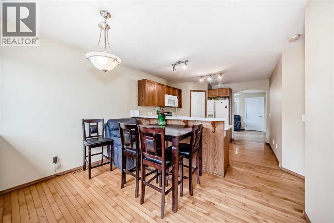
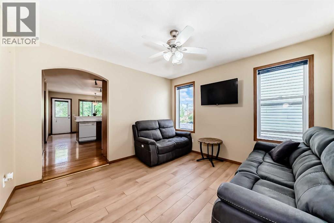
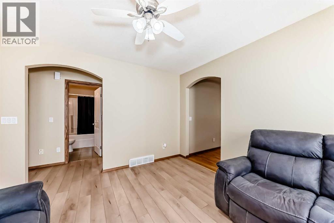
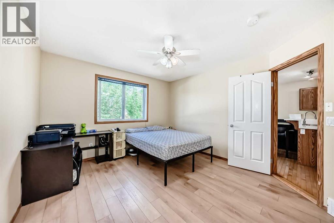
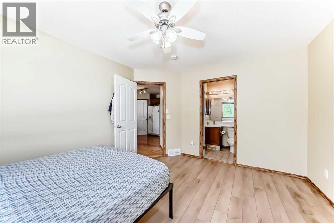
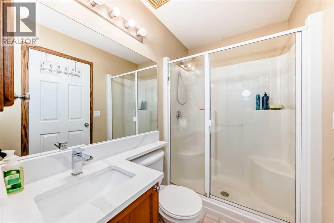
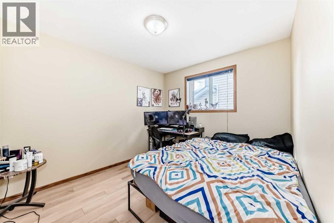
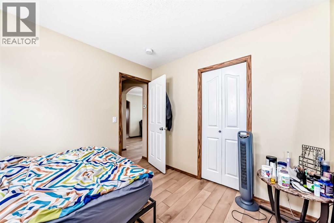
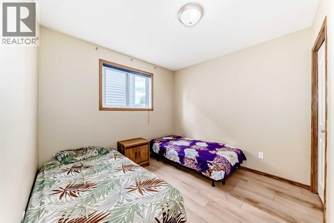
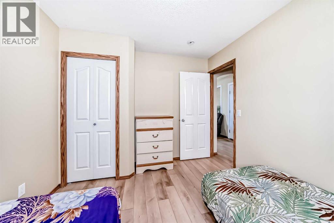
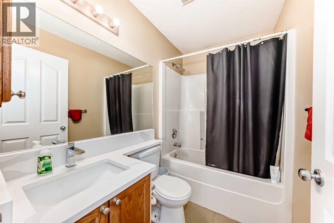
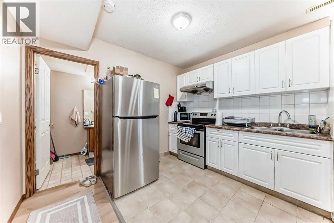
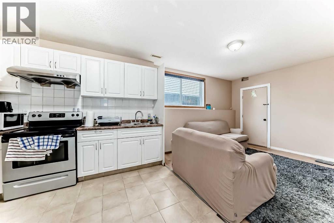
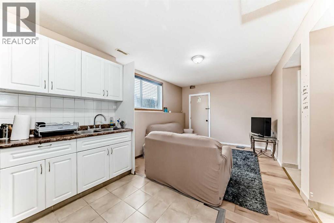
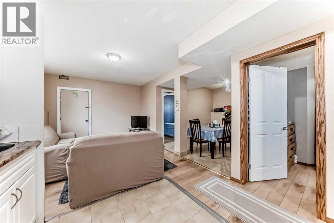
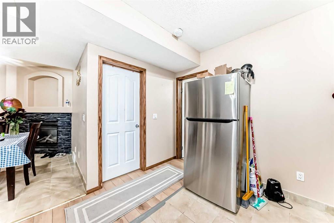
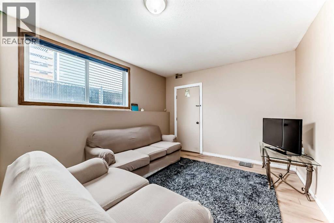
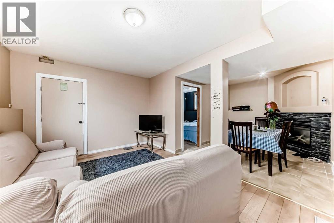
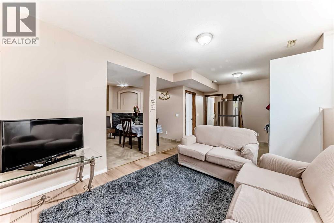
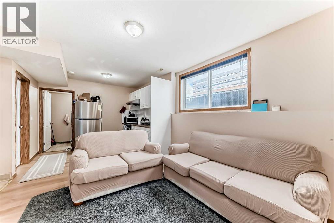
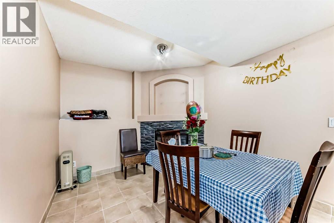
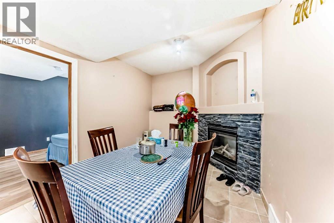
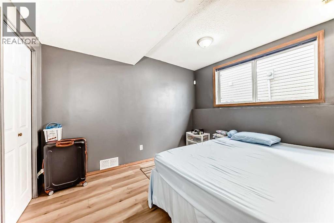
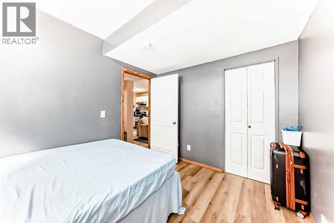
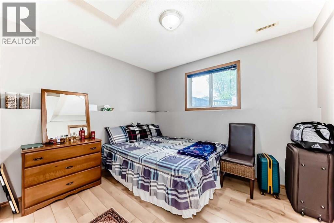
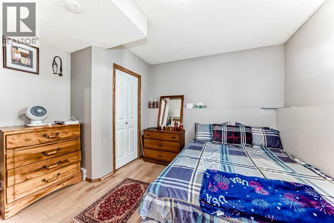
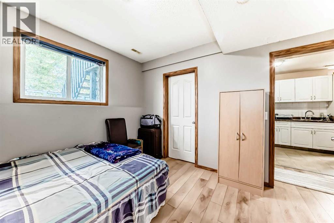
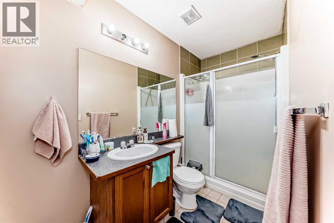
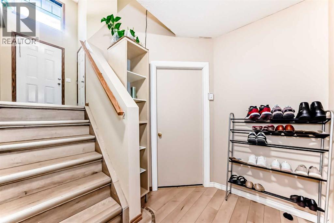
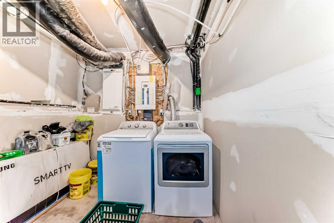
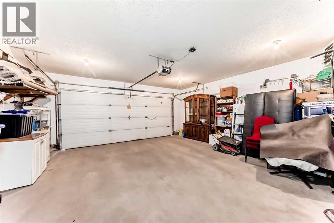
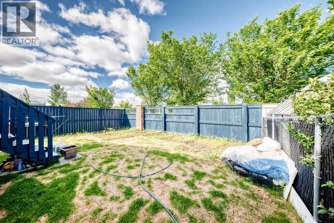
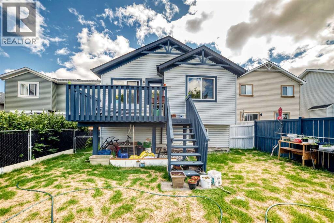
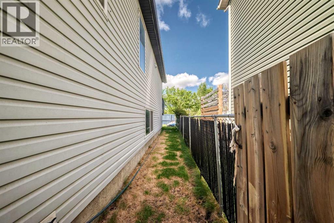
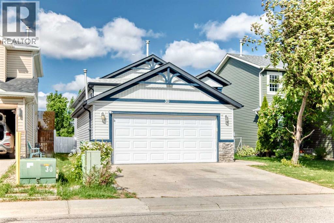
Situated on a quiet street in Coventry Hills, this turnkey bi-level home offers an exceptional balance of spacious family living and strong revenue potential.The bright main level features hardwood flooring, an open-concept living and kitchen area, and three generous bedrooms, including a primary bedroom with a private ensuite bath. Downstairs, the newly developed fully legal two-bedroom basement legal suite includes a large family room, fireplace, full bath, and separate laundry—making it an ideal high-end mortgage helper or multi-generational layout.Additional features include a double attached garage, central vacuum, home theatre rough-ins, and a private backyard deck with a built-in gas line. Perfectly positioned just steps from parks, schools, transit, and the Vivo Recreation Centre, this property delivers complete functionality and long-term value. (id:57810)
2:00 pm
Ends at:4:00 pm
3:00 pm
Ends at:5:00 pm
| MLS® Number | A2337869 |
| Property Type | Single Family |
| Community Name | Coventry Hills |
| Amenities Near By | Park, Playground, Schools, Shopping |
| Features | Level |
| Parking Space Total | 4 |
| Plan | 0210866 |
| Structure | Deck |
| Bathroom Total | 3 |
| Bedrooms Above Ground | 3 |
| Bedrooms Below Ground | 2 |
| Bedrooms Total | 5 |
| Appliances | Dishwasher, Stove, Washer & Dryer |
| Architectural Style | Bi-level |
| Basement Development | Finished |
| Basement Features | Suite |
| Basement Type | Full (finished) |
| Constructed Date | 2003 |
| Construction Material | Wood Frame |
| Construction Style Attachment | Detached |
| Cooling Type | None |
| Exterior Finish | Vinyl Siding |
| Fireplace Present | Yes |
| Fireplace Total | 1 |
| Flooring Type | Carpeted, Hardwood, Linoleum |
| Foundation Type | Poured Concrete |
| Heating Fuel | Natural Gas |
| Heating Type | Forced Air |
| Size Interior | 1,098 Sqft |
| Total Finished Area | 1098.2 Sqft |
| Type | House |
| Attached Garage | 2 |
| Parking Pad |
| Acreage | No |
| Fence Type | Fence |
| Land Amenities | Park, Playground, Schools, Shopping |
| Landscape Features | Landscaped |
| Size Frontage | 11.2 M |
| Size Irregular | 374.00 |
| Size Total | 374 M2|0-4,050 Sqft |
| Size Total Text | 374 M2|0-4,050 Sqft |
| Zoning Description | R-g |
| Level | Type | Length | Width | Dimensions |
|---|---|---|---|---|
| Basement | Bedroom | 10.67 Ft x 11.67 Ft | ||
| Basement | 3pc Bathroom | 10.67 Ft x 4.92 Ft | ||
| Basement | Kitchen | 8.92 Ft x 10.58 Ft | ||
| Basement | Living Room | 11.92 Ft x 10.58 Ft | ||
| Basement | Dining Room | 11.25 Ft x 9.33 Ft | ||
| Basement | Bedroom | 10.92 Ft x 9.08 Ft | ||
| Basement | Furnace | 16.25 Ft x 8.08 Ft | ||
| Basement | Other | 8.33 Ft x 7.08 Ft | ||
| Main Level | Other | 9.08 Ft x 5.08 Ft | ||
| Main Level | Bedroom | 10.92 Ft x 9.50 Ft | ||
| Main Level | 4pc Bathroom | 7.58 Ft x 4.92 Ft | ||
| Main Level | Bedroom | 10.92 Ft x 9.50 Ft | ||
| Main Level | Kitchen | 11.67 Ft x 11.50 Ft | ||
| Main Level | Dining Room | 11.00 Ft x 8.58 Ft | ||
| Main Level | Primary Bedroom | 13.25 Ft x 11.58 Ft | ||
| Main Level | 3pc Bathroom | 7.50 Ft x 4.92 Ft | ||
| Main Level | Other | 4.92 Ft x 3.83 Ft | ||
| Main Level | Other | 11.33 Ft x 7.83 Ft | ||
| Main Level | Pantry | 3.67 Ft x 3.67 Ft | ||
| Main Level | Living Room | 11.67 Ft x 11.50 Ft |
https://www.realtor.ca/real-estate/30162074/30-covehaven-view-ne-calgary-coventry-hills
Contact us for more information

The trademarks REALTOR®, REALTORS®, and the REALTOR® logo are controlled by The Canadian Real Estate Association (CREA) and identify real estate professionals who are members of CREA. The trademarks MLS®, Multiple Listing Service® and the associated logos are owned by The Canadian Real Estate Association (CREA) and identify the quality of services provided by real estate professionals who are members of CREA. The trademark DDF® is owned by The Canadian Real Estate Association (CREA) and identifies CREA's Data Distribution Facility (DDF®)