4 Bedroom
4 Bathroom
1,860 sqft
Fireplace
Central Air Conditioning, Fully Air Conditioned
Central Heating
Lawn
$719,900
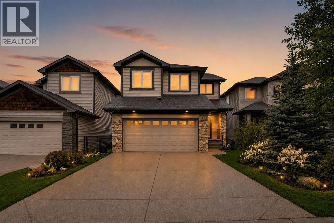
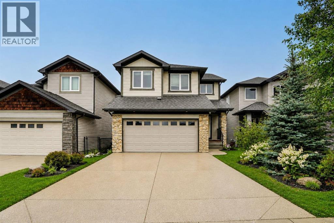
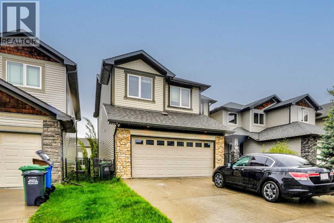
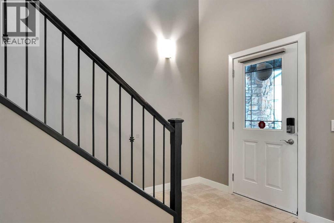
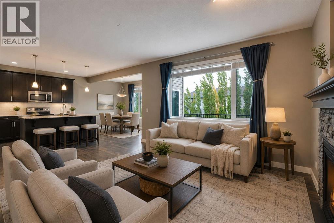
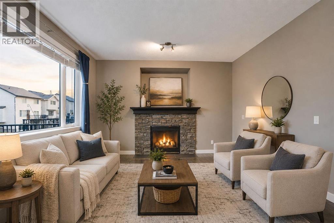
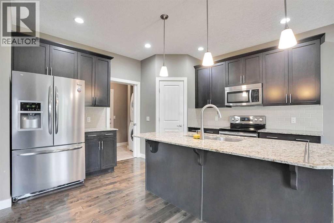
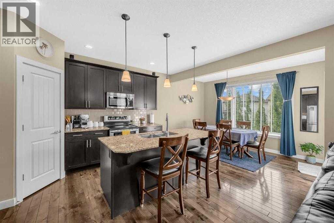
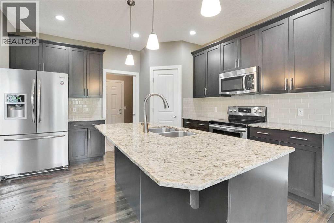
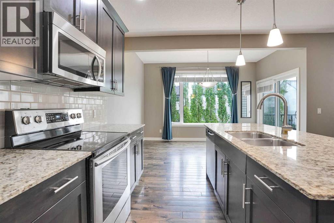
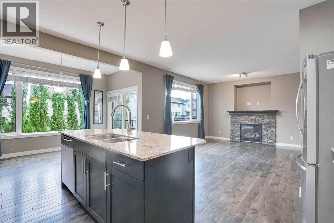
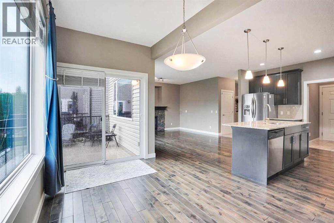
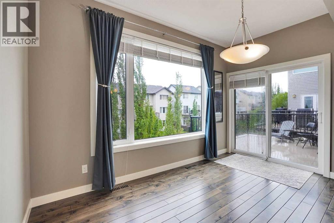
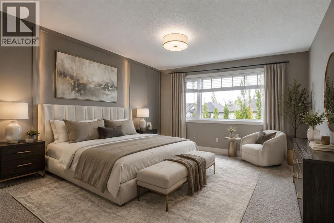
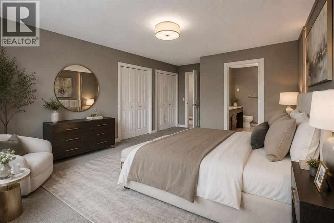
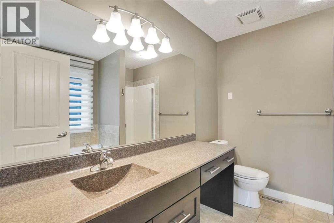
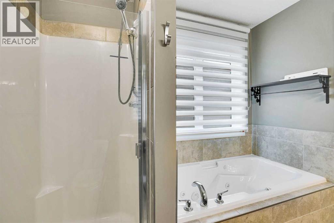
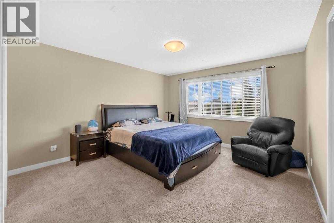
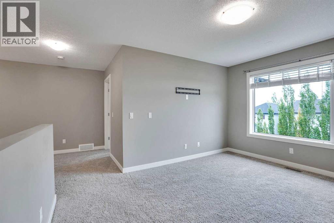
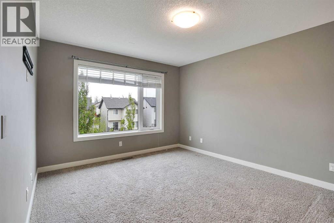
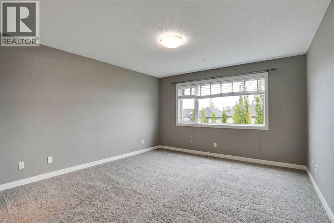
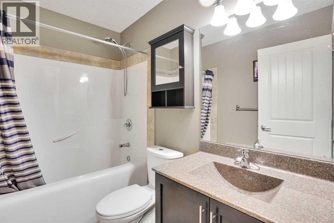
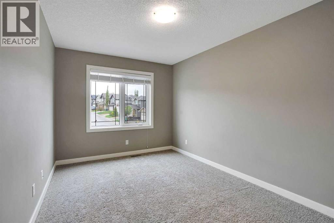
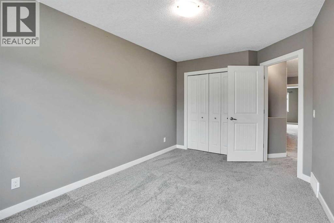
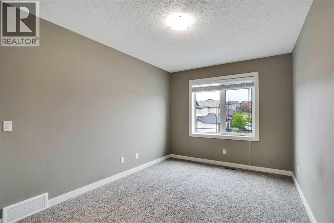
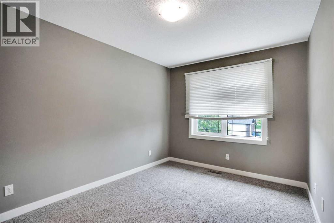
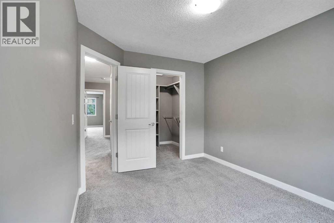
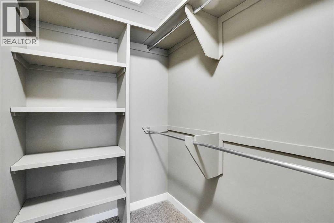
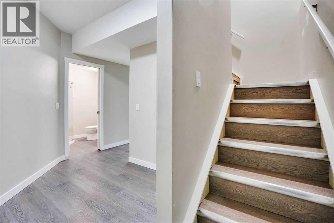
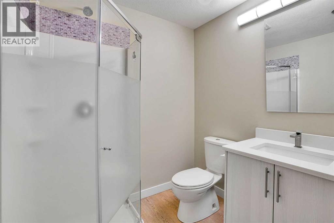
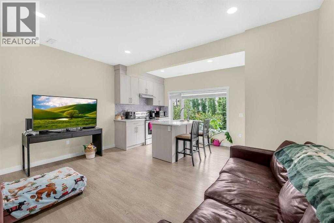
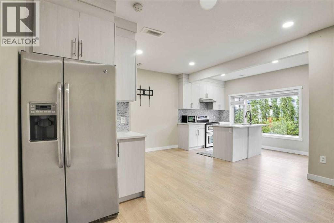
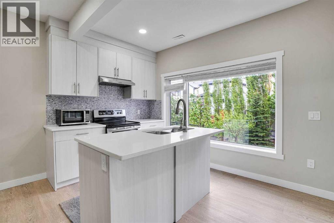
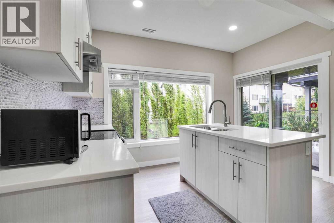
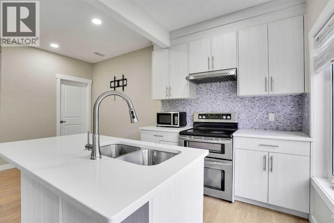
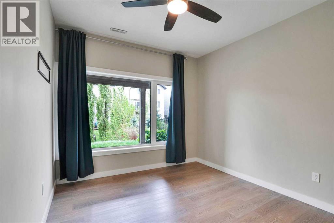
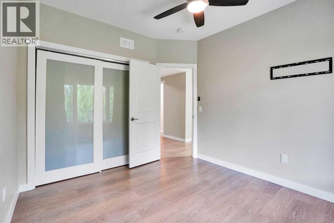
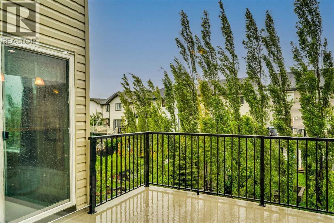
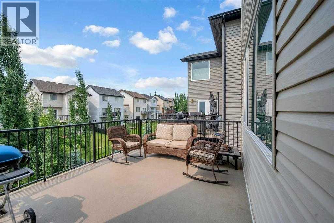
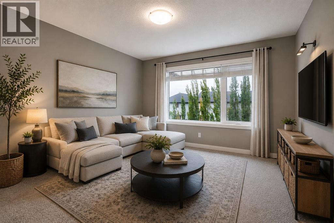
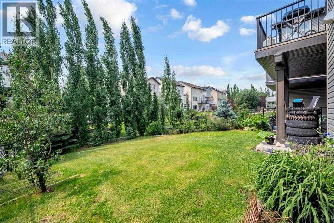
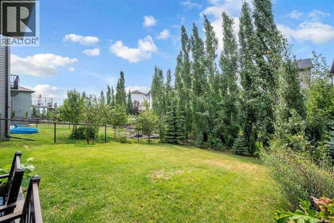
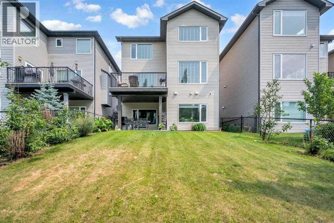
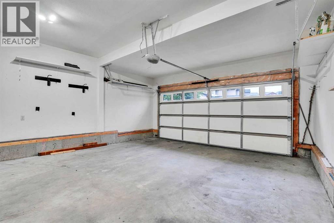
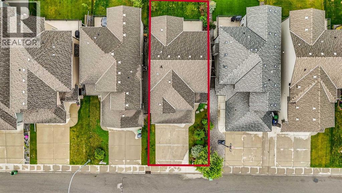
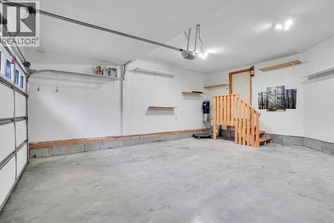
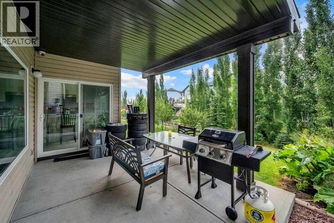
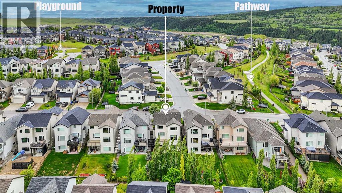
WALK-OUT | FULLY DEVELOPED BASEMENT WITH PERMITS | MOUNTAINVIEW | MUST SEEWelcome to Sunset, a vibrant and beautiful neighbourhood in Cochrane. This is a single, detached walkout home situated at the corner of a cul-de-sac. The home features an extended double front garage and greets you with a warm, welcoming atmosphere. Inside, you'll find a living room that overlooks lush green trees at the back. The kitchen, located behind the living space, features a central island with a quartz countertop. Adjacent is the dining area, offering views of the backyard and beautiful mountain view on the left side of the house, ideal for morning coffee or dinner.Upstairs, a bonus room offers stunning mountain views on one side and greenery at the back. The master bedroom is spacious enough to accommodate a king-sized bed with extra space remaining. The primary ensuite includes a jetted tub for relaxation, a standing shower for everyday use, a quartz sink, and a toilet. There are two additional bedrooms upstairs—one with a walk-in closet—and a third bedroom completes the upper level.The basement features a fully developed walkout with permits, perfect for a small family and additional income potential. It also has its own patio overlooking the backyard. Overall, this home offers excellent value. Its location is convenient to daily shopping, a pub, pizza, shawarma, and a nearby school. This property truly commands attention—don't miss the chance to see it. Contact your favourite realtor to book a private showing. (id:57810)
Property Details
|
MLS® Number
|
A2317743 |
|
Property Type
|
Single Family |
|
Community Name
|
Sunset Ridge |
|
Amenities Near By
|
Park, Playground, Schools, Shopping |
|
Features
|
Cul-de-sac, Closet Organizers, No Smoking Home |
|
Parking Space Total
|
4 |
|
Plan
|
0812355 |
|
Structure
|
Deck |
Building
|
Bathroom Total
|
4 |
|
Bedrooms Above Ground
|
3 |
|
Bedrooms Below Ground
|
1 |
|
Bedrooms Total
|
4 |
|
Appliances
|
Refrigerator, Range - Electric, Dishwasher, Microwave Range Hood Combo, See Remarks, Garage Door Opener, Washer/dryer Stack-up |
|
Basement Development
|
Finished |
|
Basement Features
|
Separate Entrance, Walk Out, Suite |
|
Basement Type
|
Full (finished) |
|
Constructed Date
|
2010 |
|
Construction Material
|
Wood Frame |
|
Construction Style Attachment
|
Detached |
|
Cooling Type
|
Central Air Conditioning, Fully Air Conditioned |
|
Exterior Finish
|
Brick, Vinyl Siding |
|
Fireplace Present
|
Yes |
|
Fireplace Total
|
1 |
|
Flooring Type
|
Carpeted, Ceramic Tile, Hardwood, Vinyl Plank |
|
Foundation Type
|
Poured Concrete |
|
Half Bath Total
|
1 |
|
Heating Fuel
|
Natural Gas |
|
Heating Type
|
Central Heating |
|
Stories Total
|
2 |
|
Size Interior
|
1,860 Sqft |
|
Total Finished Area
|
1860.4 Sqft |
|
Type
|
House |
Parking
Land
|
Acreage
|
No |
|
Fence Type
|
Fence |
|
Land Amenities
|
Park, Playground, Schools, Shopping |
|
Landscape Features
|
Lawn |
|
Size Depth
|
37.87 M |
|
Size Frontage
|
11 M |
|
Size Irregular
|
415.57 |
|
Size Total
|
415.57 M2|4,051 - 7,250 Sqft |
|
Size Total Text
|
415.57 M2|4,051 - 7,250 Sqft |
|
Zoning Description
|
R-ld |
Rooms
| Level |
Type |
Length |
Width |
Dimensions |
|
Basement |
3pc Bathroom |
|
|
5.75 Ft x 6.42 Ft |
|
Basement |
Recreational, Games Room |
|
|
18.33 Ft x 13.50 Ft |
|
Basement |
Primary Bedroom |
|
|
10.08 Ft x 11.17 Ft |
|
Basement |
Other |
|
|
12.42 Ft x 7.00 Ft |
|
Main Level |
Foyer |
|
|
10.42 Ft x 6.08 Ft |
|
Main Level |
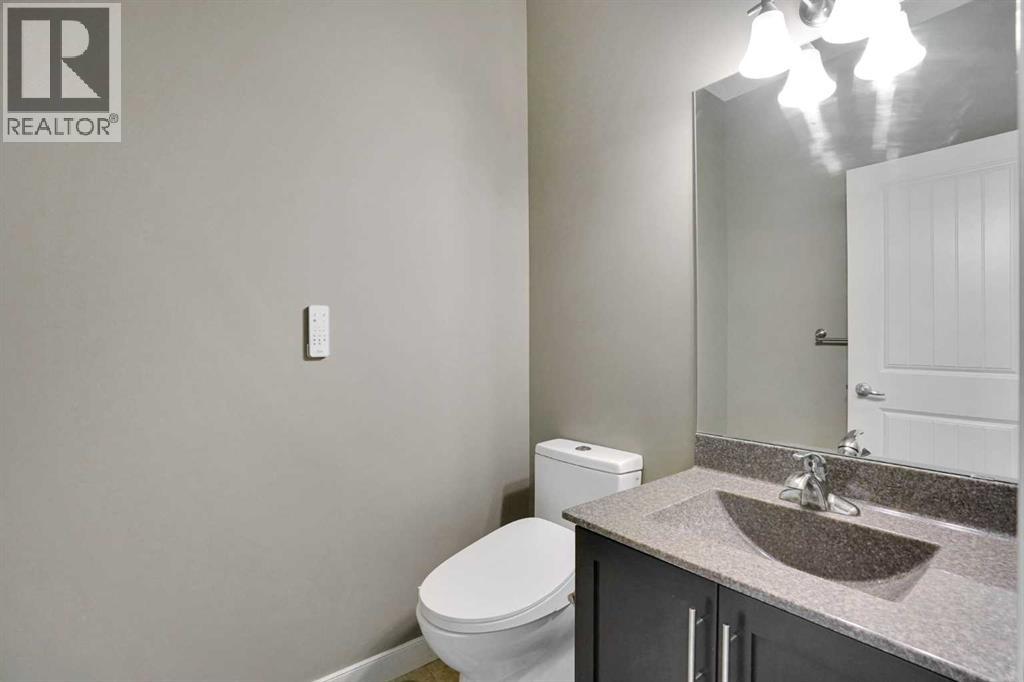
2pc Bathroom |
|
|
4.92 Ft x 5.50 Ft |
|
Main Level |
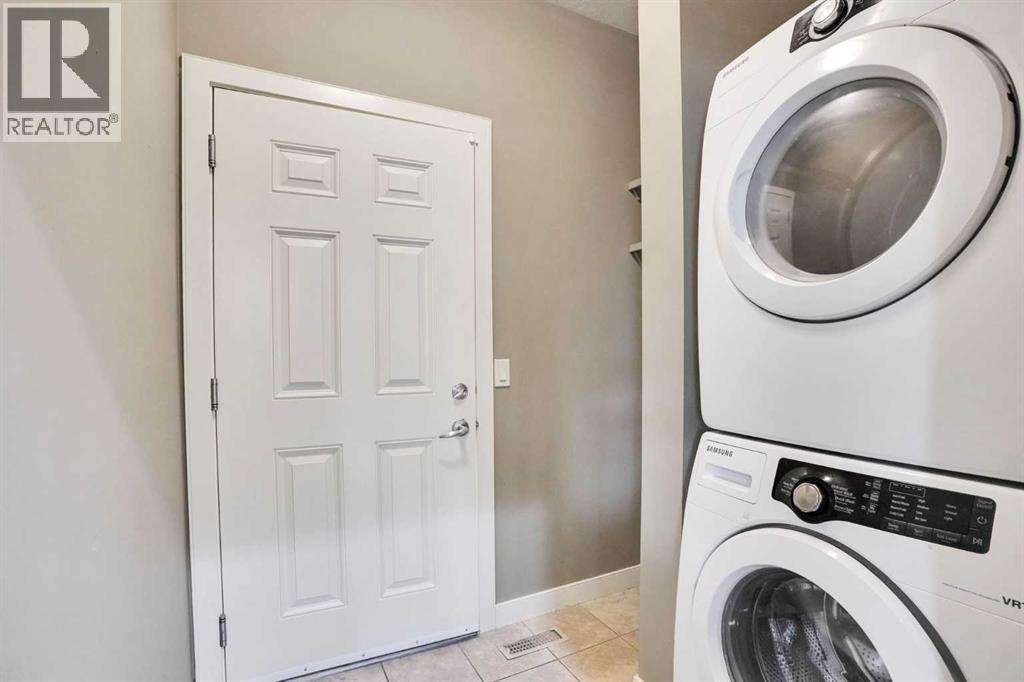
Laundry Room |
|
|
7.42 Ft x 5.50 Ft |
|
Main Level |
Living Room |
|
|
15.67 Ft x 13.33 Ft |
|
Main Level |
Kitchen |
|
|
13.17 Ft x 14.83 Ft |
|
Main Level |
Dining Room |
|
|
13.00 Ft x 6.58 Ft |
|
Upper Level |
Bedroom |
|
|
9.33 Ft x 14.17 Ft |
|
Upper Level |
Bedroom |
|
|
9.33 Ft x 12.33 Ft |
|
Upper Level |
Other |
|
|
4.92 Ft x 5.75 Ft |
|
Upper Level |
4pc Bathroom |
|
|
8.17 Ft x 4.92 Ft |
|
Upper Level |
4pc Bathroom |
|
|
8.17 Ft x 8.83 Ft |
|
Upper Level |
Primary Bedroom |
|
|
13.00 Ft x 16.75 Ft |
|
Upper Level |
Bonus Room |
|
|
11.25 Ft x 13.42 Ft |
https://www.realtor.ca/real-estate/29851497/3-sunset-court-cochrane-sunset-ridge