4 Bedroom
2 Bathroom
1,149 sqft
Bungalow
Fireplace
None
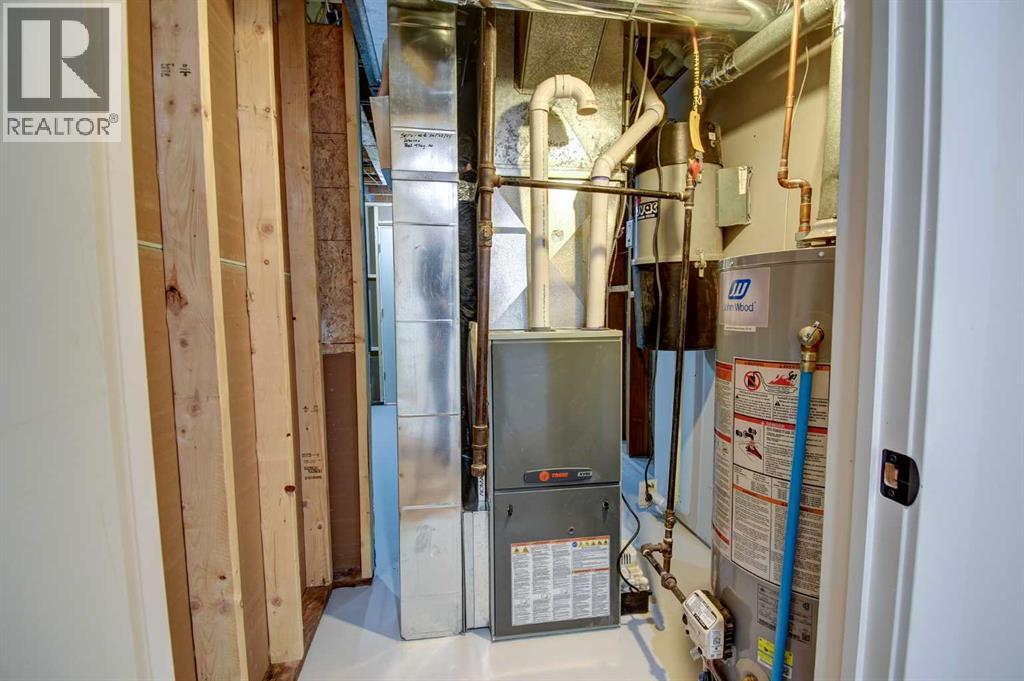
Other, Forced Air
Landscaped
$524,930
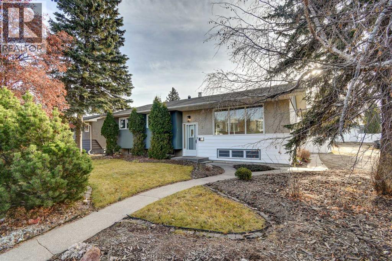
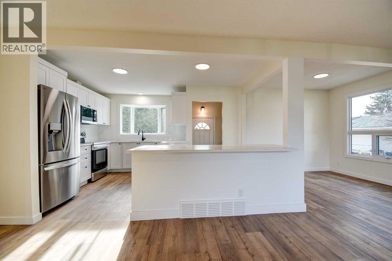
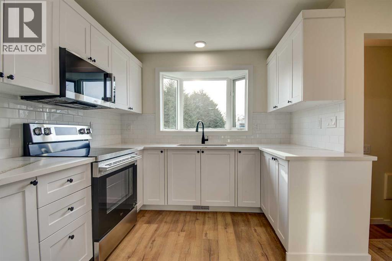
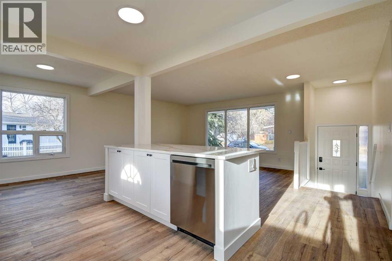
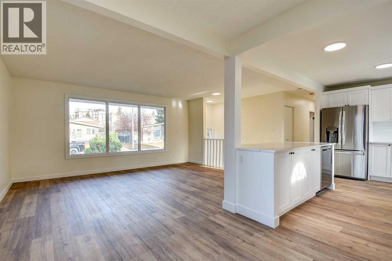
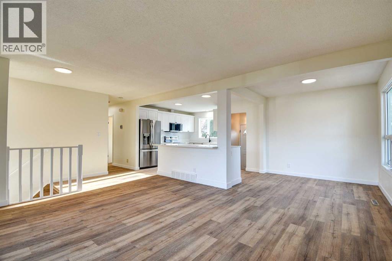
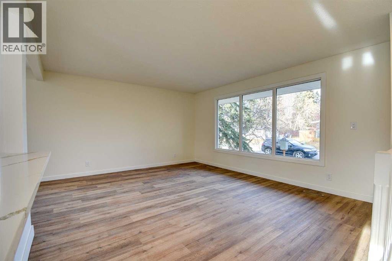
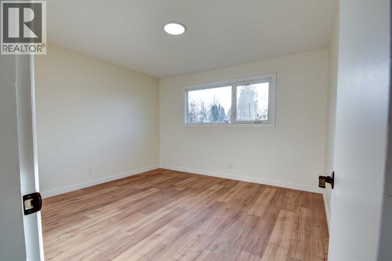
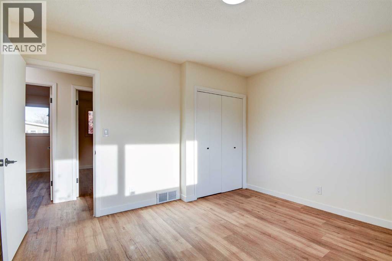
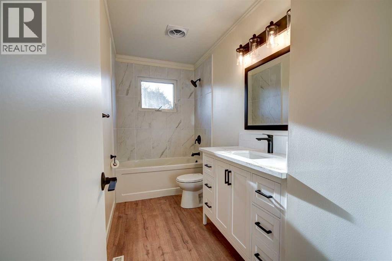
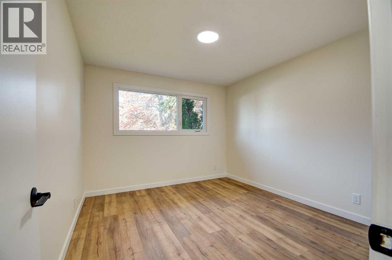
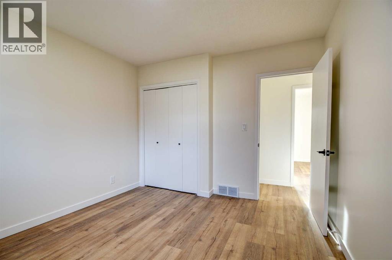
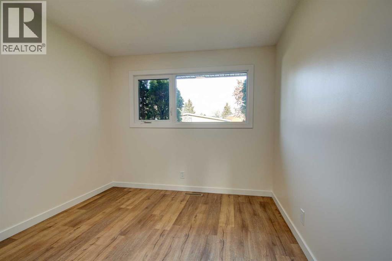
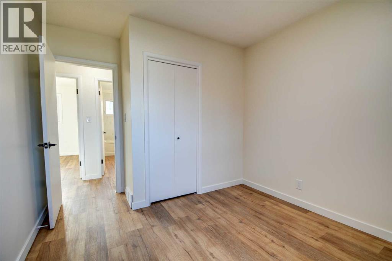
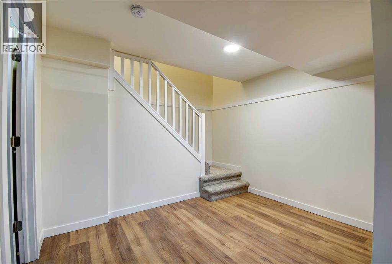
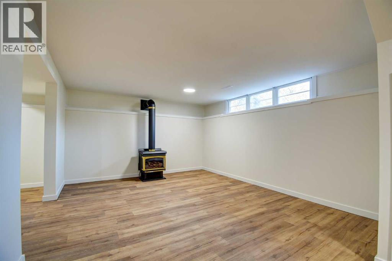
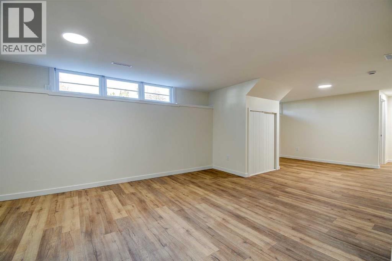
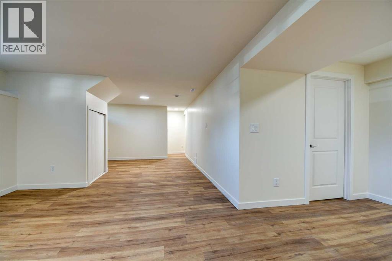
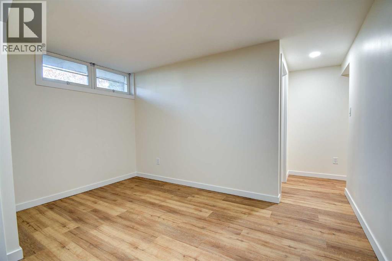
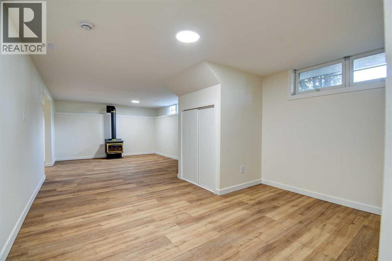
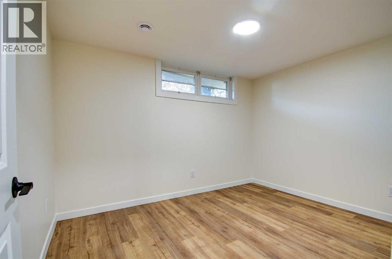
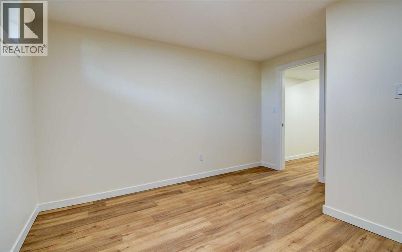
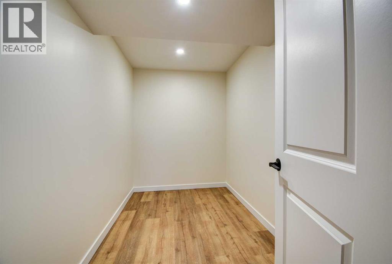
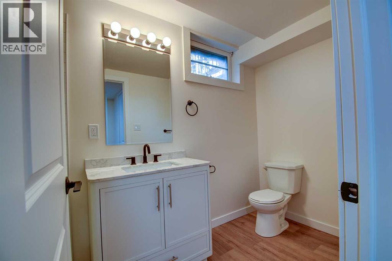
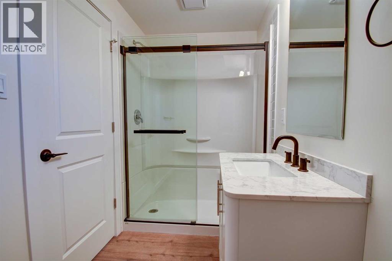
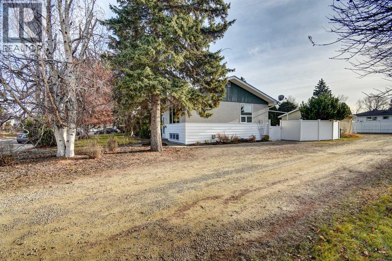
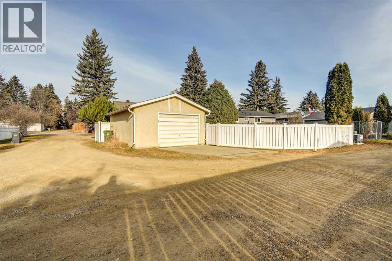
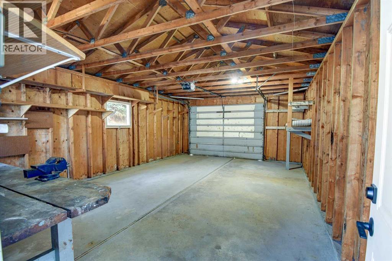
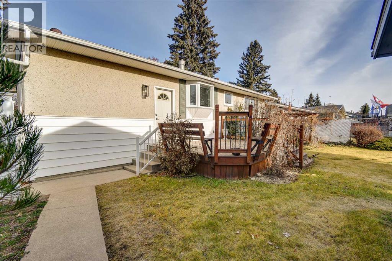
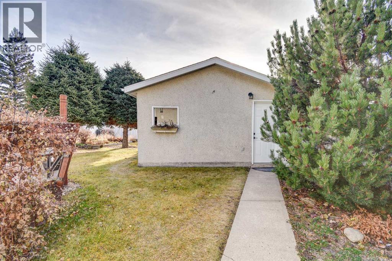
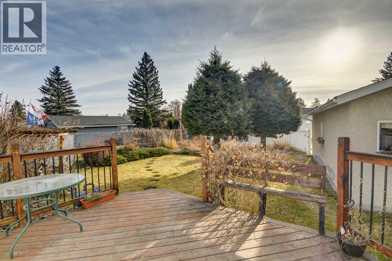
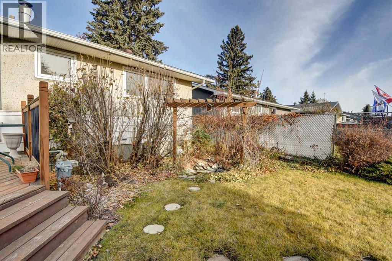
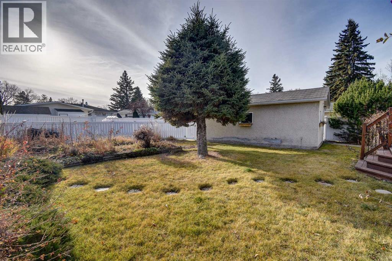
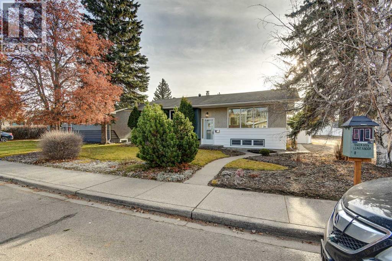
Welcome to this beautifully renovated bungalow in the desirable Sunnybrook neighbourhood! Thoughtfully updated throughout, this home offers modern finishes, functional living space, and plenty of charm. The bright and inviting main floor features a stunning new kitchen complete with crisp white cabinetry, quartz countertops, a massive island, and new appliances. The adjoining living and dining areas provide a warm, open space to relax or entertain, while three bedrooms and a brand-new 4-piece bathroom complete the main level. The fully finished basement adds even more living space, featuring a spacious family room with a cozy gas fireplace, a fourth bedroom with an oversized walk-in closet, and a beautiful new 3-piece bathroom with a stand-up shower. Step outside and enjoy the mature, private yard with a deck, an abundance of established perennials, and a garden area. A single detached garage, along with additional parking beside the home, provides plenty of room for vehicles. With extensive renovations, four bedrooms, and a fantastic location in Sunnybrook, this home is move-in ready and waiting for its next owners! (id:57810)
Property Details
|
MLS® Number
|
A2358383 |
|
Property Type
|
Single Family |
|
Community Name
|
Sunnybrook |
|
Amenities Near By
|
Schools |
|
Features
|
Back Lane, Pvc Window |
|
Parking Space Total
|
4 |
|
Plan
|
5109mc |
|
Structure
|
Deck |
Building
|
Bathroom Total
|
2 |
|
Bedrooms Above Ground
|
3 |
|
Bedrooms Below Ground
|
1 |
|
Bedrooms Total
|
4 |
|
Appliances
|
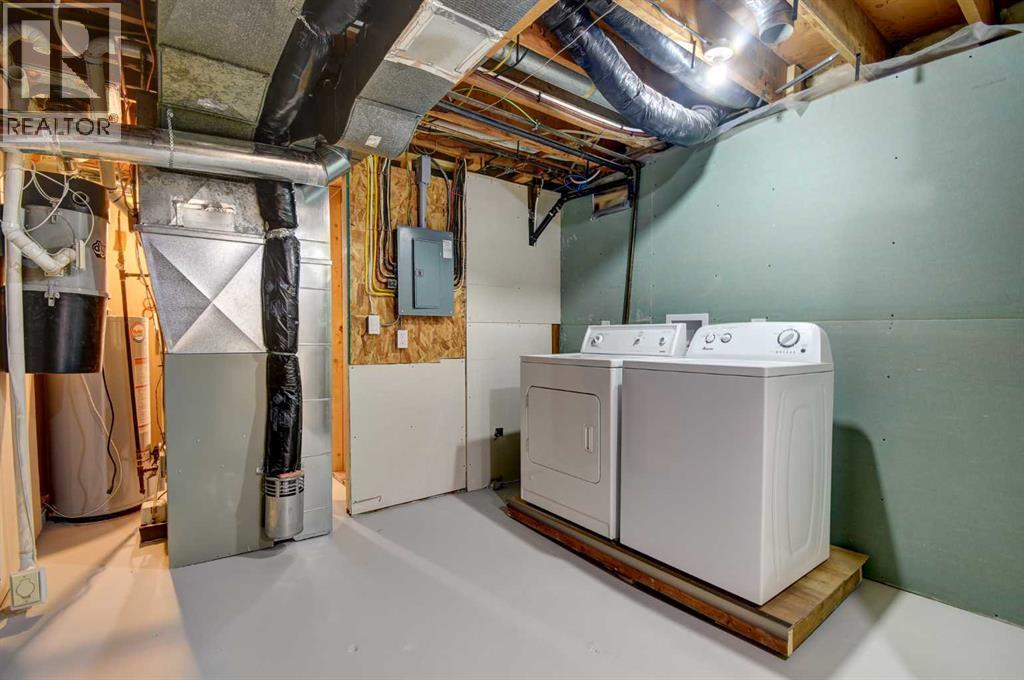
Refrigerator, Dishwasher, Stove, Microwave Range Hood Combo, Garage Door Opener, Washer & Dryer |
|
Architectural Style
|
Bungalow |
|
Basement Development
|
Finished |
|
Basement Features
|
Separate Entrance |
|
Basement Type
|
Full (finished) |
|
Constructed Date
|
1963 |
|
Construction Material
|
Wood Frame |
|
Construction Style Attachment
|
Detached |
|
Cooling Type
|
None |
|
Exterior Finish
|
Stucco, Wood Siding |
|
Fireplace Present
|
Yes |
|
Fireplace Total
|
1 |
|
Flooring Type
|
Carpeted, Vinyl Plank |
|
Foundation Type
|
Poured Concrete |
|
Heating Fuel
|
Natural Gas |
|
Heating Type
|
Other, Forced Air |
|
Stories Total
|
1 |
|
Size Interior
|
1,149 Sqft |
|
Total Finished Area
|
1149 Sqft |
|
Type
|
House |
Parking
Land
|
Acreage
|
No |
|
Fence Type
|
Fence |
|
Land Amenities
|
Schools |
|
Landscape Features
|
Landscaped |
|
Size Depth
|
37.18 M |
|
Size Frontage
|
21.33 M |
|
Size Irregular
|
6623.00 |
|
Size Total
|
6623 Sqft|4,051 - 7,250 Sqft |
|
Size Total Text
|
6623 Sqft|4,051 - 7,250 Sqft |
|
Zoning Description
|
R-l |
Rooms
| Level |
Type |
Length |
Width |
Dimensions |
|
Basement |
Family Room |
|
|
12.67 Ft x 27.67 Ft |
|
Basement |
Other |
|
|
10.25 Ft x 7.83 Ft |
|
Basement |
Bedroom |
|
|
12.67 Ft x 11.75 Ft |
|
Basement |
3pc Bathroom |
|
|
10.42 Ft x 5.00 Ft |
|
Basement |
Other |
|
|
10.67 Ft x 6.00 Ft |
|
Main Level |
Living Room |
|
|
16.25 Ft x 13.25 Ft |
|
Main Level |
Kitchen |
|
|
12.08 Ft x 14.17 Ft |
|
Main Level |
Dining Room |
|
|
8.75 Ft x 8.17 Ft |
|
Main Level |
Primary Bedroom |
|
|
12.33 Ft x 11.50 Ft |
|
Main Level |
Bedroom |
|
|
12.00 Ft x 9.42 Ft |
|
Main Level |
Bedroom |
|
|
9.42 Ft x 10.42 Ft |
|
Main Level |
4pc Bathroom |
|
|
11.50 Ft x 4.83 Ft |
https://www.realtor.ca/real-estate/30512540/3-stewart-street-red-deer-sunnybrook