4 Bedroom
3 Bathroom
1,100 sqft
Bi-Level
None
Forced Air
$425,000
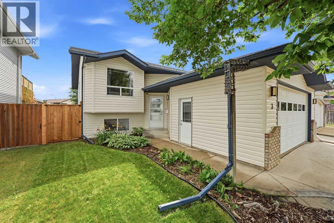
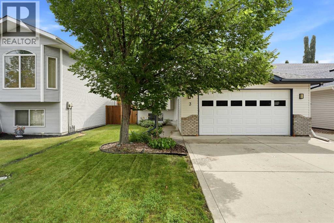
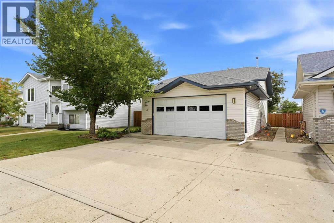
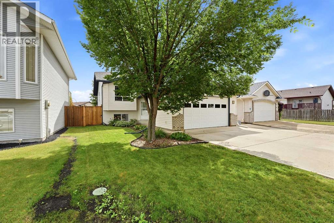
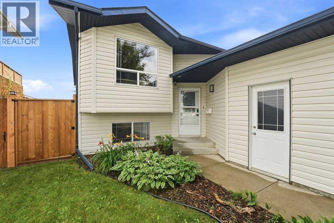
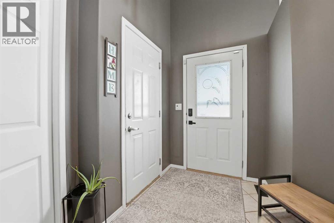
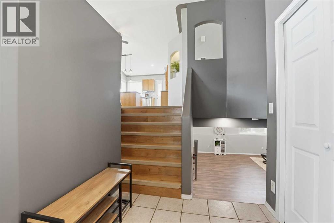
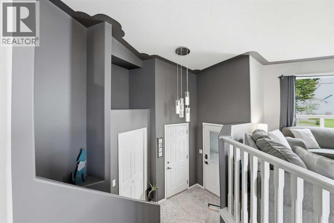
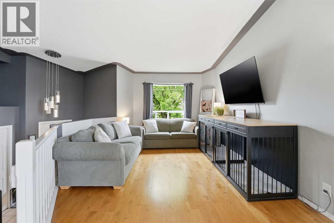
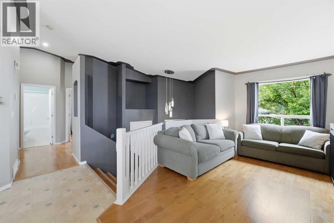
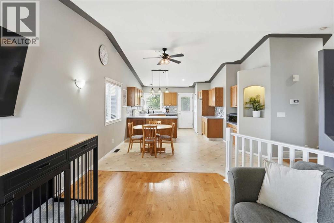
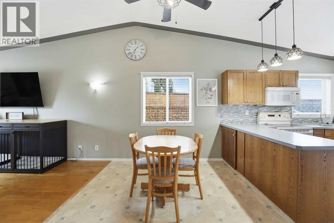
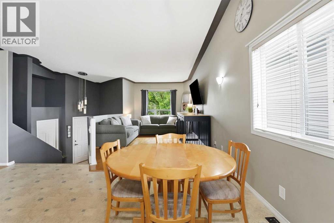
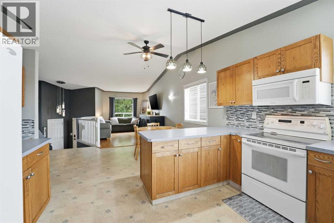
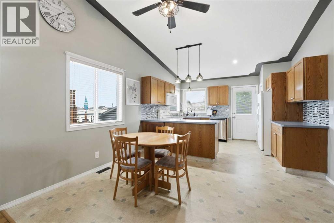
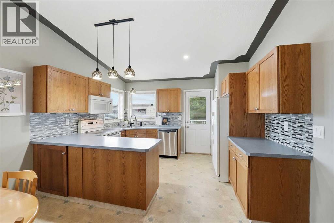
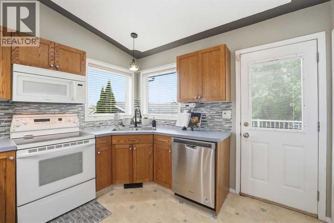
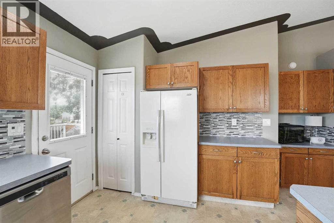
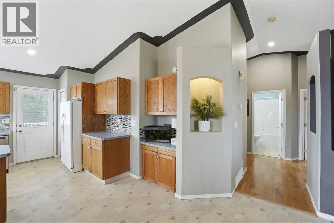
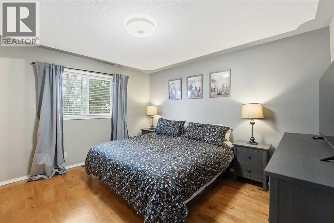
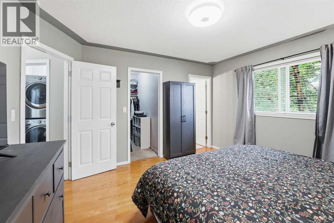
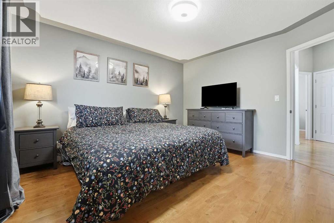
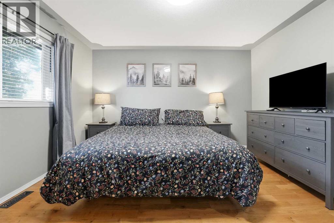
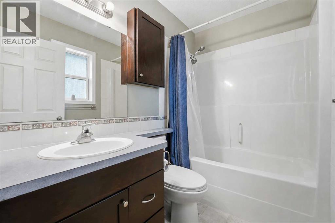
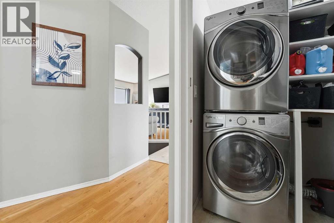
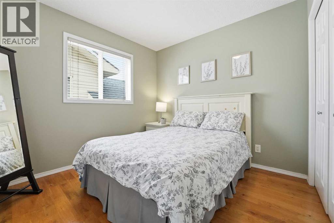
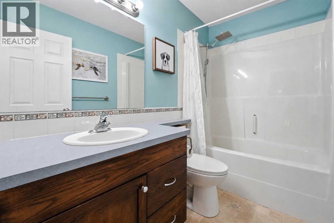
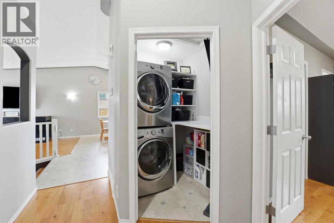
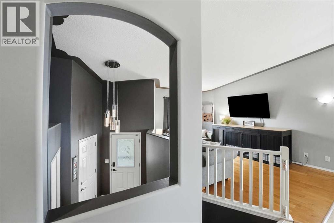
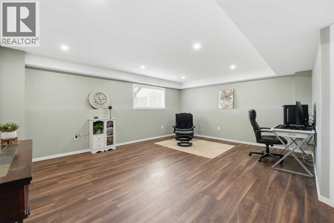
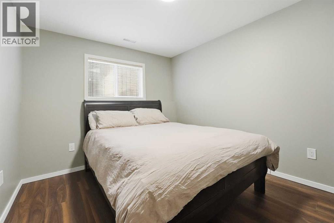
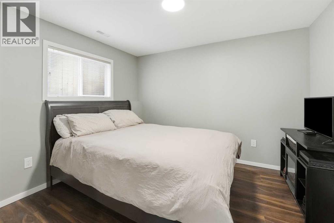
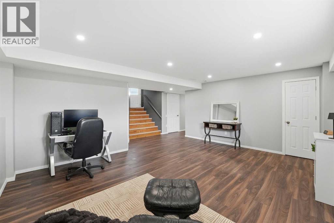
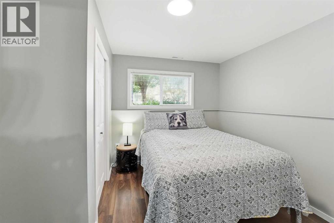
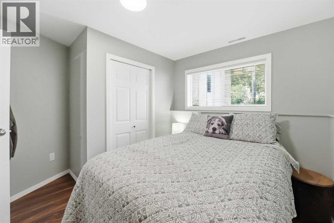
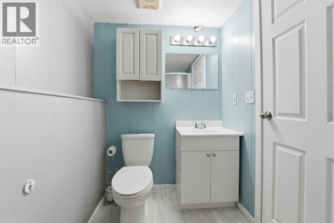
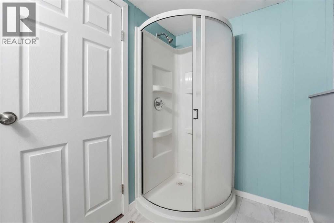
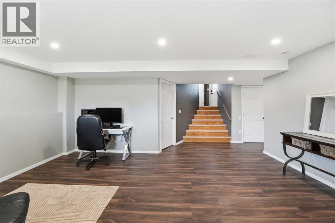
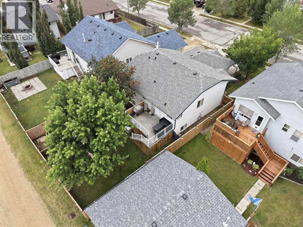
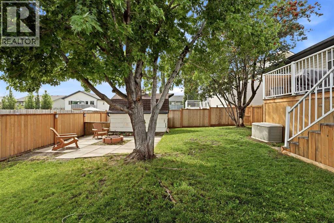
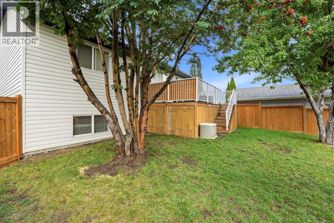
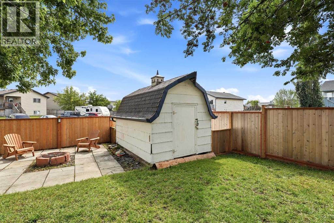
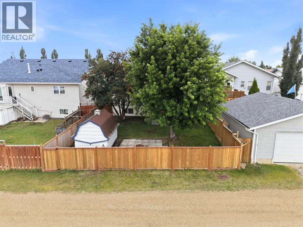
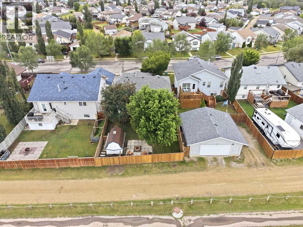
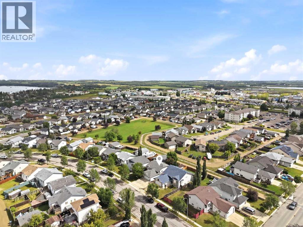
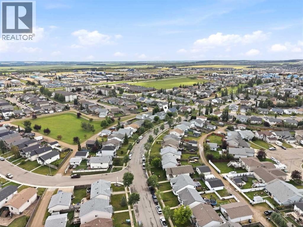
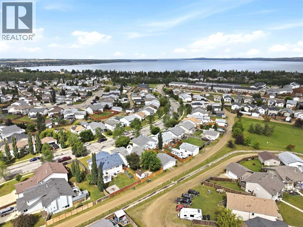
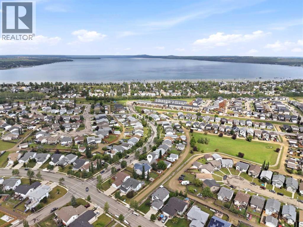
If you’ve been looking for a bright, inviting home in Sylvan Lake with a functional layout and room to grow, this fully finished 1,100 Sq.Ft. Bi-Level in Hewlett Park could be a great fit. Built in 2001, the home offers 4 Bedrooms and 3 Bathrooms, making it an ideal option for couples or young families looking to enjoy everything that comes with living in a vibrant lake community. The main floor is filled with natural light and features a spacious Kitchen with plenty of counter space, a comfortable Living Room with hardwood flooring, and the convenience of main floor Laundry. The Primary Bedroom includes its own Ensuite, while an additional Bedroom and Bathroom complete the main floor. Downstairs, the fully finished lower level provides plenty of additional living space with a spacious Rec Room, 2 additional Bedrooms, another Bathroom, new flooring, and storage in the Utility Room. An attached heated Garage and oversized front driveway provide plenty of parking and everyday convenience. Outside, the beautiful backyard features mature trees, some updated fencing, a large storage shed, and a deck off the Kitchen that’s perfect for enjoying your morning coffee or relaxing at the end of the day. Located in the established Hewlett Park neighborhood on the east side of Sylvan Lake, this move-in ready home offers a comfortable setting close to the amenities of town and not too far from the lake, giving you the opportunity to enjoy the lake lifestyle the town is known for. (id:57810)
Property Details
|
MLS® Number
|
A2336738 |
|
Property Type
|
Single Family |
|
Community Name
|
Hewlett Park |
|
Amenities Near By
|
Golf Course, Park, Playground, Schools, Shopping, Water Nearby |
|
Community Features
|
Golf Course Development, Lake Privileges |
|
Features
|
See Remarks, Back Lane |
|
Parking Space Total
|
4 |
|
Plan
|
0122450 |
Building
|
Bathroom Total
|
3 |
|
Bedrooms Above Ground
|
2 |
|
Bedrooms Below Ground
|
2 |
|
Bedrooms Total
|
4 |
|
Appliances
|
Refrigerator, Dishwasher, Stove, Microwave Range Hood Combo, Window Coverings, Washer & Dryer |
|
Architectural Style
|
Bi-level |
|
Basement Development
|
Finished |
|
Basement Type
|
Full (finished) |
|
Constructed Date
|
2001 |
|
Construction Style Attachment
|
Detached |
|
Cooling Type
|
None |
|
Exterior Finish
|
Vinyl Siding |
|
Flooring Type
|
Carpeted, Hardwood, Laminate |
|
Foundation Type
|
Poured Concrete |
|
Heating Type
|
Forced Air |
|
Size Interior
|
1,100 Sqft |
|
Total Finished Area
|
1100 Sqft |
|
Type
|
House |
Parking
Land
|
Acreage
|
No |
|
Fence Type
|
Fence |
|
Land Amenities
|
Golf Course, Park, Playground, Schools, Shopping, Water Nearby |
|
Size Depth
|
35.67 M |
|
Size Frontage
|
13.42 M |
|
Size Irregular
|
5203.00 |
|
Size Total
|
5203 Sqft|4,051 - 7,250 Sqft |
|
Size Total Text
|
5203 Sqft|4,051 - 7,250 Sqft |
|
Zoning Description
|
R5 |
Rooms
| Level |
Type |
Length |
Width |
Dimensions |
|
Basement |
3pc Bathroom |
|
|
5.00 Ft x 8.25 Ft |
|
Basement |
Bedroom |
|
|
11.75 Ft x 11.00 Ft |
|
Basement |
Bedroom |
|
|
11.50 Ft x 9.83 Ft |
|
Basement |
Recreational, Games Room |
|
|
26.75 Ft x 18.83 Ft |
|
Basement |
Furnace |
|
|
13.50 Ft x 13.33 Ft |
|
Main Level |
Foyer |
|
|
7.67 Ft x 9.25 Ft |
|
Main Level |
4pc Bathroom |
|
|
8.42 Ft x 4.92 Ft |
|
Main Level |
4pc Bathroom |
|
|
7.50 Ft x 4.92 Ft |
|
Main Level |
Bedroom |
|
|
9.25 Ft x 10.17 Ft |
|
Main Level |
Dining Room |
|
|
15.17 Ft x 9.50 Ft |
|
Main Level |
Kitchen |
|
|
12.67 Ft x 10.25 Ft |
|
Main Level |
Living Room |
|
|
11.83 Ft x 14.17 Ft |
|
Main Level |
Primary Bedroom |
|
|
12.00 Ft x 13.00 Ft |
https://www.realtor.ca/real-estate/30160880/3-hagerman-road-sylvan-lake-hewlett-park