2 Bedroom
2 Bathroom
1,115 sqft
Bungalow
None
Forced Air
Landscaped
$391,900
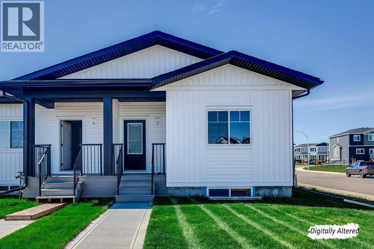
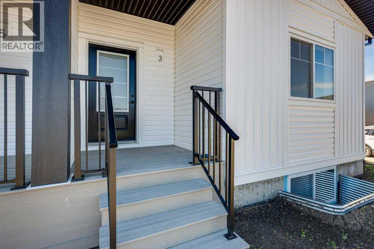
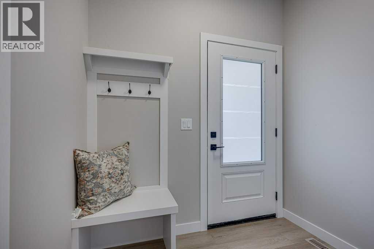
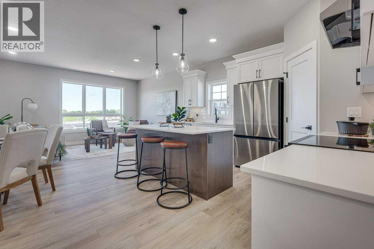
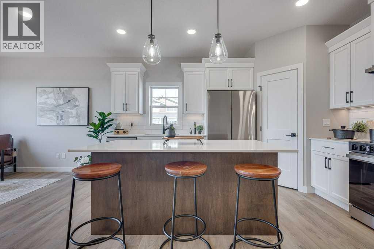
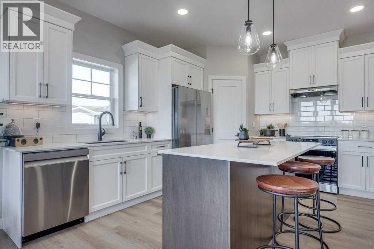
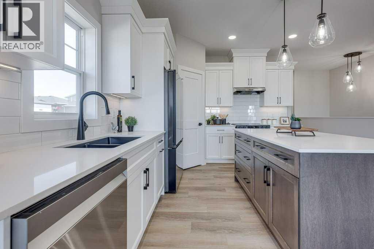
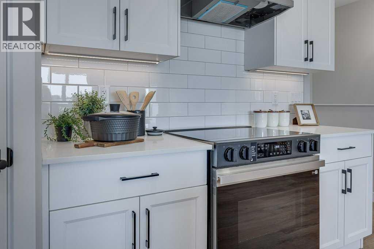
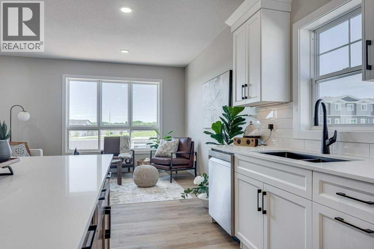
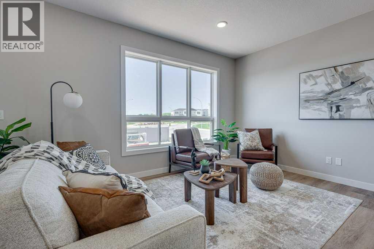
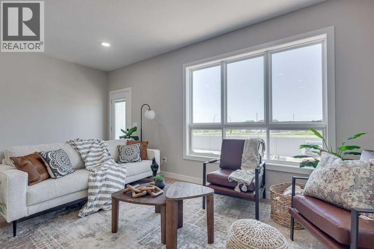
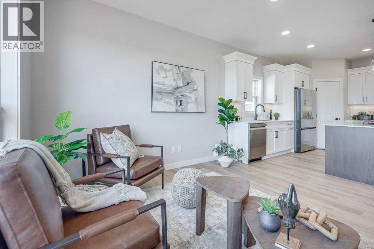
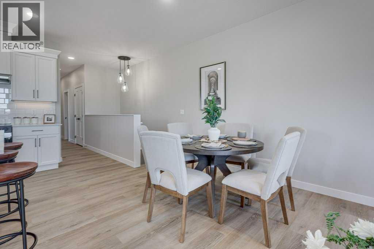
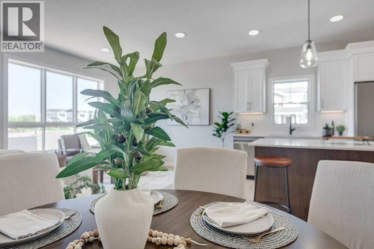
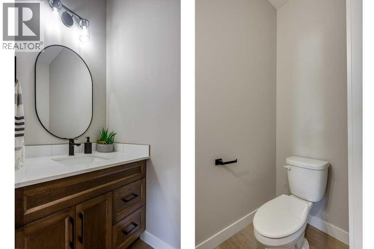
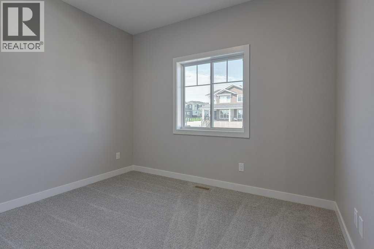
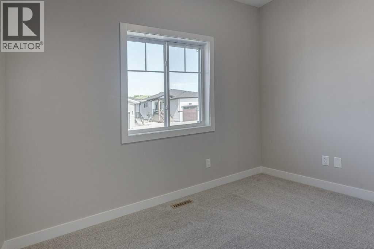
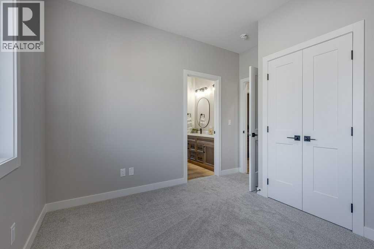
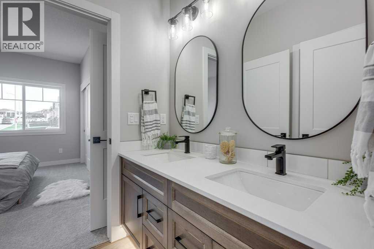
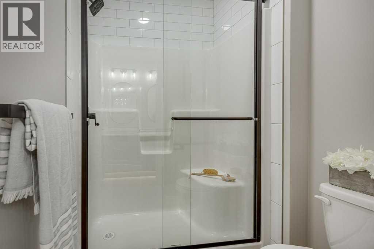
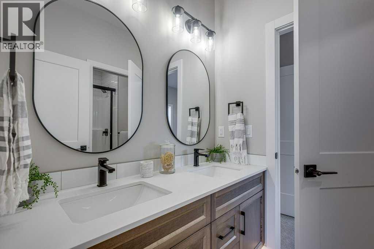
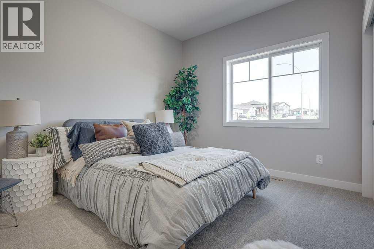
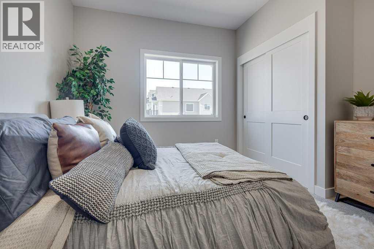
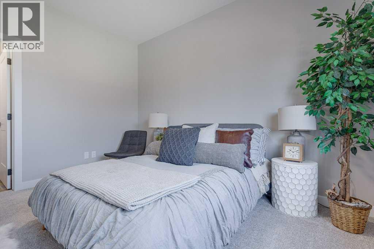
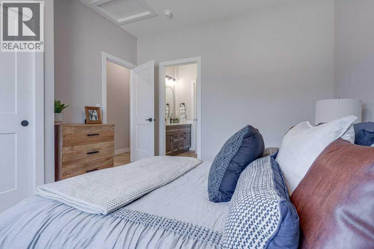
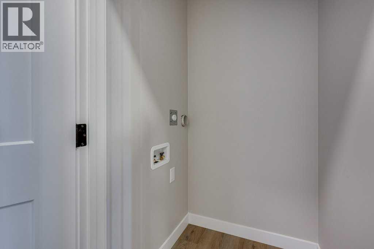
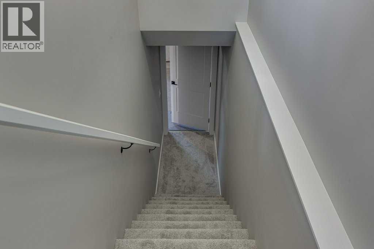
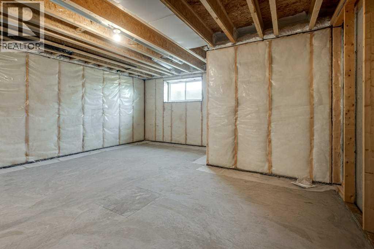
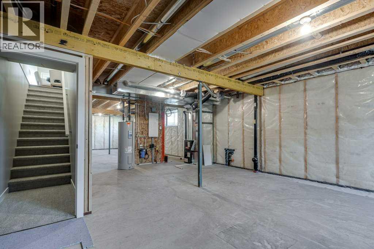
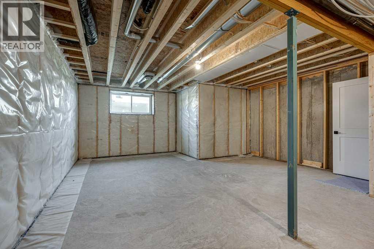
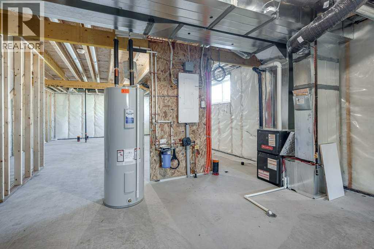
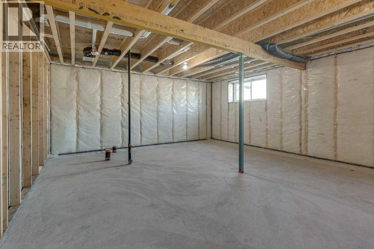
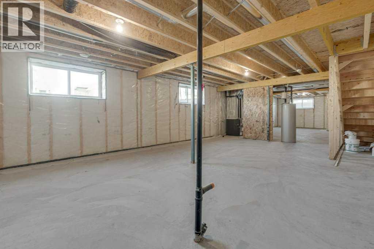
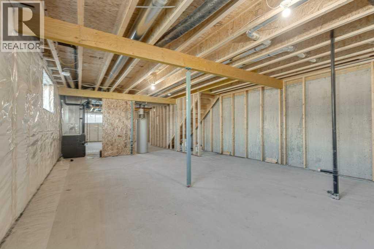
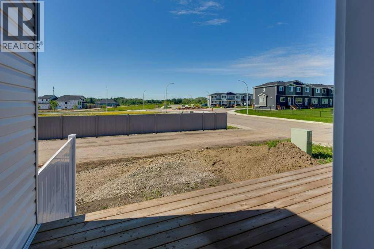
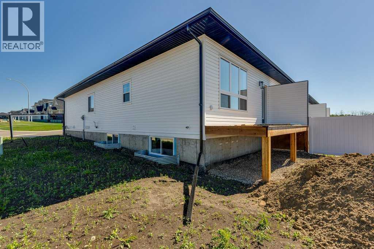
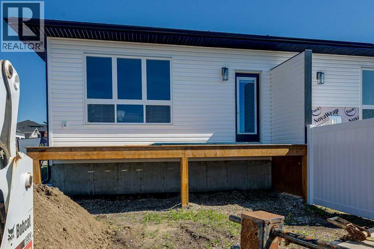
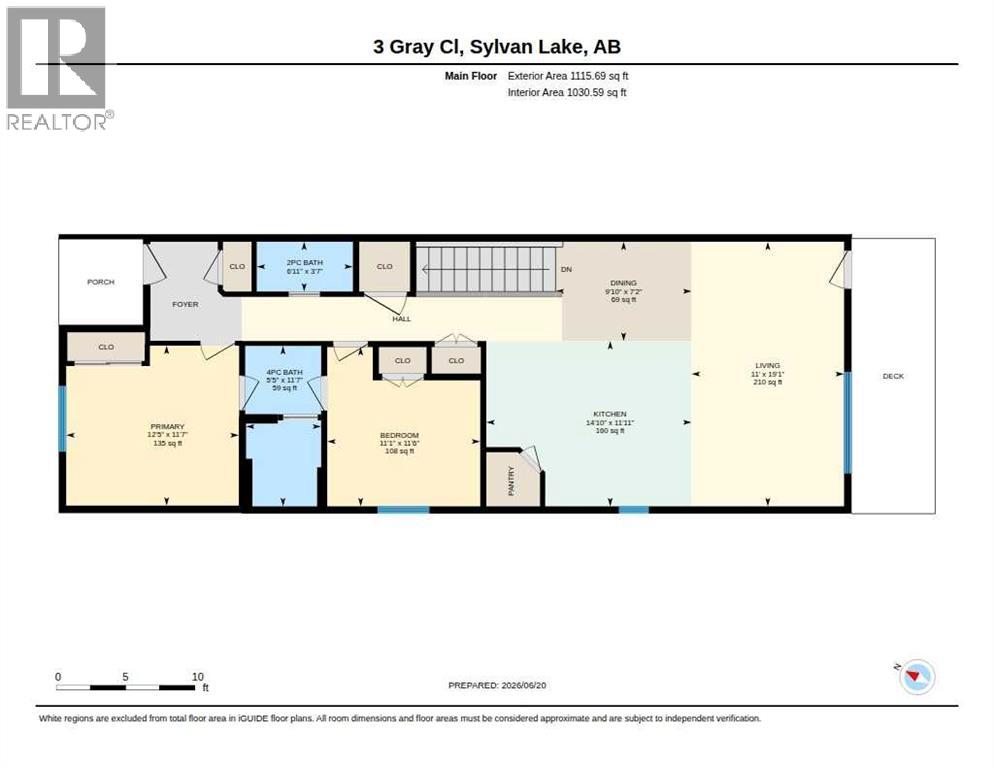
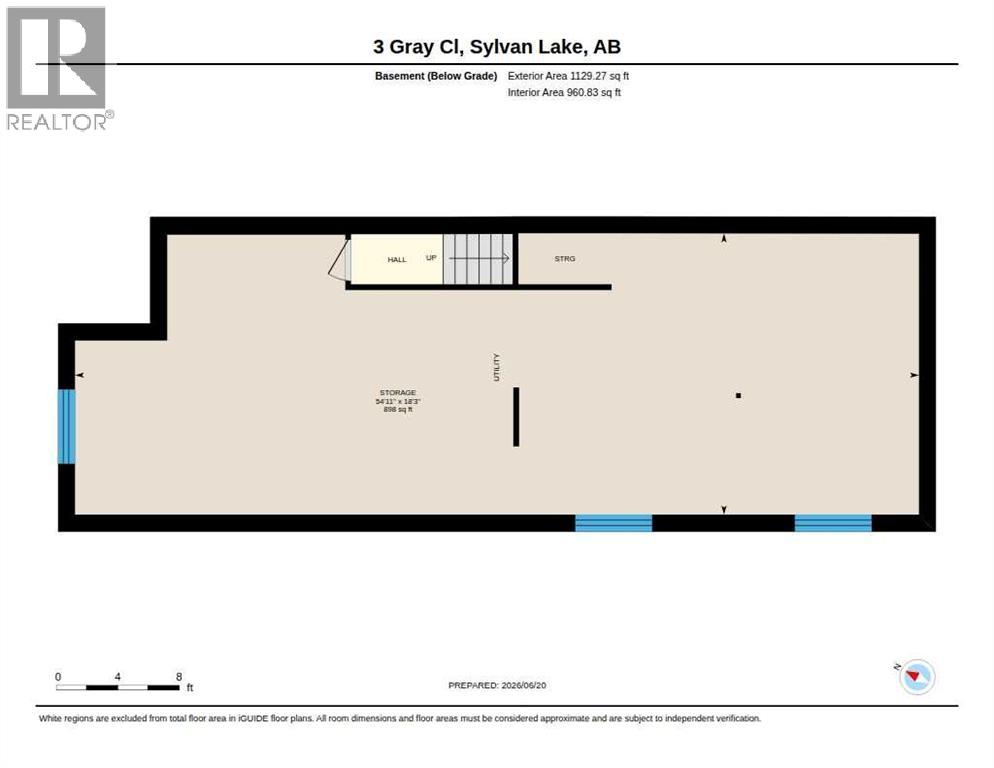
Immediate possession available on this beautifully designed 2 bedroom, 1.5-bathroom bungalow townhouse built by Edge Homes. With NO condo fees this end unit is ideal for first-time buyers or those looking to downsize without compromising on space or style. The open-concept main floor features a bright, modern kitchen with quartz countertops, a large island, soft-close cabinets, under-cabinet lighting, upgraded stainless steel appliances, and durable vinyl plank flooring that flows seamlessly through the kitchen, dining, and living areas. The north-facing primary bedroom shares a spacious ensuite with the second bedroom, complete with double sinks and a private shower and toilet area. Main floor laundry adds everyday convenience. Downstairs future development potential offers a generous entertainment space, two large bedrooms, and a full 4-piece bathroom — perfect for hosting guests or creating a cozy retreat. Step outside to your huge 20x6 deck and sunny, south-facing backyard, ideal for relaxing or entertaining. Front /side and back sod will be provided by seller. Room to build a garage. Located in the peaceful new Grayhawk subdivision on Sylvan Lake’s west side, you’ll love being close to walking paths, future schools and shops, with quick access to the lake, golf courses, and amenities — all while enjoying a quiet community setting. Built with energy efficiency in mind and backed by a New Home Warranty, this home offers peace of mind and modern comfort. GST is included with rebate to the builder. (id:57810)
Property Details
|
MLS® Number
|
A2325924 |
|
Property Type
|
Single Family |
|
Community Name
|
Grayhawk |
|
Amenities Near By
|
Golf Course, Park, Playground, Recreation Nearby, Schools, Shopping, Water Nearby |
|
Community Features
|
Golf Course Development, Lake Privileges, Fishing |
|
Features
|
Back Lane, Pvc Window, No Animal Home, No Smoking Home |
|
Parking Space Total
|
2 |
|
Plan
|
22222025 |
|
Structure
|
Deck |
Building
|
Bathroom Total
|
2 |
|
Bedrooms Above Ground
|
2 |
|
Bedrooms Total
|
2 |
|
Appliances
|
Refrigerator, Dishwasher, Stove |
|
Architectural Style
|
Bungalow |
|
Basement Development
|
Unfinished |
|
Basement Type
|
Full (unfinished) |
|
Constructed Date
|
2026 |
|
Construction Material
|
Wood Frame |
|
Construction Style Attachment
|
Attached |
|
Cooling Type
|
None |
|
Exterior Finish
|
Vinyl Siding |
|
Flooring Type
|
Carpeted, Vinyl Plank |
|
Foundation Type
|
Poured Concrete |
|
Half Bath Total
|
1 |
|
Heating Type
|
Forced Air |
|
Stories Total
|
1 |
|
Size Interior
|
1,115 Sqft |
|
Total Finished Area
|
1115 Sqft |
|
Type
|
Row / Townhouse |
Parking
Land
|
Acreage
|
No |
|
Fence Type
|
Partially Fenced |
|
Land Amenities
|
Golf Course, Park, Playground, Recreation Nearby, Schools, Shopping, Water Nearby |
|
Landscape Features
|
Landscaped |
|
Size Depth
|
114.97 M |
|
Size Frontage
|
8.28 M |
|
Size Irregular
|
3517.00 |
|
Size Total
|
3517 Sqft|0-4,050 Sqft |
|
Size Total Text
|
3517 Sqft|0-4,050 Sqft |
|
Zoning Description
|
R3 |
Rooms
| Level |
Type |
Length |
Width |
Dimensions |
|
Main Level |
Living Room |
|
|
19.08 Ft x 11.00 Ft |
|
Main Level |
Dining Room |
|
|
7.17 Ft x 9.83 Ft |
|
Main Level |
Kitchen |
|
|
11.92 Ft x 14.83 Ft |
|
Main Level |
Primary Bedroom |
|
|
11.58 Ft x 12.42 Ft |
|
Main Level |
Bedroom |
|
|
11.50 Ft x 11.08 Ft |
|
Main Level |
4pc Bathroom |
|
|
11.58 Ft x 5.42 Ft |
|
Main Level |
2pc Bathroom |
|
|
3.58 Ft x 6.92 Ft |
https://www.realtor.ca/real-estate/29977986/3-gray-close-sylvan-lake-grayhawk