Maintenance, Insurance, Ground Maintenance, Reserve Fund Contributions
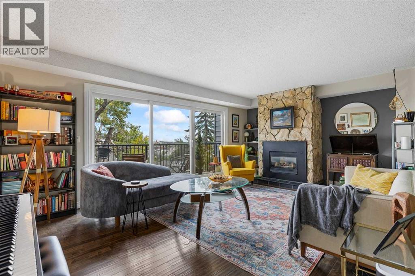
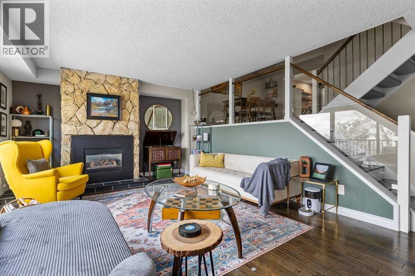
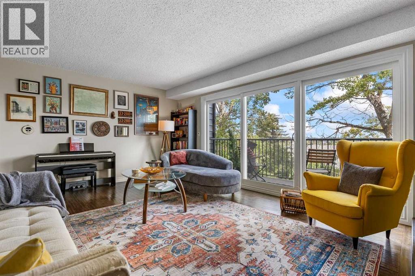
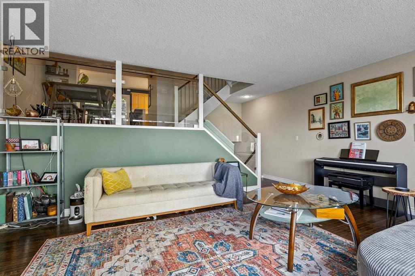
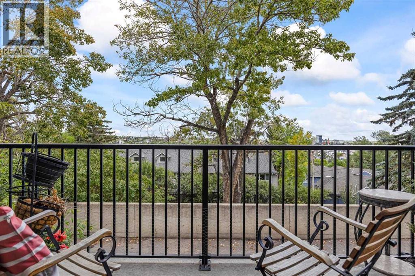
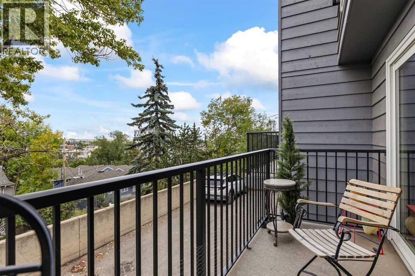
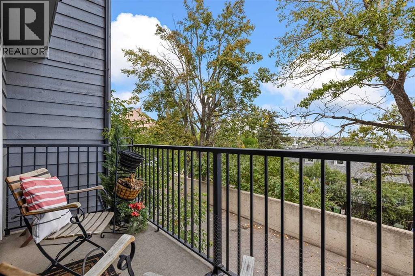
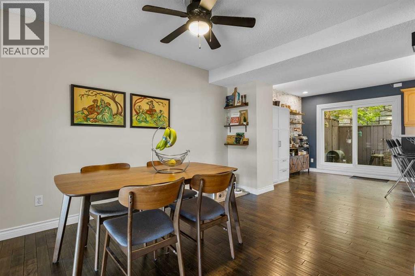
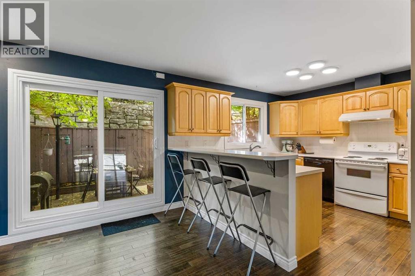
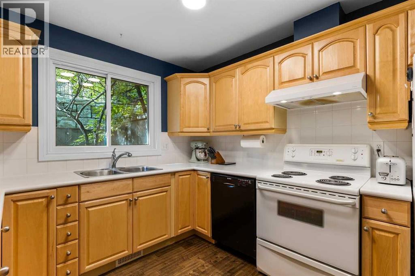
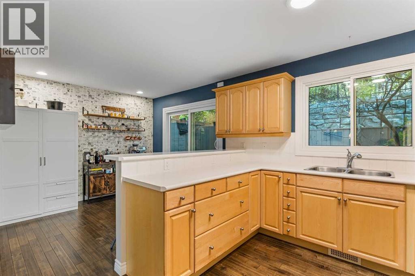
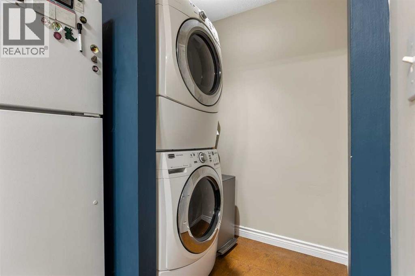
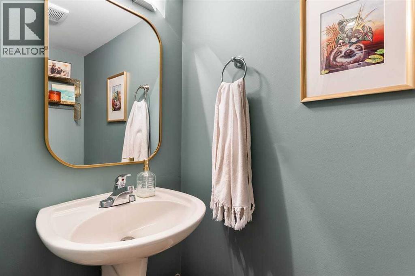
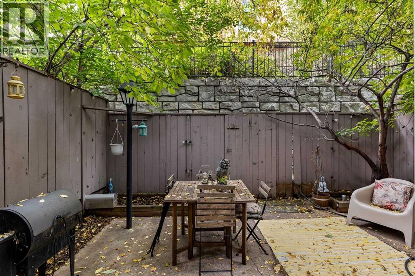
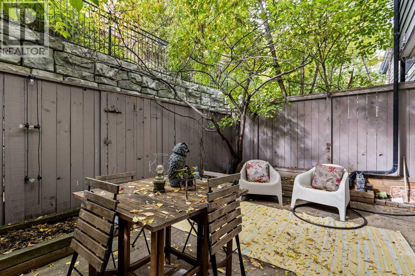
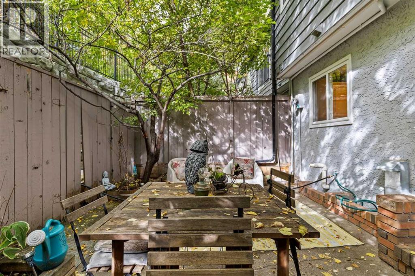
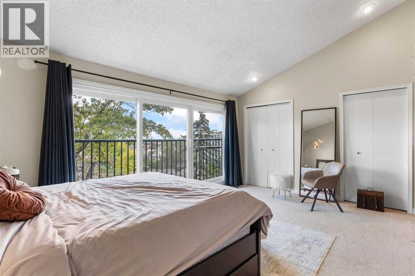
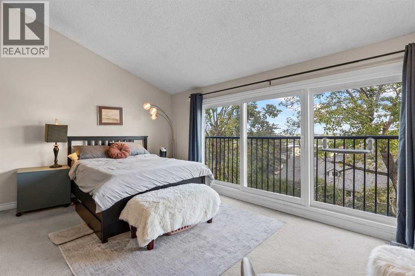
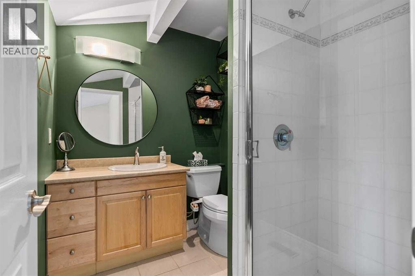
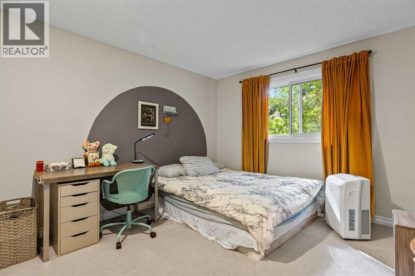
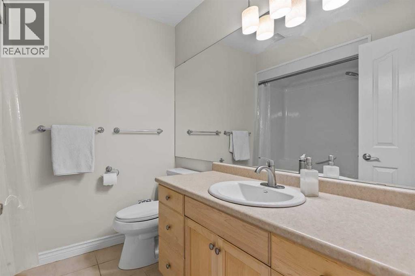
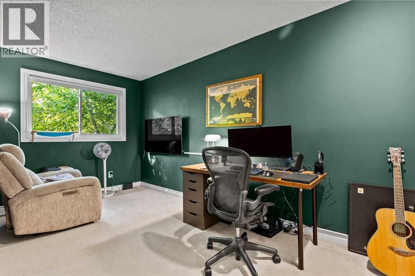
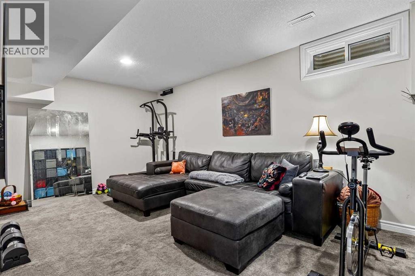
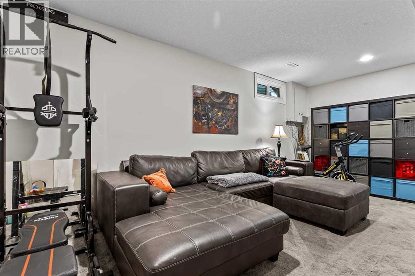
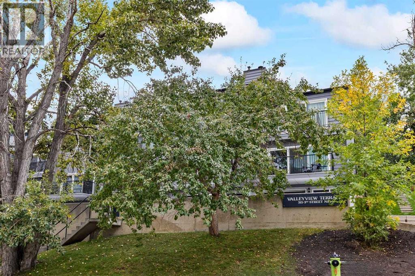
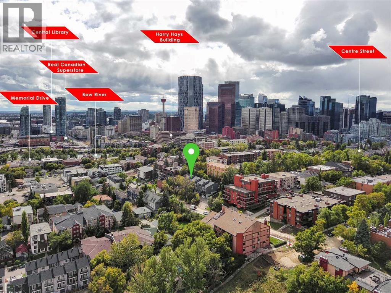
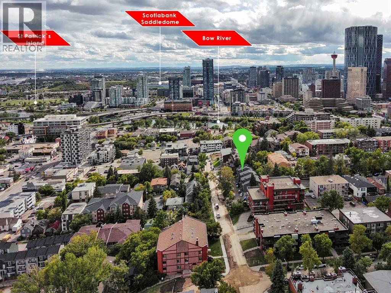
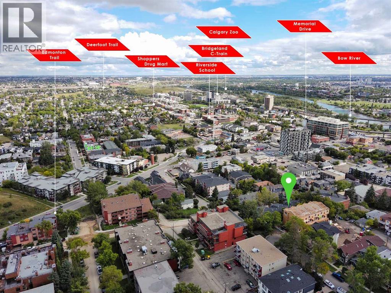
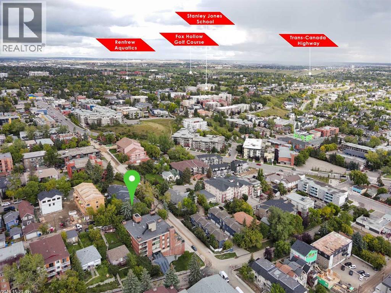
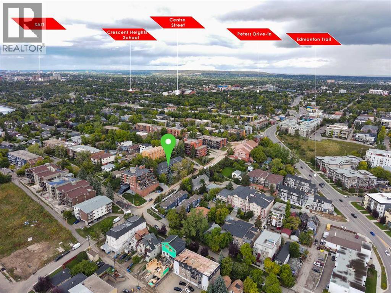
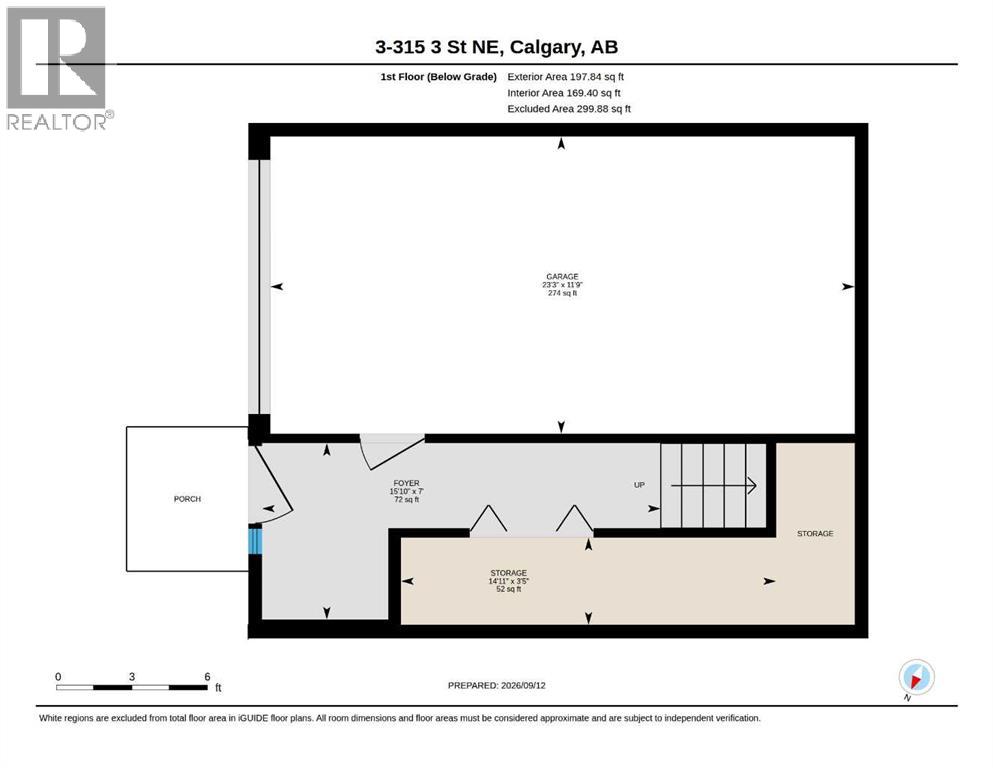
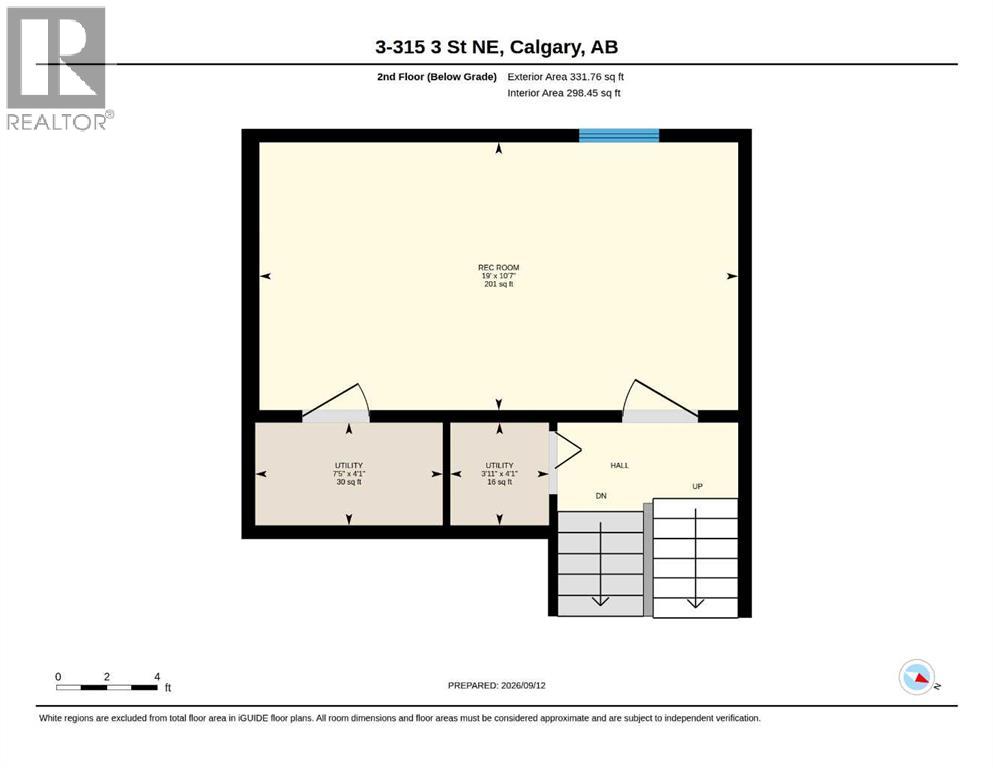
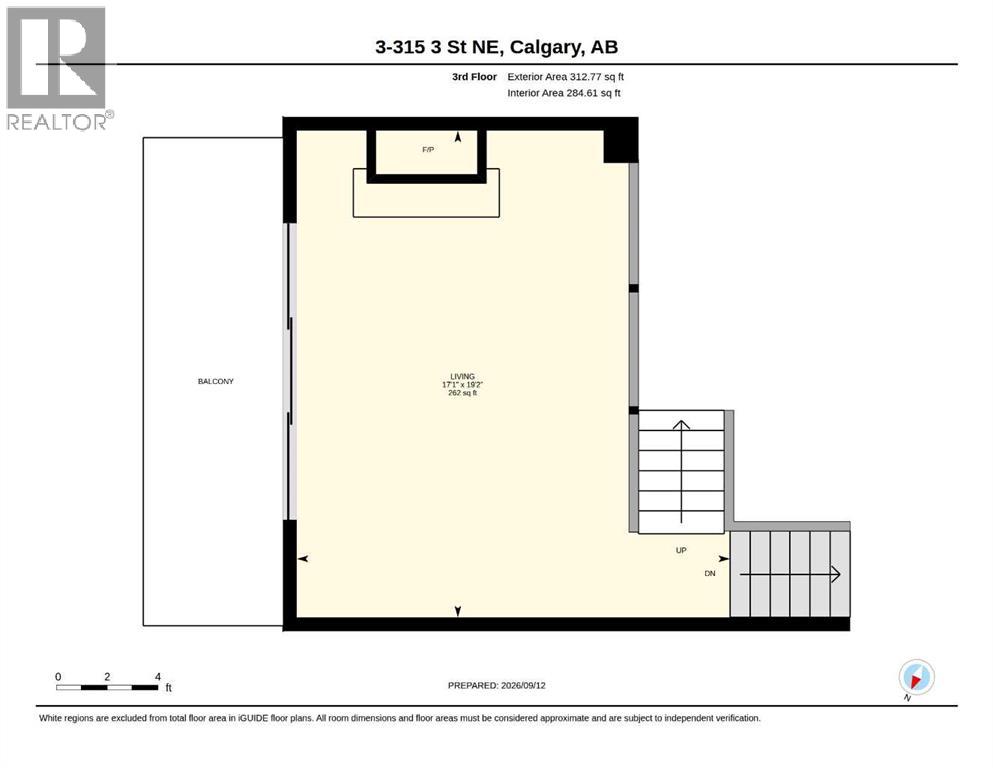
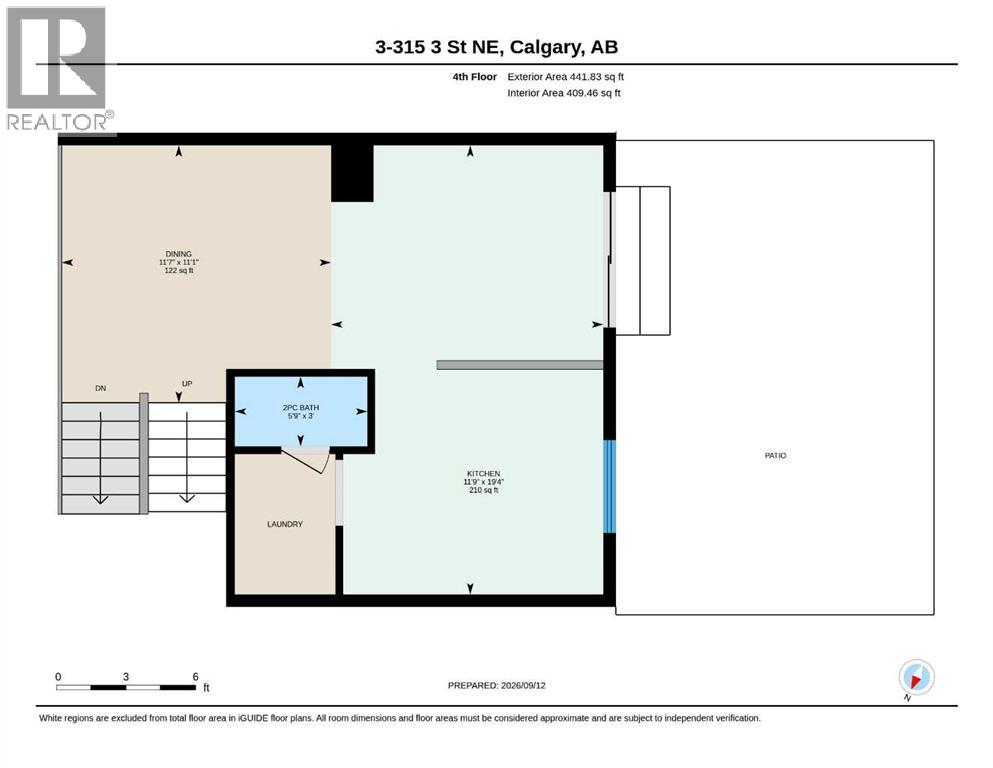
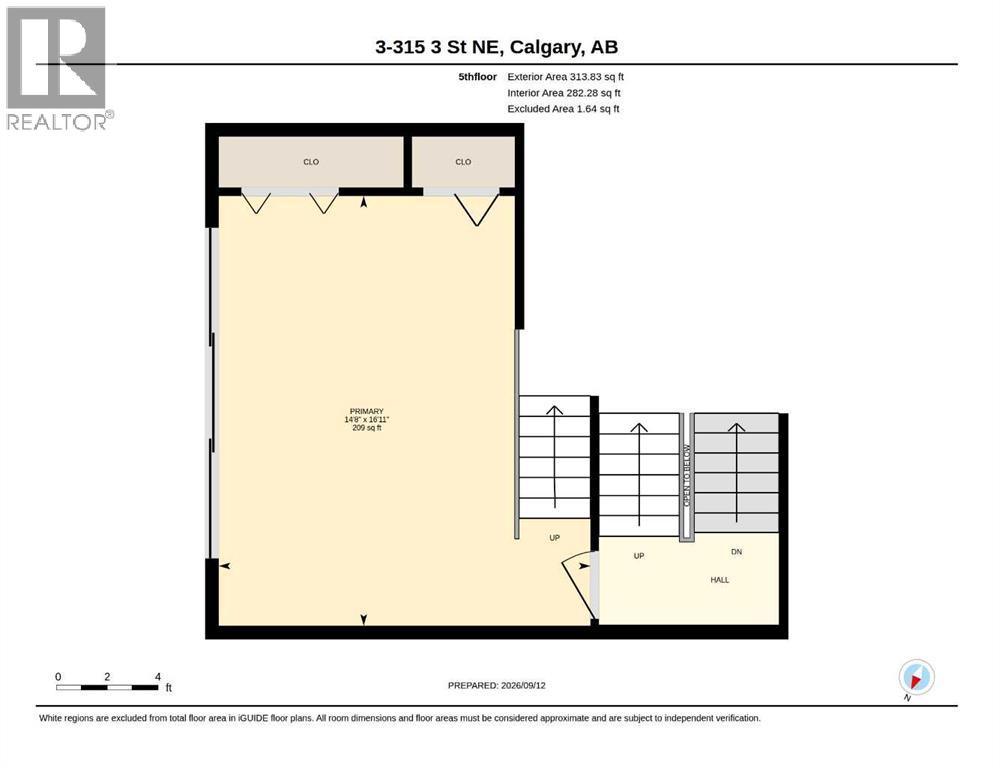
$532.76 MonthlyUnique 5 Level Townhome In Crescent Heights *** Don’t Let the 5 Levels Scare You! The Home is Designed With Short Half Staircases Between Levels, Making the Layout Comfortable and Easy to Navigate *** 1,600 Sq Ft Above Grade *** Over 2,100 Sq Ft Of Developed Living Space *** South East Views Over The River Valley And Bridgeland *** Bright Living Room With Natural Gas Fireplace *** Hand Scraped Maple Floors *** Large East Facing Balcony *** Open Riser Staircase *** Glass Panel Railings *** Spacious Dining Room *** Large Kitchen With Raised Eating Bar *** Private Enclosed Patio *** Main Floor 2 Piece Bathroom *** Convenient In Unit Laundry *** Huge Primary Bedroom With Vaulted Ceiling and Panoramic Windows *** Private 3 Piece Ensuite *** Two Additional Large Bedrooms *** Full 4 Piece Bathroom *** Flex Room Ideal For Home Office, Gym or Guest Space *** Oversized Heated Attached Garage *** Extra Garage Storage *** Second Parking Space In Front Of Garage *** Fenced Yard *** Furnace 2016 *** New Hot Water Tank 2024 *** New Windows and Sliding Doors 2024 *** Roof Replaced 2015 *** Low Maintenance Landscaping *** Small Self Managed Complex *** Walking Distance To Downtown *** Close To Bow River Pathways *** Close To Parks And Playgrounds *** Steps To Restaurants Cafes And Local Shops *** Close To Centre Street And Edmonton Trail *** Easy Access To Memorial Drive *** Quick Access To Deerfoot Trail *** Close To Bridgeland And Downtown Amenities *** Close To Schools *** Close To Parks And Playgrounds *** Minutes To The Calgary Zoo And St Patrick's Island *** Excellent Inner City Location (id:57810)
| MLS® Number | A2343208 |
| Property Type | Single Family |
| Community Name | Crescent Heights |
| Amenities Near By | Park, Playground, Recreation Nearby, Schools, Shopping |
| Community Features | Pets Allowed With Restrictions |
| Features | Pvc Window, No Smoking Home, Gas Bbq Hookup |
| Parking Space Total | 2 |
| Plan | 7710716 |
| Bathroom Total | 3 |
| Bedrooms Above Ground | 3 |
| Bedrooms Total | 3 |
| Appliances | Washer, Refrigerator, Range - Electric, Dishwasher, Dryer, Garburator, Hood Fan, Window Coverings, Garage Door Opener |
| Architectural Style | 5 Level |
| Basement Development | Finished |
| Basement Type | Full (finished) |
| Constructed Date | 1976 |
| Construction Material | Wood Frame |
| Construction Style Attachment | Attached |
| Cooling Type | None |
| Exterior Finish | Stucco, Wood Siding |
| Fireplace Present | Yes |
| Fireplace Total | 1 |
| Flooring Type | Carpeted, Cork, Hardwood, Tile |
| Foundation Type | Poured Concrete |
| Half Bath Total | 1 |
| Heating Type | Forced Air |
| Size Interior | 1,601 Sqft |
| Total Finished Area | 1600.67 Sqft |
| Type | Row / Townhouse |
| Garage | |
| Heated Garage | |
| Oversize | |
| Parking Pad | |
| Attached Garage | 1 |
| Acreage | No |
| Fence Type | Fence |
| Land Amenities | Park, Playground, Recreation Nearby, Schools, Shopping |
| Landscape Features | Garden Area, Underground Sprinkler |
| Size Total Text | Unknown |
| Zoning Description | M-c1 |
| Level | Type | Length | Width | Dimensions |
|---|---|---|---|---|
| Second Level | Living Room | 19.17 Ft x 17.08 Ft | ||
| Third Level | 2pc Bathroom | 3.00 Ft x 5.75 Ft | ||
| Third Level | Dining Room | 11.08 Ft x 11.58 Ft | ||
| Third Level | Kitchen | 19.33 Ft x 11.75 Ft | ||
| Third Level | Laundry Room | 6.08 Ft x 4.33 Ft | ||
| Fourth Level | Primary Bedroom | 16.92 Ft x 14.67 Ft | ||
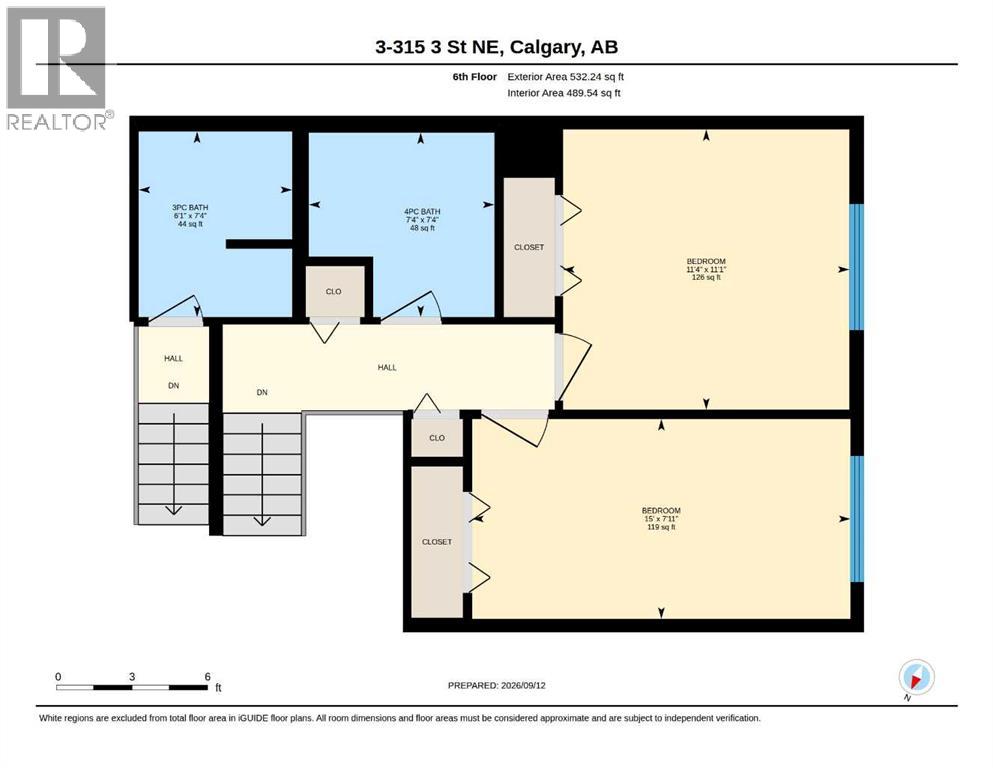
| Fifth Level | 3pc Bathroom | 7.33 Ft x 6.08 Ft | ||
| Fifth Level | 4pc Bathroom | 7.33 Ft x 7.33 Ft | ||
| Fifth Level | Bedroom | 11.08 Ft x 11.33 Ft | ||
| Fifth Level | Bedroom | 7.92 Ft x 15.00 Ft | ||
| Basement | Recreational, Games Room | 19.00 Ft x 10.58 Ft | ||
| Basement | Furnace | 7.42 Ft x 4.08 Ft | ||
| Basement | Furnace | 3.92 Ft x 4.08 Ft | ||
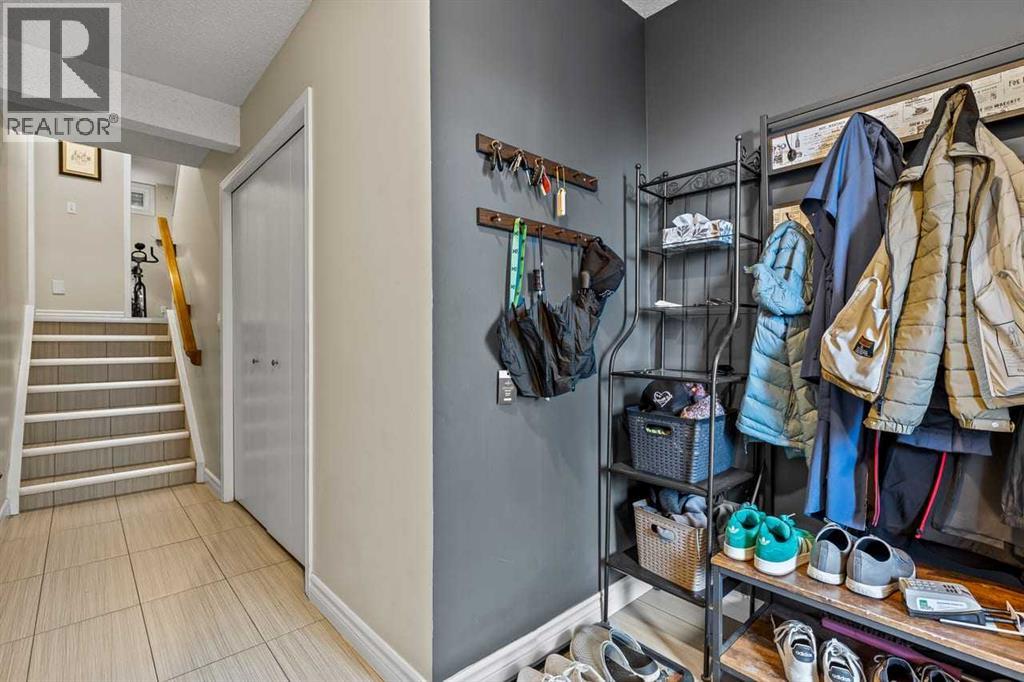
| Lower Level | Foyer | 7.00 Ft x 15.83 Ft | ||
| Lower Level | Storage | 3.42 Ft x 4.92 Ft |
https://www.realtor.ca/real-estate/30285050/3-315-3-street-ne-calgary-crescent-heights
Contact us for more information

The trademarks REALTOR®, REALTORS®, and the REALTOR® logo are controlled by The Canadian Real Estate Association (CREA) and identify real estate professionals who are members of CREA. The trademarks MLS®, Multiple Listing Service® and the associated logos are owned by The Canadian Real Estate Association (CREA) and identify the quality of services provided by real estate professionals who are members of CREA. The trademark DDF® is owned by The Canadian Real Estate Association (CREA) and identifies CREA's Data Distribution Facility (DDF®)