Maintenance, Common Area Maintenance, Insurance, Ground Maintenance, Reserve Fund Contributions
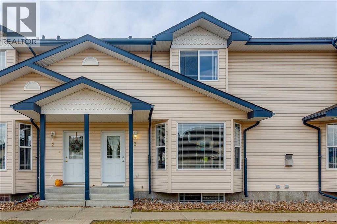
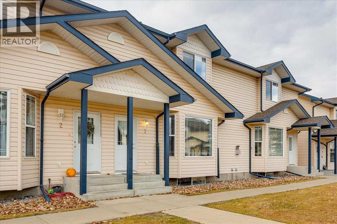
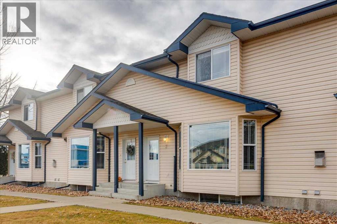
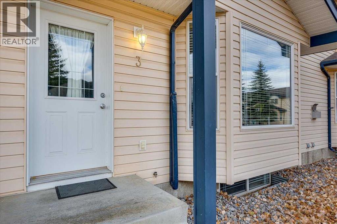
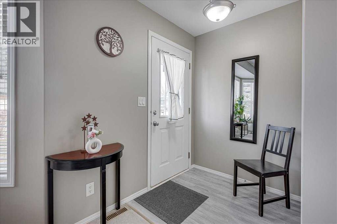
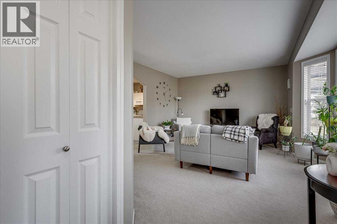
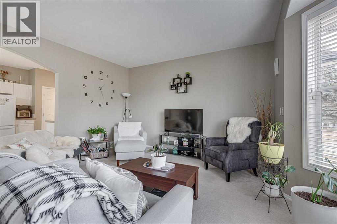
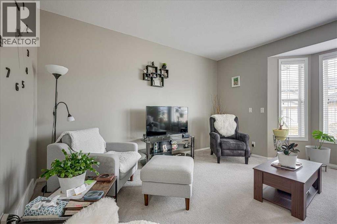
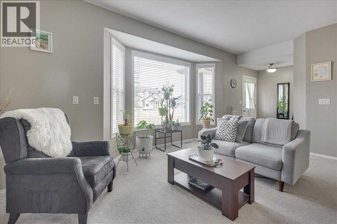
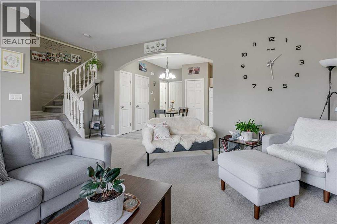
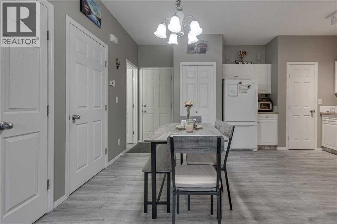
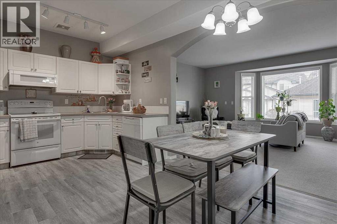
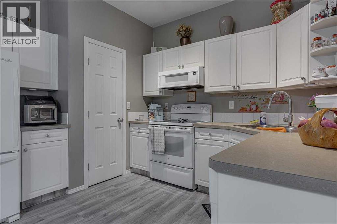
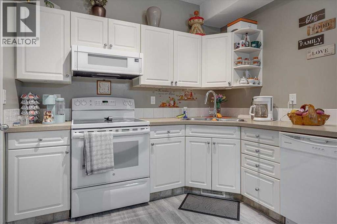
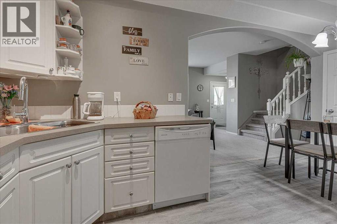
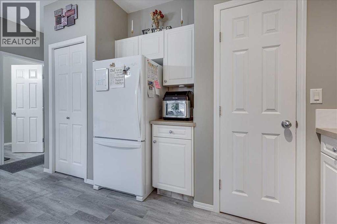
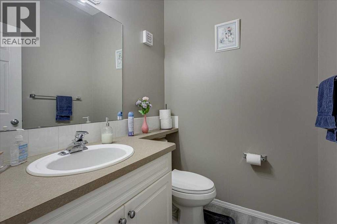
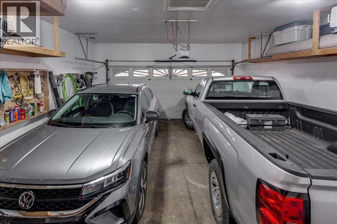
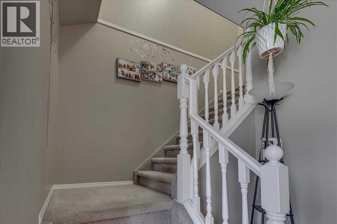
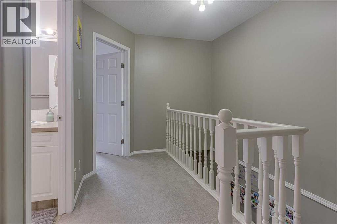
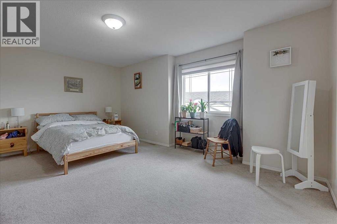
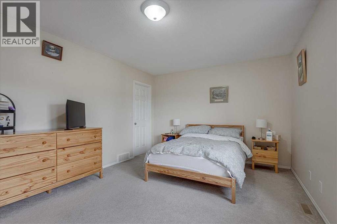
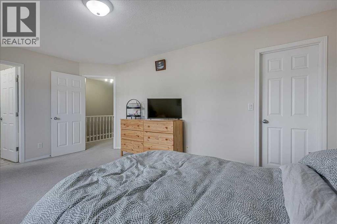
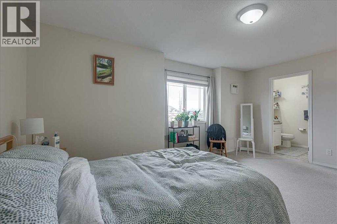
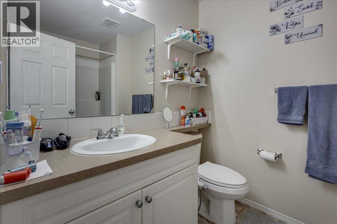
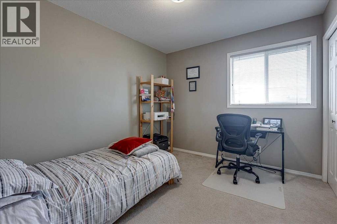
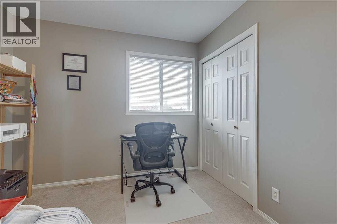
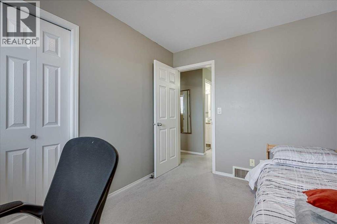
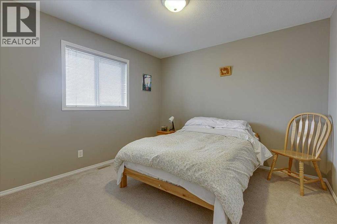
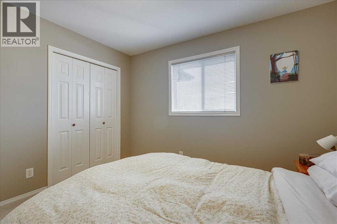
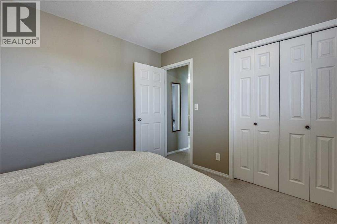
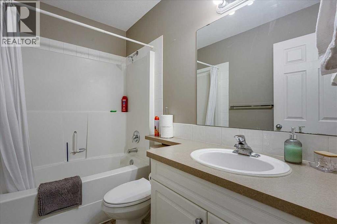
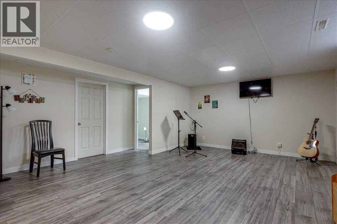
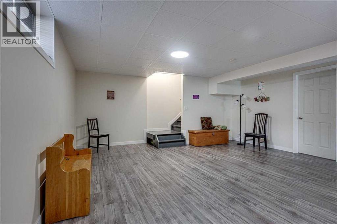
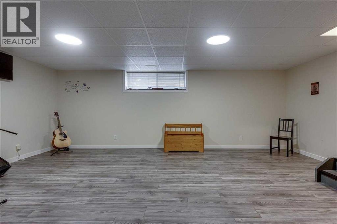
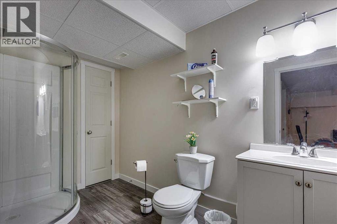
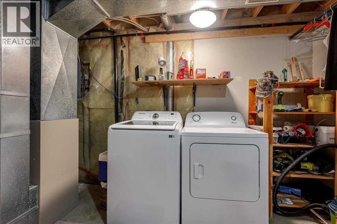
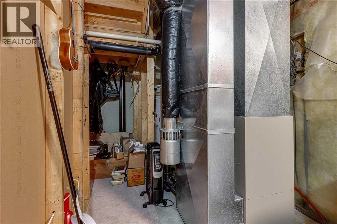
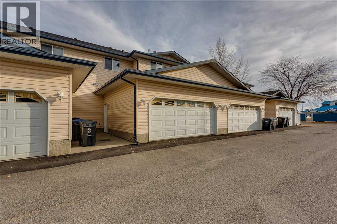
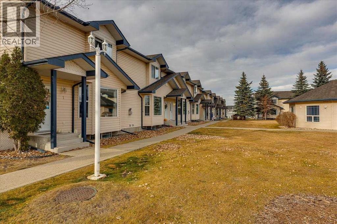
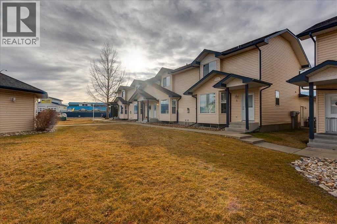
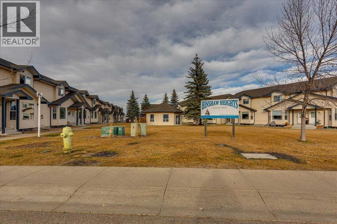
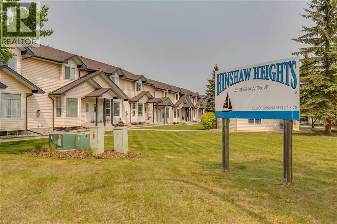
$291.47 Monthly3–2 Hinshaw Drive, Sylvan LakeThere’s more room here than you might expect! This well-kept townhome in Hinshaw Heights offers comfortable living space, a developed basement and an attached double garage. A covered front entry welcomes you into a bright living room with a large bay window and plenty of room for furniture. The kitchen features white cabinetry, generous counter space and a pantry, with an adjoining dining area that keeps everyone connected. A convenient two-piece bathroom completes the main floor.Upstairs, the spacious primary bedroom offers its own ensuite and ample closet space. Two additional bedrooms and another full bathroom provide room for family, guests or a home office. Downstairs, the developed basement adds a large recreation area, another bathroom, laundry and storage. Whether you need space for movie nights, hobbies or a home gym, there’s room to make it your own. The attached double garage rounds out a practical layout with space that works for everyday living. The added convenience of being with in walking distance to the school and all amenities (id:57810)
| MLS® Number | A2359029 |
| Property Type | Single Family |
| Community Name | Hewlett Park |
| Amenities Near By | Park, Playground, Schools, Water Nearby |
| Community Features | Lake Privileges, Fishing, Pets Allowed With Restrictions |
| Features | See Remarks, Back Lane, Pvc Window, Closet Organizers, No Animal Home, No Smoking Home, Parking |
| Parking Space Total | 2 |
| Plan | 0120304 |
| Structure | See Remarks |
| Bathroom Total | 4 |
| Bedrooms Above Ground | 3 |
| Bedrooms Total | 3 |
| Appliances | Refrigerator, Dishwasher, Stove, Microwave Range Hood Combo, Garage Door Opener, Washer & Dryer |
| Basement Development | Finished |
| Basement Type | Full (finished) |
| Constructed Date | 2001 |
| Construction Material | Poured Concrete, Wood Frame |
| Construction Style Attachment | Attached |
| Cooling Type | None |
| Exterior Finish | Concrete, Vinyl Siding |
| Flooring Type | Carpeted, Vinyl Plank |
| Foundation Type | Poured Concrete |
| Half Bath Total | 1 |
| Heating Type | Central Heating |
| Stories Total | 2 |
| Size Interior | 1,330 Sqft |
| Total Finished Area | 1329.92 Sqft |
| Type | Row / Townhouse |
| Attached Garage | 2 |
| Acreage | No |
| Fence Type | Not Fenced |
| Land Amenities | Park, Playground, Schools, Water Nearby |
| Size Irregular | 2892.00 |
| Size Total | 2892 Sqft|0-4,050 Sqft |
| Size Total Text | 2892 Sqft|0-4,050 Sqft |
| Zoning Description | R3 |
| Level | Type | Length | Width | Dimensions |
|---|---|---|---|---|
| Second Level | 4pc Bathroom | 8.92 Ft x 4.92 Ft | ||
| Second Level | 4pc Bathroom | 5.92 Ft x 8.58 Ft | ||
| Second Level | Bedroom | 11.17 Ft x 10.67 Ft | ||
| Second Level | Bedroom | 9.33 Ft x 10.92 Ft | ||
| Second Level | Primary Bedroom | 16.92 Ft x 12.33 Ft | ||
| Basement | 3pc Bathroom | 5.92 Ft x 10.75 Ft | ||
| Basement | Recreational, Games Room | 21.92 Ft x 17.33 Ft | ||
| Basement | Furnace | 16.17 Ft x 7.08 Ft | ||
| Main Level | 2pc Bathroom | 5.75 Ft x 5.00 Ft | ||
| Main Level | Dining Room | 7.25 Ft x 11.25 Ft | ||
| Main Level | Kitchen | 9.92 Ft x 11.25 Ft | ||
| Main Level | Living Room | 19.58 Ft x 16.17 Ft |
https://www.realtor.ca/real-estate/30520933/3-2-hinshaw-drive-sylvan-lake-hewlett-park
Contact us for more information

The trademarks REALTOR®, REALTORS®, and the REALTOR® logo are controlled by The Canadian Real Estate Association (CREA) and identify real estate professionals who are members of CREA. The trademarks MLS®, Multiple Listing Service® and the associated logos are owned by The Canadian Real Estate Association (CREA) and identify the quality of services provided by real estate professionals who are members of CREA. The trademark DDF® is owned by The Canadian Real Estate Association (CREA) and identifies CREA's Data Distribution Facility (DDF®)