Maintenance, Common Area Maintenance, Insurance, Property Management, Reserve Fund Contributions
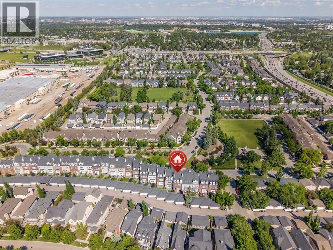
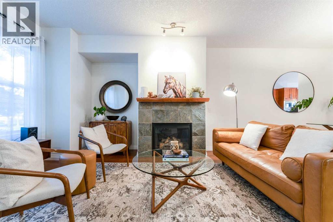
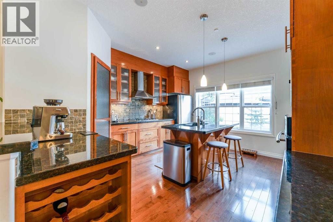
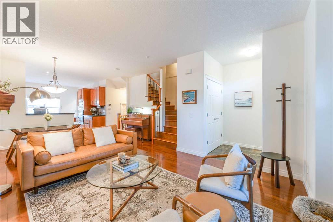
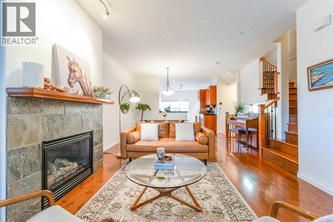
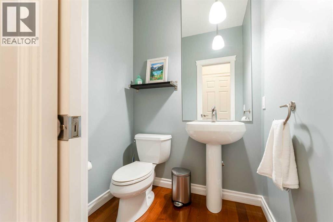
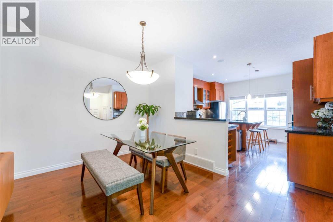
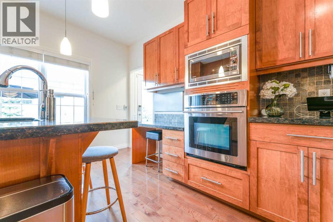
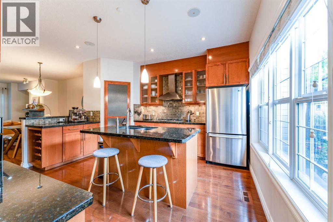
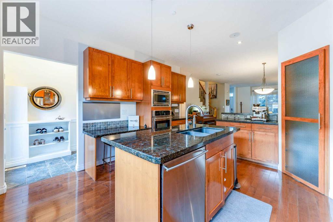
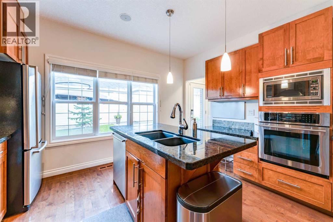
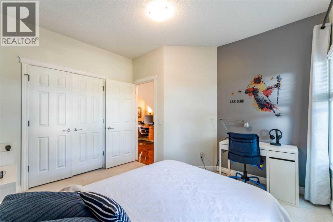
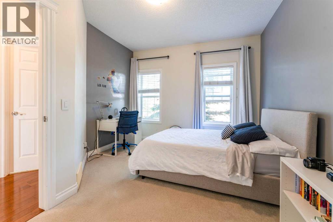
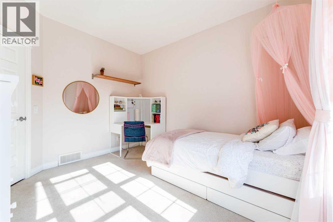
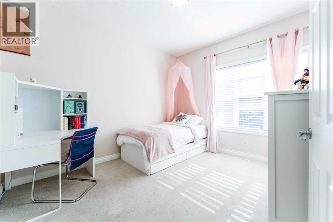
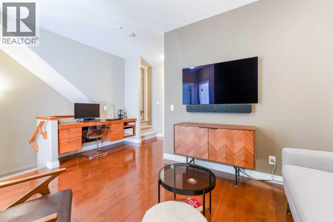
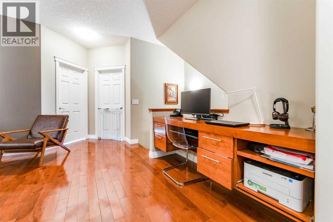
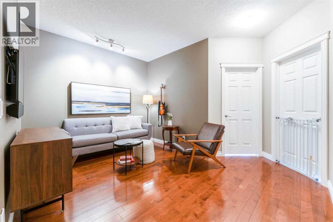
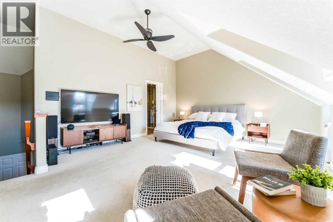
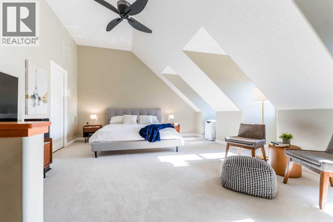
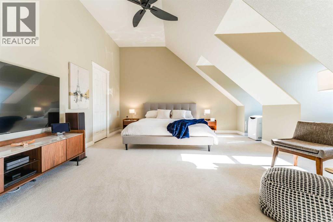
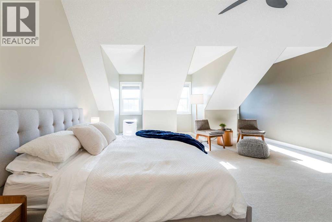
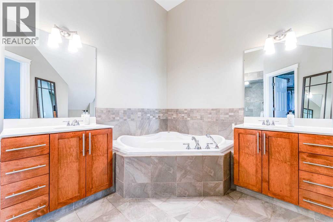
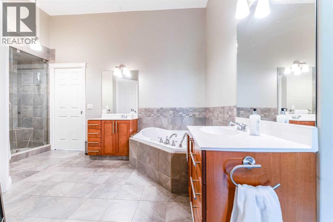
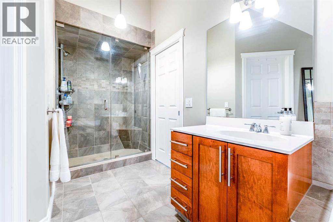
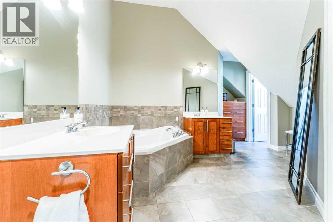
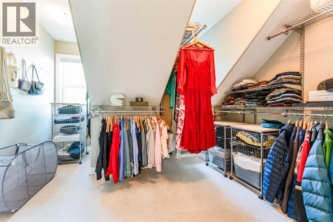
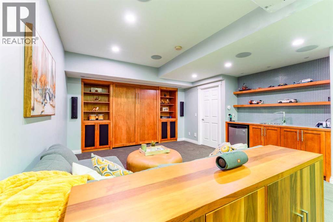
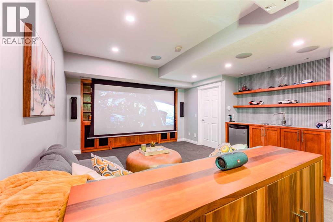
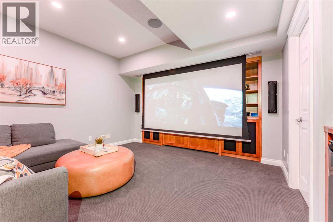
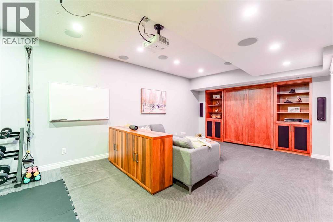
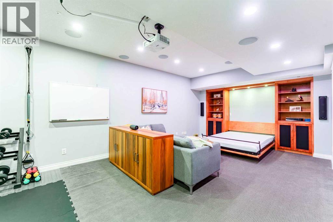
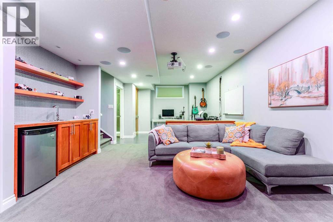
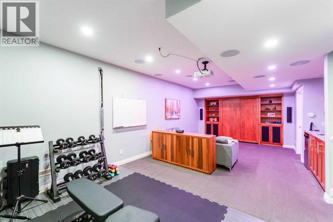
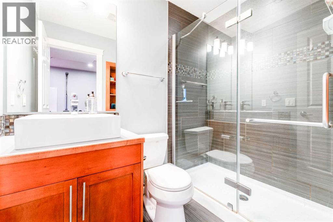
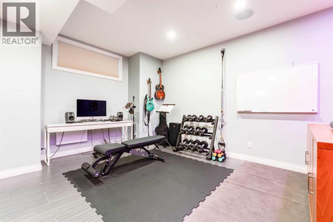
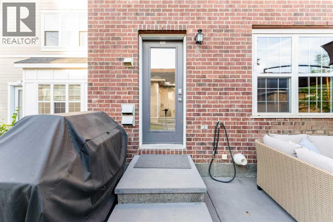
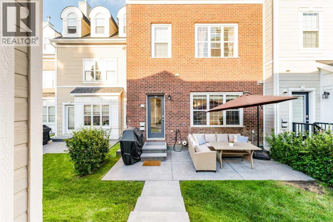
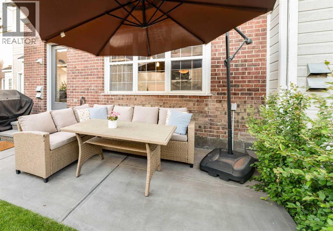
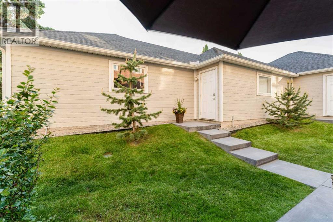
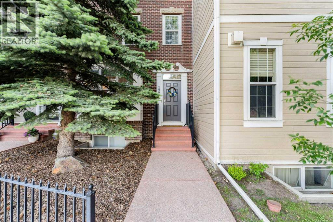
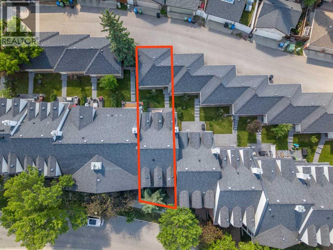
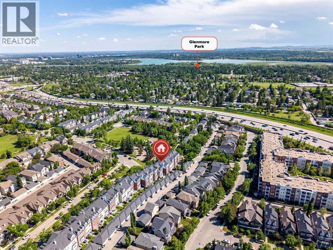
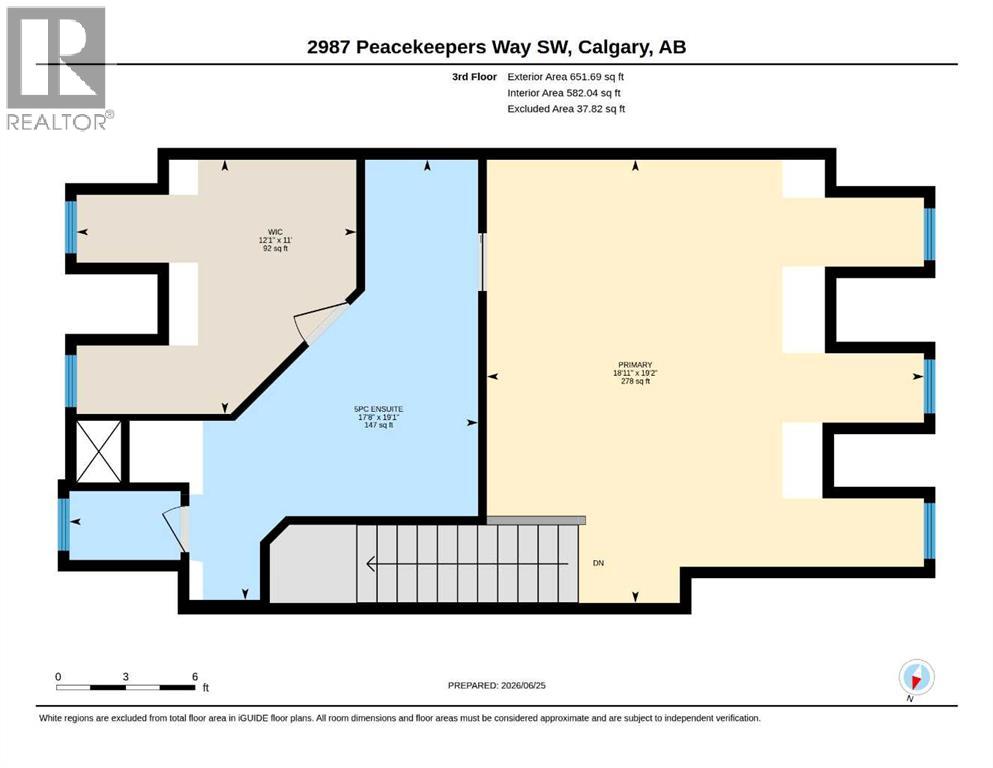
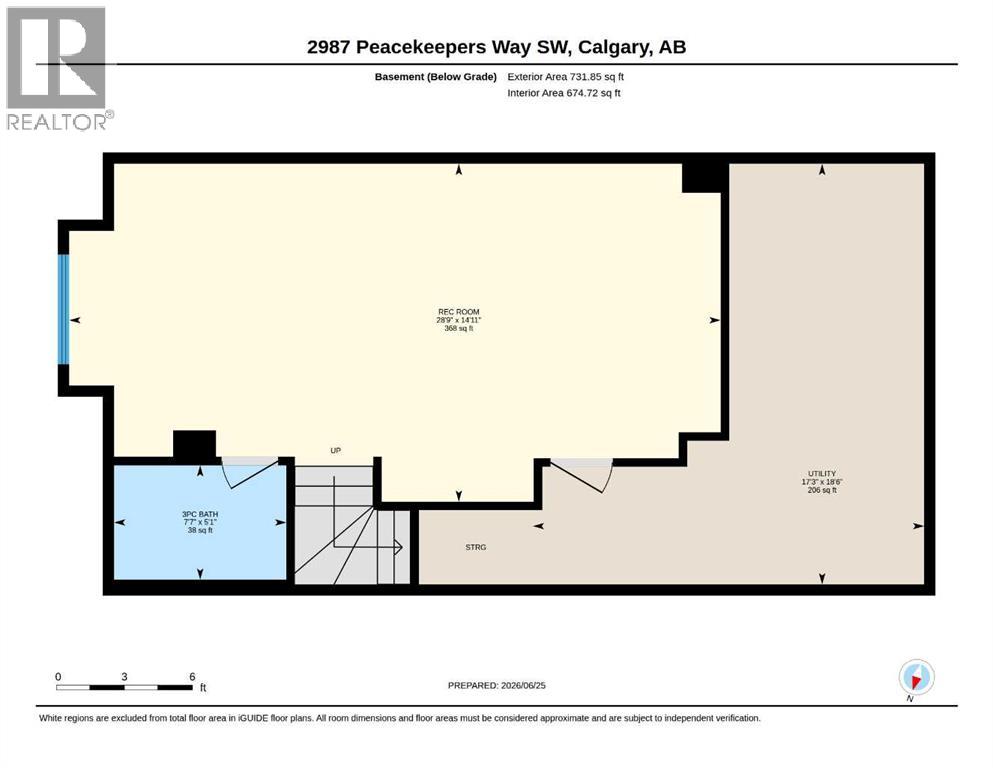
$527.31 MonthlyThis smart, fully connected townhome sits in Garrison Green, one of Calgary's most sought-after inner-city communities, built on the historic grounds of the former Canadian Forces Base Calgary. Lighting is circadian and mood-based, with motion sensors at key locations triggering automatic illumination, plus full custom lighting control: flip one switch to shut off every light in the home on your way out, or every light in a room as you leave it. Movie night happens in a true 9.2 Atmos home theatre, with a power retractable 120" cinema-quality screen, 4K projector, 9 speakers, and dual 12" subwoofers, finished off with a wet bar for movie nights and a hidden murphy bed that tucks away for overnight guests. Built-in speakers carry the sound through the basement and main floor, and the living room is pre-wired for more. A commercial-grade network with wired access points on every floor delivers flawless 5GHz wifi throughout, all run through a centralized A/V rack that keeps the theatre, network, and control wiring neatly out of sight. Comfort is just as dialed in, with a Gradient Thermal system combining space heating and on-demand hot water in one compact, energy-efficient unit. Even the bathroom fans are smart, sensing humidity and switching on and off on their own rather than running on a basic timer. Beyond the tech: 3 bedrooms, 3.5 baths, and 2,180.99 sq ft across three above-grade levels, plus a finished basement, behind a classic brick exterior. On the second level, the bonus room comes with a built-in desk already in place, the perfect workspace for a home office, study nook, or homework station. The primary suite has the entire top floor to itself, a bright retreat lit by three dormer windows, with room enough for its own sitting area, office, or media nook, a generous walk-in closet, and a 5-piece ensuite with the same circadian mood lighting carried through. The gourmet kitchen offers granite counters, a gas cooktop and built-in wall oven, and a double detac hed garage completes the package, all in a quiet, family-friendly pocket near parks, playgrounds and shopping. Book your private showing today, before this one is gone. (id:57810)
| MLS® Number | A2325130 |
| Property Type | Single Family |
| Community Name | Garrison Green |
| Amenities Near By | Park, Playground, Schools, Shopping |
| Community Features | Pets Allowed, Pets Allowed With Restrictions |
| Features | See Remarks, Back Lane, Pvc Window, Closet Organizers, Level, Parking |
| Parking Space Total | 2 |
| Plan | 0614675 |
| Bathroom Total | 4 |
| Bedrooms Above Ground | 3 |
| Bedrooms Total | 3 |
| Appliances | Refrigerator, Cooktop - Gas, Dishwasher, Microwave, Oven - Built-in, Hood Fan |
| Basement Development | Finished |
| Basement Type | Full (finished) |
| Constructed Date | 2007 |
| Construction Material | Poured Concrete, Wood Frame |
| Construction Style Attachment | Attached |
| Cooling Type | None |
| Exterior Finish | Brick, Concrete |
| Fire Protection | Smoke Detectors |
| Fireplace Present | Yes |
| Fireplace Total | 1 |
| Flooring Type | Carpeted, Hardwood, Tile |
| Foundation Type | Poured Concrete |
| Half Bath Total | 1 |
| Heating Fuel | Natural Gas |
| Heating Type | Other, Forced Air |
| Stories Total | 3 |
| Size Interior | 2,181 Sqft |
| Total Finished Area | 2180.99 Sqft |
| Type | Row / Townhouse |
| Detached Garage | 2 |
| Other | |
| Street |
| Acreage | No |
| Fence Type | Not Fenced |
| Land Amenities | Park, Playground, Schools, Shopping |
| Landscape Features | Lawn |
| Size Total Text | Unknown |
| Zoning Description | M-cg D44 |
| Level | Type | Length | Width | Dimensions |
|---|---|---|---|---|
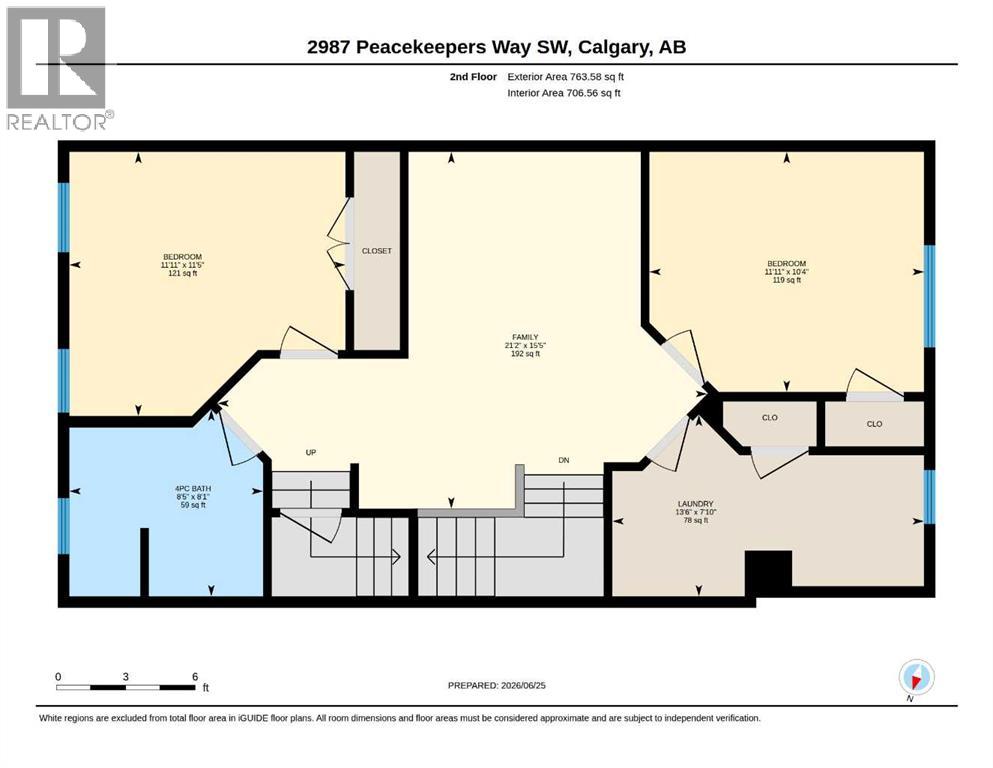
| Second Level | 4pc Bathroom | 8.08 Ft x 8.42 Ft | ||
| Second Level | Bedroom | 10.33 Ft x 11.92 Ft | ||
| Second Level | Bedroom | 11.42 Ft x 11.92 Ft | ||
| Second Level | Family Room | 15.42 Ft x 21.17 Ft | ||
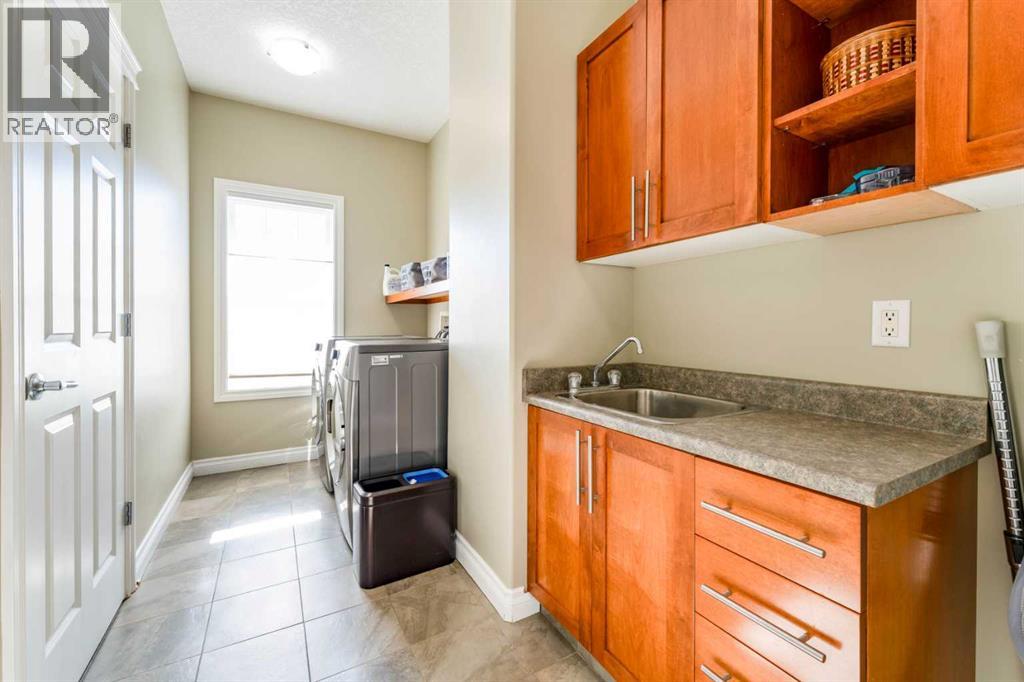
| Second Level | Laundry Room | 7.83 Ft x 13.50 Ft | ||
| Third Level | 5pc Bathroom | 19.08 Ft x 17.67 Ft | ||
| Third Level | Primary Bedroom | 19.17 Ft x 18.92 Ft | ||
| Third Level | Other | 11.00 Ft x 12.08 Ft | ||
| Basement | 3pc Bathroom | 5.08 Ft x 7.58 Ft | ||
| Basement | Recreational, Games Room | 14.92 Ft x 28.75 Ft | ||
| Basement | Furnace | 18.50 Ft x 17.25 Ft | ||
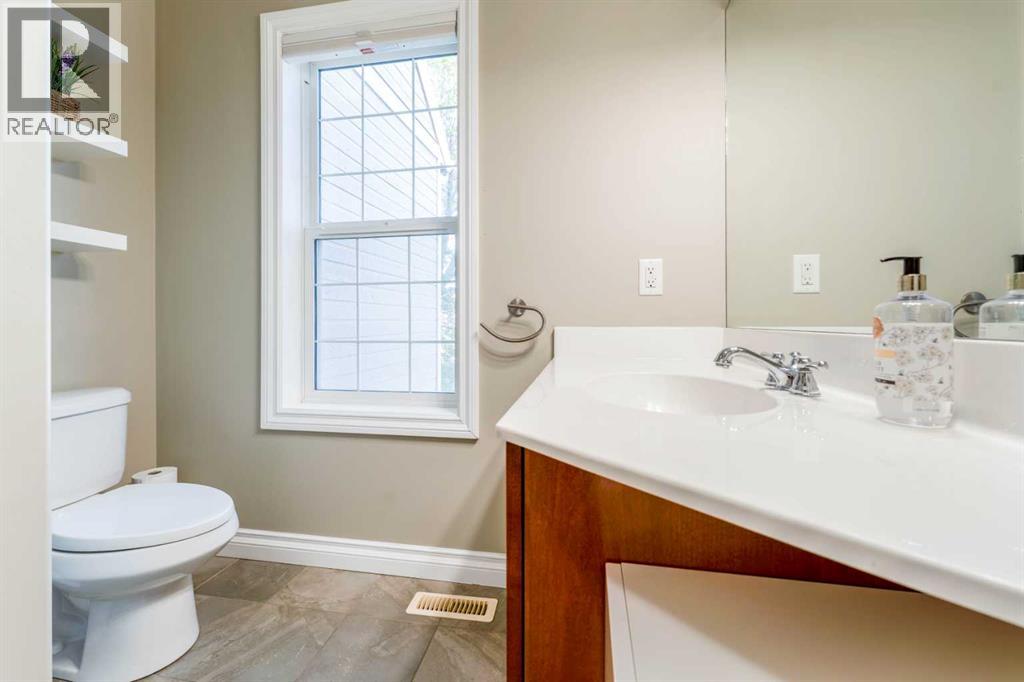
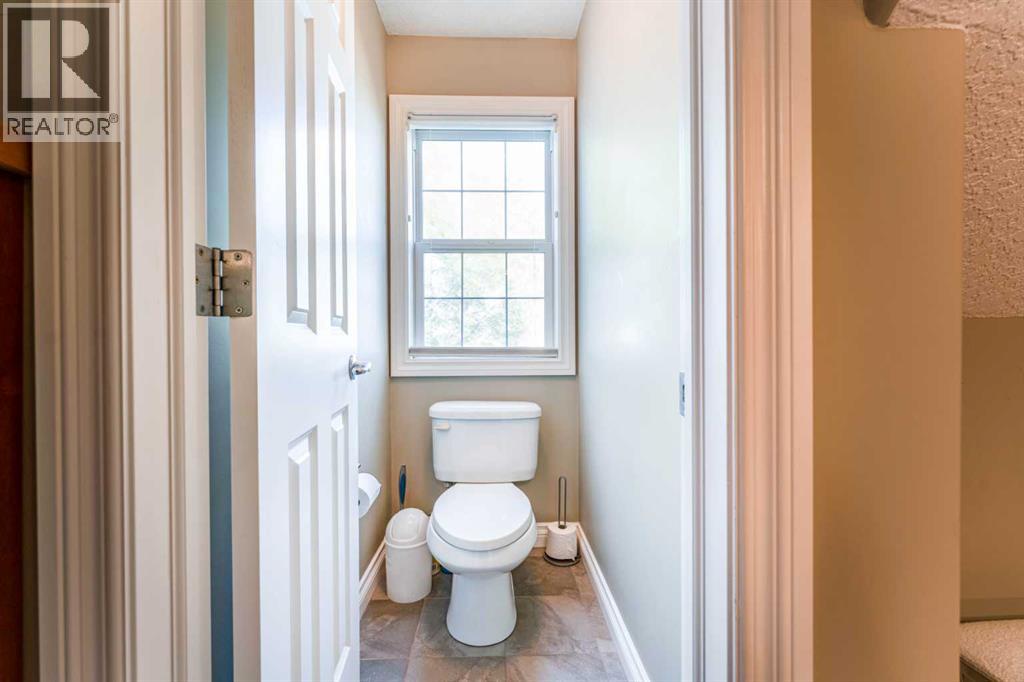
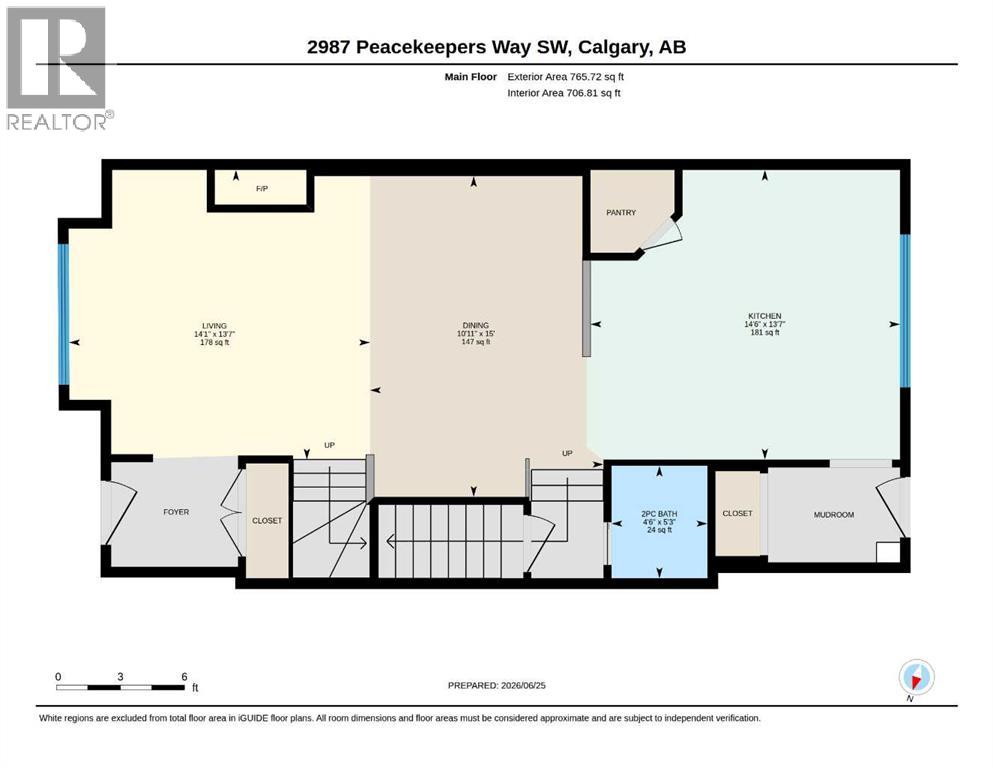
| Main Level | 2pc Bathroom | 5.25 Ft x 4.50 Ft | ||
| Main Level | Dining Room | 15.00 Ft x 10.92 Ft | ||
| Main Level | Kitchen | 13.58 Ft x 14.50 Ft | ||
| Main Level | Living Room | 13.58 Ft x 14.50 Ft |
https://www.realtor.ca/real-estate/29966149/2987-peacekeepers-way-sw-calgary-garrison-green
Contact us for more information

The trademarks REALTOR®, REALTORS®, and the REALTOR® logo are controlled by The Canadian Real Estate Association (CREA) and identify real estate professionals who are members of CREA. The trademarks MLS®, Multiple Listing Service® and the associated logos are owned by The Canadian Real Estate Association (CREA) and identify the quality of services provided by real estate professionals who are members of CREA. The trademark DDF® is owned by The Canadian Real Estate Association (CREA) and identifies CREA's Data Distribution Facility (DDF®)