4 Bedroom
4 Bathroom
1,949 sqft
Fireplace
None
Forced Air
Landscaped
$749,900
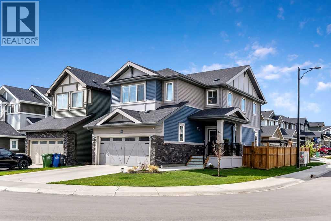
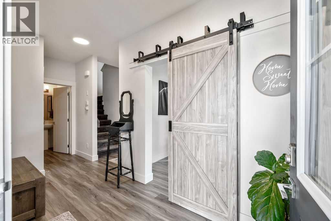
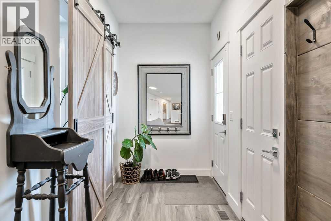
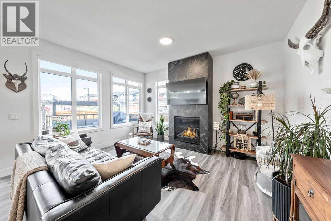
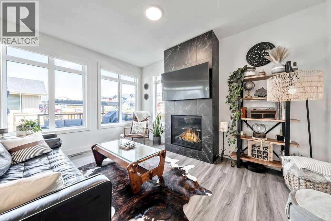
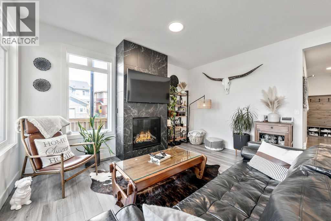
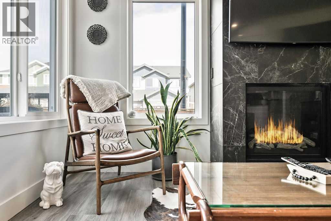
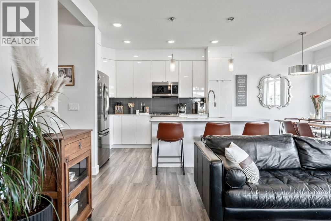
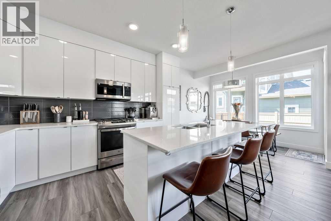
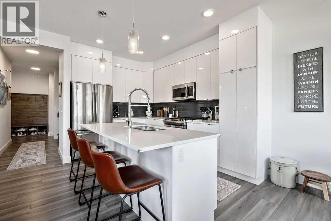
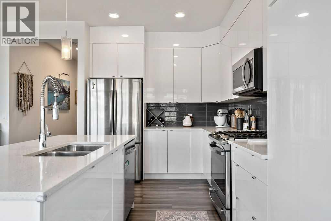
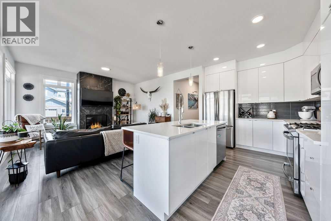
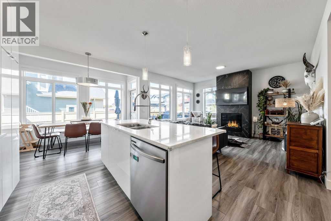
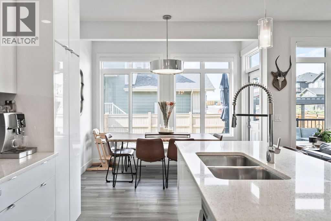
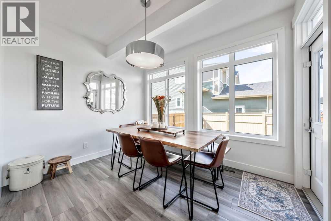
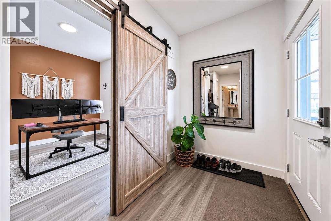
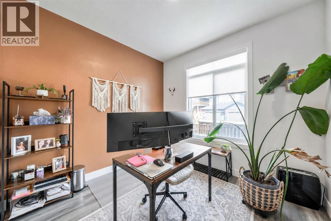
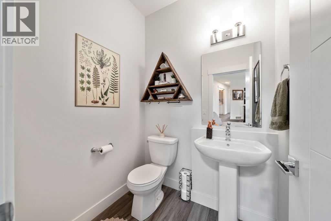
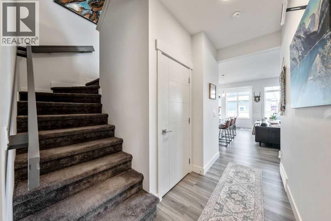
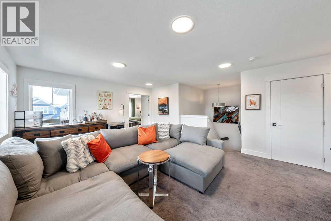
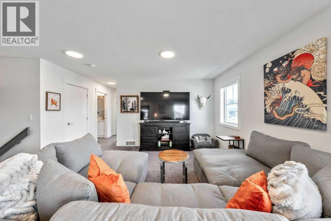
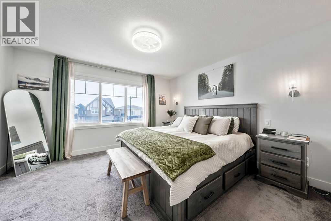
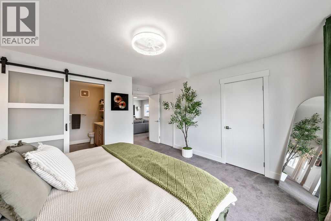
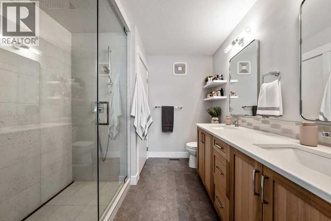
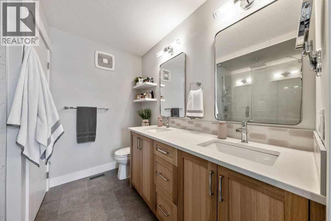
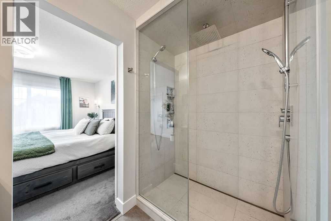
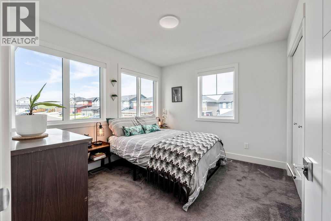
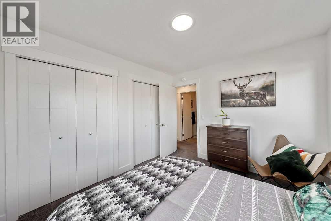
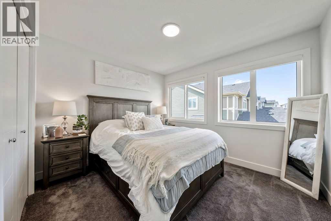
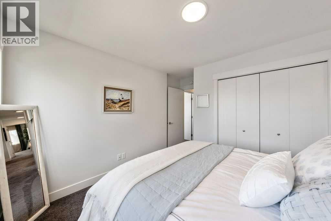
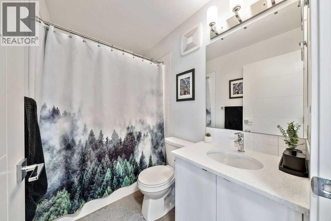
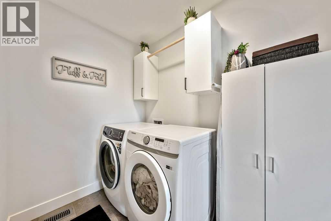
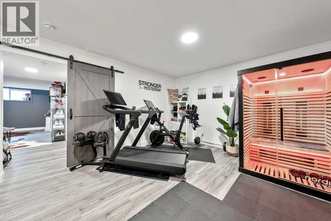
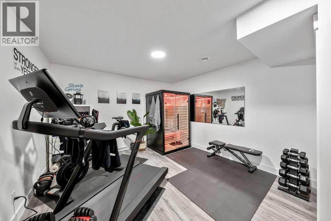
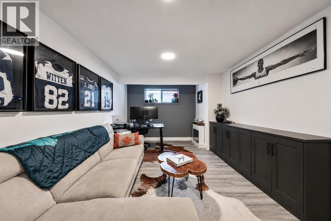
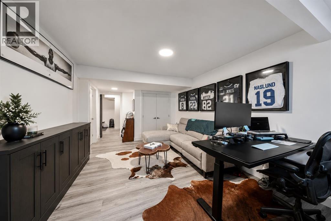
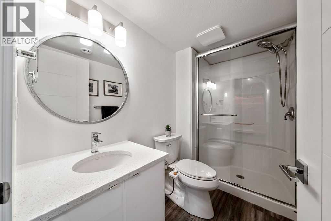
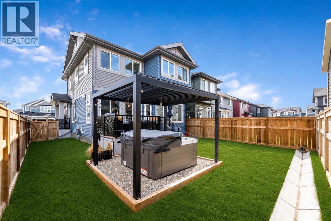
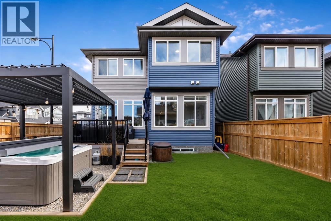
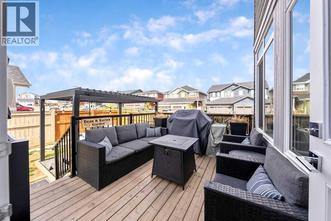
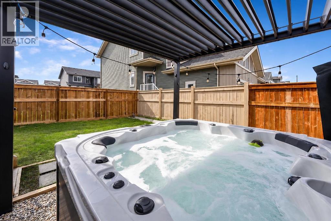
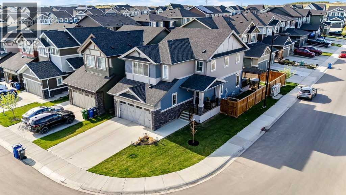
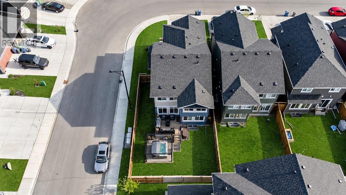
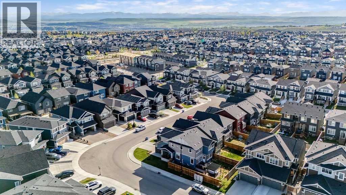
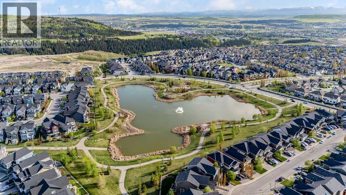
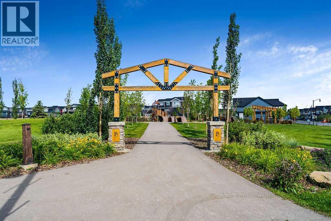
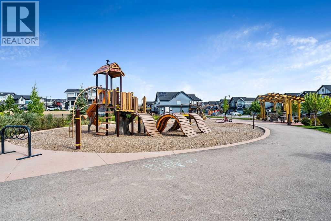
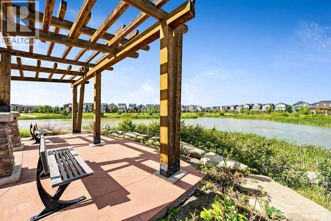
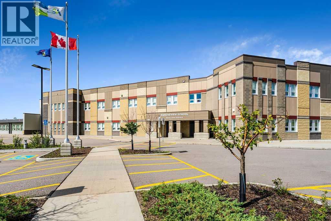
Welcome to this beautifully fully developed 4-bedroom home, ideally situated on a quiet corner lot in the sought-after community of Sunset Ridge. Offering exceptional privacy from neighboring homes and stunning Rocky Mountain views, this home perfectly blends modern style, functionality, and family-friendly living. As you enter the home, you’re welcomed by a stylish main floor office featuring a sliding barn door, adding both functionality and character — perfect for working from home, a study space, or a private retreat. The bright and inviting main floor continues with sleek high-gloss cabinetry, quartz countertops, a spacious central island, and an elegant floor-to-ceiling tiled fireplace that creates a stunning focal point in the living room. Large windows throughout the home fill the space with natural light, enhanced by the premium corner lot location. Upstairs, you’ll find a central bonus room with an abundance of windows, creating the perfect space for relaxing or entertaining. The upper level also features a convenient laundry room with built-in cabinetry, two additional bedrooms, and a full bathroom. The spacious primary retreat offers breathtaking mountain views, a walk-in closet, and a beautifully customized ensuite complete with a large tiled shower, dual vanity with double sinks, and an additional linen closet. The professionally developed basement adds even more functional living space with a family room, an additional full bathroom, and a generous fourth bedroom — ideal for guests, teenagers, or extended family members seeking their own private space. For added peace of mind, the home is also equipped with a radon mitigation system. Outside, enjoy the peaceful and private backyard featuring a deck, pergola, and a dedicated space ready for your future hot tub. Located in a quiet corner of the community, this home offers easy access to kilometers of scenic pathways, neighborhood amenities, the pond, and RancheView School (K–8). This is the perfect oppo rtunity to enjoy the lifestyle and beauty that Sunset Ridge has to offer. Book your showing today! (id:57810)
Property Details
|
MLS® Number
|
A2314035 |
|
Property Type
|
Single Family |
|
Community Name
|
Sunset Ridge |
|
Amenities Near By
|
Playground, Schools, Shopping |
|
Features
|
Pvc Window |
|
Parking Space Total
|
4 |
|
Plan
|
2111636 |
|
Structure
|
Deck |
|
View Type
|
View |
Building
|
Bathroom Total
|
4 |
|
Bedrooms Above Ground
|
3 |
|
Bedrooms Below Ground
|
1 |
|
Bedrooms Total
|
4 |
|
Appliances
|
Washer, Refrigerator, Gas Stove(s), Dishwasher, Dryer, Microwave Range Hood Combo, Window Coverings, Garage Door Opener |
|
Basement Development
|
Finished |
|
Basement Type
|
Full (finished) |
|
Constructed Date
|
2021 |
|
Construction Material
|
Wood Frame |
|
Construction Style Attachment
|
Detached |
|
Cooling Type
|
None |
|
Exterior Finish
|
Vinyl Siding |
|
Fireplace Present
|
Yes |
|
Fireplace Total
|
1 |
|
Flooring Type
|
Carpeted, Vinyl Plank |
|
Foundation Type
|
Poured Concrete |
|
Half Bath Total
|
1 |
|
Heating Type
|
Forced Air |
|
Stories Total
|
2 |
|
Size Interior
|
1,949 Sqft |
|
Total Finished Area
|
1948.75 Sqft |
|
Type
|
House |
Parking
Land
|
Acreage
|
No |
|
Fence Type
|
Fence |
|
Land Amenities
|
Playground, Schools, Shopping |
|
Landscape Features
|
Landscaped |
|
Size Depth
|
36.68 M |
|
Size Frontage
|
5.94 M |
|
Size Irregular
|
394.15 |
|
Size Total
|
394.15 M2|4,051 - 7,250 Sqft |
|
Size Total Text
|
394.15 M2|4,051 - 7,250 Sqft |
|
Zoning Description
|
R-ld |
Rooms
| Level |
Type |
Length |
Width |
Dimensions |
|
Basement |
3pc Bathroom |
|
|
4.83 Ft x 8.83 Ft |
|
Basement |
Family Room |
|
|
12.42 Ft x 14.00 Ft |
|
Basement |
Bedroom |
|
|
11.17 Ft x 17.33 Ft |
|
Basement |
Storage |
|
|
10.25 Ft x 17.17 Ft |
|
Main Level |
Other |
|
|
5.50 Ft x 13.42 Ft |
|
Main Level |
Office |
|
|
9.50 Ft x 10.00 Ft |
|
Main Level |
Living Room |
|
|
12.08 Ft x 14.42 Ft |
|
Main Level |
Dining Room |
|
|
8.67 Ft x 11.00 Ft |
|
Main Level |
Kitchen |
|
|
8.67 Ft x 12.58 Ft |
|
Main Level |
2pc Bathroom |
|
|
5.00 Ft x 5.50 Ft |
|
Upper Level |
Bonus Room |
|
|
11.58 Ft x 18.50 Ft |
|
Upper Level |
Primary Bedroom |
|
|
12.83 Ft x 13.42 Ft |
|
Upper Level |
Bedroom |
|
|
9.83 Ft x 11.25 Ft |
|
Upper Level |
Bedroom |
|
|
10.00 Ft x 11.00 Ft |
|
Upper Level |
Laundry Room |
|
|
5.50 Ft x 7.83 Ft |
|
Upper Level |
4pc Bathroom |
|
|
5.00 Ft x 7.83 Ft |
|
Upper Level |
4pc Bathroom |
|
|
8.25 Ft x 8.42 Ft |
https://www.realtor.ca/real-estate/29810318/29-sundown-close-cochrane-sunset-ridge