3 Bedroom
1 Bathroom
947 sqft
Bungalow
None
Forced Air
Landscaped
$314,777
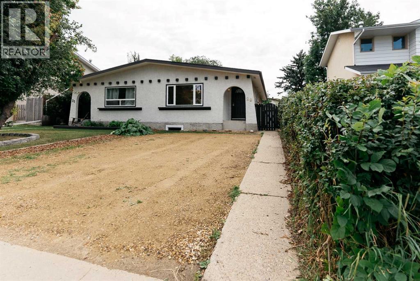
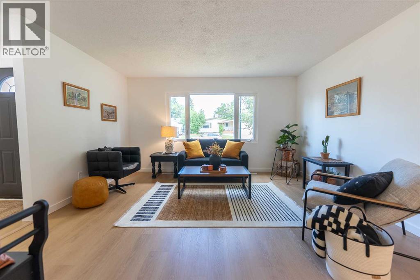
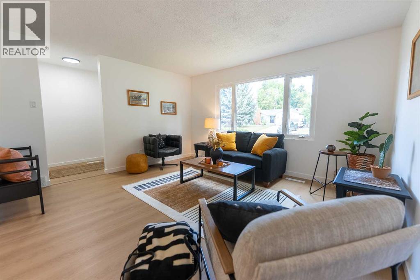
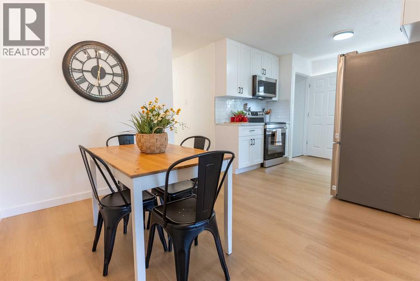
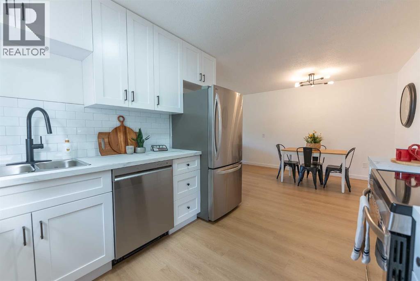
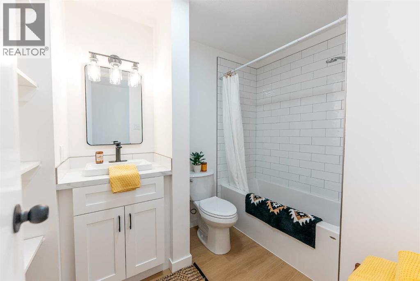
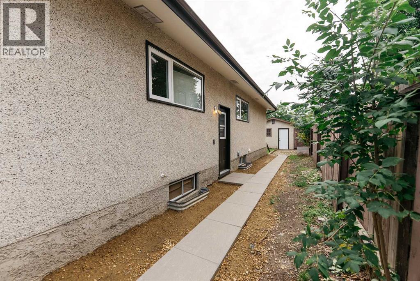
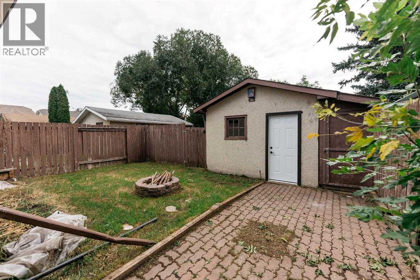
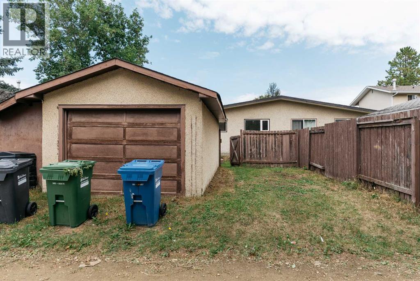
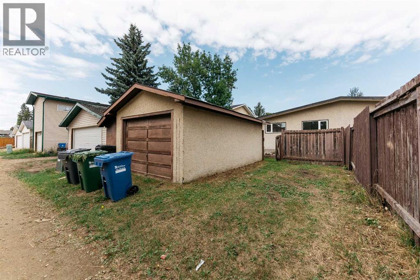
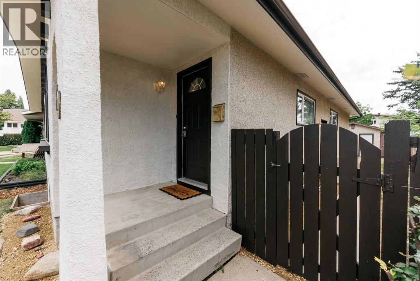
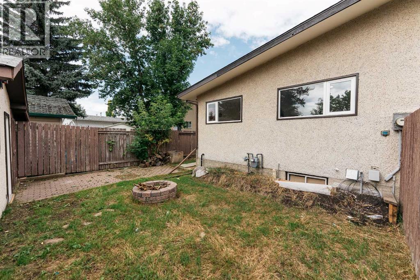
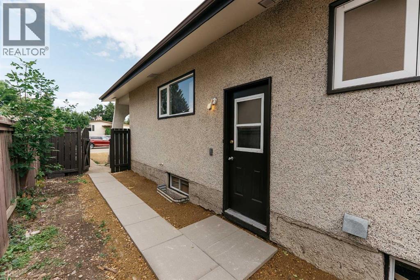
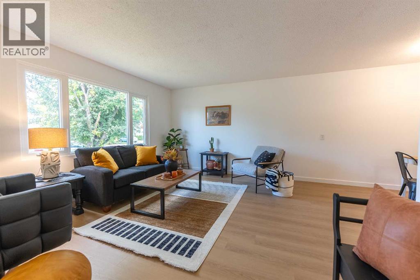
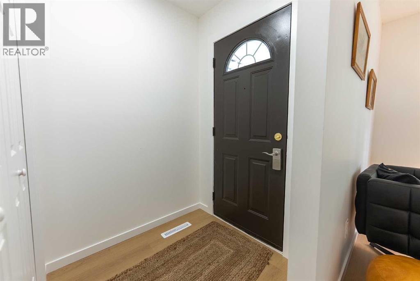
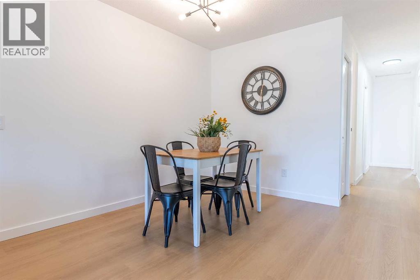
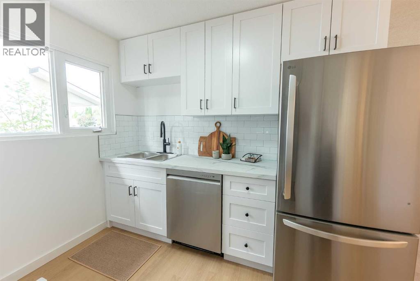
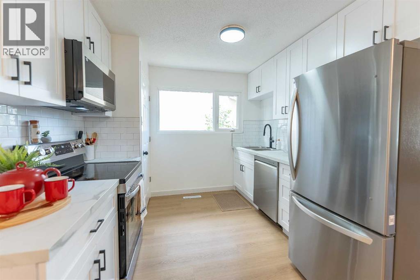
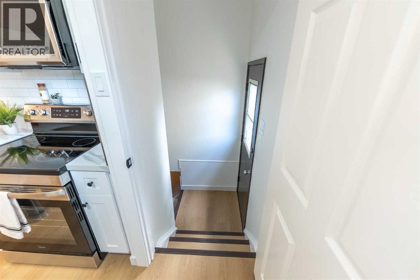
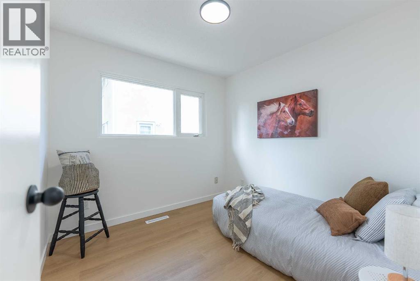
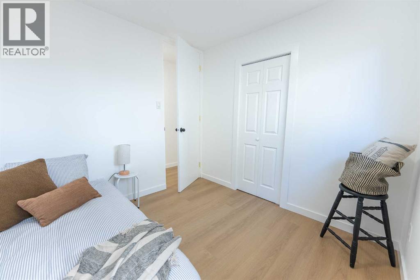
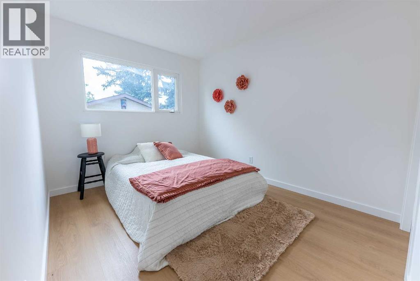
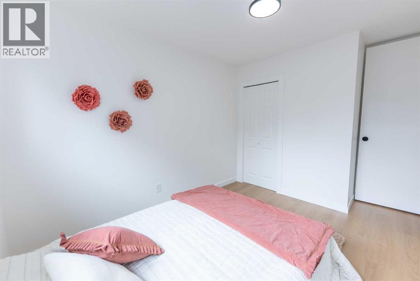
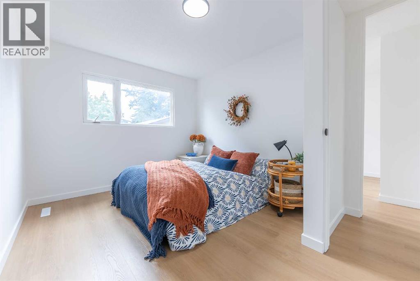
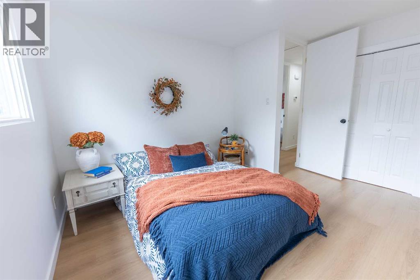
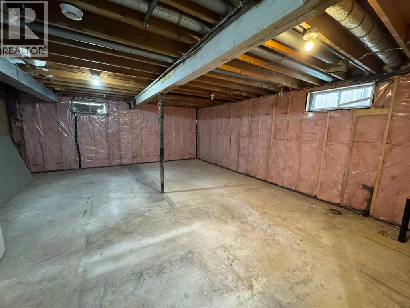
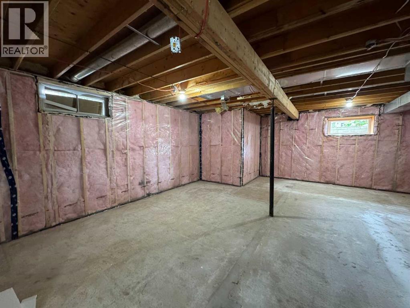
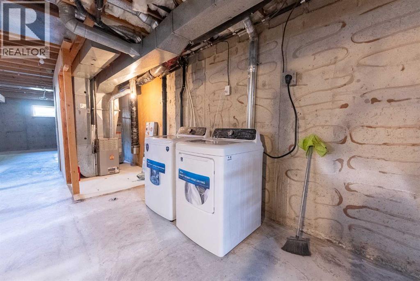
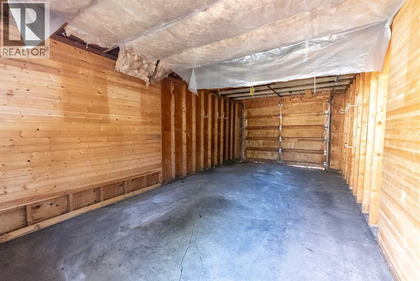
PRICELESS VALUE IN AWESOME ANDERS | PRE-INSPECTED & TURN-KEY GORGEOUS!Stop building and start living! Tucked away in Red Deer’s absolute premier neighborhood, this beautifully transformed Anders bungalow is the ultimate turn-key showstopper. Beat the high costs of new construction and move right into this masterfully redesigned open-concept masterpiece. The main floor boasts a complete modern luxury overhaul: a opened-up floor plan flooded with natural light, a chef's kitchen with crisp white shaker cabinets to the ceiling, stunning new countertops, and a premium suite of SIX brand-new appliances. Every inch shines with high-quality new flooring, fresh designer paint, new trim, modern electrical, and BRAND NEW bedroom windows! Relax in your spa-like bathroom featuring a deep soaker tub, and utilize the massive storage closet ready for a future main-floor laundry conversion.The value skyrockets downstairs! A separate side entrance leads straight to a high-potential basement that is already framed, insulated, and equipped with a new vapor barrier—saving you thousands in material costs for future development. Mechanics are completely updated with a brand-new hot water tank, recently serviced furnace, and a new washer/dryer set. Outside, the large 3,600 sq ft lot dwarfs standard new-build lots, hosting a clean SINGLE CAR GARAGE and a fresh gravel driveway for ample off-street parking. This home is completely PRE-INSPECTED for your total peace of mind and is available for immediate possession. Why wait to build when perfection is ready today? Don't let this one slip away—schedule your viewing now! (id:57810)
Property Details
|
MLS® Number
|
A2340196 |
|
Property Type
|
Single Family |
|
Community Name
|
Anders Park |
|
Amenities Near By
|
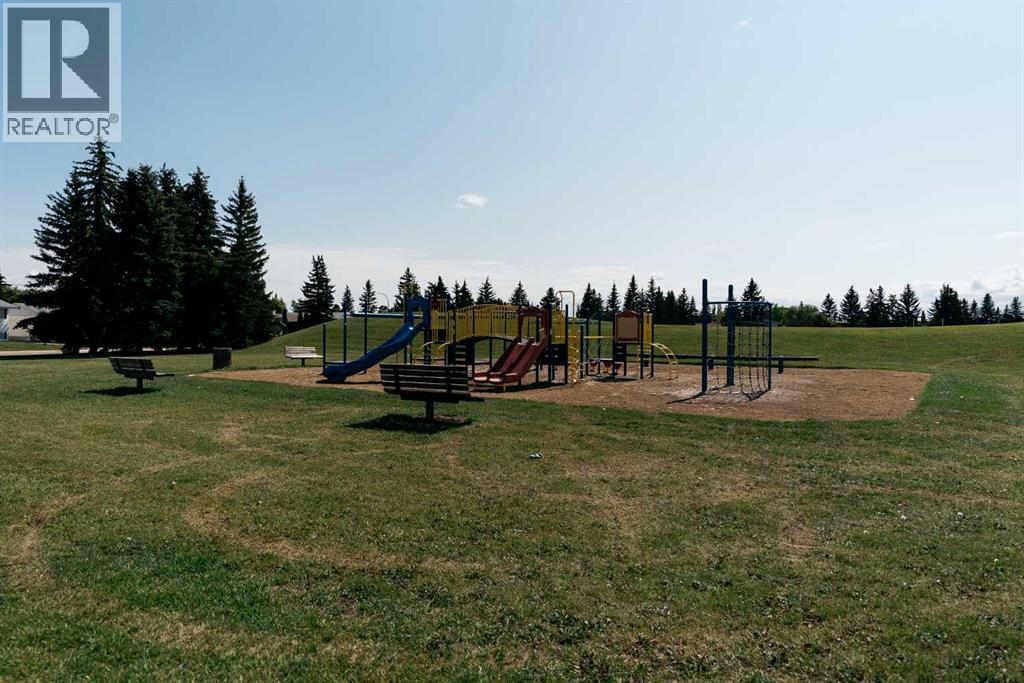
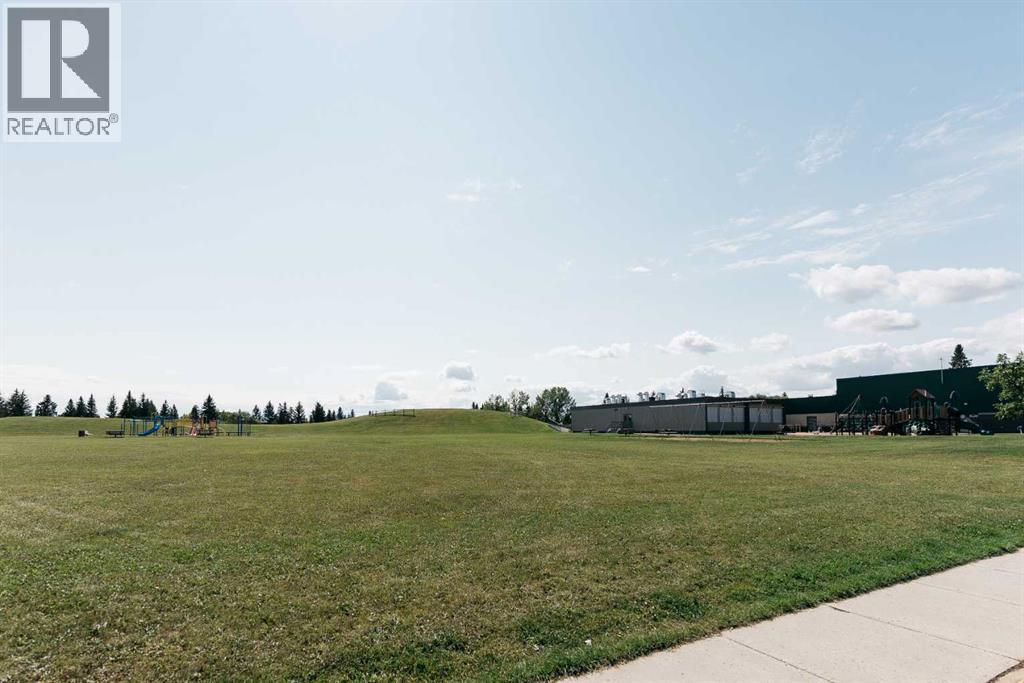
Park, Playground, Schools, Shopping |
|
Features
|
Back Lane |
|
Parking Space Total
|
5 |
|
Plan
|
7620826 |
|
Structure
|
None |
Building
|
Bathroom Total
|
1 |
|
Bedrooms Above Ground
|
3 |
|
Bedrooms Total
|
3 |
|
Appliances
|
Washer, Refrigerator, Dishwasher, Stove, Dryer, Microwave Range Hood Combo |
|
Architectural Style
|
Bungalow |
|
Basement Development
|
Unfinished |
|
Basement Features
|
Separate Entrance |
|
Basement Type
|
Full (unfinished) |
|
Constructed Date
|
1976 |
|
Construction Material
|
Wood Frame |
|
Construction Style Attachment
|
Semi-detached |
|
Cooling Type
|
None |
|
Exterior Finish
|
Stucco |
|
Flooring Type
|
Vinyl Plank |
|
Foundation Type
|
Poured Concrete |
|
Heating Fuel
|
Natural Gas |
|
Heating Type
|
Forced Air |
|
Stories Total
|
1 |
|
Size Interior
|
947 Sqft |
|
Total Finished Area
|
947 Sqft |
|
Type
|
Duplex |
Parking
|
Gravel
|
|
|
Other
|
|
|
Parking Pad
|
|
|
R V
|
|
|
Detached Garage
|
1 |
Land
|
Acreage
|
No |
|
Fence Type
|
Fence |
|
Land Amenities
|
Park, Playground, Schools, Shopping |
|
Landscape Features
|
Landscaped |
|
Size Depth
|
36.57 M |
|
Size Frontage
|
9.14 M |
|
Size Irregular
|
3600.00 |
|
Size Total
|
3600 Sqft|0-4,050 Sqft |
|
Size Total Text
|
3600 Sqft|0-4,050 Sqft |
|
Zoning Description
|
R-d |
Rooms
| Level |
Type |
Length |
Width |
Dimensions |
|
Main Level |
Living Room |
|
|
14.08 Ft x 12.83 Ft |
|
Main Level |
Dining Room |
|
|
9.33 Ft x 6.92 Ft |
|
Main Level |
Kitchen |
|
|
9.50 Ft x 9.25 Ft |
|
Main Level |
Primary Bedroom |
|
|
12.83 Ft x 9.83 Ft |
|
Main Level |
Bedroom |
|
|
10.83 Ft x 8.83 Ft |
|
Main Level |
Bedroom |
|
|
8.83 Ft x 8.83 Ft |
|
Main Level |
4pc Bathroom |
|
|
Measurements not available |
https://www.realtor.ca/real-estate/30235728/29-anquetel-street-red-deer-anders-park