5 Bedroom
4 Bathroom
1,790 sqft
None
Forced Air
$659,900
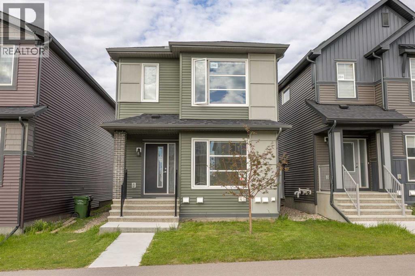
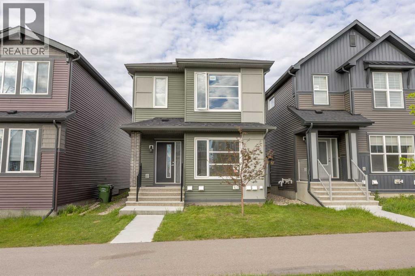
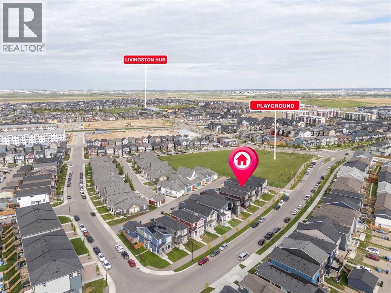
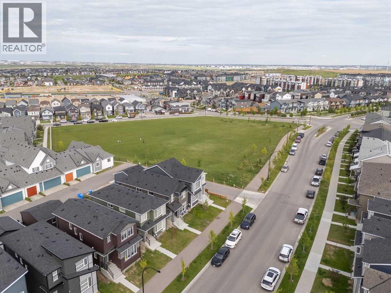
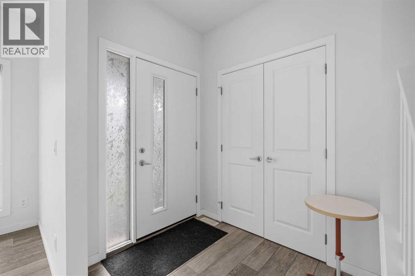
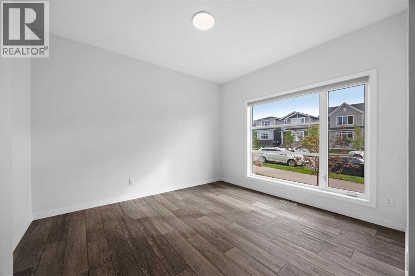
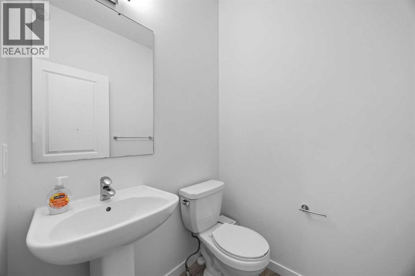
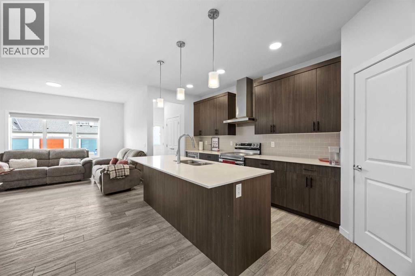
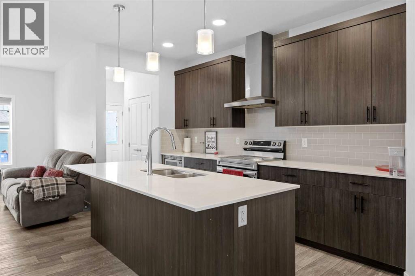
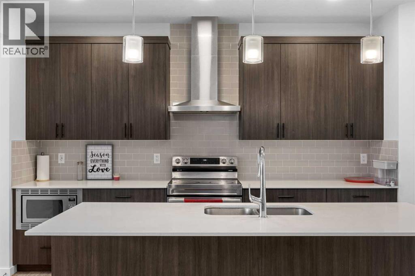
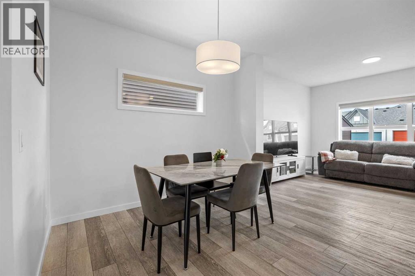
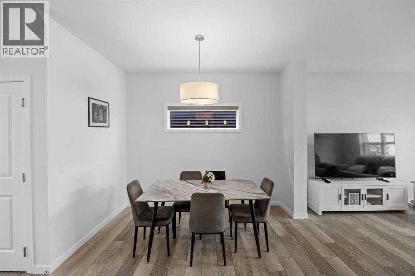
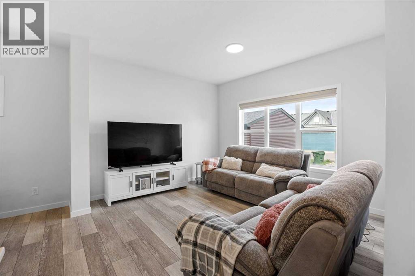
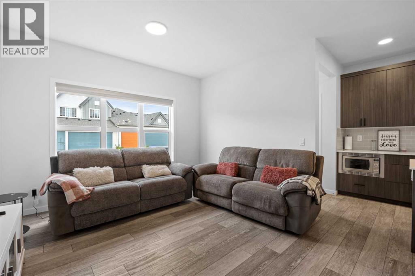
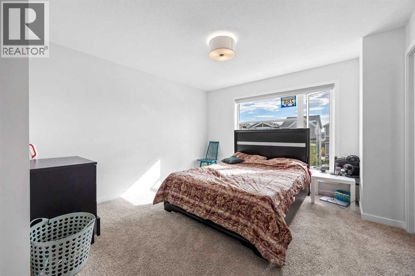
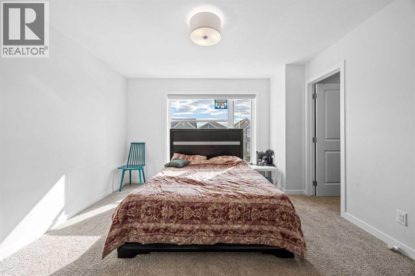
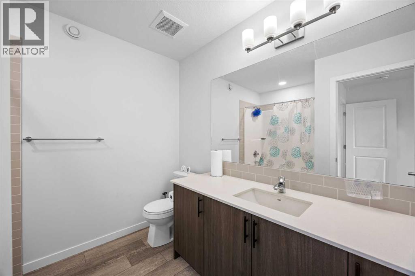
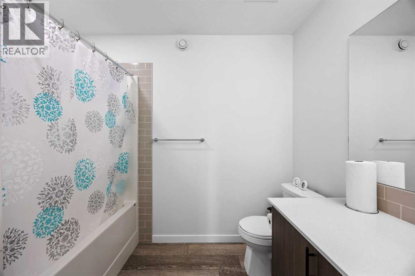
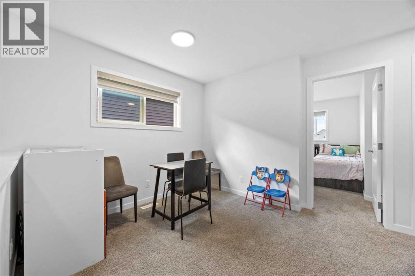
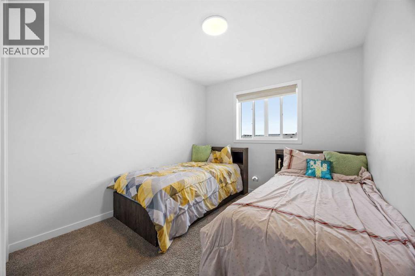
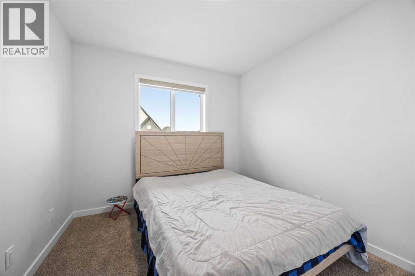
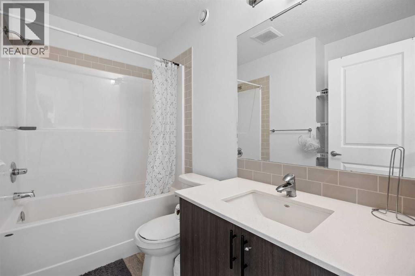
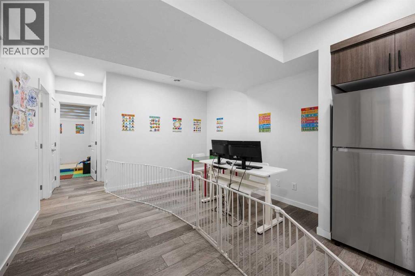
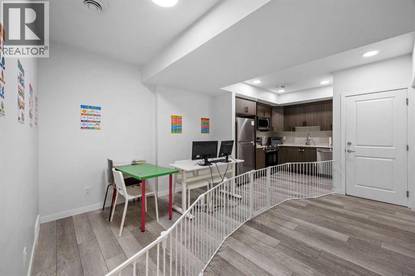
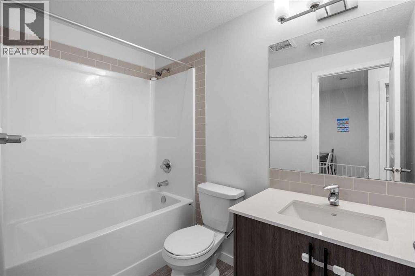
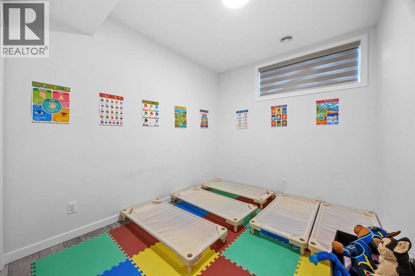
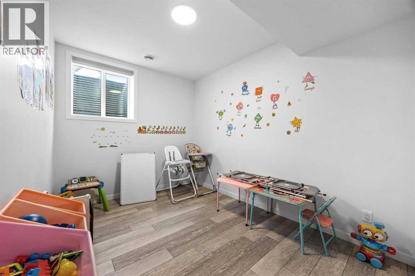
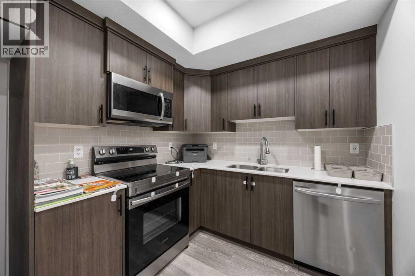
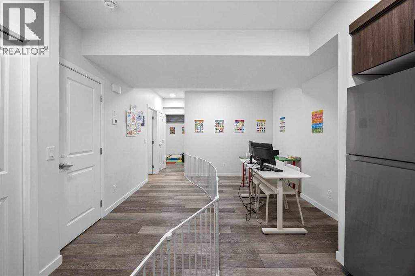
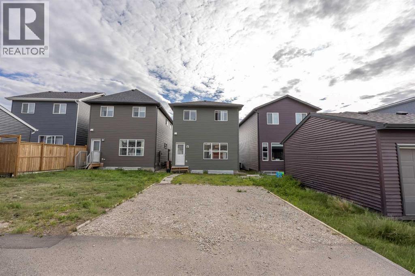
LOWEST PRICE IN LIVINGSTON WITH 2 BEDROOM LEGAL BASEMENT ...Discover this exceptional 2-story home located at 288 Lucas Blvd NW, offering a perfect blend of style and versatility in the vibrant community of Livingston. The bright main floor features a dual living area ideal for entertaining, a modern kitchen with sleek stainless steel appliances and stunning quartz countertops, and durable laminate flooring throughout. The upper level includes a spacious bonus room, three bedrooms, and 2.5 bathrooms, while the fully finished basement offers a secondary legal suite with two bedrooms and a full bath, perfect for extended family or income potential. Residents of Livingston enjoy an incredible lifestyle centered around the 35,000 sq. ft. Livingston Hub, which features a gym, tennis courts, skating rinks, and a splash park, all complemented by over 250 acres of green space, scenic walking trails, and an off-leash dog park. With quick access to Stoney Trail, Deerfoot Trail, and nearby premier shopping, this home offers the perfect balance of modern comfort and master-planned convenience. (id:57810)
Property Details
|
MLS® Number
|
A2321380 |
|
Property Type
|
Single Family |
|
Community Name
|
Livingston |
|
Amenities Near By
|
Park, Playground, Recreation Nearby, Shopping |
|
Features
|
Back Lane |
|
Parking Space Total
|
2 |
|
Plan
|
2210258 |
|
Structure
|
None |
Building
|
Bathroom Total
|
4 |
|
Bedrooms Above Ground
|
3 |
|
Bedrooms Below Ground
|
2 |
|
Bedrooms Total
|
5 |
|
Appliances
|
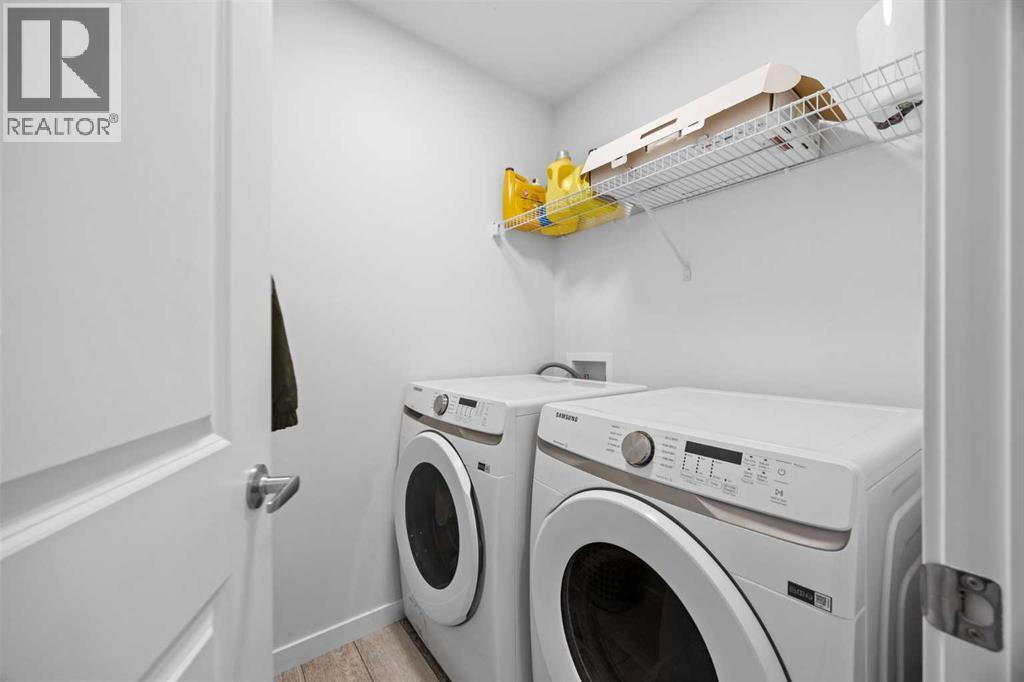
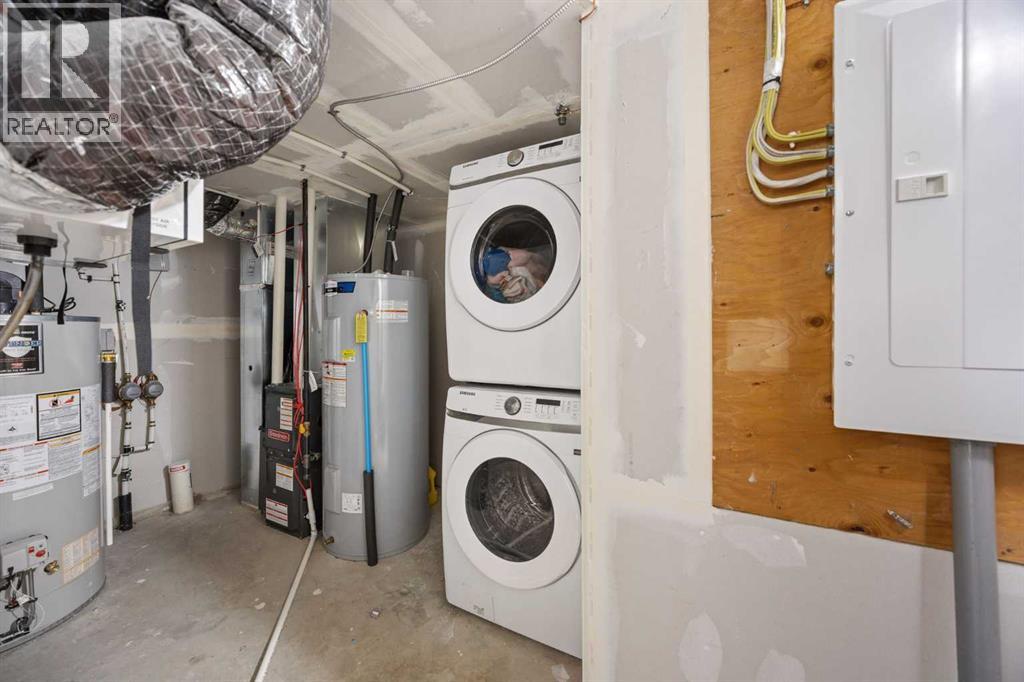
Refrigerator, Range - Electric, Dishwasher, Microwave, Hood Fan, Window Coverings, Washer & Dryer |
|
Basement Development
|
Finished |
|
Basement Features
|
Separate Entrance, Suite |
|
Basement Type
|
Full (finished) |
|
Constructed Date
|
2022 |
|
Construction Style Attachment
|
Detached |
|
Cooling Type
|
None |
|
Exterior Finish
|
Vinyl Siding |
|
Flooring Type
|
Carpeted, Laminate |
|
Foundation Type
|
Poured Concrete |
|
Half Bath Total
|
1 |
|
Heating Fuel
|
Natural Gas |
|
Heating Type
|
Forced Air |
|
Stories Total
|
2 |
|
Size Interior
|
1,790 Sqft |
|
Total Finished Area
|
1790 Sqft |
|
Type
|
House |
Parking
Land
|
Acreage
|
No |
|
Fence Type
|
Not Fenced |
|
Land Amenities
|
Park, Playground, Recreation Nearby, Shopping |
|
Size Depth
|
33.03 M |
|
Size Frontage
|
8.85 M |
|
Size Irregular
|
279.00 |
|
Size Total
|
279 M2|0-4,050 Sqft |
|
Size Total Text
|
279 M2|0-4,050 Sqft |
|
Zoning Description
|
R-g |
Rooms
| Level |
Type |
Length |
Width |
Dimensions |
|
Basement |
4pc Bathroom |
|
|
4.92 Ft x 8.25 Ft |
|
Basement |
Bedroom |
|
|
8.67 Ft x 14.00 Ft |
|
Basement |
Bedroom |
|
|
8.50 Ft x 10.33 Ft |
|
Basement |
Kitchen |
|
|
7.75 Ft x 10.67 Ft |
|
Basement |
Recreational, Games Room |
|
|
12.00 Ft x 18.83 Ft |
|
Main Level |
2pc Bathroom |
|
|
4.92 Ft x 4.83 Ft |
|
Main Level |
Family Room |
|
|
12.75 Ft x 11.75 Ft |
|
Main Level |
Dining Room |
|
|
10.33 Ft x 10.42 Ft |
|
Main Level |
Eat In Kitchen |
|
|
8.58 Ft x 18.00 Ft |
|
Main Level |
Living Room |
|
|
10.92 Ft x 12.17 Ft |
|
Upper Level |
4pc Bathroom |
|
|
8.33 Ft x 6.00 Ft |
|
Upper Level |
4pc Bathroom |
|
|
8.50 Ft x 8.33 Ft |
|
Upper Level |
Bedroom |
|
|
9.25 Ft x 11.83 Ft |
|
Upper Level |
Bedroom |
|
|
9.92 Ft x 11.83 Ft |
|
Upper Level |
Bonus Room |
|
|
6.67 Ft x 9.50 Ft |
|
Upper Level |
Primary Bedroom |
|
|
12.17 Ft x 15.58 Ft |
https://www.realtor.ca/real-estate/29911977/288-lucas-boulevard-nw-calgary-livingston