4 Bedroom
2 Bathroom
1,054 sqft
Bungalow
Fireplace
None
Forced Air
Landscaped
$800,000
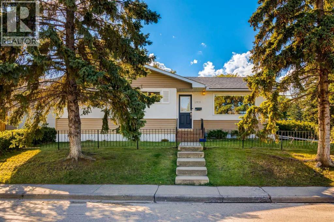
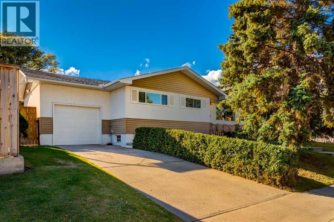
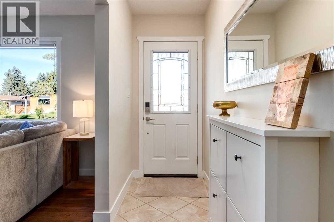
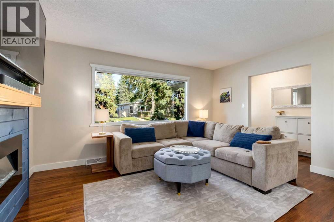
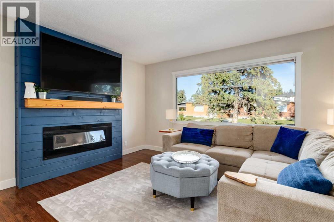
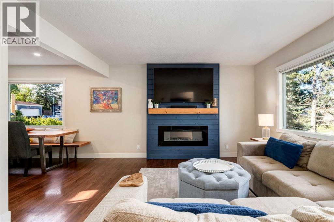
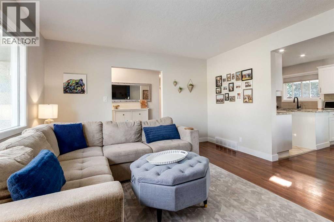
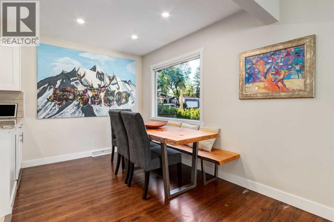
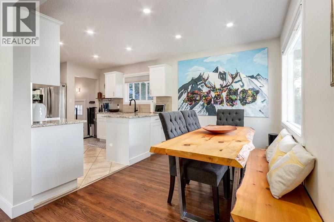
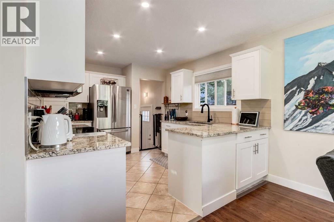
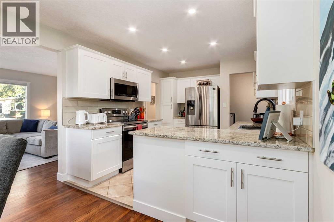
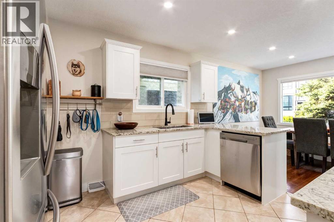
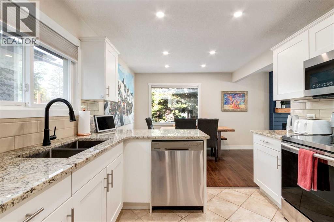
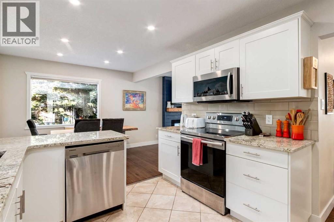
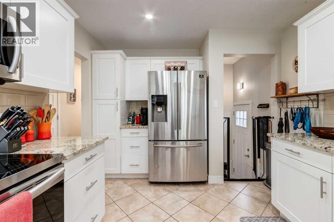
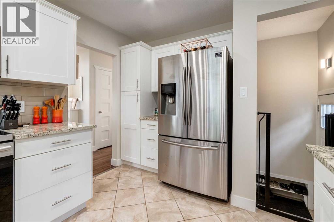
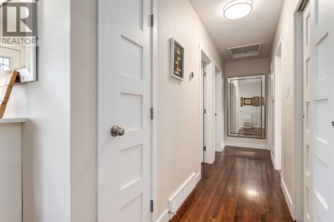
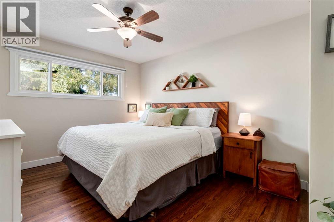
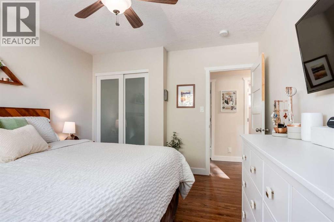
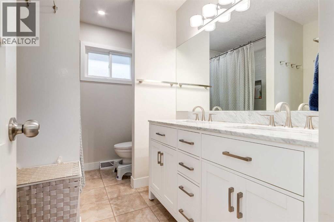
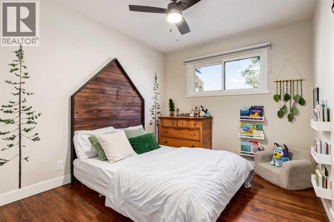
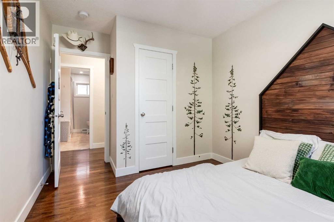
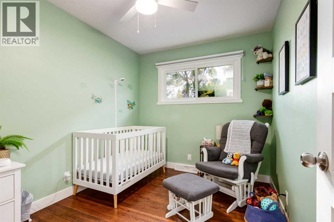
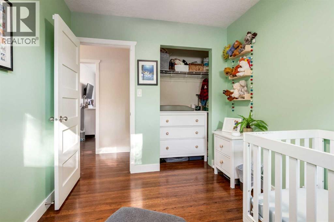
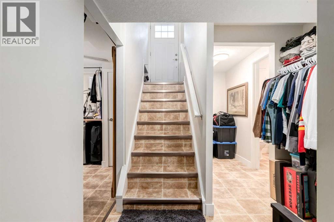
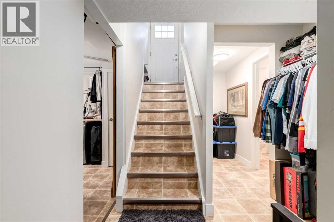
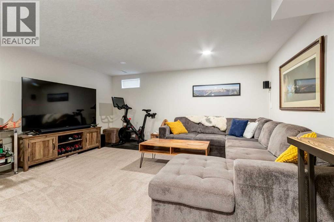
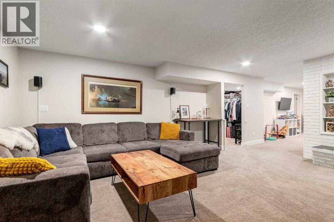
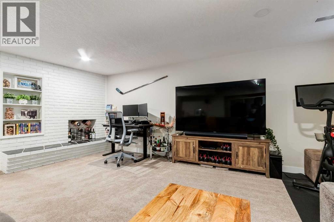
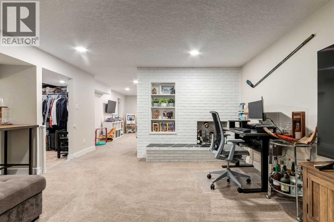
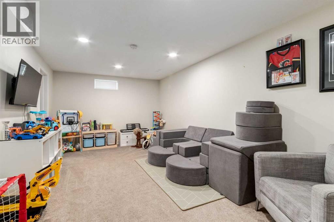
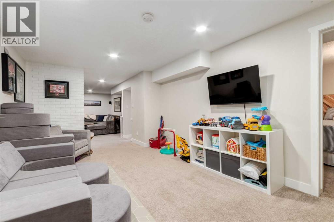
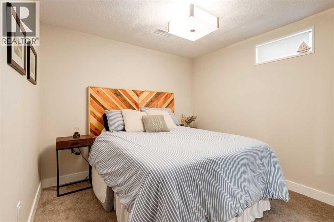
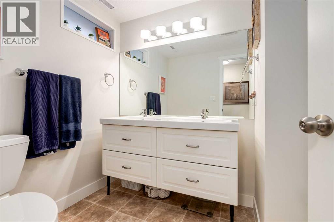
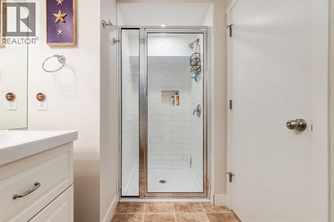
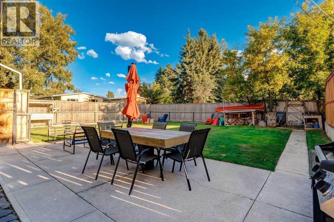
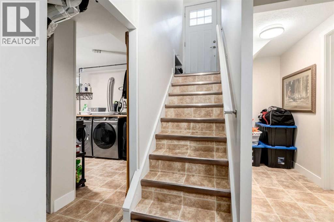
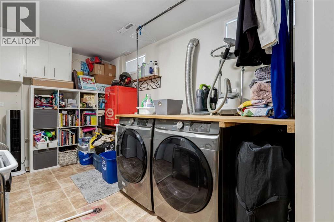
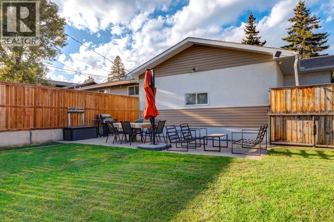
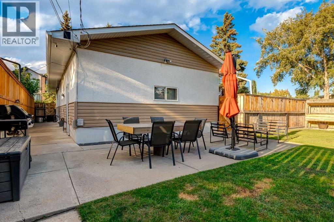
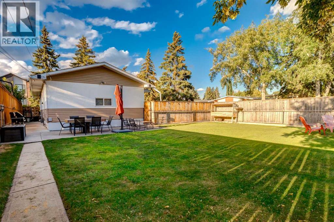
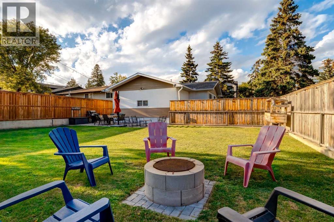
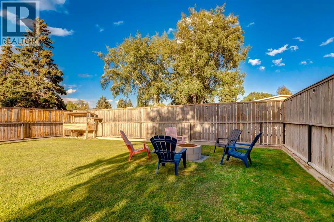
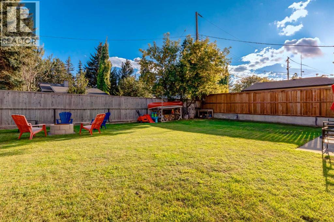
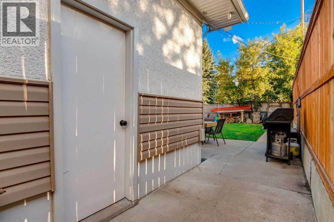
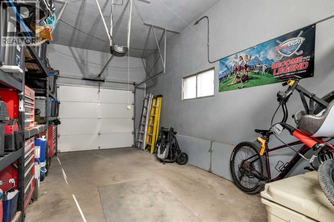
Set on a prominent corner lot in the established community of Glenbrook, this updated bungalow offers immediate comfort along with excellent future redevelopment potential. The bright and functional main floor provides 1,055 sq. ft. of living space with three bedrooms, a spacious living room with cozy fireplace, dining area and renovated kitchen featuring granite countertops, custom cabinetry and stainless steel appliances. Refinished hardwood flooring, updated lighting and a modern five-piece bathroom add to the home’s move-in-ready appeal. The fully developed basement offers an additional 989 sq. ft. with a fourth bedroom, four-piece bathroom, generous family and recreation rooms and a large laundry area. Extensive improvements completed over time include updated bathrooms, plumbing and lighting fixtures, furnace, hot water tank, roof, soffits, fascia, exterior doors, fencing and landscaping. Outside, enjoy a large, private yard with mature trees, a patio, back-lane access and an attached single garage. Live in or rent out this well-maintained home while considering the longer-term possibilities offered by its desirable corner-lot setting in a fabulous community. (id:57810)
Property Details
|
MLS® Number
|
A2343887 |
|
Property Type
|
Single Family |
|
Community Name
|
Glenbrook |
|
Amenities Near By
|
Park, Playground, Schools, Shopping |
|
Features
|
Closet Organizers |
|
Parking Space Total
|
2 |
|
Plan
|
2736hs |
Building
|
Bathroom Total
|
2 |
|
Bedrooms Above Ground
|
3 |
|
Bedrooms Below Ground
|
1 |
|
Bedrooms Total
|
4 |
|
Appliances
|
Washer, Refrigerator, Dishwasher, Stove, Dryer, Microwave Range Hood Combo, Window Coverings |
|
Architectural Style
|
Bungalow |
|
Basement Development
|
Finished |
|
Basement Type
|
Full (finished) |
|
Constructed Date
|
1960 |
|
Construction Material
|
Wood Frame |
|
Construction Style Attachment
|
Detached |
|
Cooling Type
|
None |
|
Exterior Finish
|
Stucco, Vinyl Siding |
|
Fireplace Present
|
Yes |
|
Fireplace Total
|
1 |
|
Flooring Type
|
Carpeted, Hardwood, Tile |
|
Foundation Type
|
Poured Concrete |
|
Heating Fuel
|
Natural Gas |
|
Heating Type
|
Forced Air |
|
Stories Total
|
1 |
|
Size Interior
|
1,054 Sqft |
|
Total Finished Area
|
1054 Sqft |
|
Type
|
House |
Parking
Land
|
Acreage
|
No |
|
Fence Type
|
Fence |
|
Land Amenities
|
Park, Playground, Schools, Shopping |
|
Landscape Features
|
Landscaped |
|
Size Depth
|
36.67 M |
|
Size Frontage
|
15.24 M |
|
Size Irregular
|
560.00 |
|
Size Total
|
560 M2|4,051 - 7,250 Sqft |
|
Size Total Text
|
560 M2|4,051 - 7,250 Sqft |
|
Zoning Description
|
R-cg |
Rooms
| Level |
Type |
Length |
Width |
Dimensions |
|
Basement |
Bedroom |
|
|
10.75 Ft x 9.08 Ft |
|
Basement |
Recreational, Games Room |
|
|
18.33 Ft x 10.75 Ft |
|
Basement |
Family Room |
|
|
17.75 Ft x 15.17 Ft |
|
Basement |
4pc Bathroom |
|
|
.00 Ft x .00 Ft |
|
Main Level |
Living Room |
|
|
14.67 Ft x 12.75 Ft |
|
Main Level |
Dining Room |
|
|
10.58 Ft x 8.00 Ft |
|
Main Level |
Kitchen |
|
|
12.17 Ft x 10.08 Ft |
|
Main Level |
Primary Bedroom |
|
|
13.25 Ft x 10.75 Ft |
|
Main Level |
Bedroom |
|
|
10.17 Ft x 8.17 Ft |
|
Main Level |
Bedroom |
|
|
13.25 Ft x 9.17 Ft |
|
Main Level |
5pc Bathroom |
|
|
.00 Ft x .00 Ft |
https://www.realtor.ca/real-estate/30252660/2835-43-street-sw-calgary-glenbrook