3 Bedroom
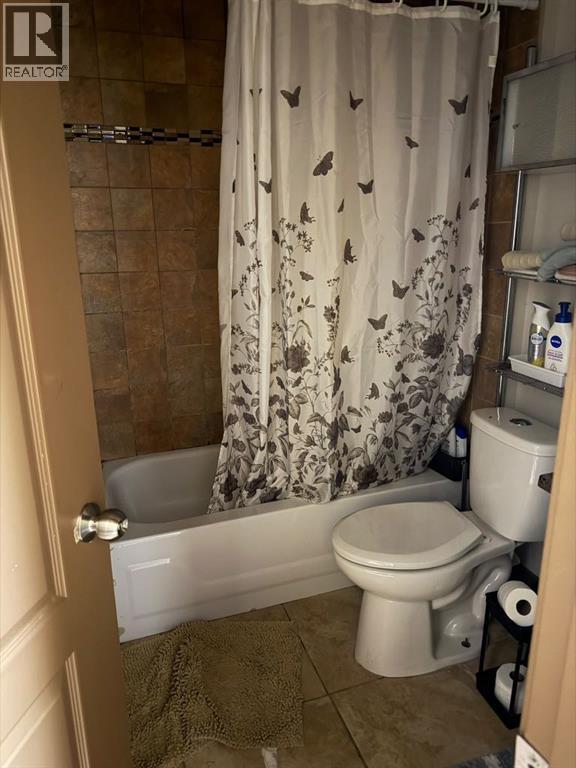
2 Bathroom
1,536 sqft
None
Forced Air
$599,000
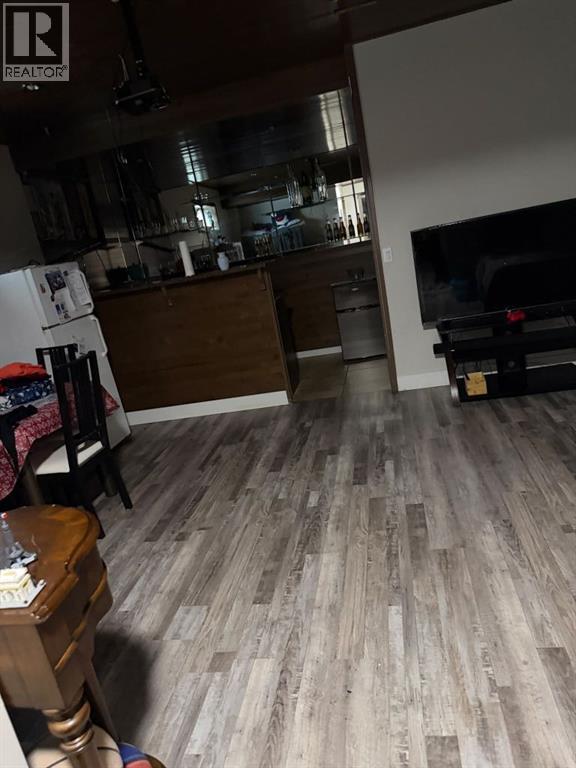
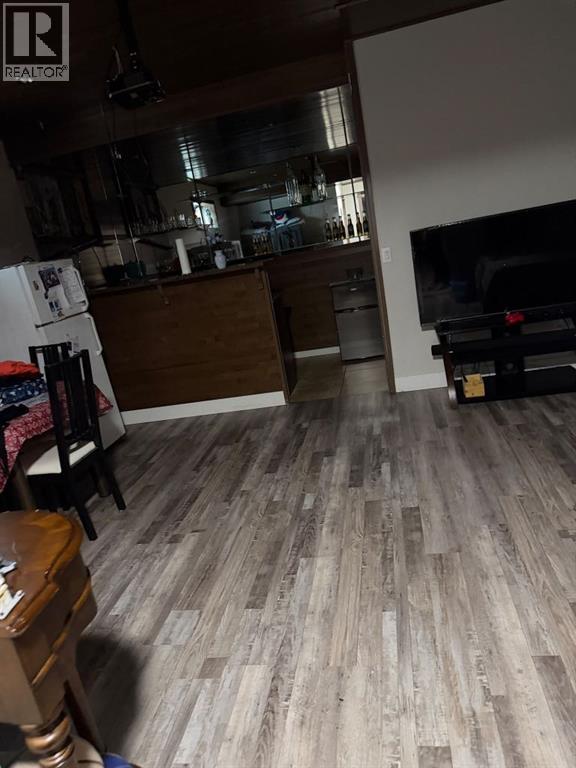
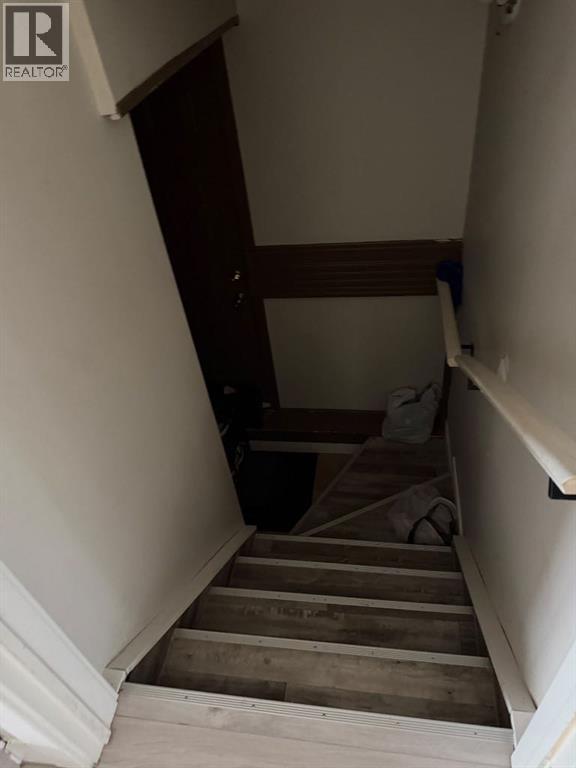
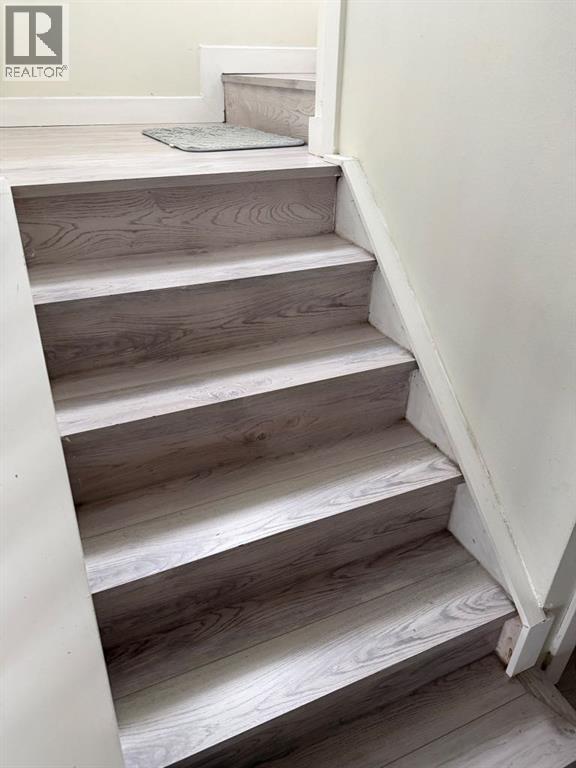
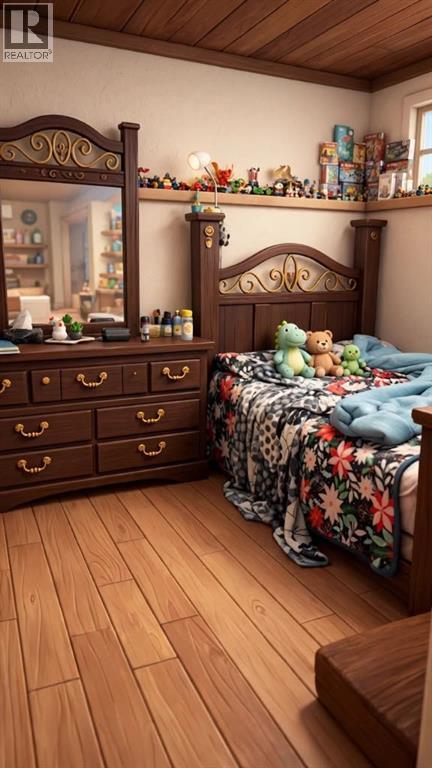
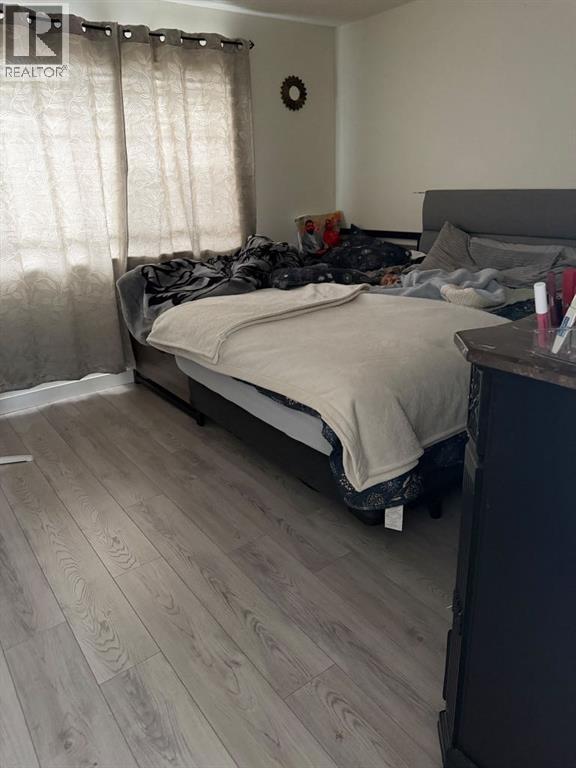
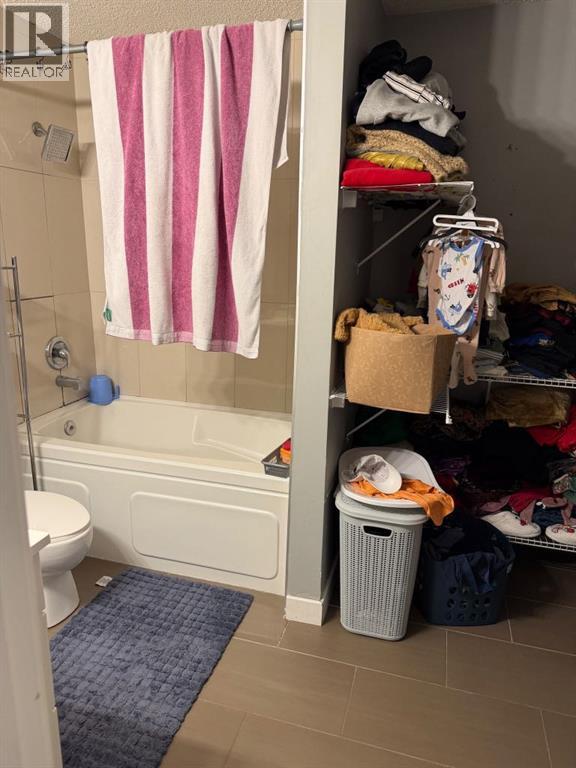
Great family home featuring a main floor family room, 4 piece ensuite and walk in closet in master. Right across street from park. Mature decorative trees in front, and big double garage in back. Fully Finished Basement . (id:57810)
Property Details
|
MLS® Number
|
A2359476 |
|
Property Type
|
Single Family |
|
Community Name
|
Martindale |
|
Amenities Near By
|
Playground, Schools |
|
Parking Space Total
|
2 |
|
Plan
|
9312170 |
Building
|
Bathroom Total
|
2 |
|
Bedrooms Above Ground
|
3 |
|
Bedrooms Total
|
3 |
|
Appliances
|
Refrigerator, Stove, Washer & Dryer |
|
Basement Development
|
Finished |
|
Basement Features
|
Separate Entrance |
|
Basement Type
|
Full (finished) |
|
Constructed Date
|
1992 |
|
Construction Style Attachment
|
Detached |
|
Cooling Type
|
None |
|
Flooring Type
|
Vinyl |
|
Foundation Type
|
Poured Concrete |
|
Half Bath Total
|
1 |
|
Heating Fuel
|
Natural Gas |
|
Heating Type
|
Forced Air |
|
Stories Total
|
2 |
|
Size Interior
|
1,536 Sqft |
|
Total Finished Area
|
1536 Sqft |
|
Type
|
House |
Parking
Land
|
Acreage
|
No |
|
Fence Type
|
Fence |
|
Land Amenities
|
Playground, Schools |
|
Size Depth
|
32.92 M |
|
Size Frontage
|
9.45 M |
|
Size Irregular
|
346.00 |
|
Size Total
|
346 M2|0-4,050 Sqft |
|
Size Total Text
|
346 M2|0-4,050 Sqft |
|
Zoning Description
|
R-c1n |
Rooms
| Level |
Type |
Length |
Width |
Dimensions |
|
Second Level |
Bedroom |
|
|
3.70 M x 3.40 M |
|
Second Level |
Primary Bedroom |
|
|
4.00 M x 3.70 M |
|
Second Level |
Bedroom |
|
|
3.40 M x 2.90 M |
|
Second Level |
4pc Bathroom |
|
|
2.00 M x 1.20 M |
|
Main Level |
Breakfast |
|
|
3.70 M x 1.80 M |
|
Main Level |
Family Room |
|
|
4.00 M x 3.70 M |
|
Main Level |
Living Room |
|
|
4.40 M x 3.30 M |
|
Main Level |
2pc Bathroom |
|
|
1.40 M x 1.00 M |
https://www.realtor.ca/real-estate/30531490/281-martinglen-way-ne-calgary-martindale