5 Bedroom
2 Bathroom
1,181 sqft
Bungalow
Fireplace
None
Forced Air
Landscaped, Lawn
$774,900
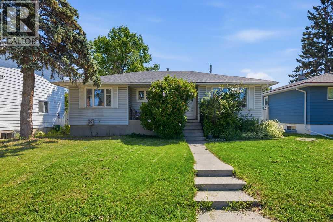
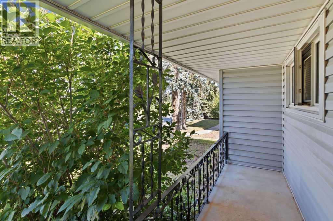
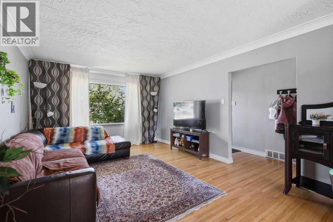
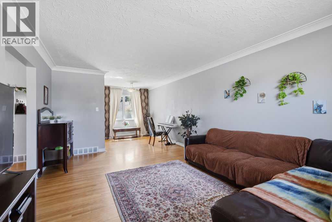
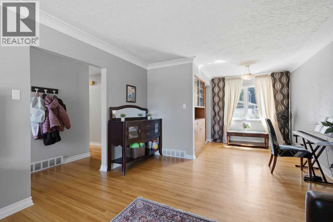
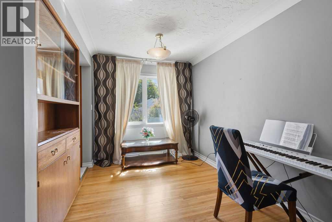
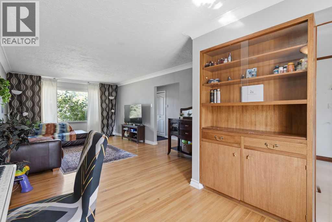
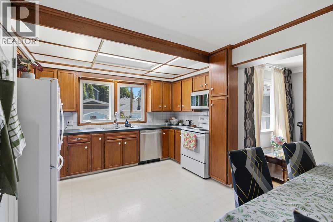
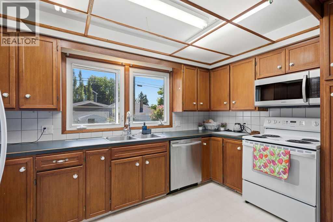
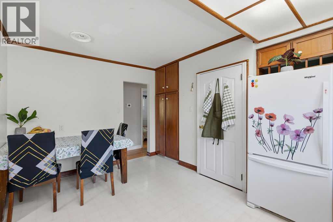
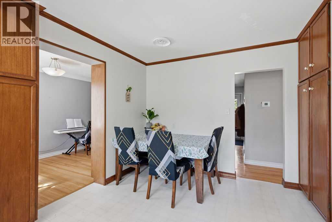
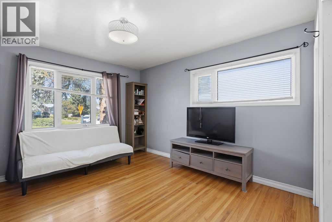
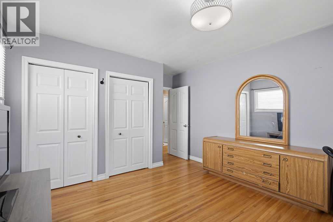
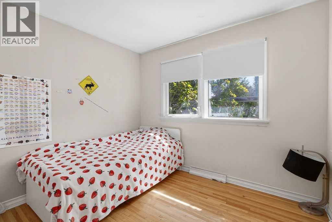
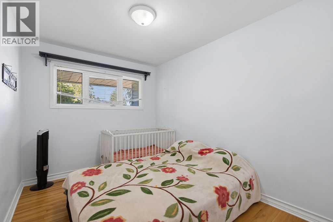
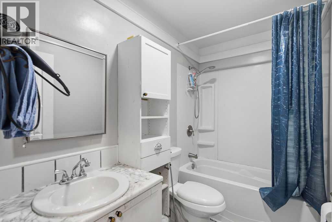
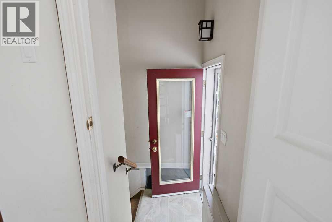
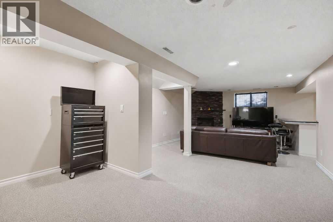
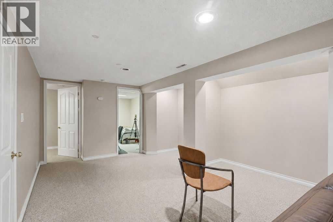
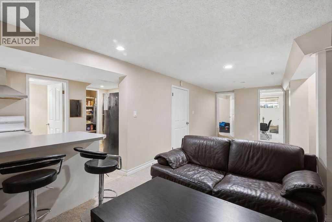
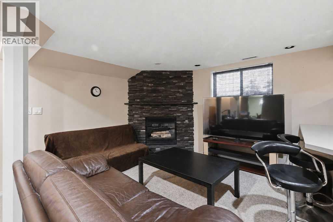
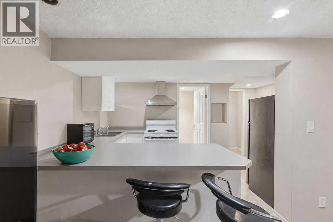
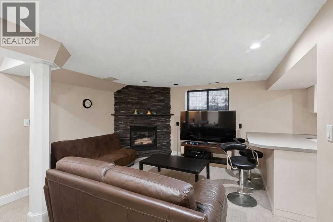
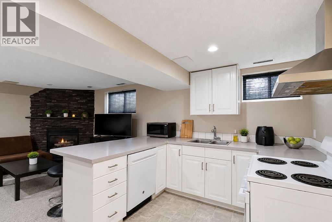
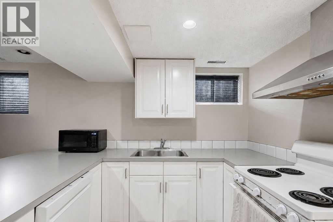
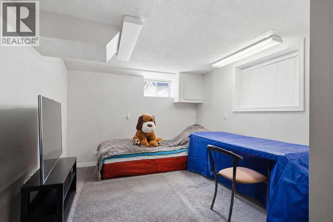
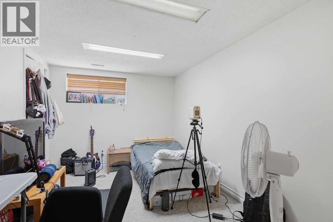
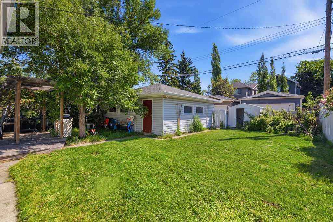
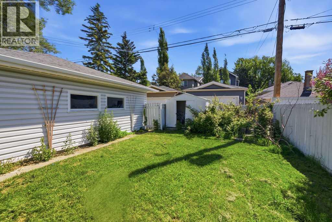
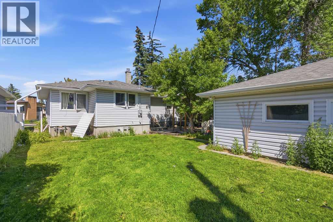
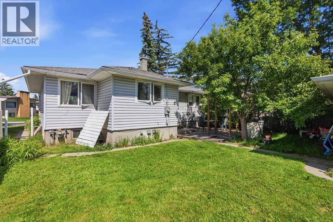
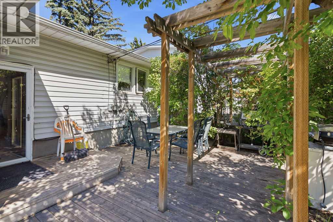
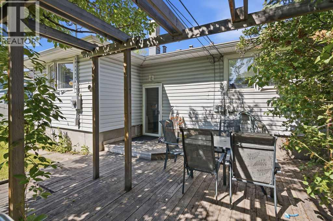
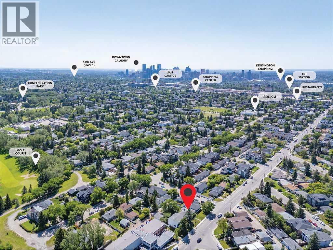
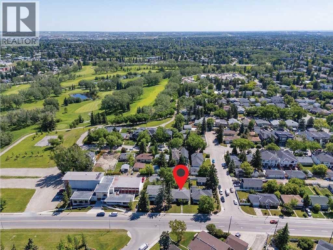
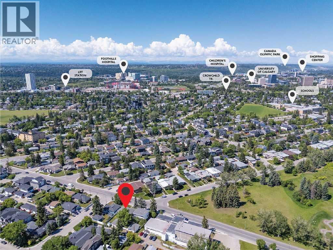
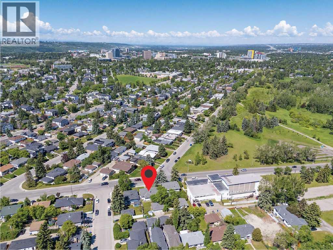
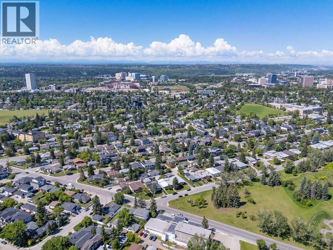
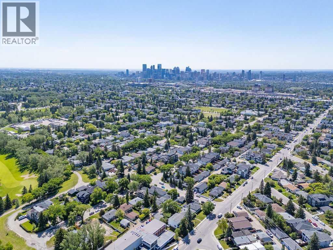
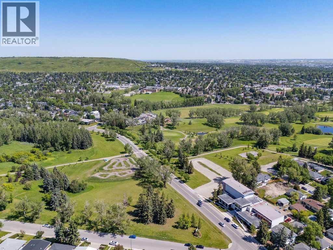
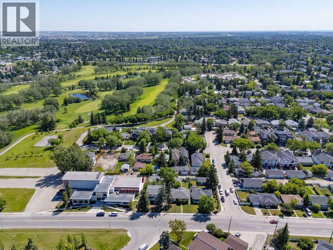
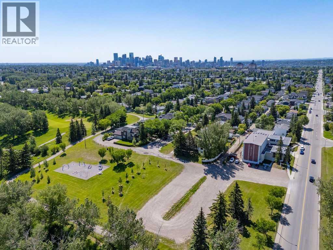
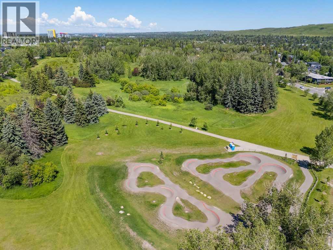
Opportunity awaits with an exceptional location in one of Calgary's most sought-after inner-city communities, where this 50 x 110 ft lot sits kitty-corner from West Confederation Park and just steps from the Confederation Park Golf Course, presenting outstanding potential for developers, investors or buyers planning for the future. Mature lilac bushes frame the welcoming front entrance, adding timeless curb appeal, while a covered front porch invites peaceful morning coffees before the day begins. Hardwood flooring carries through much of the main level where oversized windows fill the living room with natural light and an adjoining dining room retains a charming original built-in that reflects the home's mid-century character. Everyday living feels practical in the spacious kitchen, where abundant cabinetry, generous counter space, large windows and room for a casual dining table make meal preparation and family gatherings easy. Three well-proportioned bedrooms with hardwood flooring share a 4-piece bathroom, creating comfortable accommodations for families or tenants. Added flexibility continues downstairs with a separate entrance leading to the Legal Registered #3499 basement suite featuring 2 additional bedrooms, a 4-piece bathroom and a functional kitchen complete with a peninsula breakfast bar, pantry and open sightlines into the adjoining living area. Evenings feel cozy around the full-height stone fireplace, creating an inviting space to unwind or entertain. Outdoor living extends onto a deck with a pergola, while the expansive backyard leaves plenty of grassy space for children, pets, gardening or future landscaping ideas. Mature trees create a private setting, and the oversized double detached garage delivers valuable parking, storage and workshop space. Life in Capitol Hill places you moments from everything that makes this neighbourhood so desirable, including West Confederation Park with its extensive walking and cycling pathways, playgrounds, tennis co urts, ball diamonds, picnic areas and direct access to the Confederation Park Golf Course. Canmore Park, excellent schools, transit, the LRT, the University of Calgary, SAIT, Foothills Hospital, shopping, restaurants and downtown are all within easy reach, making this an outstanding opportunity in a location where long-term value continues to shine. (id:57810)
Property Details
|
MLS® Number
|
A2325186 |
|
Property Type
|
Single Family |
|
Community Name
|
Capitol Hill |
|
Amenities Near By
|
Golf Course, Park, Playground, Schools, Shopping |
|
Community Features
|
Golf Course Development |
|
Features
|
See Remarks, Back Lane |
|
Parking Space Total
|
2 |
|
Plan
|
6574aw |
|
Structure
|
Deck |
Building
|
Bathroom Total
|
2 |
|
Bedrooms Above Ground
|
3 |
|
Bedrooms Below Ground
|
2 |
|
Bedrooms Total
|
5 |
|
Appliances
|
Washer, Refrigerator, Dishwasher, Stove, Dryer, Window Coverings |
|
Architectural Style
|
Bungalow |
|
Basement Development
|
Finished |
|
Basement Features
|
Separate Entrance, Suite |
|
Basement Type
|
Full (finished) |
|
Constructed Date
|
1956 |
|
Construction Material
|
Wood Frame |
|
Construction Style Attachment
|
Detached |
|
Cooling Type
|
None |
|
Exterior Finish
|
Vinyl Siding |
|
Fireplace Present
|
Yes |
|
Fireplace Total
|
1 |
|
Flooring Type
|
Carpeted, Hardwood, Linoleum |
|
Foundation Type
|
Poured Concrete |
|
Heating Fuel
|
Natural Gas |
|
Heating Type
|
Forced Air |
|
Stories Total
|
1 |
|
Size Interior
|
1,181 Sqft |
|
Total Finished Area
|
1181 Sqft |
|
Type
|
House |
Parking
|
Detached Garage
|
2 |
|
Oversize
|
|
Land
|
Acreage
|
No |
|
Fence Type
|
Fence |
|
Land Amenities
|
Golf Course, Park, Playground, Schools, Shopping |
|
Landscape Features
|
Landscaped, Lawn |
|
Size Depth
|
33.95 M |
|
Size Frontage
|
15.29 M |
|
Size Irregular
|
517.00 |
|
Size Total
|
517 M2|4,051 - 7,250 Sqft |
|
Size Total Text
|
517 M2|4,051 - 7,250 Sqft |
|
Zoning Description
|
R-cg |
Rooms
| Level |
Type |
Length |
Width |
Dimensions |
|
Basement |
Family Room |
|
|
27.00 Ft x 12.50 Ft |
|
Basement |
Kitchen |
|
|
14.83 Ft x 9.67 Ft |
|
Basement |
Furnace |
|
|
12.50 Ft x 12.92 Ft |
|
Basement |
Bedroom |
|
|
10.00 Ft x 16.33 Ft |
|
Basement |
Bedroom |
|
|
13.83 Ft x 9.00 Ft |
|
Basement |
4pc Bathroom |
|
|
10.33 Ft x 4.58 Ft |
|
Main Level |
Foyer |
|
|
3.50 Ft x 14.58 Ft |
|
Main Level |
Living Room |
|
|
11.92 Ft x 18.75 Ft |
|
Main Level |
Dining Room |
|
|
8.08 Ft x 8.33 Ft |
|
Main Level |
Kitchen |
|
|
12.67 Ft x 7.00 Ft |
|
Main Level |
Breakfast |
|
|
10.00 Ft x 8.00 Ft |
|
Main Level |
Primary Bedroom |
|
|
11.25 Ft x 15.50 Ft |
|
Main Level |
Bedroom |
|
|
8.42 Ft x 11.33 Ft |
|
Main Level |
Bedroom |
|
|
9.58 Ft x 8.67 Ft |
|
Main Level |
4pc Bathroom |
|
|
5.25 Ft x 8.00 Ft |
|
Main Level |
Other |
|
|
4.83 Ft x 2.75 Ft |
https://www.realtor.ca/real-estate/29978628/2808-19-street-nw-calgary-capitol-hill