4 Bedroom
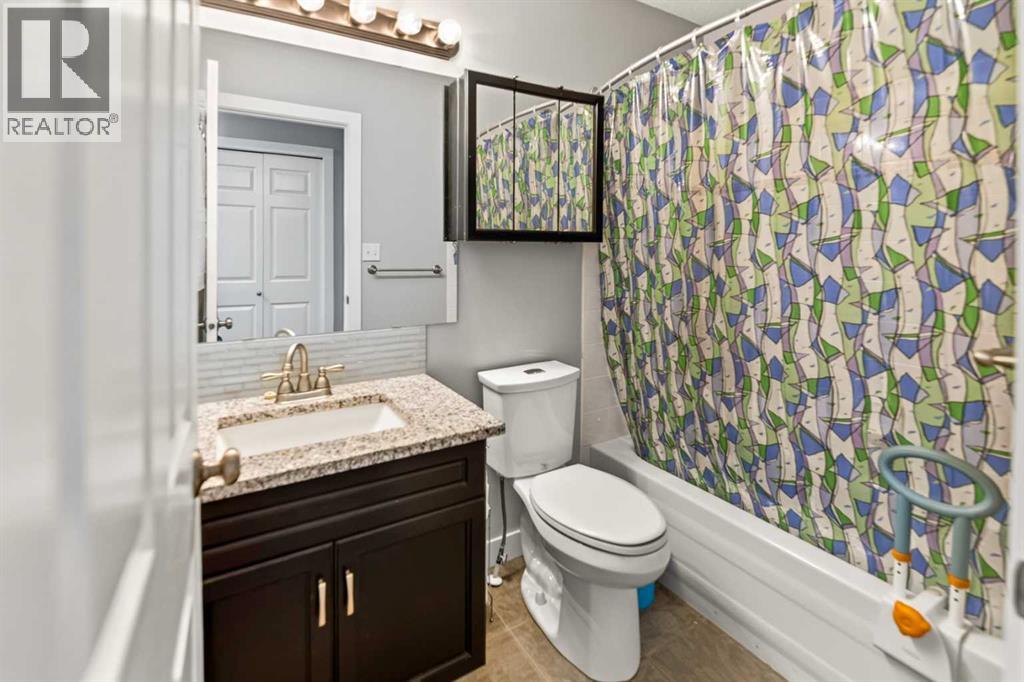
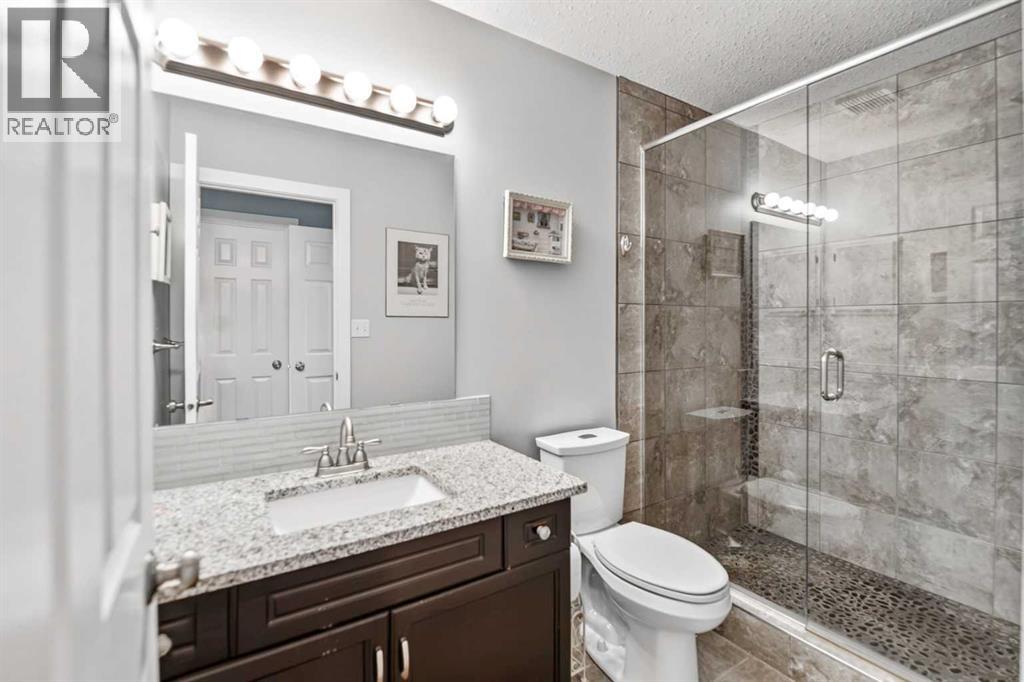
3 Bathroom
1,224 sqft
Bungalow
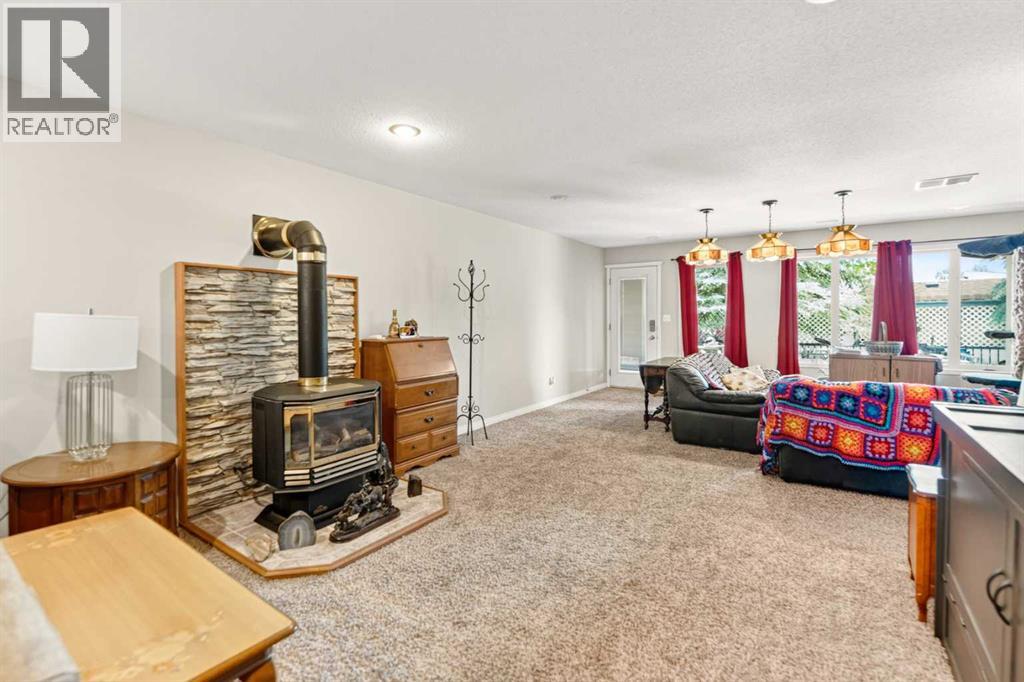
Fireplace
None
Forced Air
$530,000
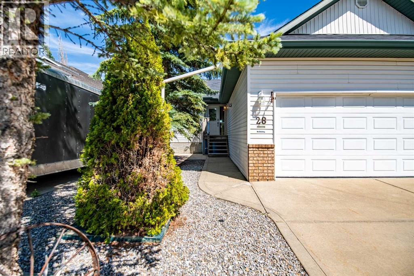
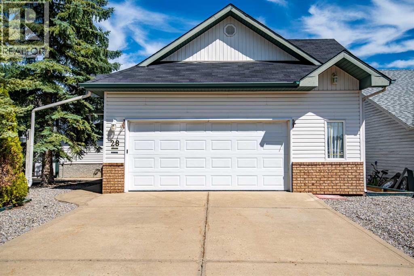
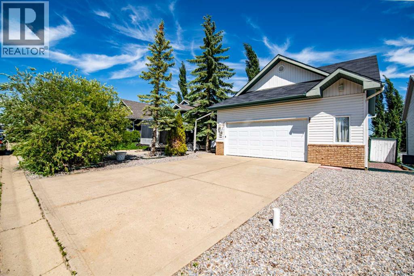
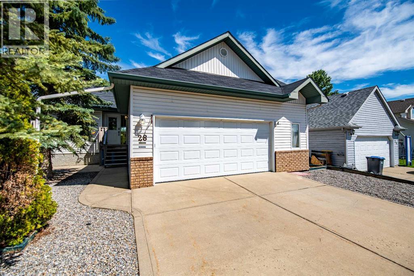
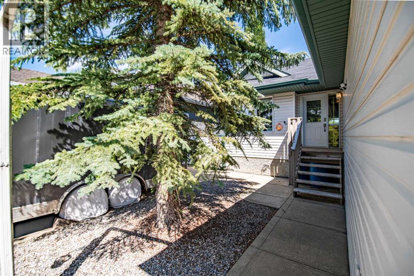
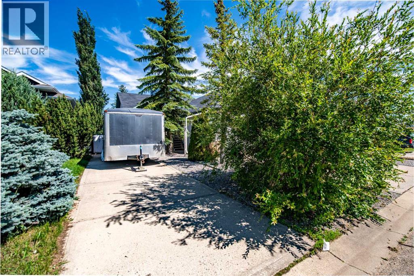
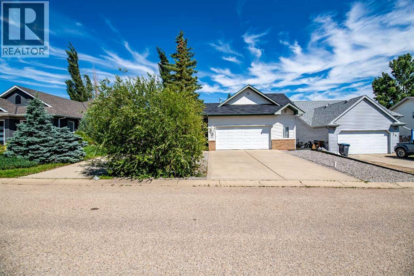
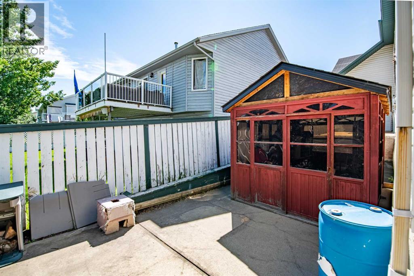
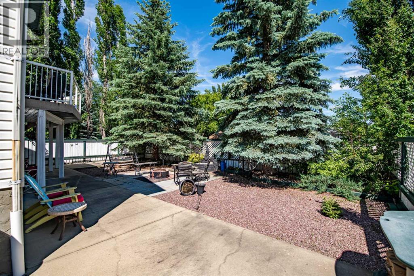
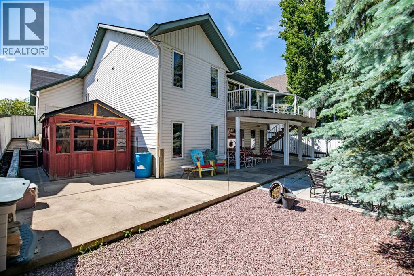
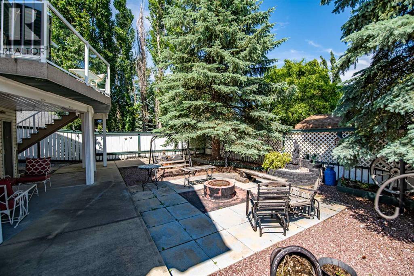
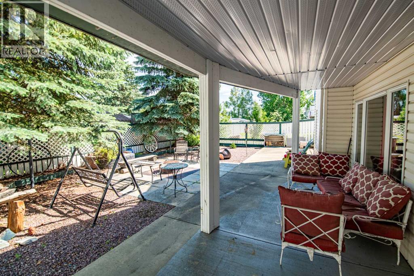
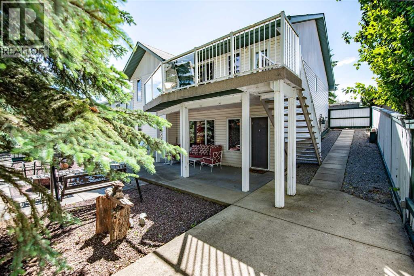
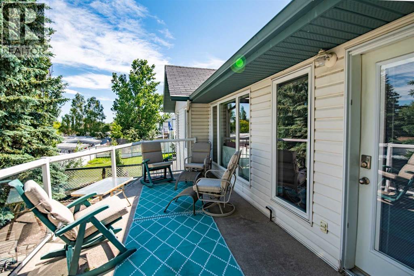
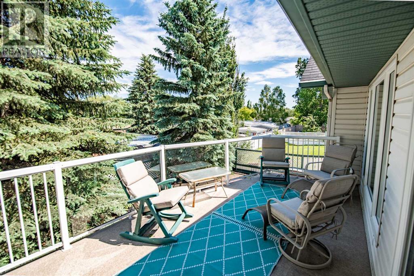
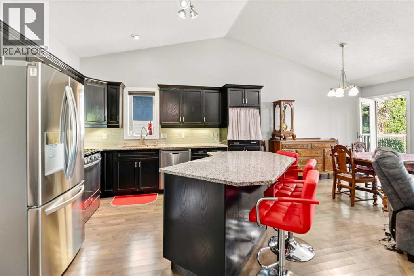
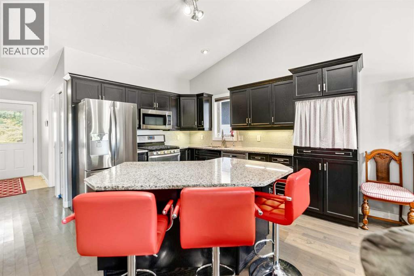
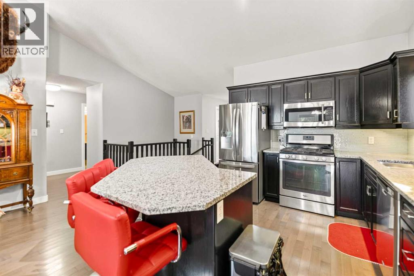
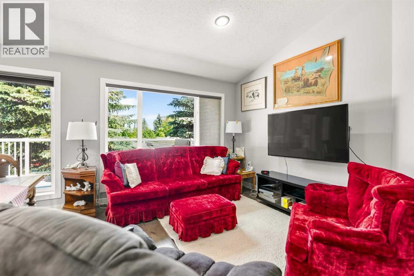
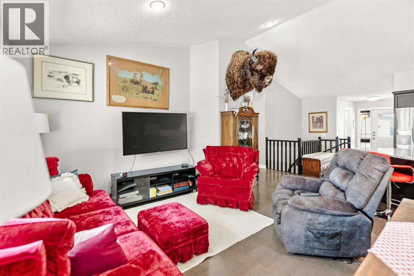
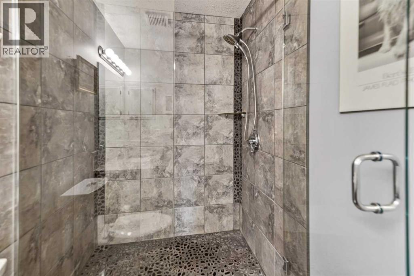
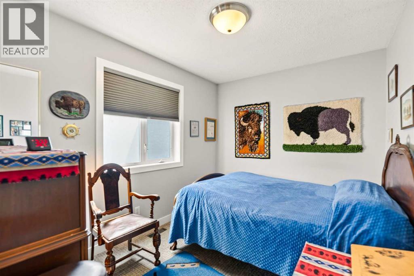
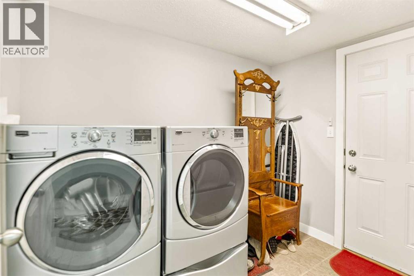
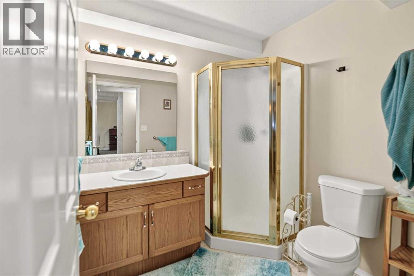
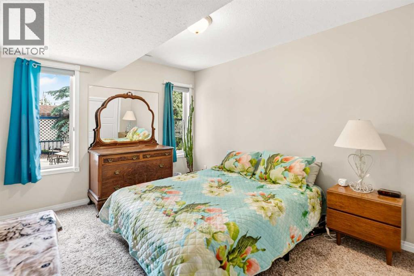
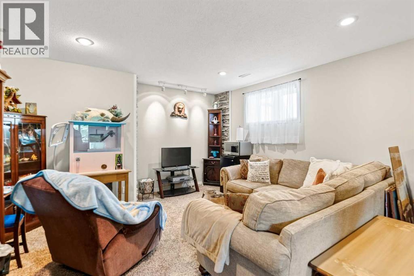
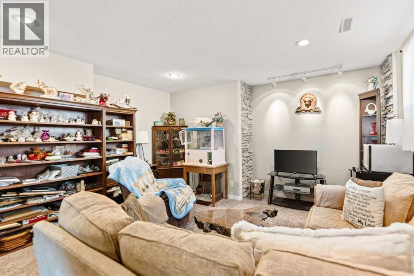
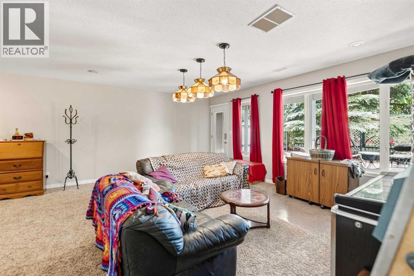
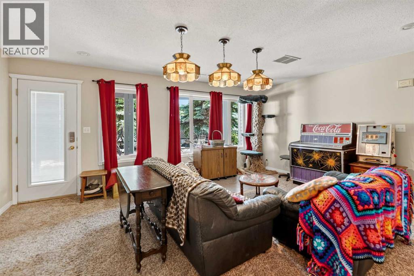
ONE-LEVEL LIVING WITH OVERSIZED GARAGE AND WALK OUT BASEMENTThoughtfully designed bungalow with a fully finished walkout basement—perfect for those looking to simplify without sacrificing space. 4 Bedrooms | 3 Bathrooms – plenty of room for visiting family, grandchildren, hobbies, or overnight guests. Main Floor Laundry – enjoy the ease and convenience of everyday living all on one level. Bright Open-Concept Floor Plan – a welcoming layout that keeps the kitchen, dining, and living spaces connected for comfortable living and entertaining. Walkout Basement – seamlessly extends your living space and opens onto a beautiful covered patio. Private, Mature Backyard – surrounded by established trees, offering a peaceful setting to relax with your morning coffee or unwind at the end of the day.Upper Deck Overlooking the Yard – the perfect place to enjoy summer evenings and watch nature in your own backyard. Oversized 22' x 25' Garage – ideal for larger vehicles, extra storage, or a workshop. Second Overhead Garage Door – drive right through to the backyard, making it easy to store recreational toys, work on projects, or access the yard with ease. Two Front Parking Pads – including one designed for your RV or trailer, with convenient access to the side yard for long-term storage. Quiet Crescent Location – tucked away in a peaceful neighbourhood while remaining close to all the amenities Sylvan Lake has to offer. Perfect for Downsizers – If you're dreaming of leaving stairs behind without giving up the space you love, this home offers the comfort of main-floor living with extra room whenever family comes to visit.This is the kind of home that makes life a little easier, a little quieter, and a whole lot more enjoyable. (id:57810)
Property Details
|
MLS® Number
|
A2327008 |
|
Property Type
|
Single Family |
|
Community Name
|
Westwood |
|
Amenities Near By
|
Schools |
|
Features
|
Treed, Pvc Window, Closet Organizers, No Smoking Home |
|
Parking Space Total
|
6 |
|
Plan
|
9523325 |
|
Structure
|
Deck |
Building
|
Bathroom Total
|
3 |
|
Bedrooms Above Ground
|
3 |
|
Bedrooms Below Ground
|
1 |
|
Bedrooms Total
|
4 |
|
Appliances
|
Refrigerator, Water Softener, Dishwasher, Stove, Microwave, Window Coverings, Garage Door Opener, Washer & Dryer |
|
Architectural Style
|
Bungalow |
|
Basement Development
|
Finished |
|
Basement Features
|
Walk Out |
|
Basement Type
|
Full (finished) |
|
Constructed Date
|
1997 |
|
Construction Style Attachment
|
Detached |
|
Cooling Type
|
None |
|
Exterior Finish
|
Vinyl Siding |
|
Fireplace Present
|
Yes |
|
Fireplace Total
|
1 |
|
Flooring Type
|
Carpeted, Laminate, Vinyl |
|
Foundation Type
|
Poured Concrete |
|
Heating Type
|
Forced Air |
|
Stories Total
|
1 |
|
Size Interior
|
1,224 Sqft |
|
Total Finished Area
|
1224 Sqft |
|
Type
|
House |
Parking
|
Attached Garage
|
2 |
|
Other
|
|
|
Parking Pad
|
|
|
R V
|
|
Land
|
Acreage
|
No |
|
Fence Type
|
Fence |
|
Land Amenities
|
Schools |
|
Size Depth
|
35 M |
|
Size Frontage
|
16.76 M |
|
Size Irregular
|
6325.00 |
|
Size Total
|
6325 Sqft|4,051 - 7,250 Sqft |
|
Size Total Text
|
6325 Sqft|4,051 - 7,250 Sqft |
|
Zoning Description
|
R1 |
Rooms
| Level |
Type |
Length |
Width |
Dimensions |
|
Basement |
Family Room |
|
|
19.67 Ft x 14.00 Ft |
|
Basement |
Bedroom |
|
|
11.67 Ft x 10.33 Ft |
|
Basement |
Storage |
|
|
13.83 Ft x 6.00 Ft |
|
Basement |
Family Room |
|
|
18.00 Ft x 14.58 Ft |
|
Basement |
3pc Bathroom |
|
|
6.58 Ft x 6.83 Ft |
|
Basement |
Furnace |
|
|
13.08 Ft x 10.33 Ft |
|
Main Level |
Foyer |
|
|
5.25 Ft x 7.33 Ft |
|
Main Level |
Dining Room |
|
|
11.67 Ft x 9.00 Ft |
|
Main Level |
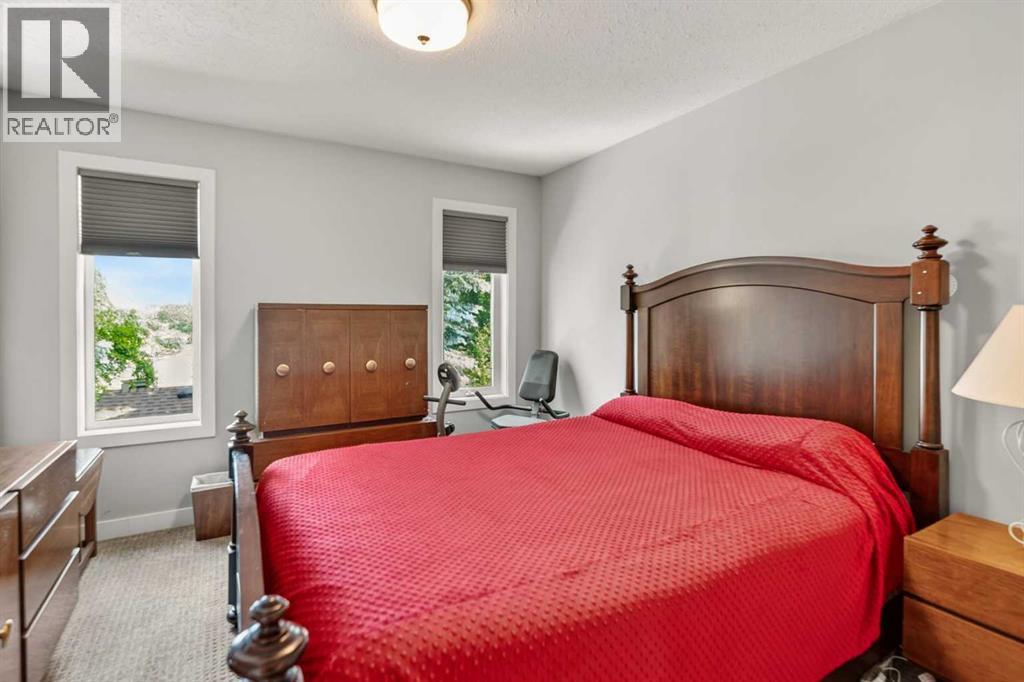
Primary Bedroom |
|
|
11.50 Ft x 11.00 Ft |
|
Main Level |
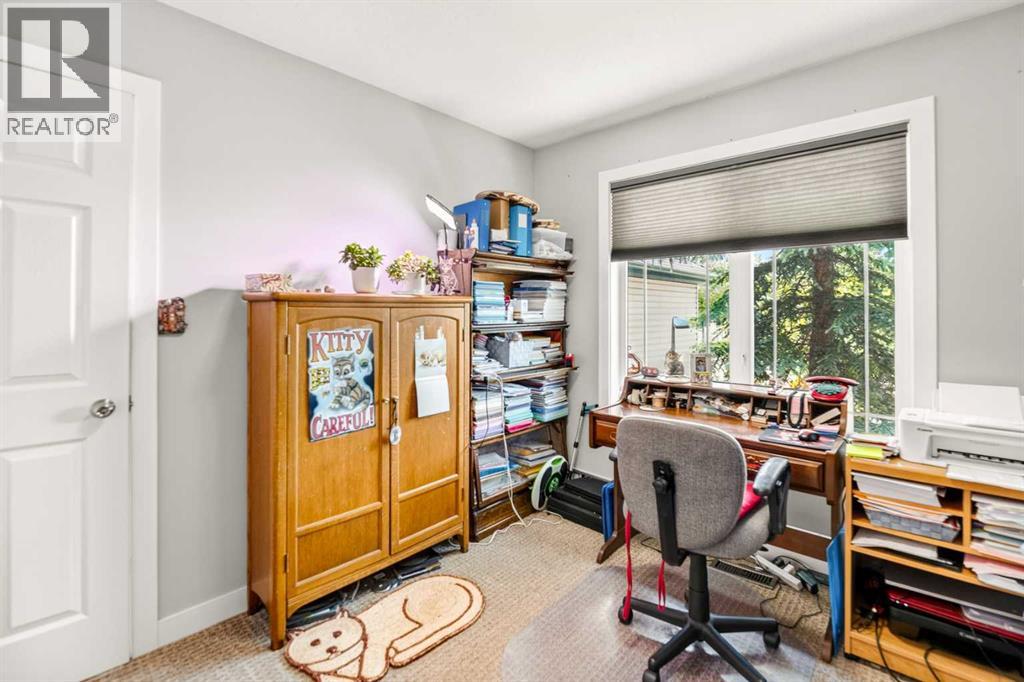
Bedroom |
|
|
11.00 Ft x 8.50 Ft |
|
Main Level |
4pc Bathroom |
|
|
4.92 Ft x 7.92 Ft |
|
Main Level |
Kitchen |
|
|
12.25 Ft x 10.25 Ft |
|
Main Level |
Living Room |
|
|
13.17 Ft x 9.67 Ft |
|
Main Level |
3pc Bathroom |
|
|
4.92 Ft x 9.50 Ft |
|
Main Level |
Bedroom |
|
|
10.25 Ft x 9.00 Ft |
|
Main Level |
Laundry Room |
|
|
9.00 Ft x 6.00 Ft |
https://www.realtor.ca/real-estate/30006527/28-westwood-crescent-sylvan-lake-westwood